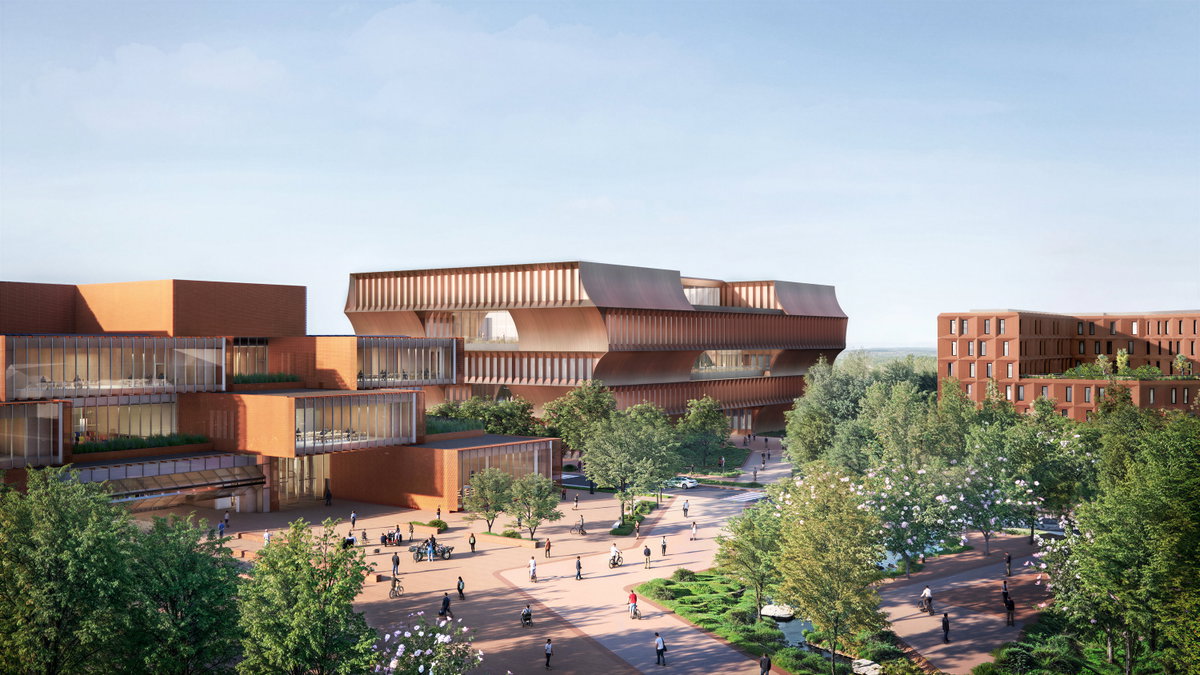
The Bentonville Planning Commission unanimously approved the site plan for the new STEM-focused university in Northwest Arkansas, designed by BIG and Polk Stanley Wilcox. Commissioned by members of the Walton family in 2025, the university aims to establish an entirely new world-class learning institution in downtown Bentonville to cultivate the next generation of innovators rooted in the region. Located on the site of the former Walmart Home Office, the urban campus brings together three distinctive buildings connected through a spine of active public plazas and green spaces, including a 130,614-sq-ft makerspace envisioned as a flexible innovation hub that anchors campus life; a 147,525-sq-ft academic building inspired by Ozark vernacular architecture, designed to create dialogue across disciplines; and a student residential building organized as a figure eight, carved around two generous outdoor courtyards. The university intends to welcome its first class of students in 2029 and to have tuition fully covered in its initial years of operation.