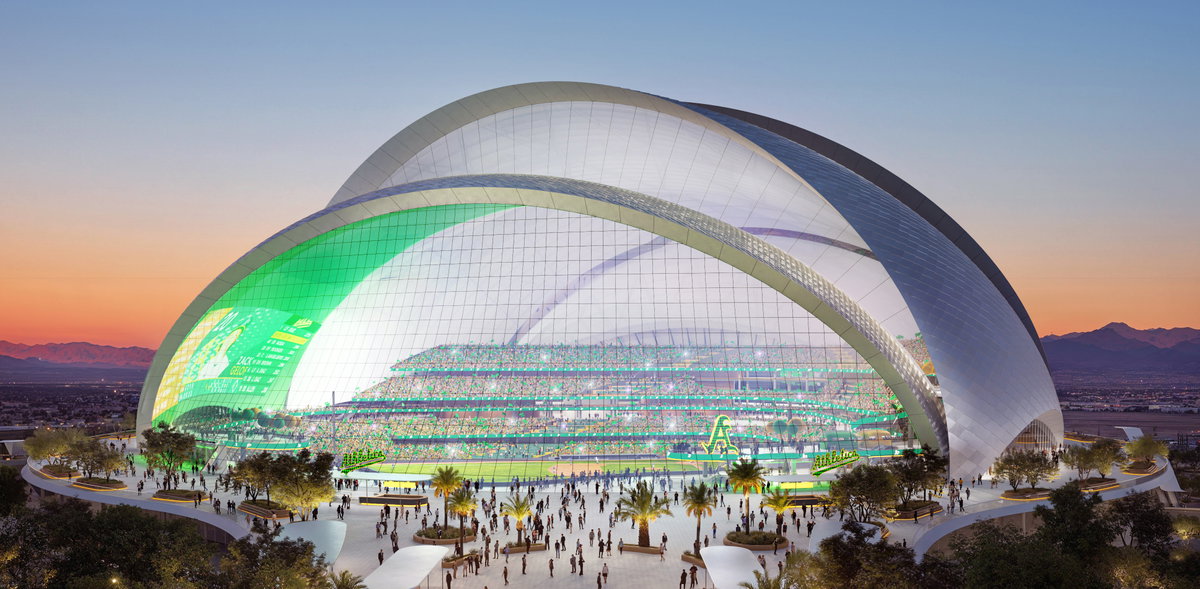
BIG and HNTB unveil a design for the Athletics Major League Baseball team’s new ballpark on the Las Vegas Strip. The 33,000-capacity covered ballpark will sit on nine acres between Tropicana Avenue and Reno Avenue. The project builds on a longstanding collaboration between BIG and the Athletics, dating back to a different ballpark design presented in Oakland, California in 2018. The new ballpark’s roof is accentuated by five overlapping shells resembling baseball pennants, paying homage to the sport. For players, these arched “pennants” will attenuate direct sunlight glare while welcoming indirect natural light through northern oriented clerestory windows. The domed ballpark is also designed to feature the world’s largest cable net glass wall. The structure’s exterior metal cladding shimmers in the natural daylight and reflects the surrounding Las Vegas lights at night. “Our design for the new Vegas home for the A’s is conceived in response to the unique culture and climate of the city. Five pennant arches enclose the ballpark – shading from the Nevada sun while opening to the soft daylight from the north. A giant window frames a majestic view of the life of The Strip and the iconic New York New York hotel skyline. All direct sunlight is blocked, while all the soft daylight is allowed to wash the field in natural light. The resultant architecture is like a spherical armadillo – shaped by the local climate – while opening and inviting the life of The Strip to enter and explore. In the city of spectacle, the A’s ‘armadillo’ is designed for passive shading and natural light – the architectural response to the Nevada climate generating a new kind of vernacular icon in Vegas.” – Bjarke Ingels, Founder & Creative Director, BIG The new home for the Athletics has an expected opening date of spring 2028.