BIG AND UNIVERSITY OF KANSAS SCHOOL OF ARCHITECTURE & DESIGN JOIN FORCES TO CREATE A MASS TIMBER “MAKERS’ KUbe”
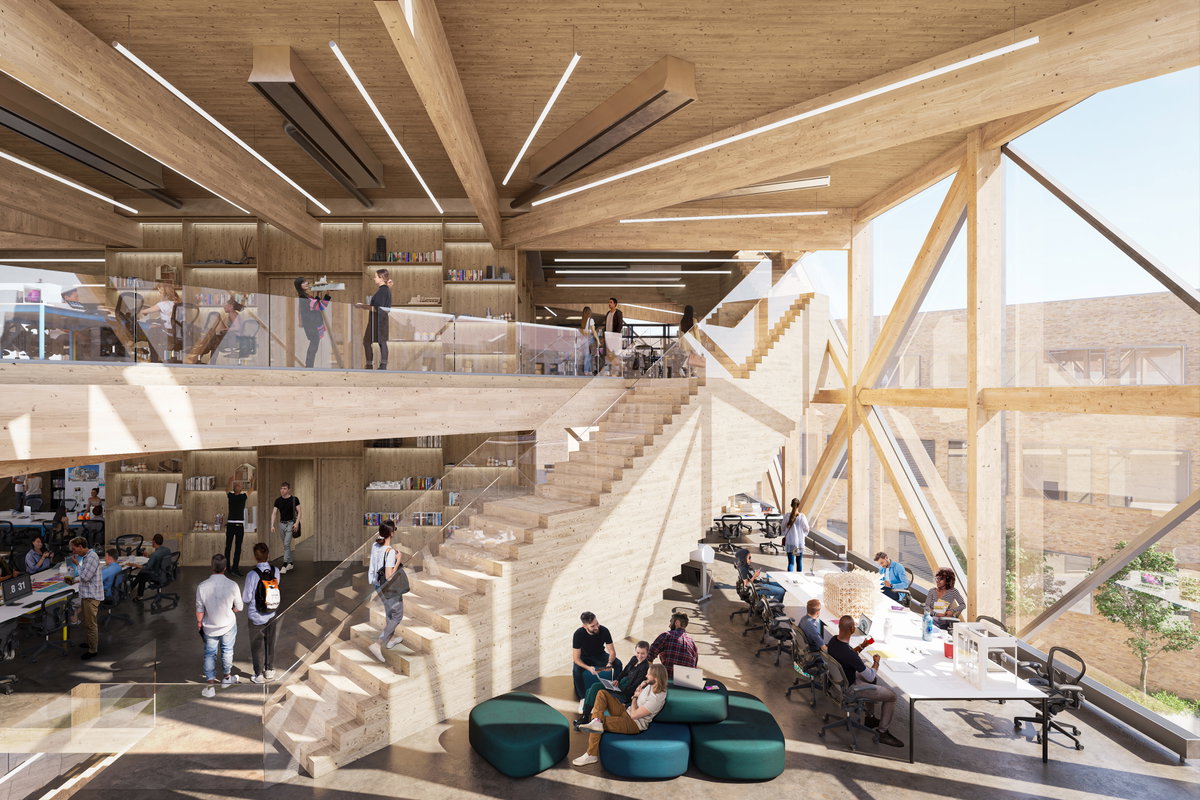
BIG in partnership with BNIM and the University of Kansas School of Architecture & Design unveil a new mass timber building for learning and collaboration, titled the “Makers’ KUbe.” Along with housing studio space, the KUbe will also serve as a teaching tool, showcasing sustainable practices through its mass timber diagrid design and is developed through collaboration with the school’s 1,300+ students, faculty and board. The 50,000 sq ft, six-story Makers’ KUbe features a distinct timber diagrid frame – engineered by structural engineer StructureCraft – optimized to reduce material and carbon-intensive concrete. The Makers’ KUbe will connect to the existing Marvin and Chalmers Halls via winter garden bridges, consolidating all of the school’s programs into these three buildings. “Our design for the consolidated design studios at KU seeks to deploy all aspects of the profession in three distinct interventions: preservation, adaptation and new construction. The Makers’ KUbe is conceived as a showcase in timber tectonics, traditional joinery, robotic manufacturing and sustainable materials. The timber bones of the building are exposed by stripping away all applied finishes – elevating structure to expression. A single staircase doubling as convenience stairs above and fire stairs within ties all student spaces together from park to attic. The building serves as a living curriculum, revealing all function, technology and structure as tangible elements for the students to appreciate and critique – learning solidified into built form.” – Bjarke Ingels, Founder & Creative Director, BIG