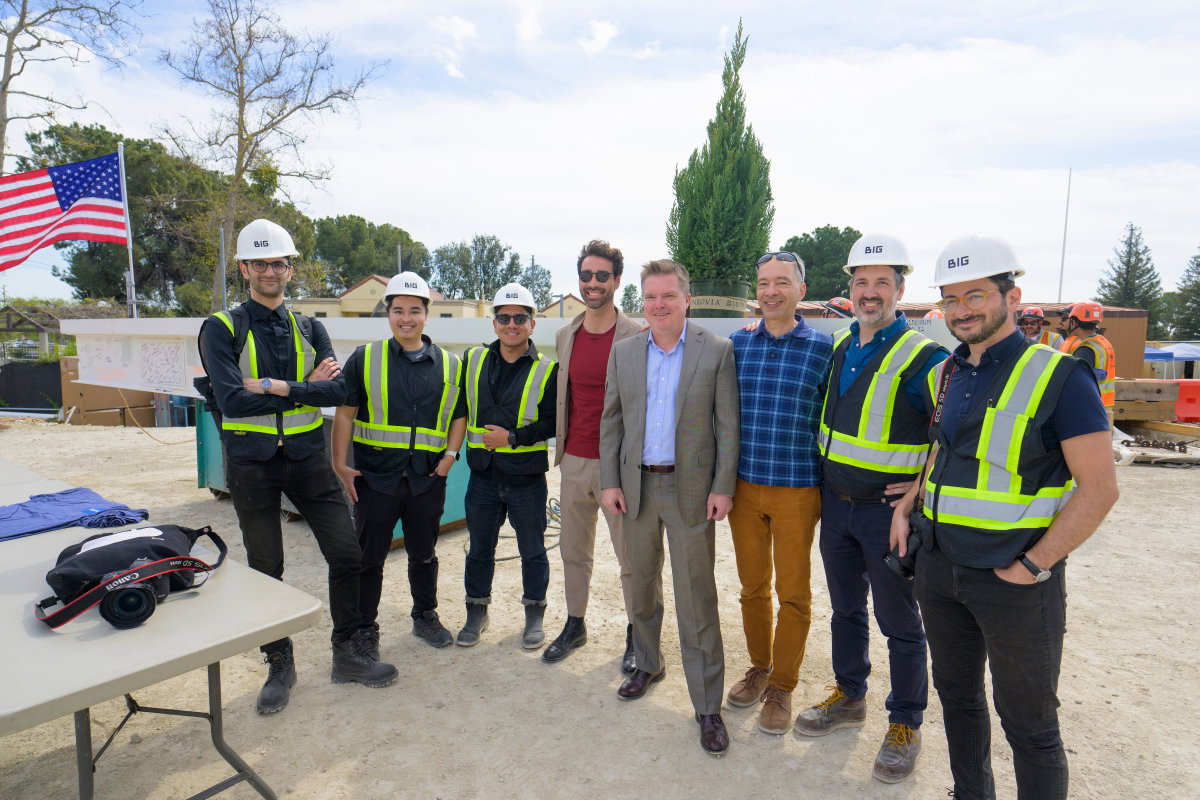
The 135,000-sq-ft Robert Day Sciences Center at Claremont McKenna College – one of the top liberal arts colleges in the U.S. – tops out in Claremont, California. The Robert Day Sciences Center will be home to the college’s next-generation Kravis Department of Integrated Sciences, the multi-disciplinary center to advance gene, brain and climate knowledge. Designed as a stack of two volumes, or rectangular ‘blocks’ – two per floor – each pair is rotated 45 degrees from the floor below. On the interior, the volumes are expressed as stacked trusses with floor-to-ceiling partitions providing visibility between spaces. The rotation of each floor creates a central sky-lit atrium at the heart of the building that provides direct views into classrooms and research spaces from all levels. “The topping out of the Robert Day Sciences Center is a pivotal moment in realizing our Claremont McKenna College Campus masterplan. The building serves as a social meeting place on campus as well as an academic intersection of computer science, data science and life sciences. Its architecture of intersecting volumes of labs and classrooms not only creates a multitude of meeting points and perspectives between student body and faculty, but also allows for the axis of the campus mall to turn, continuing to extend the campus grounds. The topping out of the Claremont McKenna College Robert Day Sciences Center coincides with the opening of our Los Angeles studio as we continue to grow our portfolio of academic and cultural works along the U.S. Pacific Coast.” – Bjarke Ingels, Founder and Creative Director, BIG
Developed in close collaboration between BIG, Saiful Bouquet, KPRS and Herrick since 2022, the project has grown BIG’s presence and passion for the western U.S. Aiming for LEED Gold, the building will serve a community of 1,400 students and is anticipated to complete in 2025.