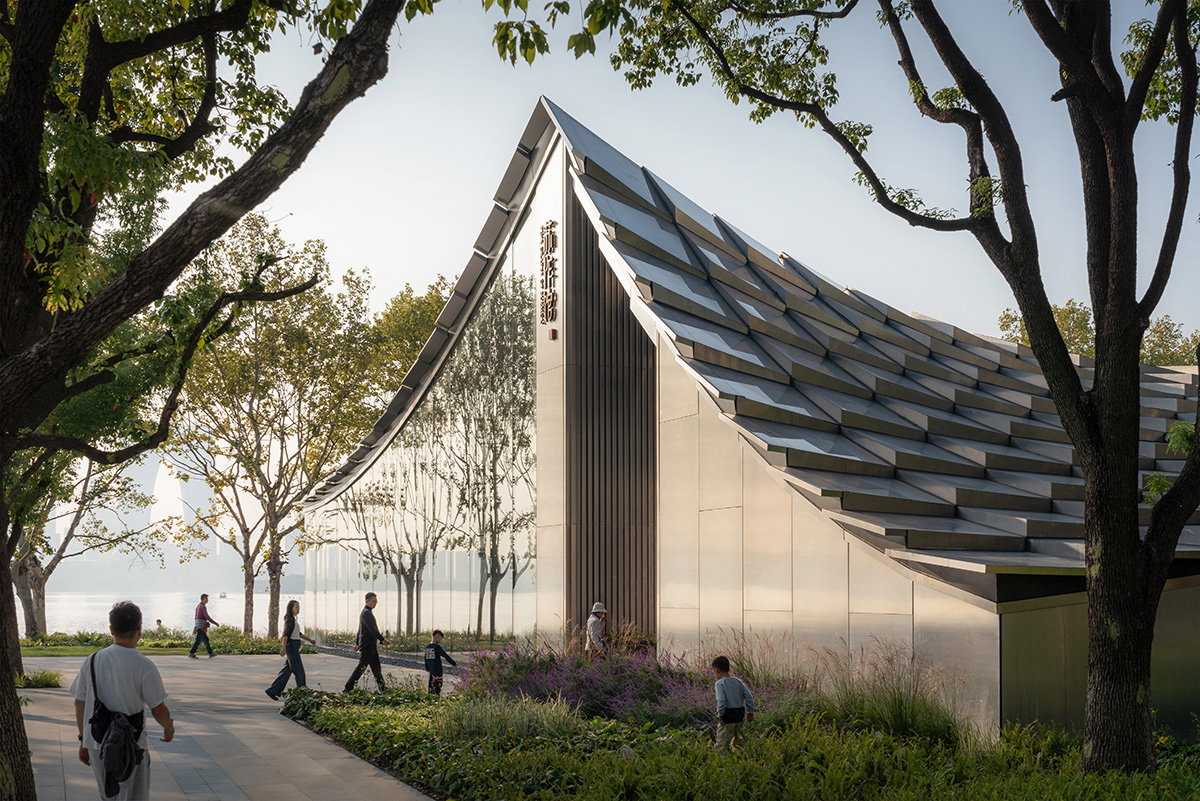
BIG COMPLETES THE JINJI LAKE PAVILION IN SUZHOU, CHINA
BIG has completed the Jinji Lake Pavilion along the waterfront of Suzhou in China. Designed in collaboration with Arts Group, the pavilion merges the traditional Chinese courtyard typology with the offerings of a modern public space and is one of eleven permanent structures developed as part of the city’s initiative to create a vibrant and welcoming waterfront. Four distinct buildings are interconnected to form a gathering space, with elevated roofs framing double-height entrances drawing visitors into a central courtyard. From here, guests can access a coffee shop, boutique, restaurant and visitor center, offering a resting point for walkers along the 13-km Jinji Lake trail. “The Jinji Lake Pavilion is conceived as a family of public rooms arranged under a single unifying canopy. Evoking the architecture of traditional Chinese teahouses, the glazed ceramic tiled roof is replaced by actual glass tiles, taking the concept of lightness and transparency to another level, and blurring the distinction between indoor and outdoor – garden and architecture. Like a little sister to the Suzhou Museum of Contemporary Art, the Jinji Lake Pavilion seeks to reimagine the future architecture and landscape of the Lake District rooted in the rich heritage of Suzhou’s Chinese garden architecture.” – Bjarke Ingels, Founder & Creative Director, BIG