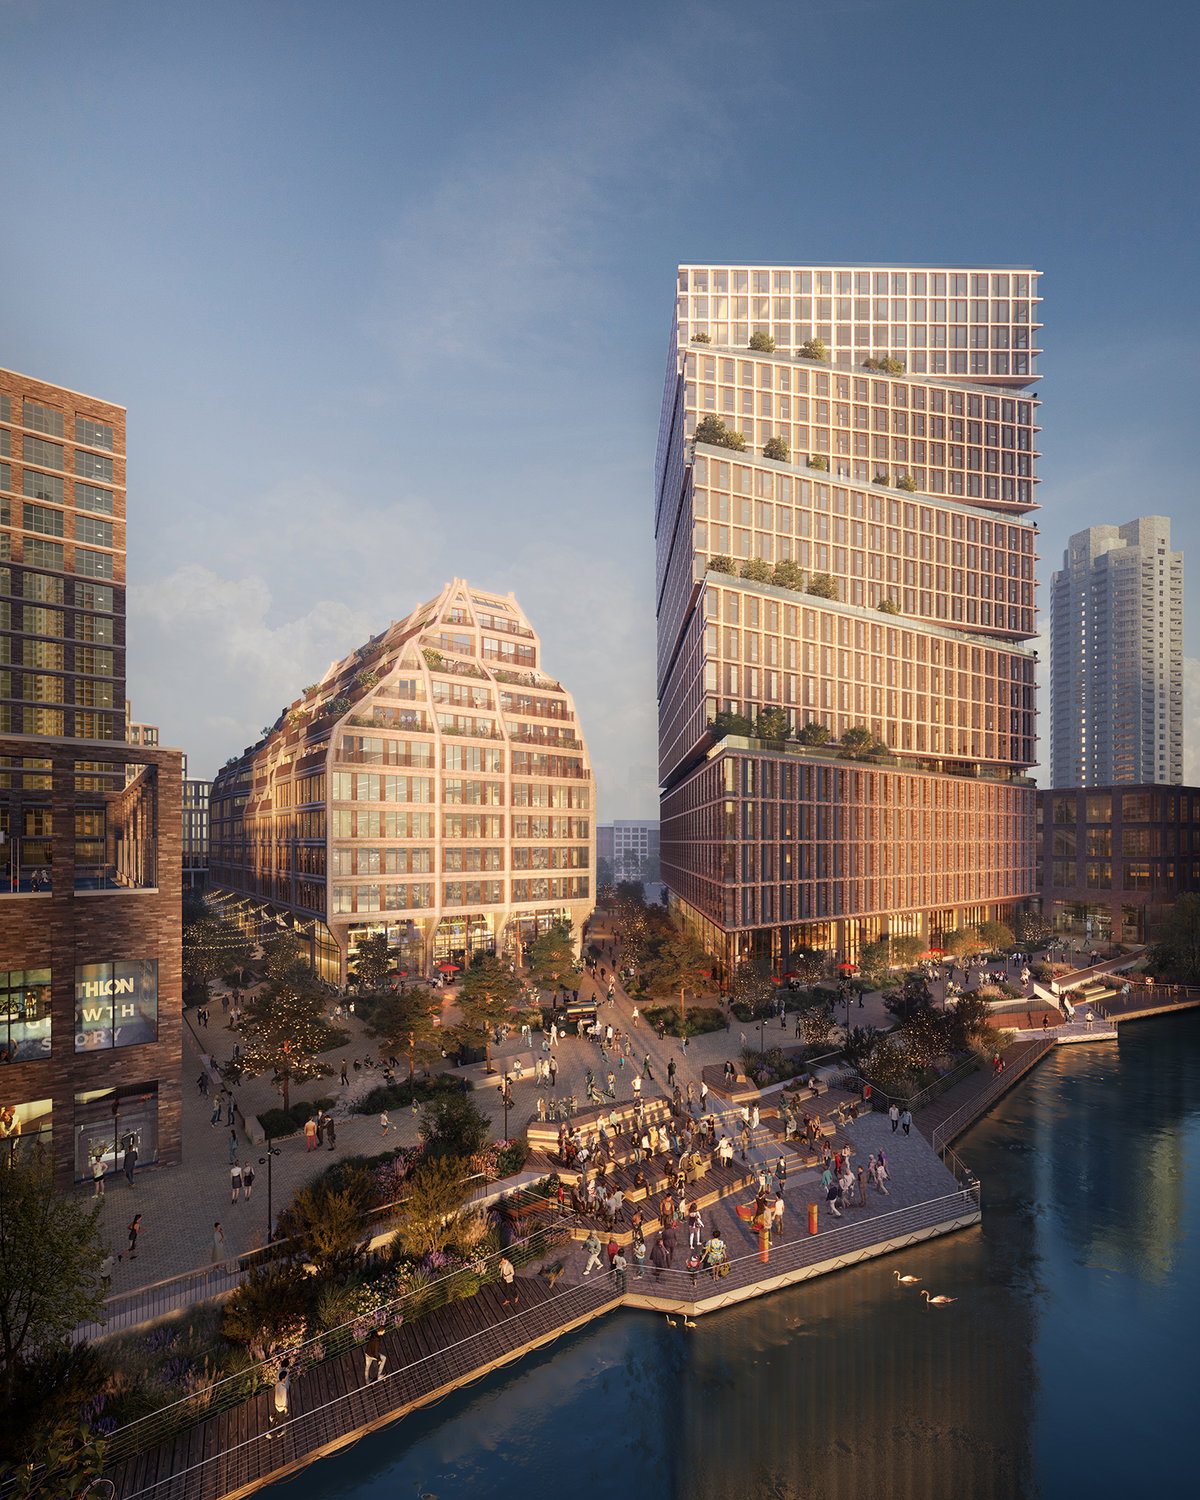
The London Borough of Southwark Planning Committee has approved the design for our building design within Canada Water Dockside. The reserved matters applications approved by Southwark Council include detailed plans for two commercially-led buildings: A1, designed by BIG; and A2 by HWKN Architecture, plus the new public realm by Townshend Landscape Architects.
Our project, building A1, is within Art-Invest Real Estate’s 1.5 million sq. ft. commercially-led landmark development, which was masterplanned by BIG and is one of London’s largest developments that sits at the heart of the Canada Water regeneration neighbourhood, located next to Canada Water itself.
“The proposed design of building A1 was conceived as an antidote to the traditional idea of air-conditioned glass boxes as a place of work. Natural ventilation, garden terraces and a spectacular ground floor inviting cyclists and pedestrians equally, are all incorporated into a building that takes the form of five sustainable buildings stacked on top of each other, with a twist,” says Andy Young, Partner at BIG.