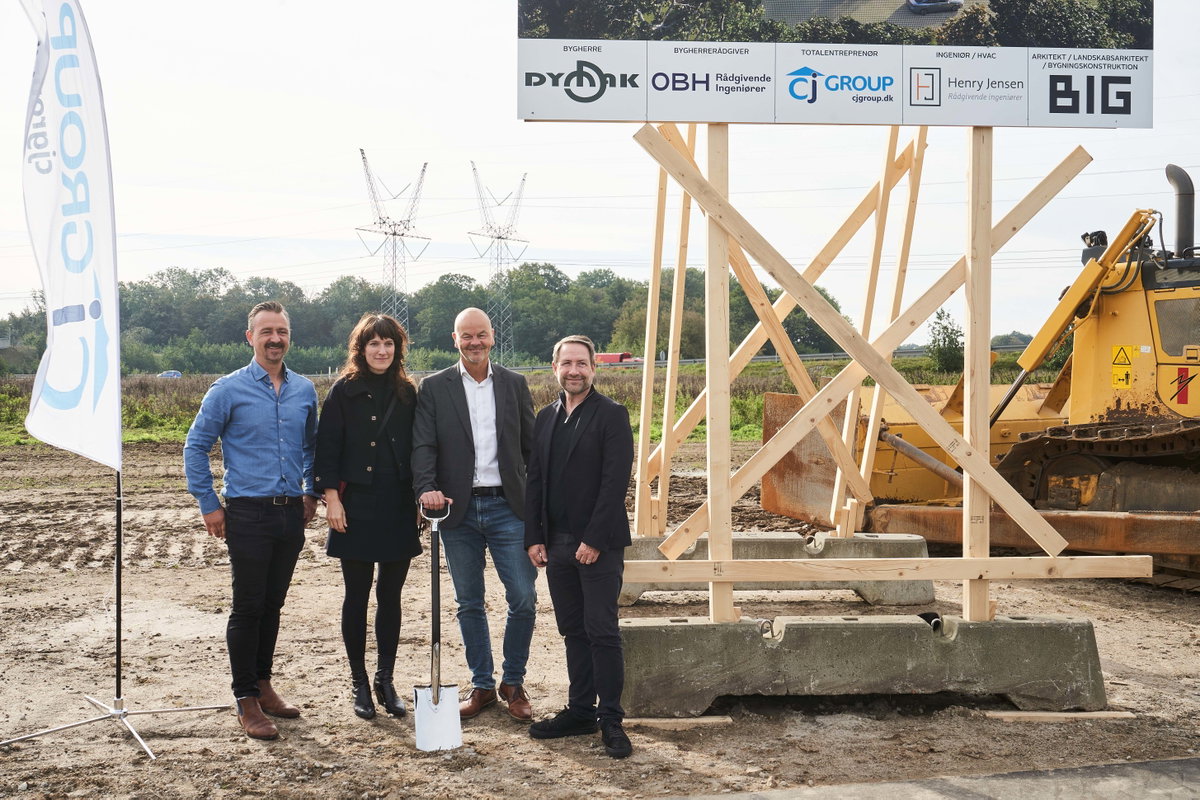
DYMAK HQ BREAKS GROUND IN ODENSE
Danish supply chain company Dymak’s new HQ breaks ground in Odense. The 2800 m2 building is designed by BIG LEAP – our in-house Architecture, Landscape, Engineering and Product Design teams – and set to achieve DGBN Gold and Heart Certification. Characterized by a circular shape and a grid-like facade, the building references the Danish architectural tradition of half-timbering. The facade consists of a series of 44 radial cross-laminated timber frames, topped with an undulating roof covered in PVCs, which are angled for harvesting solar energy throughout the year and to reduce noise pollution for the open-air courtyard at the heart of the HQ. The courtyard draws the surrounding nature into the HQ and doubles as an amphitheater for informal meetings and social events.