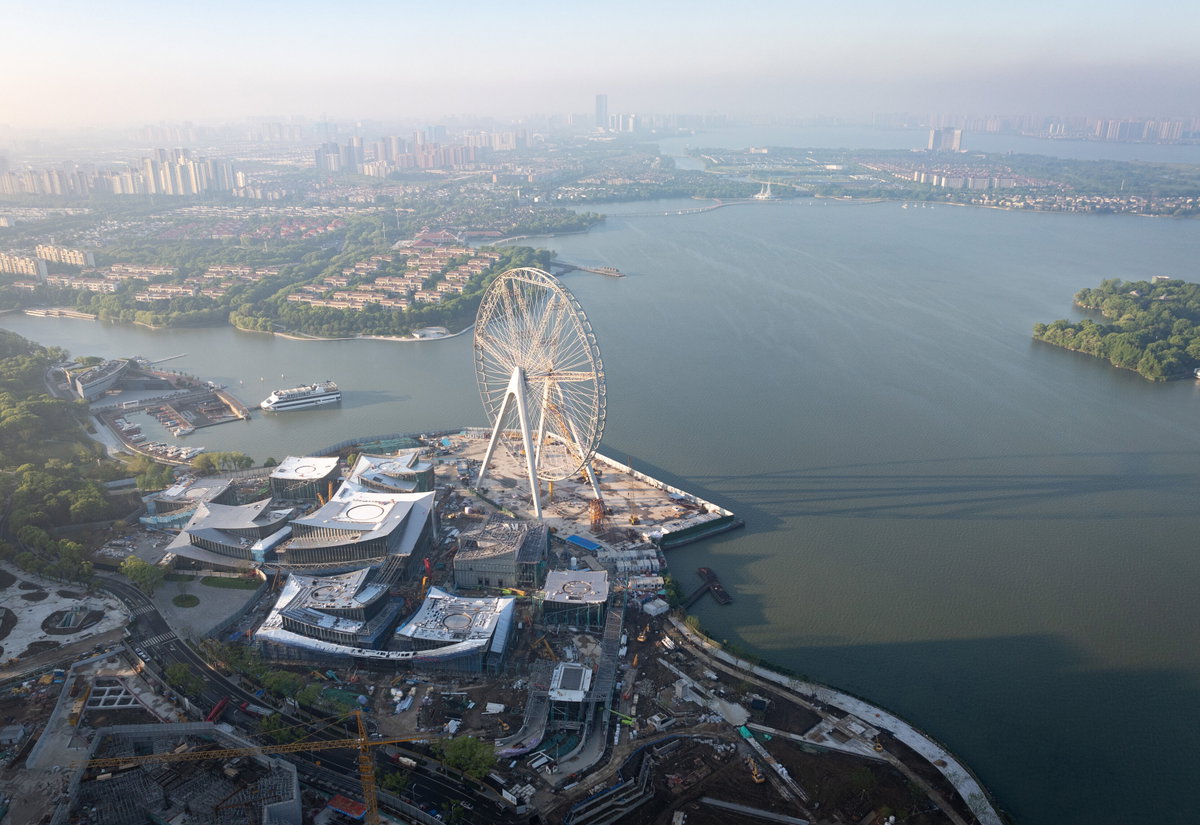
The 60,000 m2 Suzhou Museum of Contemporary Art is conceived as a village of 12 pavilions, offering a modern interpretation of the elements that have defined the city’s urbanism, architecture, and landscape for centuries. The museum is scheduled for completion in 2025. Designed in collaboration with ARTS Group and Front Inc., Suzhou Museum of Contemporary Art is part of the city’s development of the Jinji Lake and reimagines the traditional garden ‘lang,’ 廊 – a line that traces a path – framing gardens with outdoor art installations and coalescing as pavilions. The design of the museum showcases Suzhou’s garden tradition and takes visitors on a journey through art, nature, and water. “Our design for the Suzhou Museum of Contemporary Art is conceived as a Chinese garden of pavilions and courtyards. Individual pavilions are woven together by glazed galleries and porticoes, creating a network of interconnected sculpture courtyards and exhibition spaces. Weaving between the Ferris wheel legs, the museum branches out like a rhizome, connecting the city to the lake. The result is a manmade maze of plants and artworks to get lost within. Its nodular logic only becomes distinctly discernible when viewed from the gondolas above. Against the open space of the lake, the gentle catenary curvature of the roofs forms a graceful silhouette on the waterfront. Viewed from above, the stainless roof tiles form a true fifth facade.” – Bjarke Ingels, Founder and Creative Director, BIG – Bjarke Ingels Group