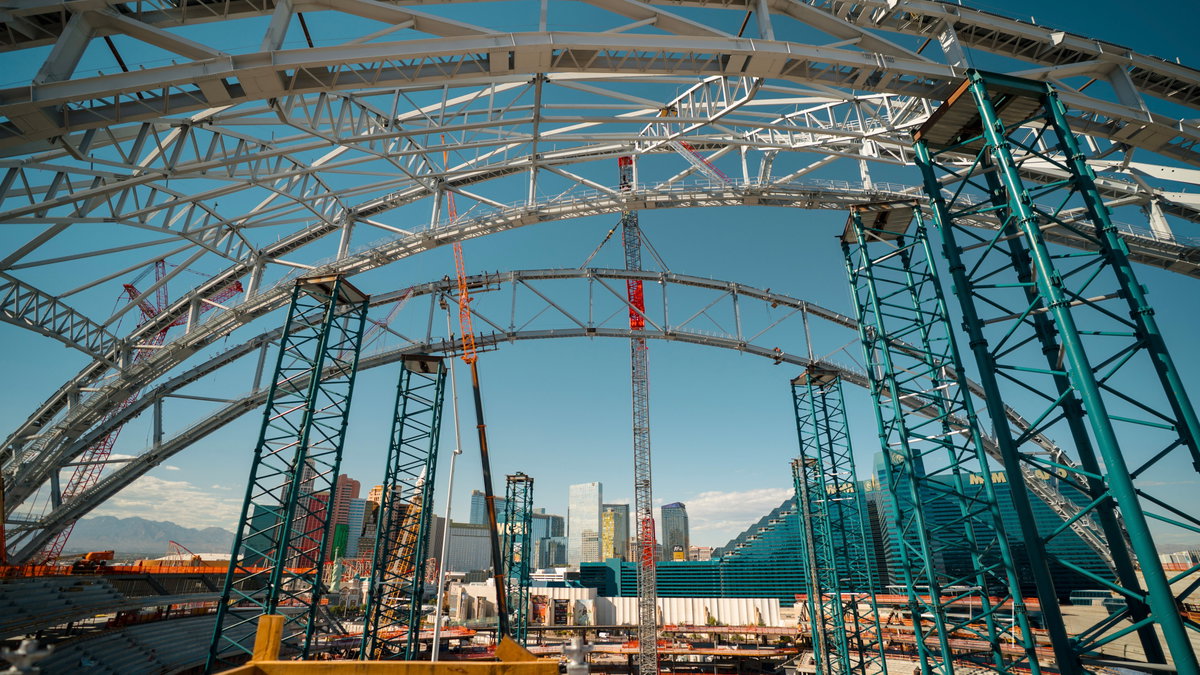
The new ballpark for the Athletics Major League Baseball team in Las Vegas, Nevada, has reached a major construction milestone with the installation of its third and tallest steel roof truss. Composed of five steel sections and spanning 700 feet, the truss will form one of the five overlapping arches that shapes the ballpark’s roof. Designed by BIG in collaboration with HNTB, the roof’s five overlapping shells draw inspiration from baseball pennants, paying tribute to the sport’s legacy while defining the stadium’s iconic silhouette. The arched pennants help reduce direct solar glare for players while bringing natural light into the venue through clerestory windows. Set to open ahead of the 2028 MLB season, the 33,000-seat ballpark will feature an expansive cable-net glass wall framing panoramic views of the Las Vegas Strip and city skyline.