News

21.10.2026
MARENGO MULTIMODAL TRANSPORT HUB BREAKS GROUND IN TOULOUSE | Bjarke Ingels Group

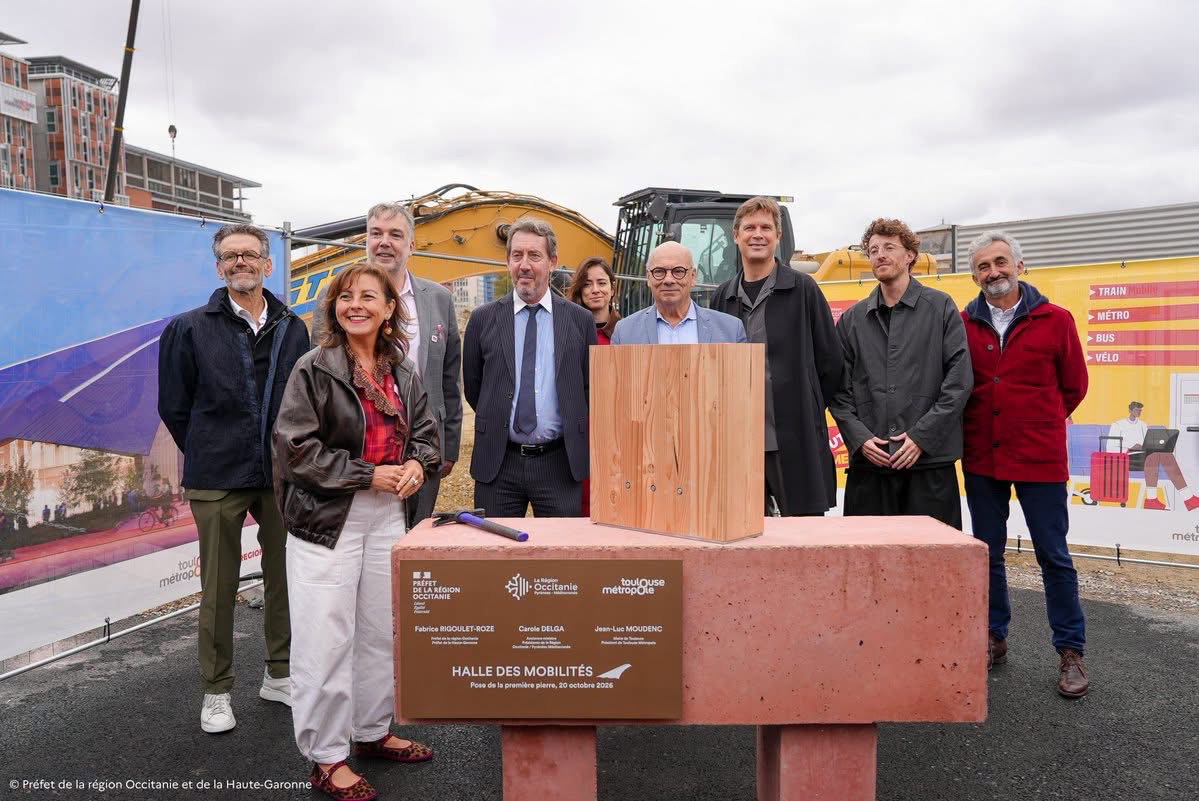
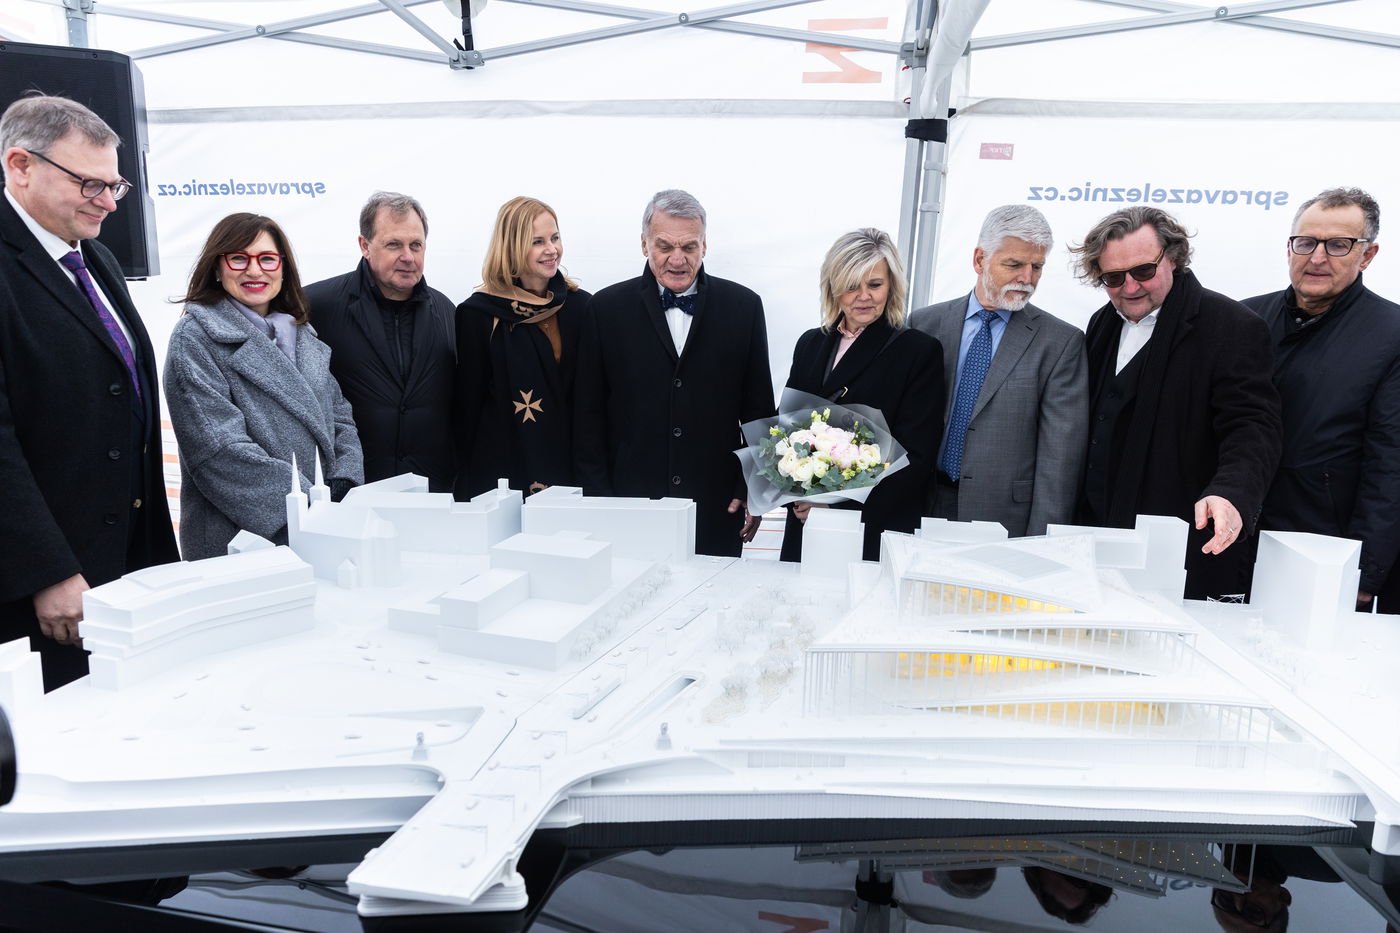
MARENGO MULTIMODAL TRANSPORT HUB BREAKS GROUND IN TOULOUSE

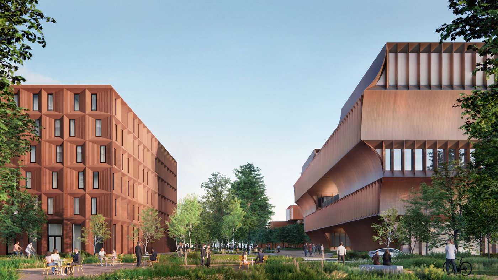
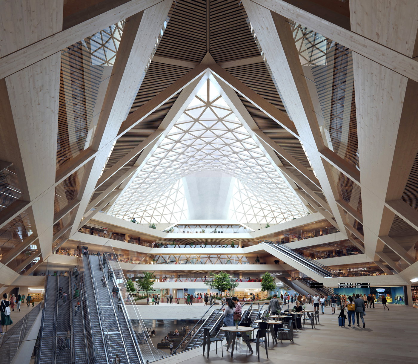
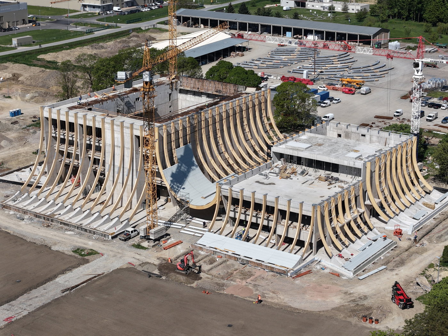
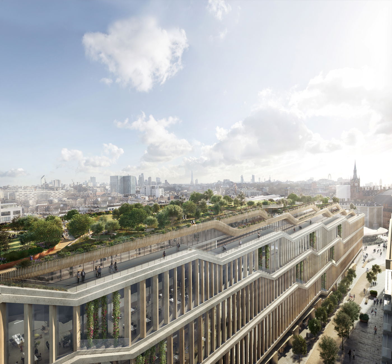
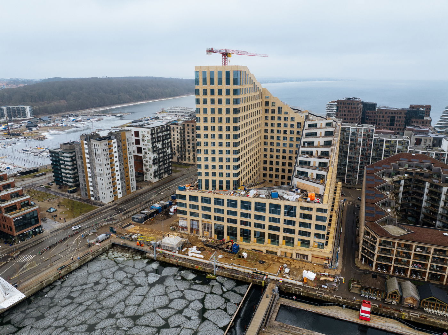
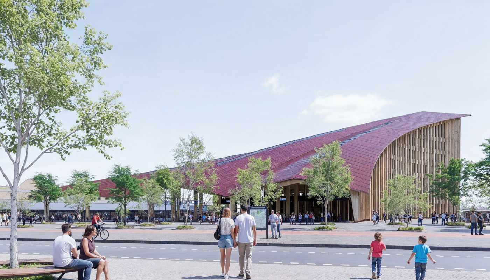
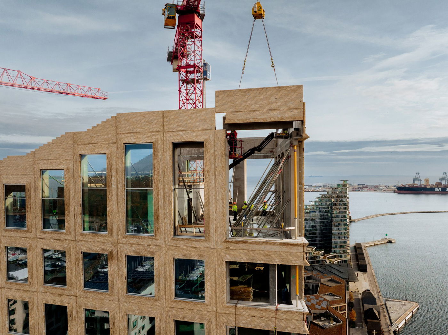
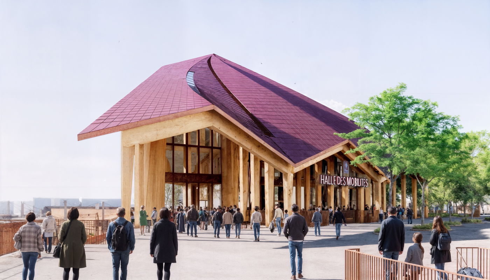
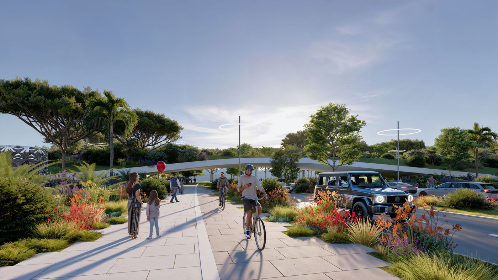
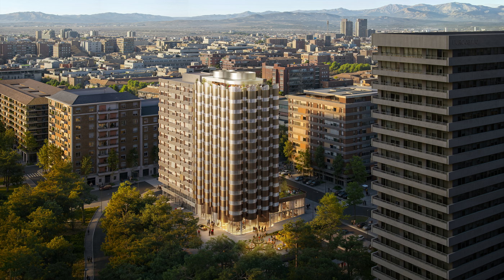
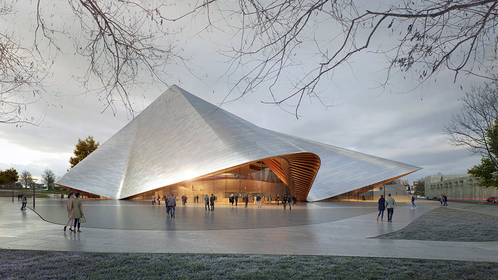
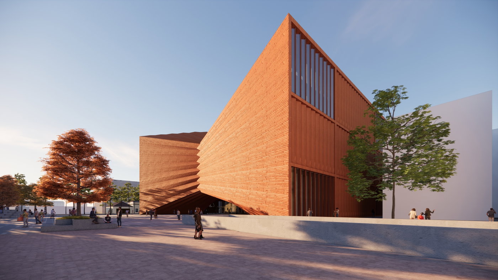
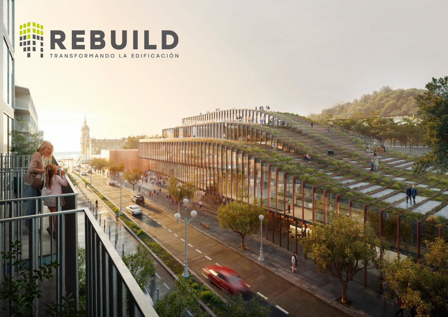
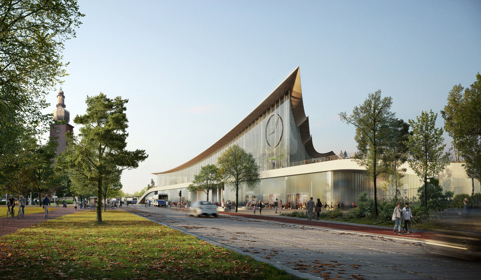
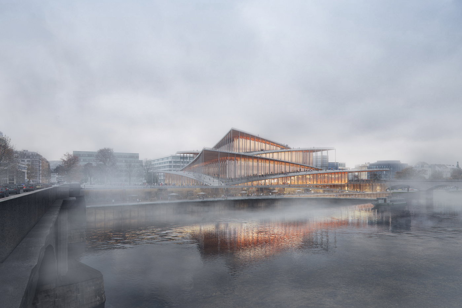
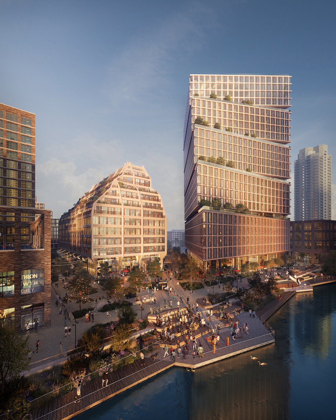
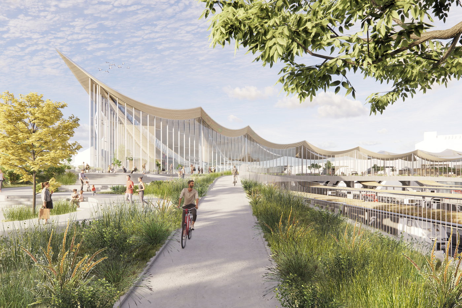
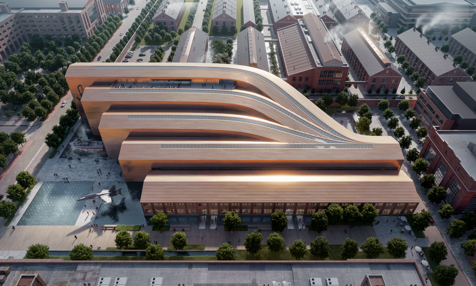
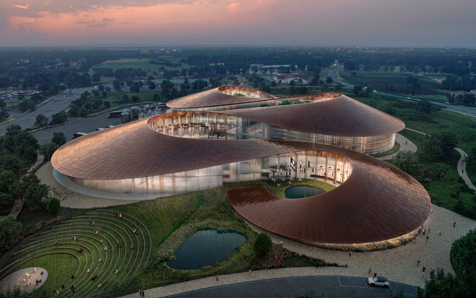
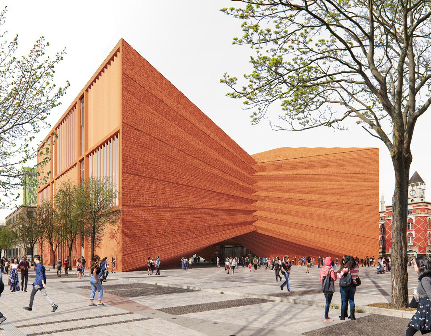
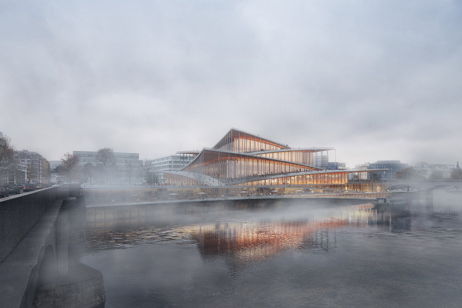
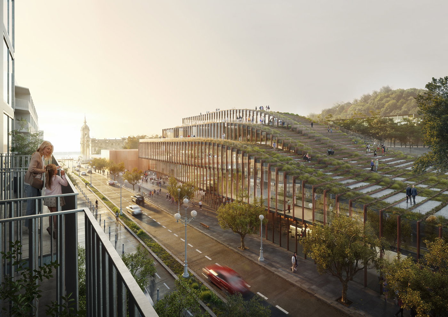
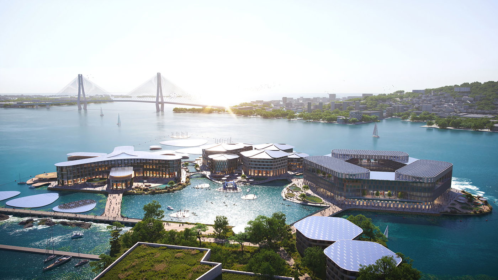
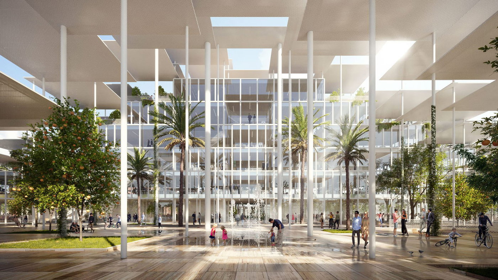
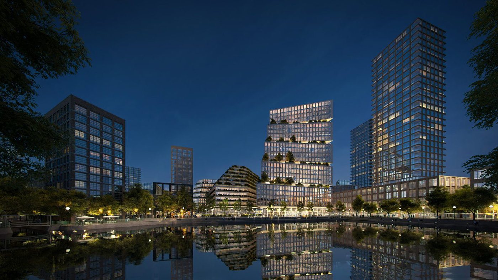
Construction has officially begun on the 12,000-m² Marengo Multimodal Transport Hub in Toulouse, France. Located next to the city’s central Gare Matabiau, the new hub will bring together rail, metro, bus, bicycle, and pedestrian connections as part of the wider Grand Matabiau Quais d’Oc transformation.

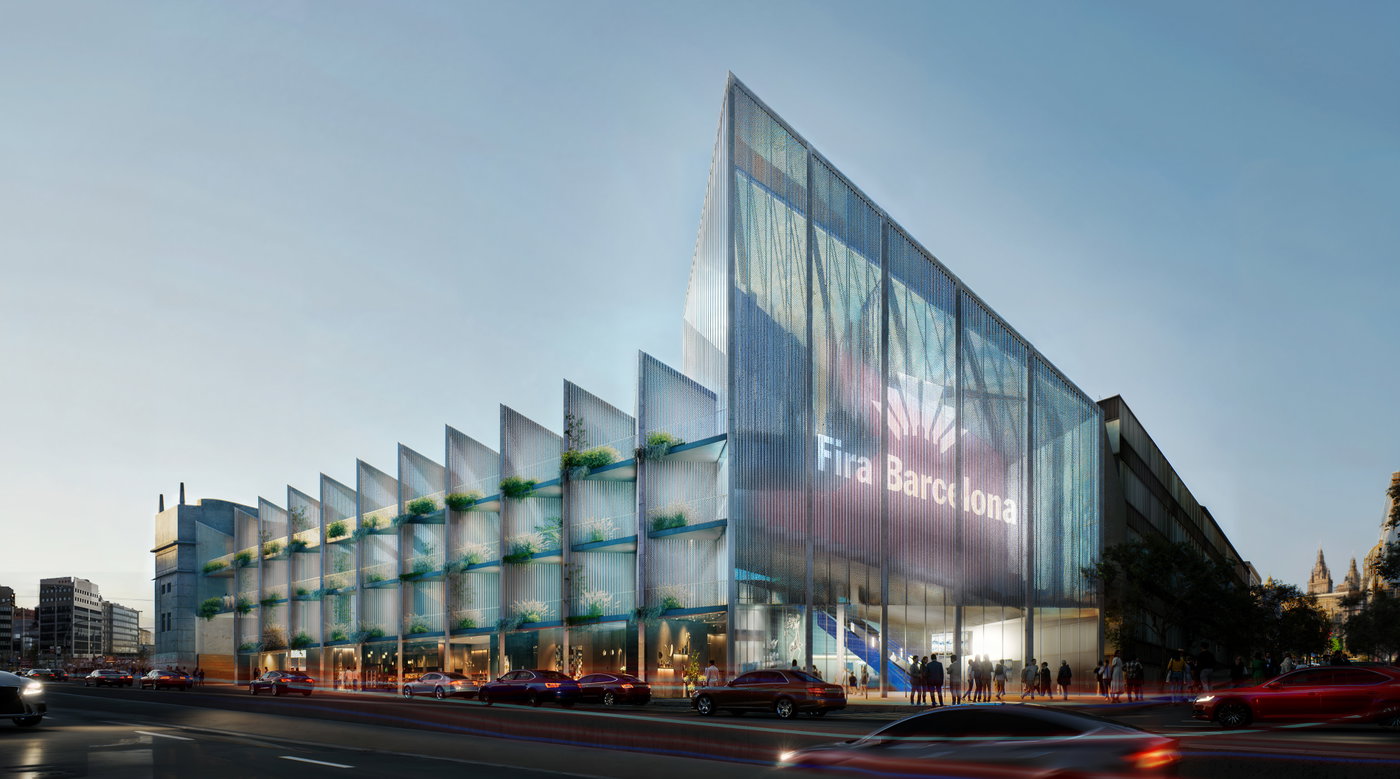
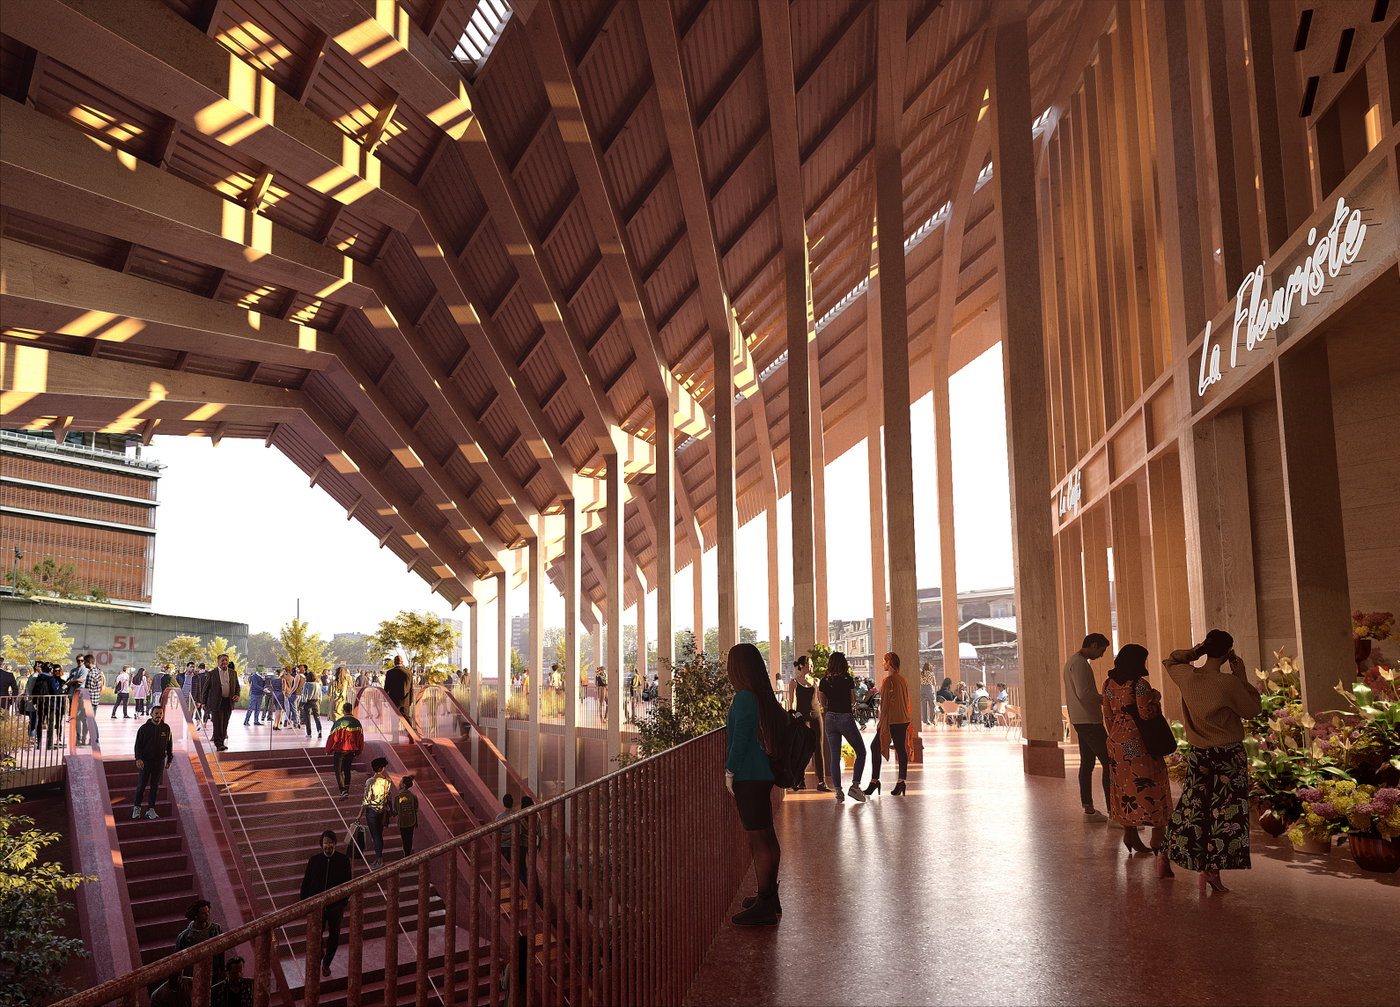
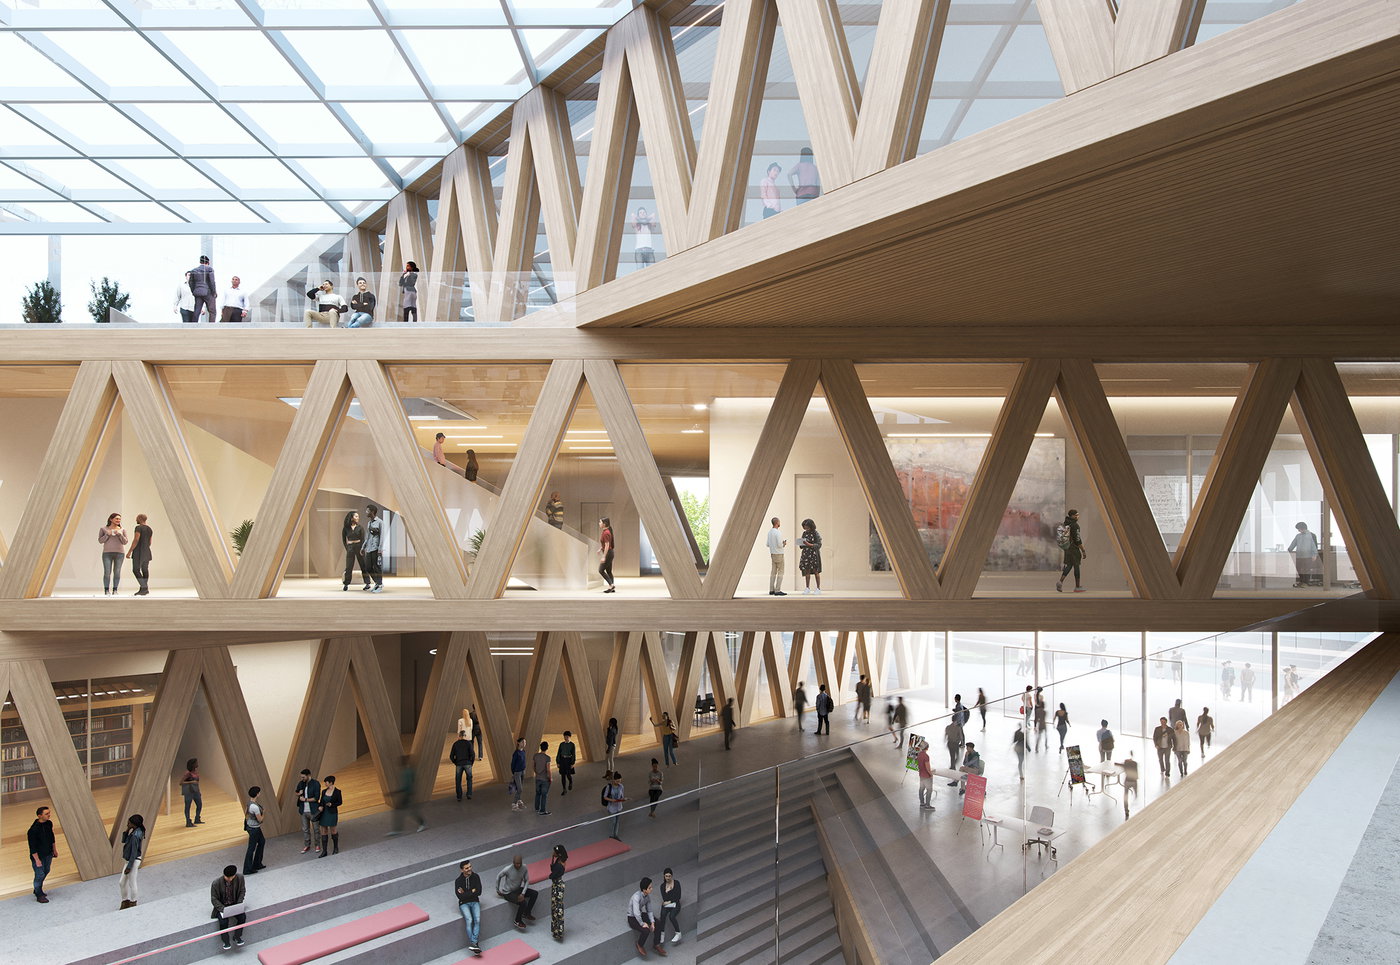
Developed with A+ Architecture, the hub is conceived primarily in mass timber and characterized by a rose-colored crystalline roof referencing Toulouse’s traditional “foraine” brick and distinctive roofscape. The building gradually rises towards the railway tracks, with cascading levels bringing daylight into the spaces below ground and connecting travelers to Gare Matabiau and the city’s metro network. Across the ground floor and two lower levels, 4,400 m² of public space will accommodate areas for travelers, retail, and cultural activities, while the project also includes regional offices and parking for 1,000 bicycles. The hub is scheduled for completion at the end of 2028.

actu.fr
08.10.2026
BJARKE INGELS ON THE COVER OF FORBES’ SMART CITIES ISSUE | Bjarke Ingels Group

BJARKE INGELS ON THE COVER OF FORBES’ SMART CITIES ISSUE

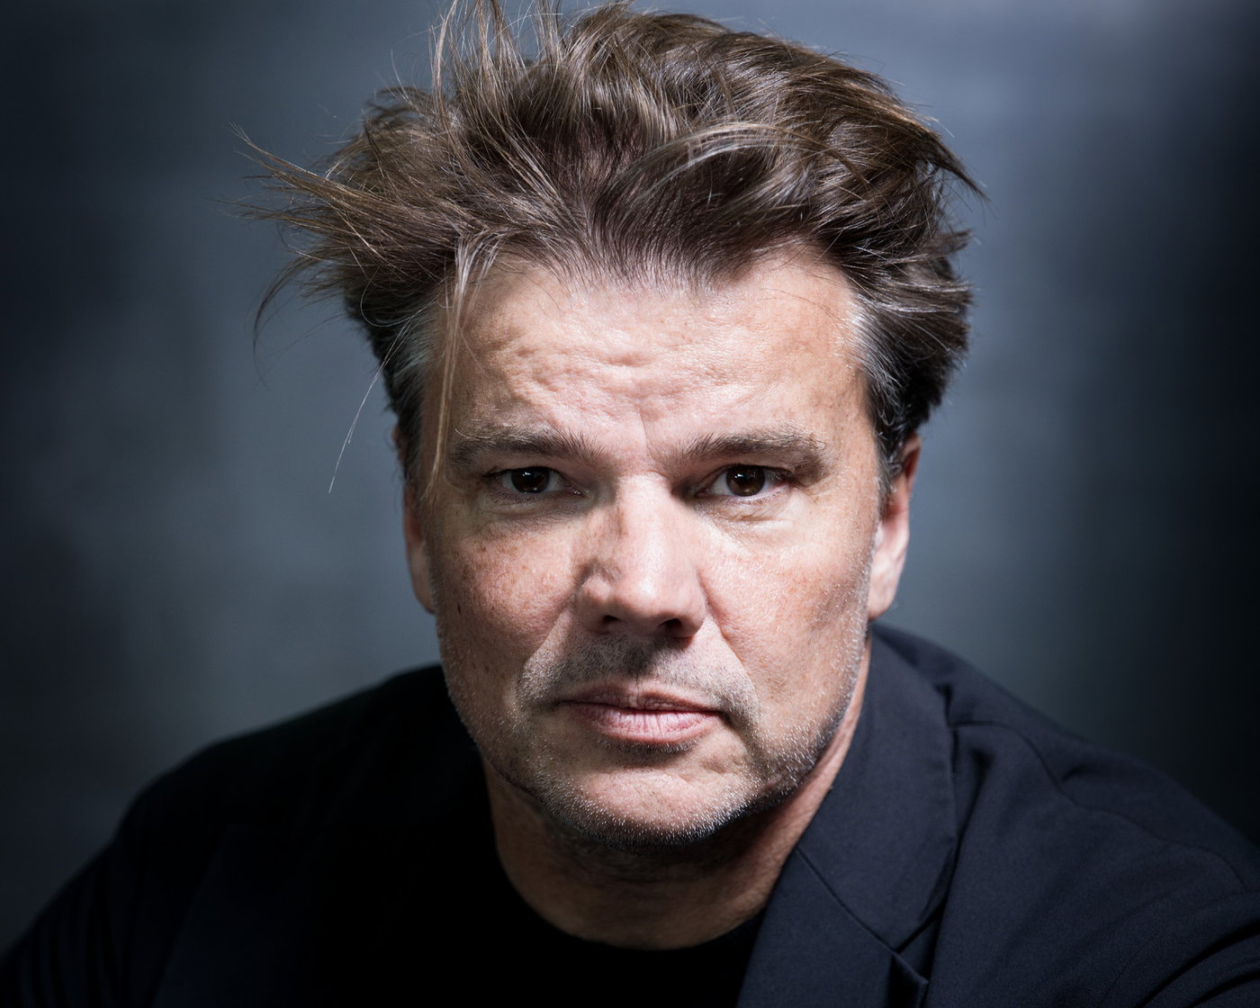
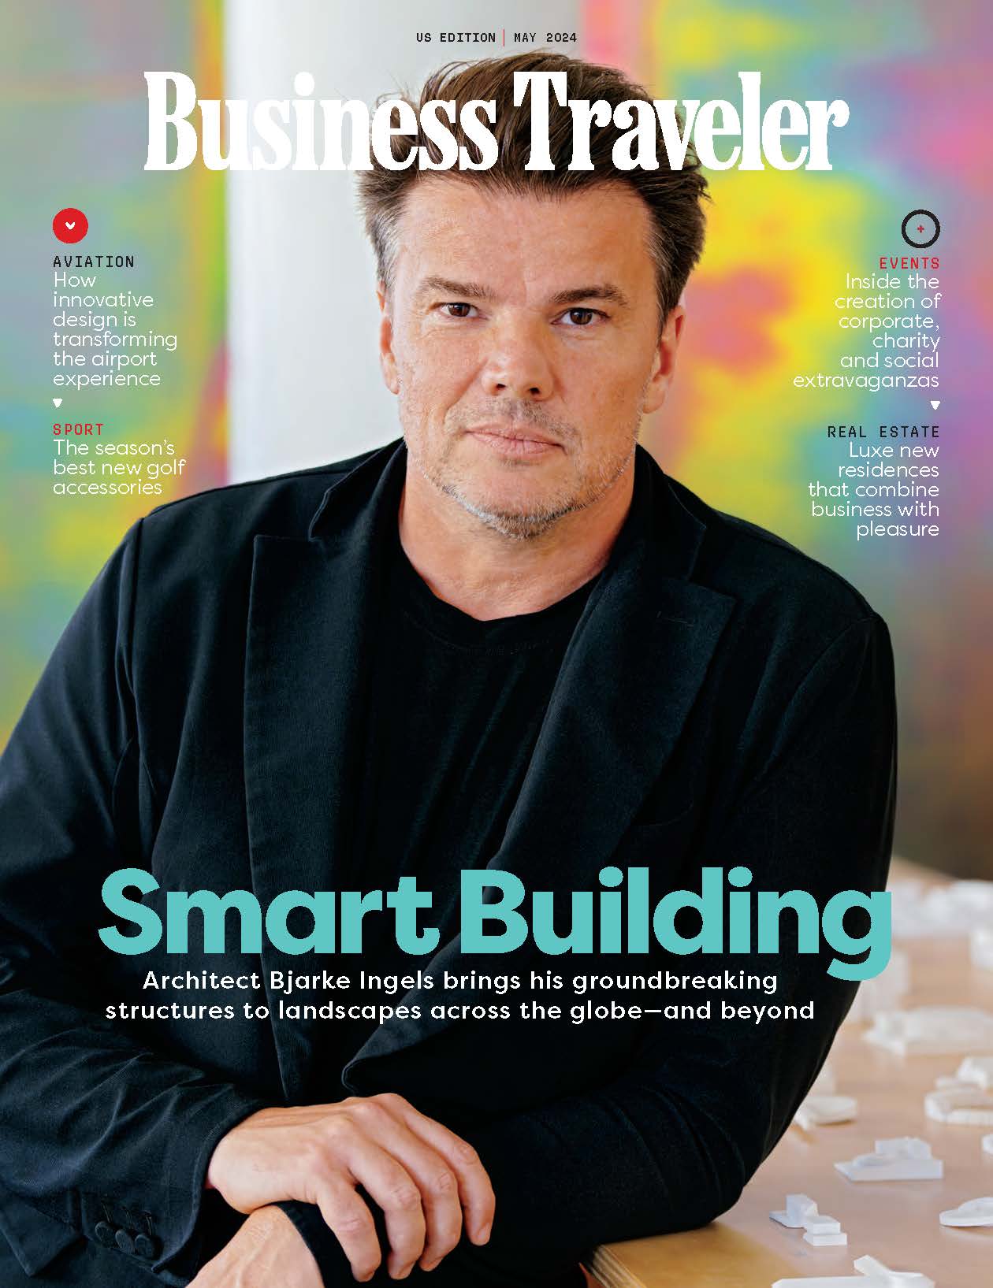
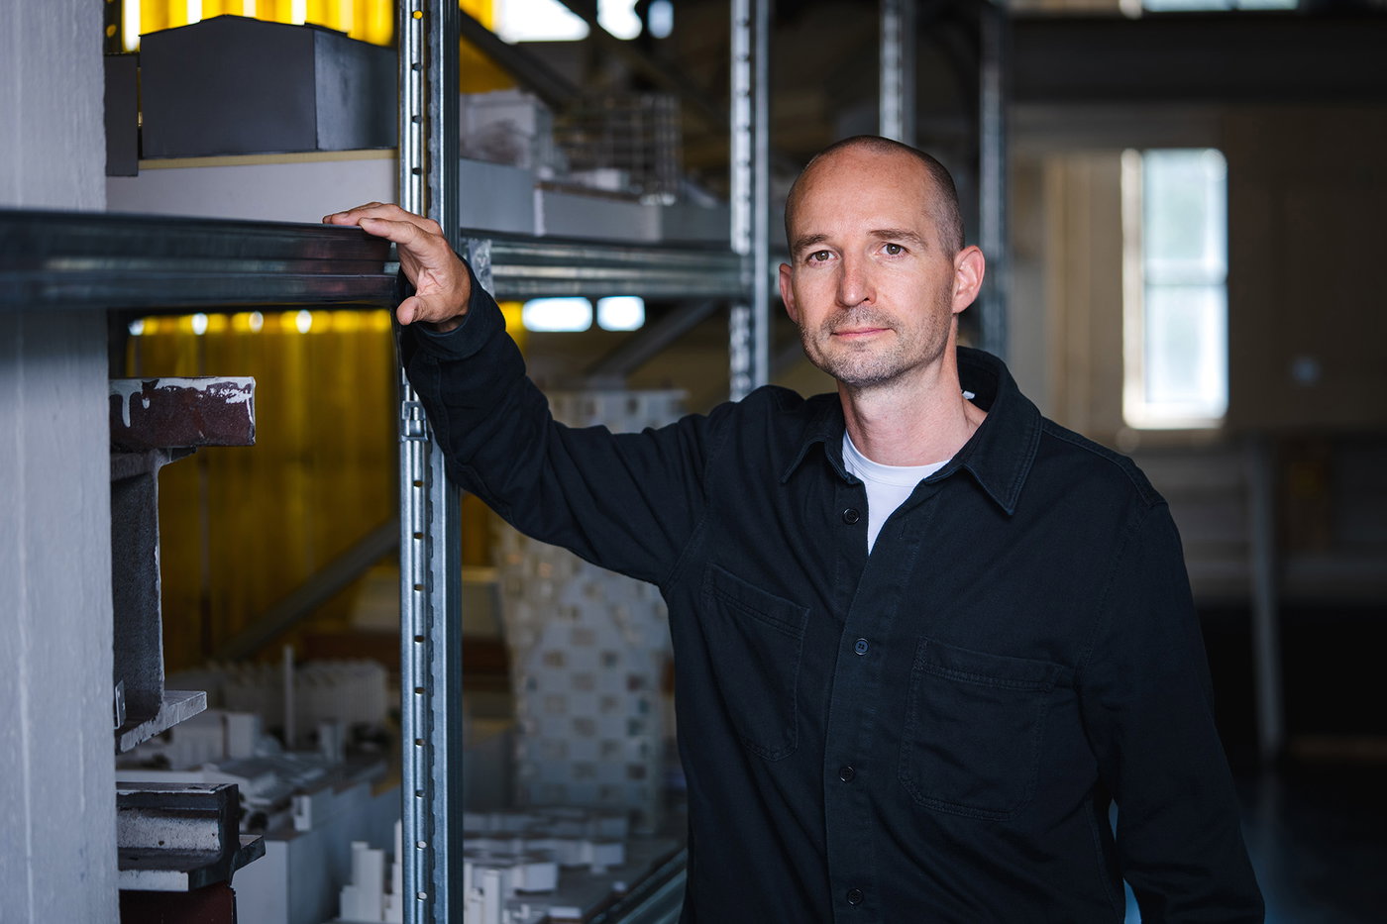
Forbes features BIG Founder & Creative Director Bjarke Ingels on the cover of its latest Smart Cities issue. Published across the German-speaking DACH region, the profile explores BIG’s evolution from a Copenhagen-based practice into a global studio working across architecture, urbanism, infrastructure, and design. In the interview, Bjarke discusses projects ranging from airports, opera houses, and concert halls to Gelephu Mindfulness City in Bhutan and lunar habitats developed in collaboration with NASA, and shares how BIG’s ambitions have evolved from a five-project “bucket list” into an expanding body of work around the world. The article also features perspectives from CEO Sheela Maini Søgaard on balancing creative ambition with the realities of running a global design business.

forbes.at
07.10.2026
THE ATHLETICS LAS VEGAS BALLPARK INSTALLS TALLEST ROOF TRUSS | Bjarke Ingels Group

THE ATHLETICS LAS VEGAS BALLPARK INSTALLS TALLEST ROOF TRUSS

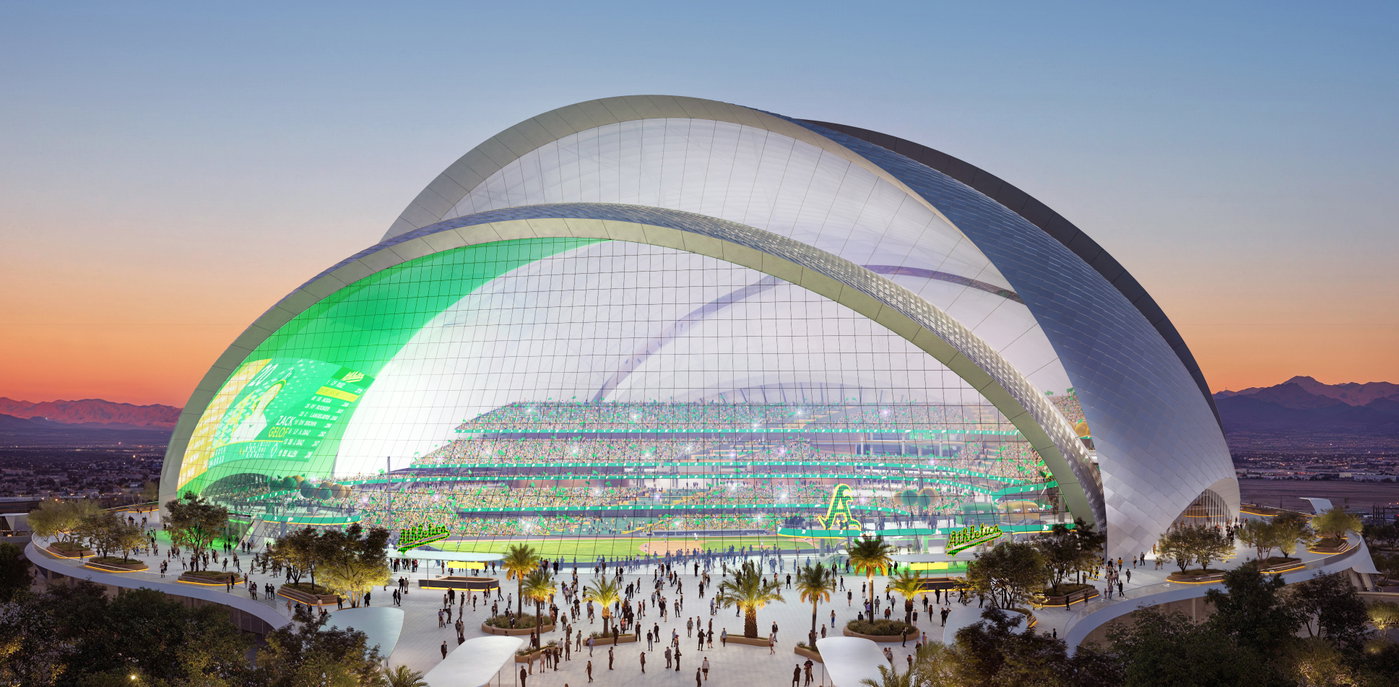
The new ballpark for the Athletics Major League Baseball team in Las Vegas, Nevada, has reached a major construction milestone with the installation of its third and tallest steel roof truss. Composed of five steel sections and rising 290 ft, the truss will form one of the five overlapping arches that shapes the ballpark’s roof. Designed by BIG in collaboration with HNTB, the roof’s five overlapping shells draw inspiration from baseball pennants, paying tribute to the sport’s legacy while defining the ballpark’s iconic silhouette. The arched pennants help reduce direct solar glare for players while bringing natural light into the venue through clerestory windows. Set to open ahead of the 2028 MLB season, the 33,000-seat ballpark will feature an expansive cable-net glass wall framing panoramic views of the Las Vegas Strip and city skyline.

mlb.com
07.10.2026
THE MUSEUM FOR PAPER ART FEATURED IN ‘EFTERLIV’ AT UTZON CENTER | Bjarke Ingels Group

THE MUSEUM FOR PAPER ART FEATURED IN ‘EFTERLIV’ AT UTZON CENTER

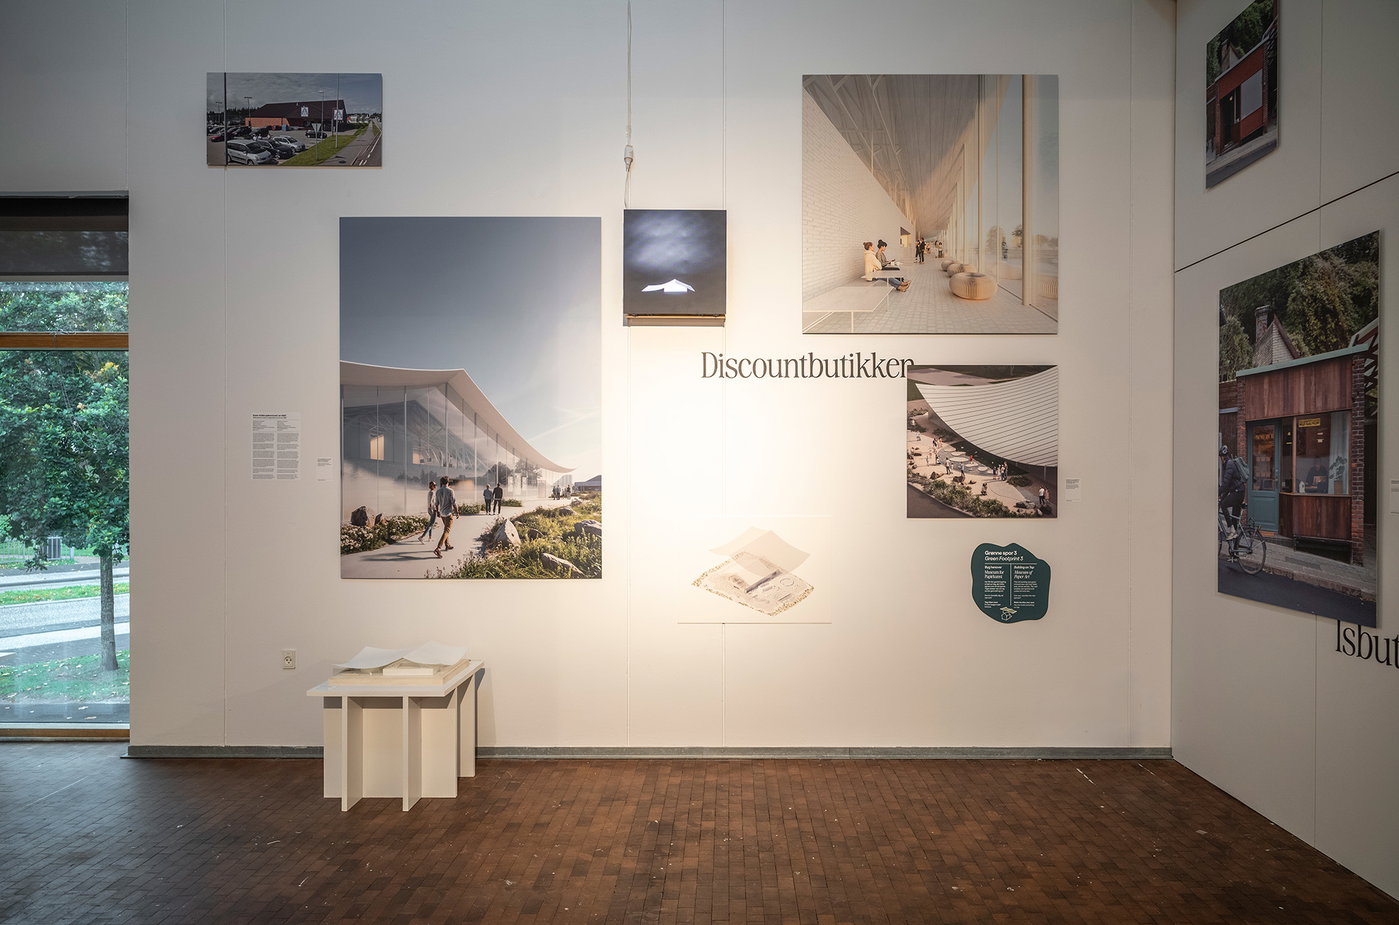
BIG’s design for the Museum for Paper Art is featured in Efterliv – En hyldest til de besværlige bygninger (Afterlife – A Tribute to Difficult Buildings), an exhibition at Utzon Center in Aalborg exploring how existing buildings across Denmark can be transformed and given new purpose. On view through April 4, 2027, the exhibition brings together 17 transformation projects by Danish architecture studios, spanning former factories, schools, supermarkets, and other existing structures.

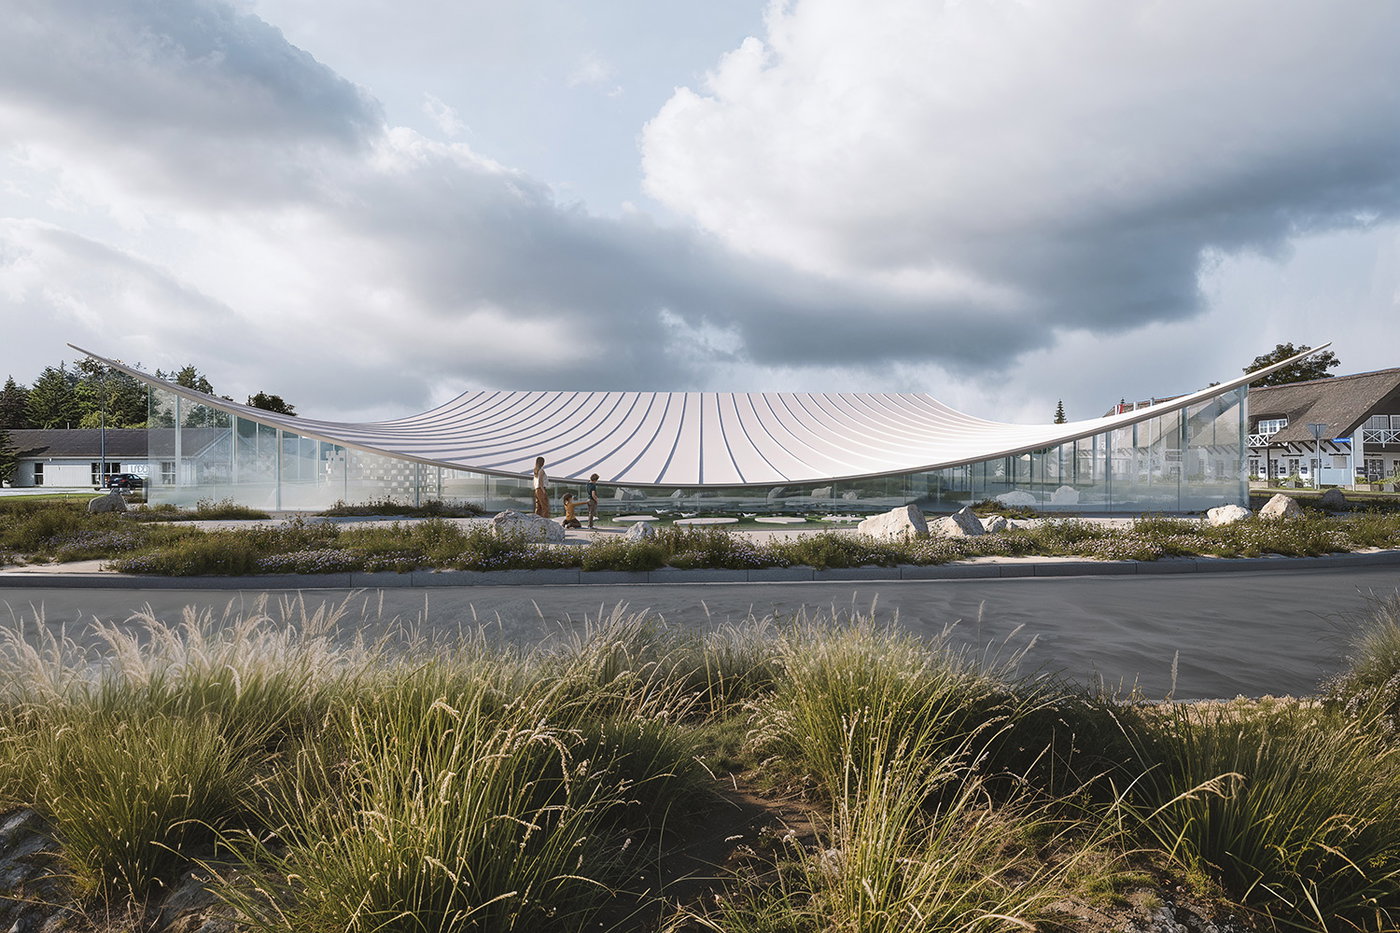
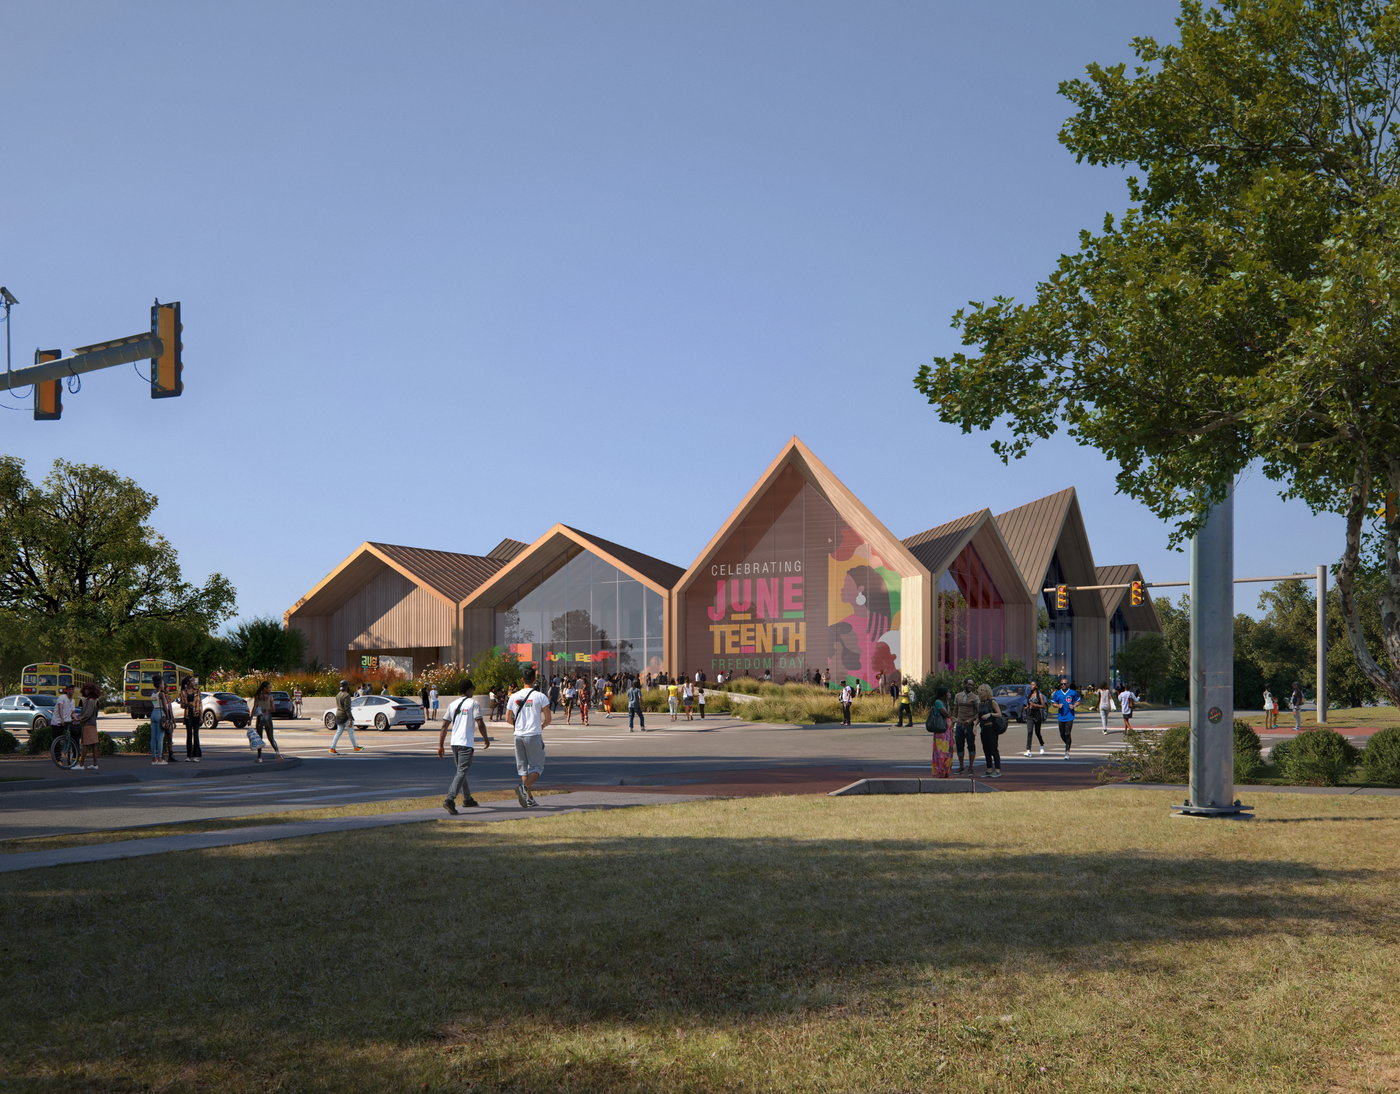
Originally built as an Aldi supermarket in Hune, North Jutland, the existing 900-m² building is being transformed and expanded into the 2,300-m² Museum for Paper Art. Rather than replacing the existing structure, the design retains the building and brings old and new together beneath a lightweight roof conceived as a single sheet of paper draped across the site. The expanded museum will provide new spaces for exhibitions, workshops, events, teaching, and other activities dedicated to paper art, craft, and design.

utzoncenter.dk
07.10.2026
NATIONAL JUNETEENTH MUSEUM MOVES CLOSER TO REALITY ON THE ‘GRANDMOTHER OF JUNETEENTH’ DR. OPAL LEE’S 100TH BIRTHDAY | Bjarke Ingels Group

NATIONAL JUNETEENTH MUSEUM MOVES CLOSER TO REALITY ON THE ‘GRANDMOTHER OF JUNETEENTH’ DR. OPAL LEE’S 100TH BIRTHDAY

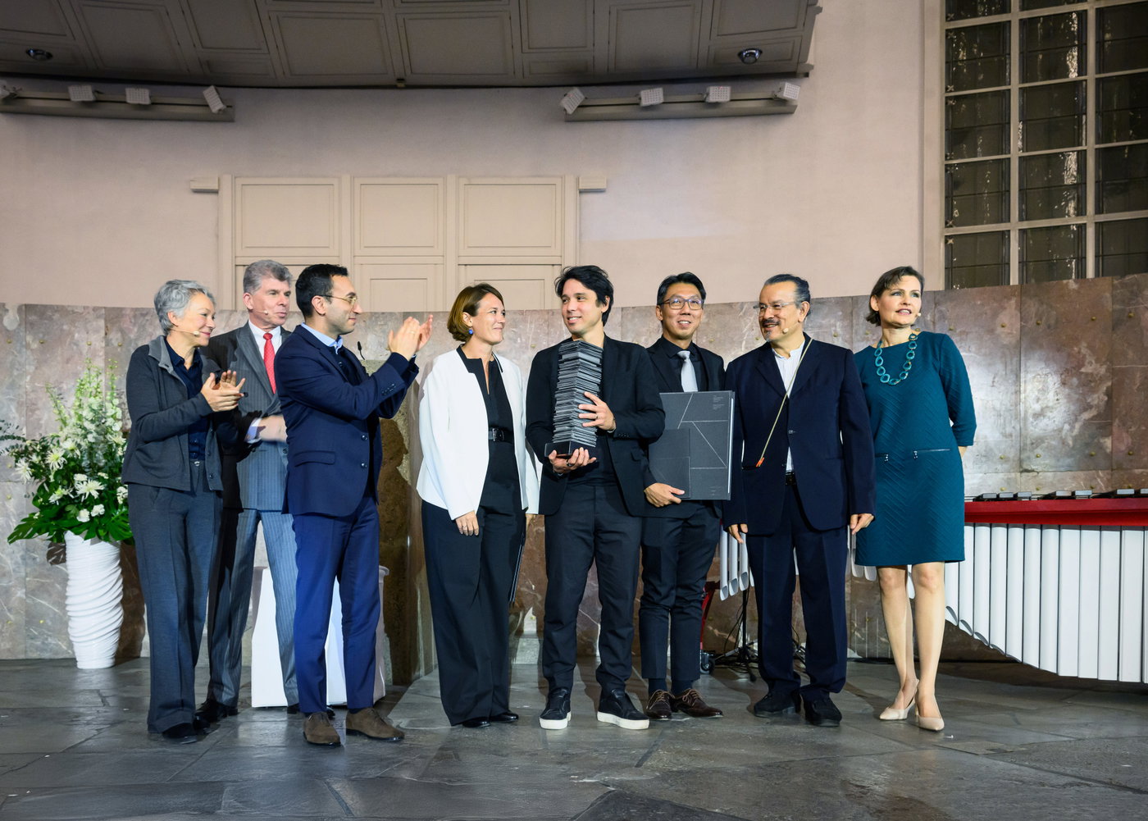
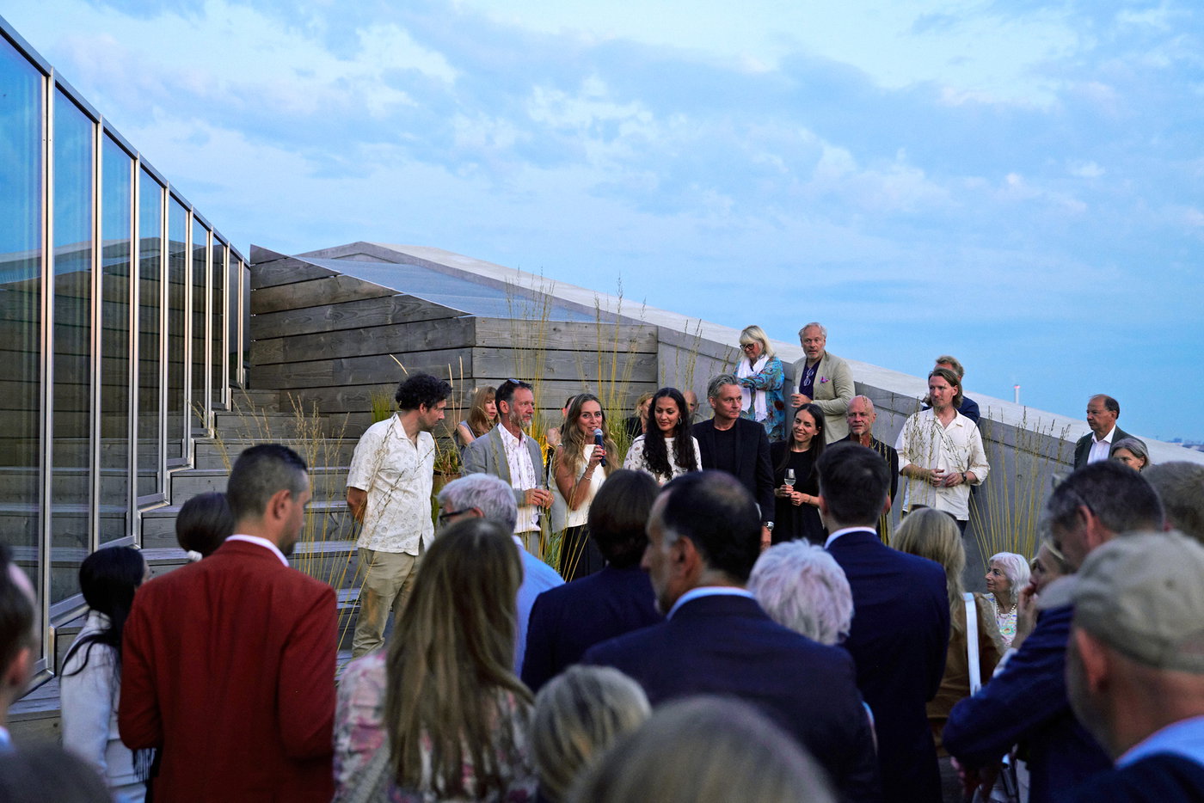
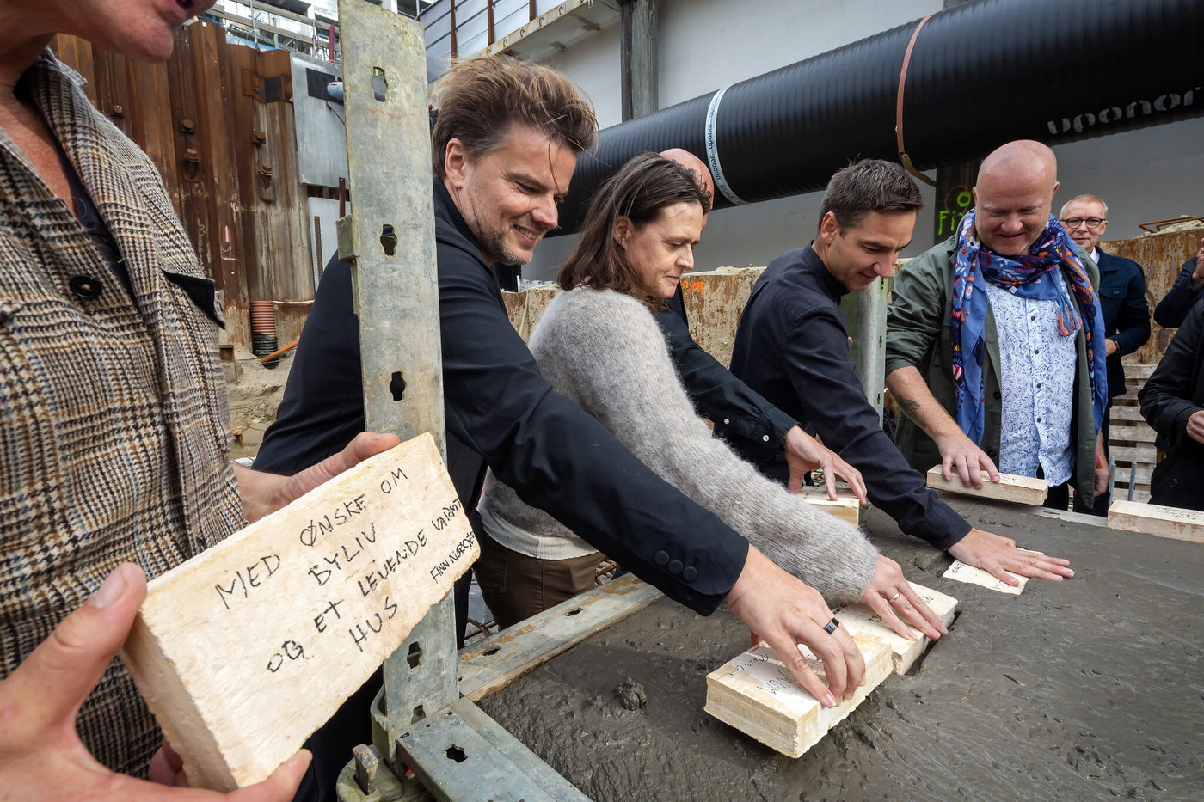
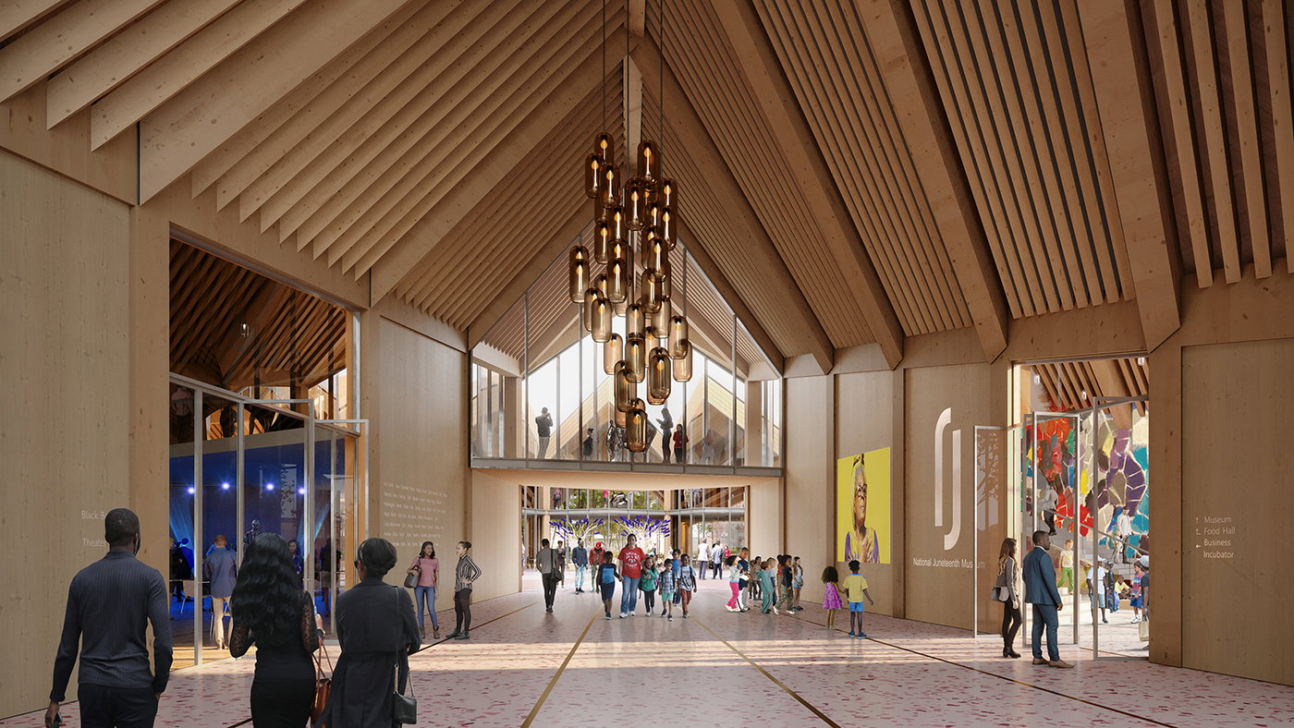
On Dr. Opal Lee’s centennial birthday, the National Juneteenth Museum reached a major milestone as demolition began on the Historic Southside Community Center in Fort Worth, Texas – the future site of the museum. The milestone was celebrated with a ceremony attended by Dr. Lee, Fort Worth Mayor Mattie Parker, government officials, community members, museum supporters, and the design team.

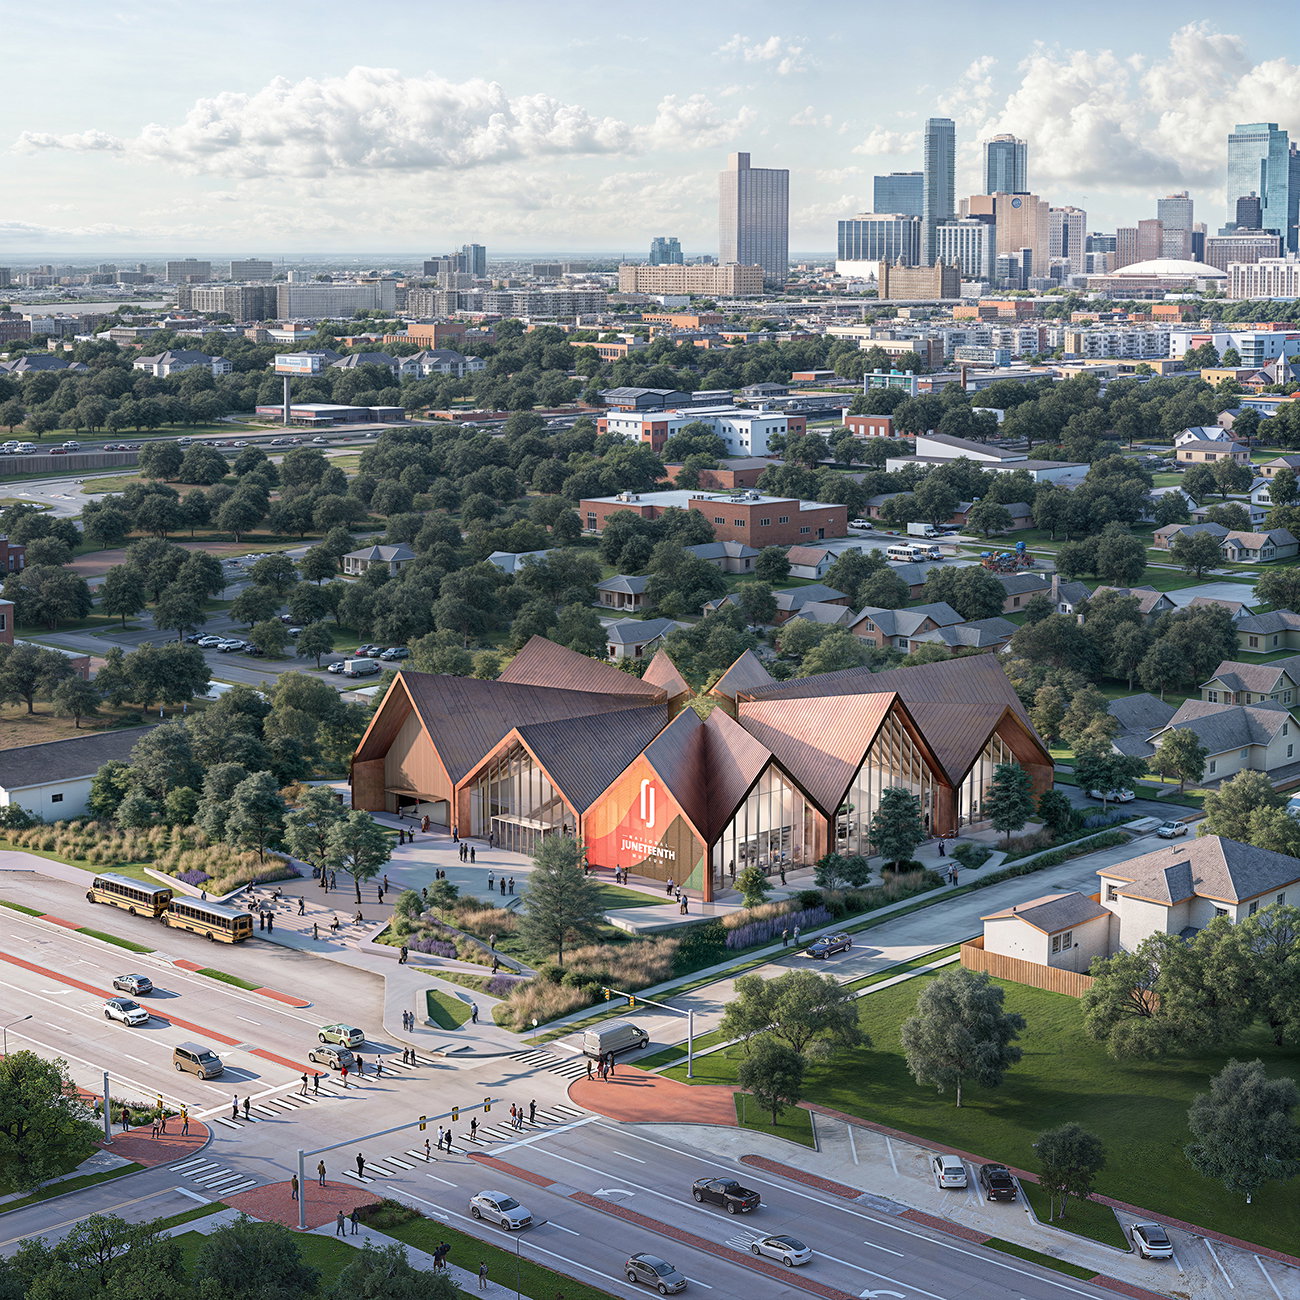
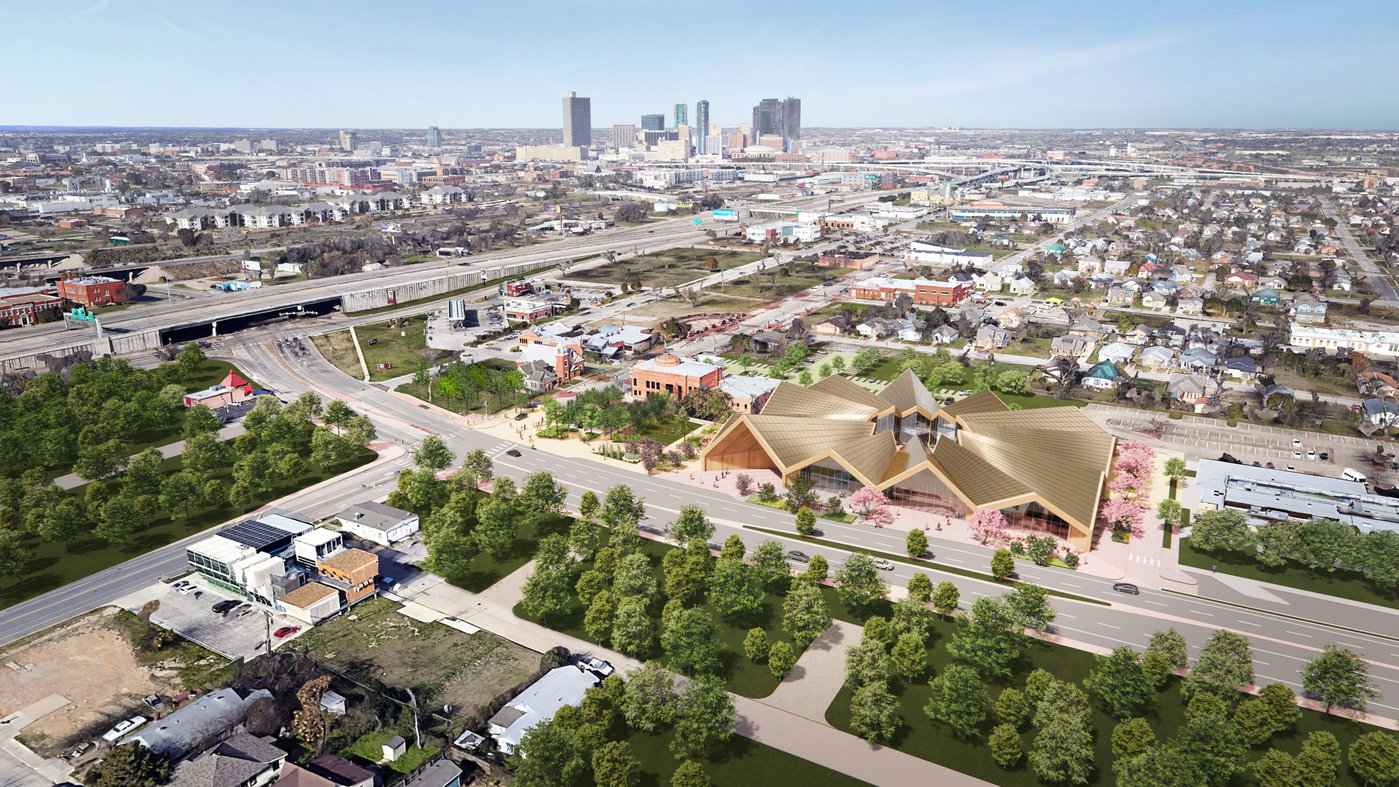
Designed by BIG and Alligood Song Architects with KAI Enterprises and the local Fort Worth community, the 72,000-sq-ft museum is envisioned as the new national and global destination for the education, preservation, and celebration of Juneteenth, the holiday commemorating the day in 1865 when news of emancipation reached enslaved people in Galveston, Texas. The mass timber building includes immersive galleries, a business incubator, a food hall, a flexible black box space, and a theater. Its undulating roof creates a series of ridges, peaks, and valleys of varying heights that combine to create a ‘nova star’ shaped courtyard in the middle, which acts as an anchor for the museum and its activities.

The Historic Southside Community Center recently relocated operations to less than a mile away to the Hazel Harvey Peace Center for Neighborhoods.

abcnews.com
06.10.2026
DYMAK HQ RECEIVES ODENSE ARCHITECTURE PRIZE | Bjarke Ingels Group

DYMAK HQ RECEIVES ODENSE ARCHITECTURE PRIZE

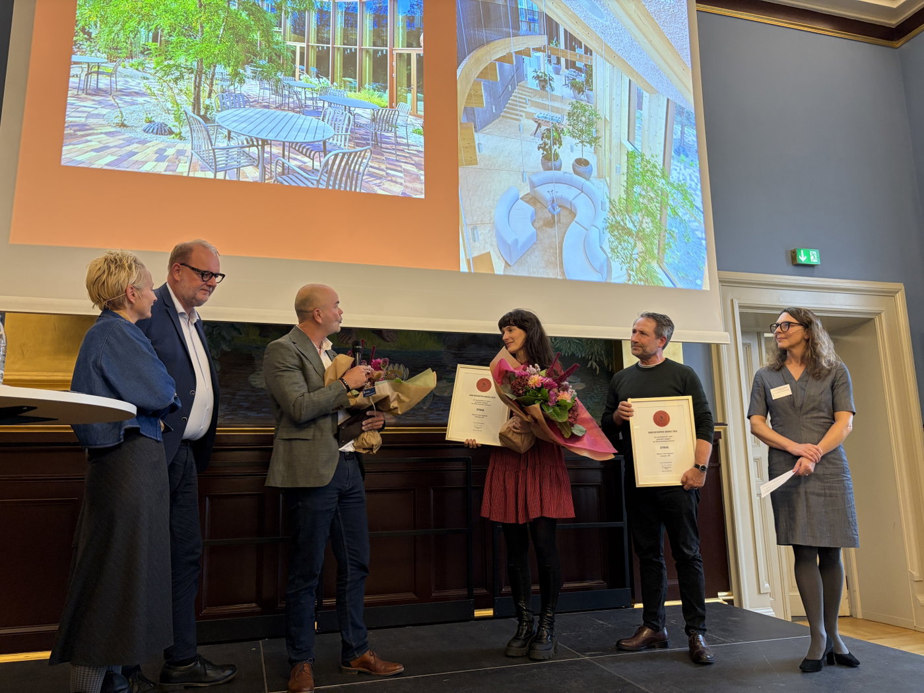
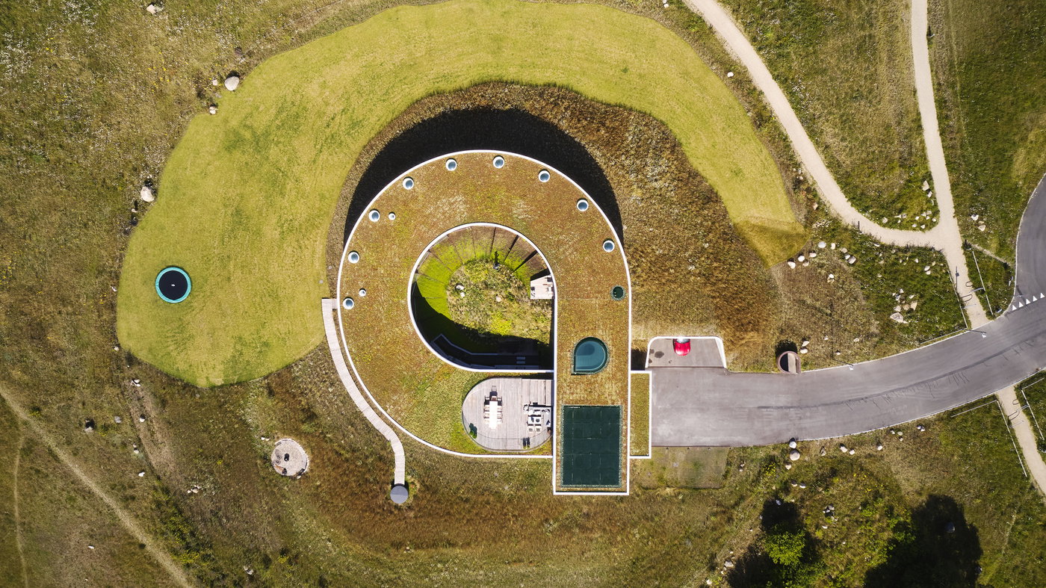
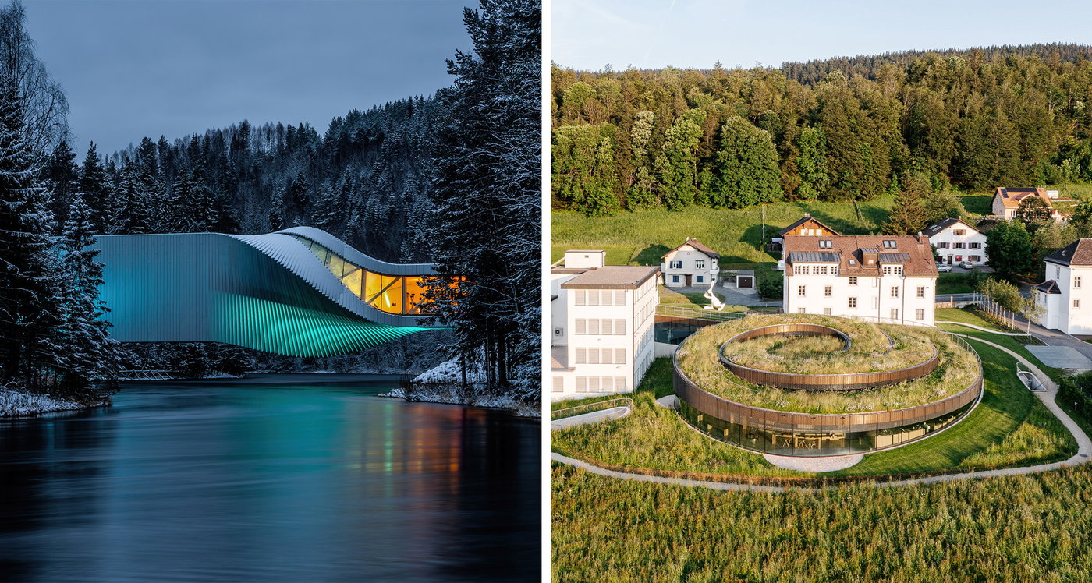
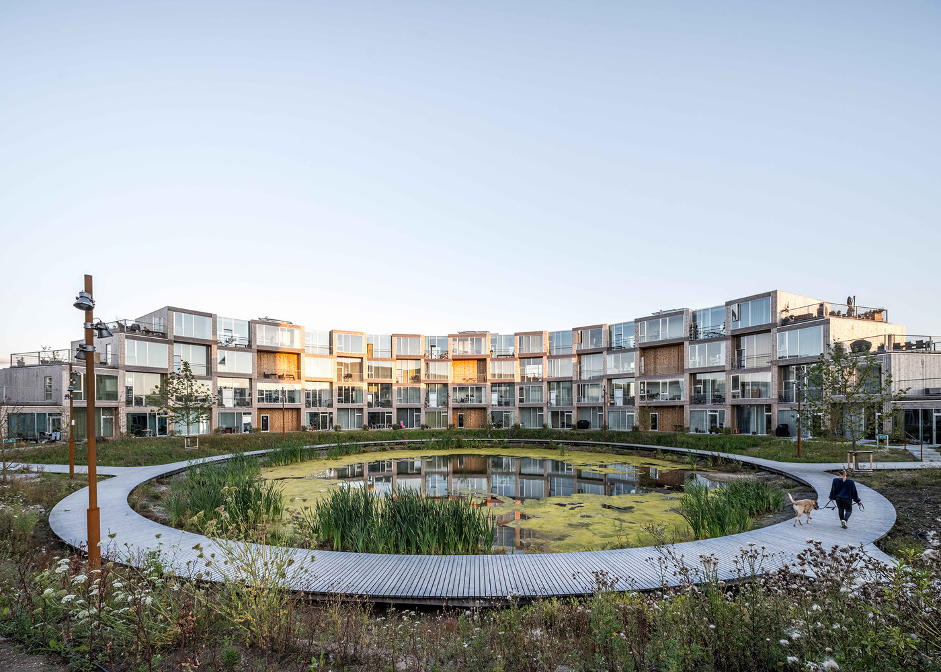
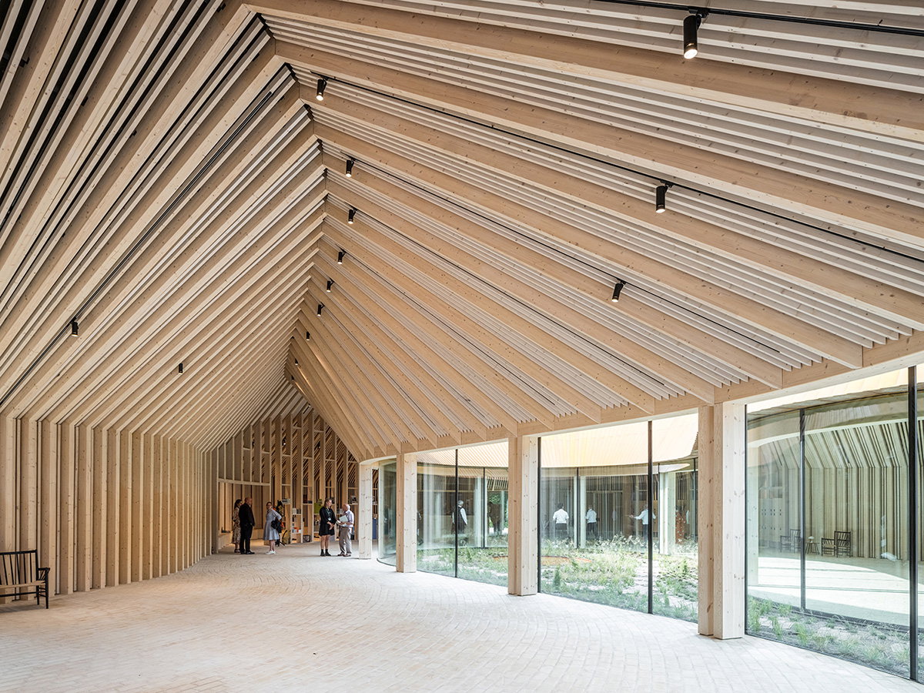
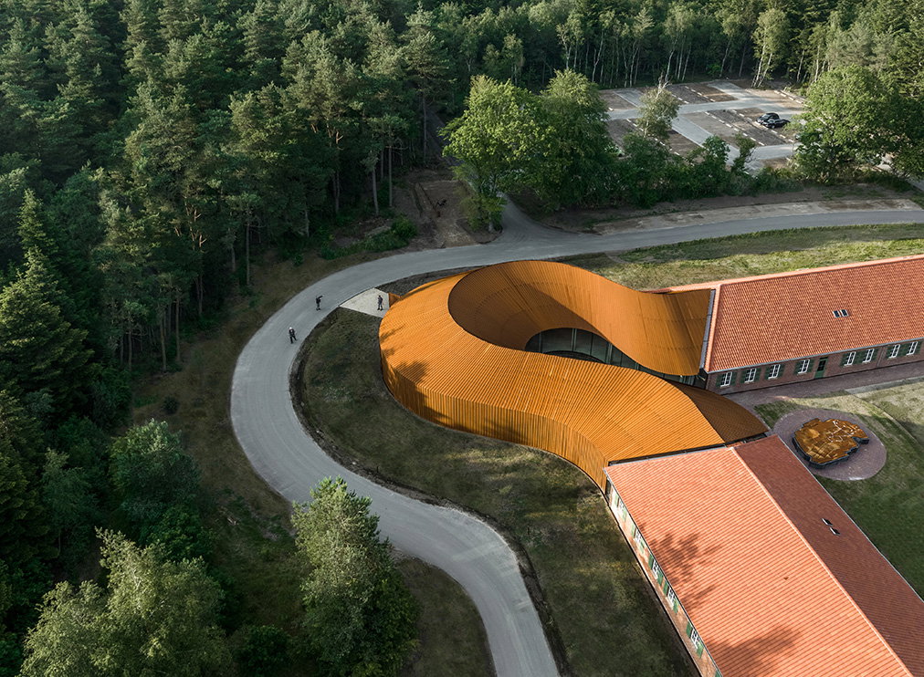
The Dymak HQ in Odense, Denmark, has received the Odense Architecture Prize 2026 in the category New Build. Presented as part of the city’s annual celebration of Architecture Day, the award recognizes projects that contribute architectural quality and lasting value to Odense. The jury highlighted Dymak HQ for demonstrating how architecture can strengthen community, quality of life, and a sense of place through thoughtful design.

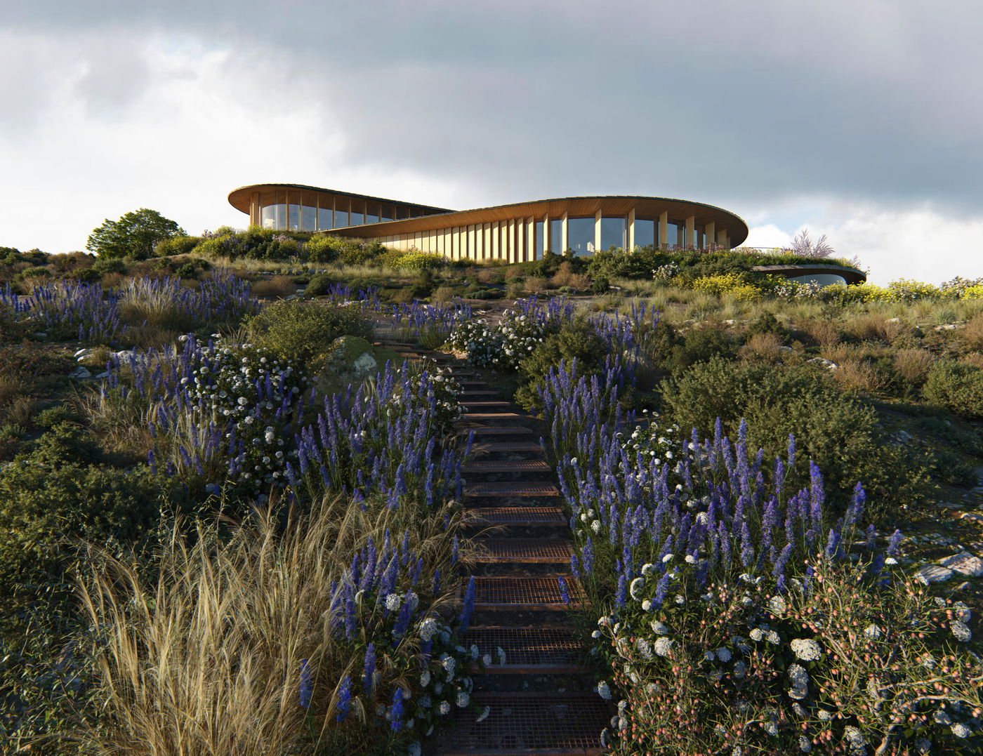
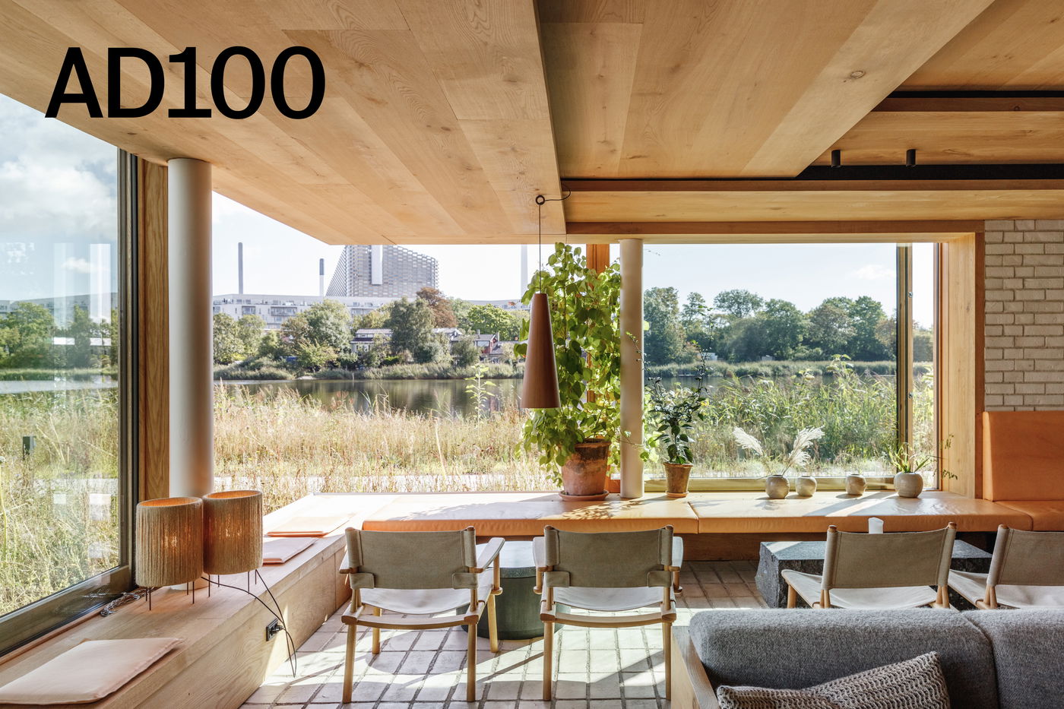
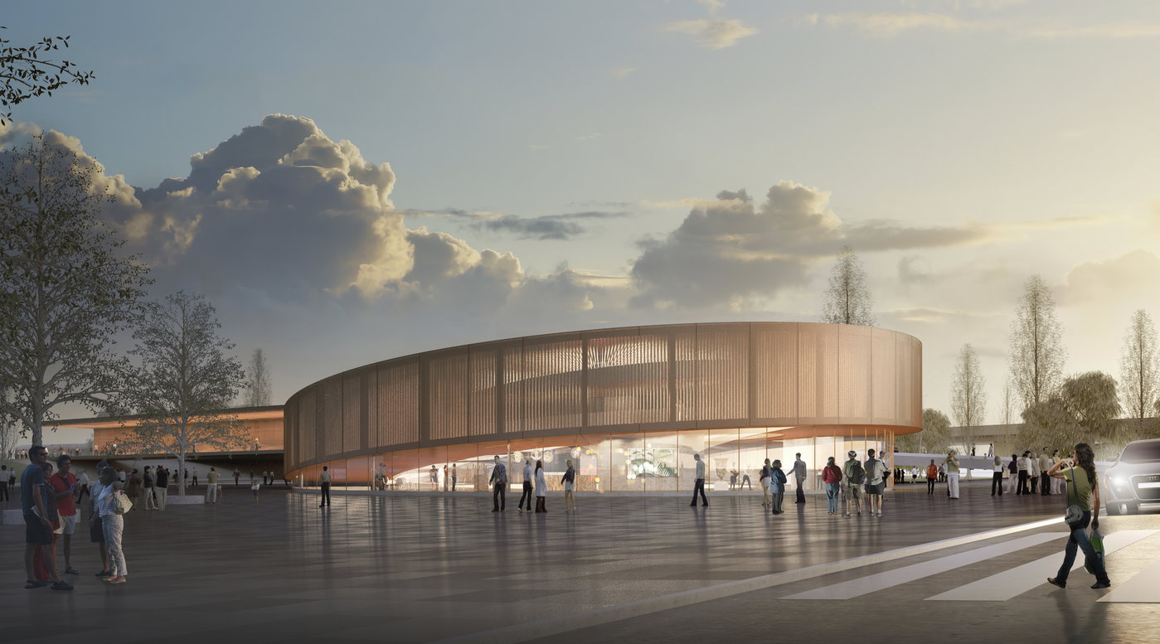
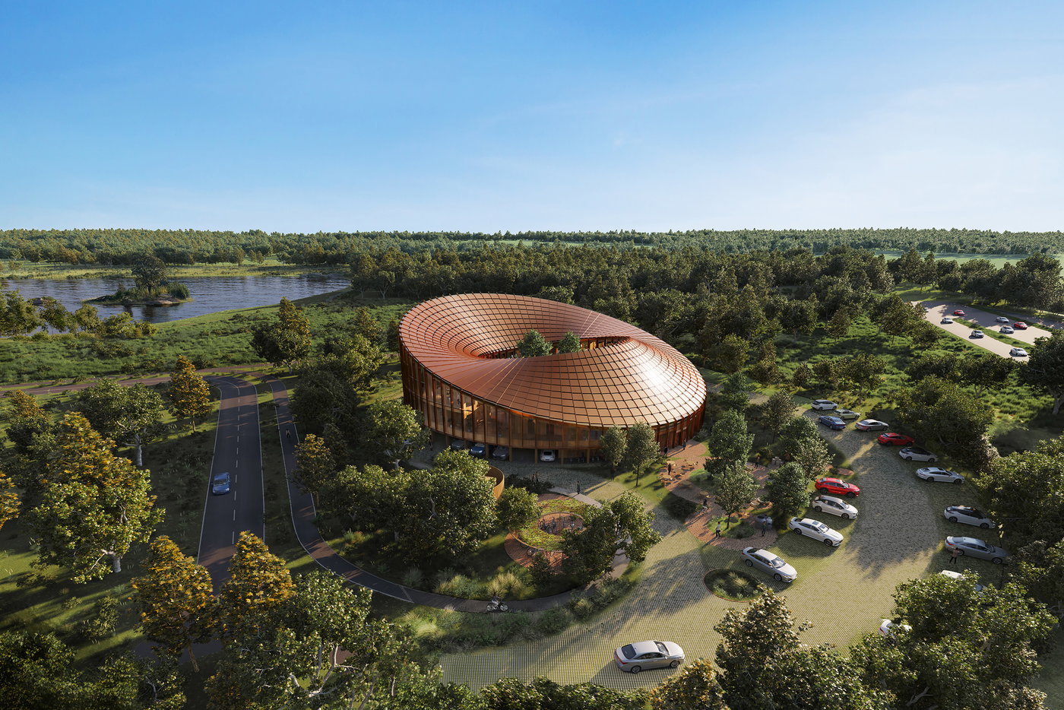
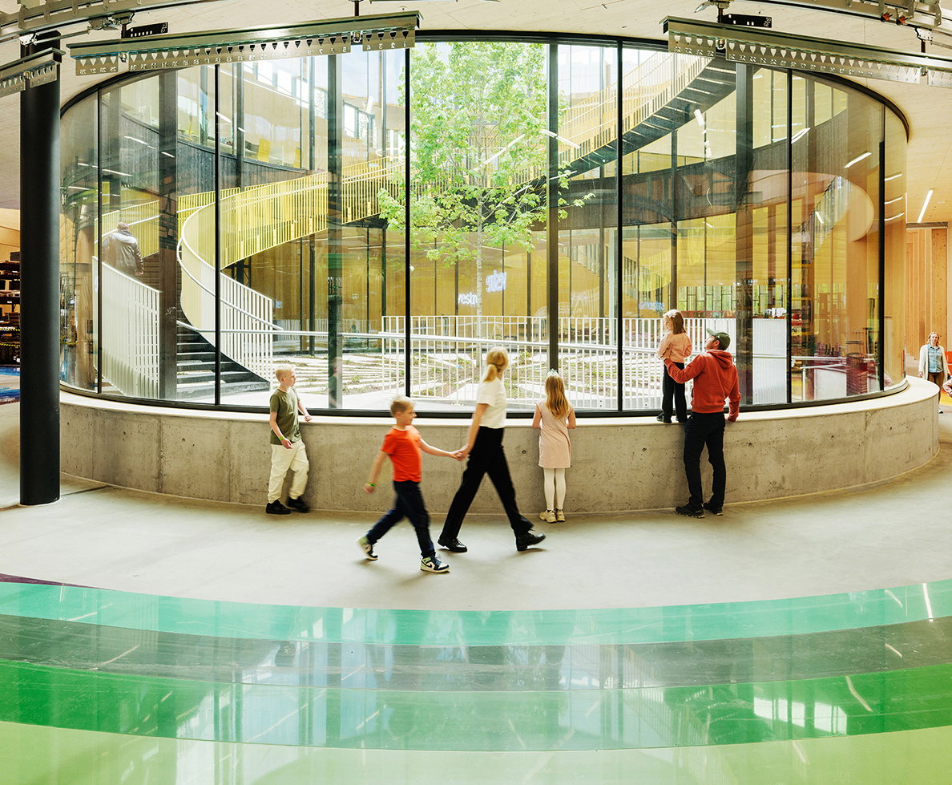
Designed for Danish supply chain company Dymak, the 2,800 m² headquarters is organized as a circular building wrapped around a green courtyard that serves as the social heart of the workplace. Located between an industrial area and the landscape surrounding Glisholm Lake, the building combines offices, showrooms, and shared facilities beneath an undulating roofscape designed to maximize daylight, views, and on-site energy production.

odense.dk
05.10.2026
BIG WINS COMPETITION FOR TIRANA FOUNTAIN PLAZA IN ALBANIA | Bjarke Ingels Group

BIG WINS COMPETITION FOR TIRANA FOUNTAIN PLAZA IN ALBANIA

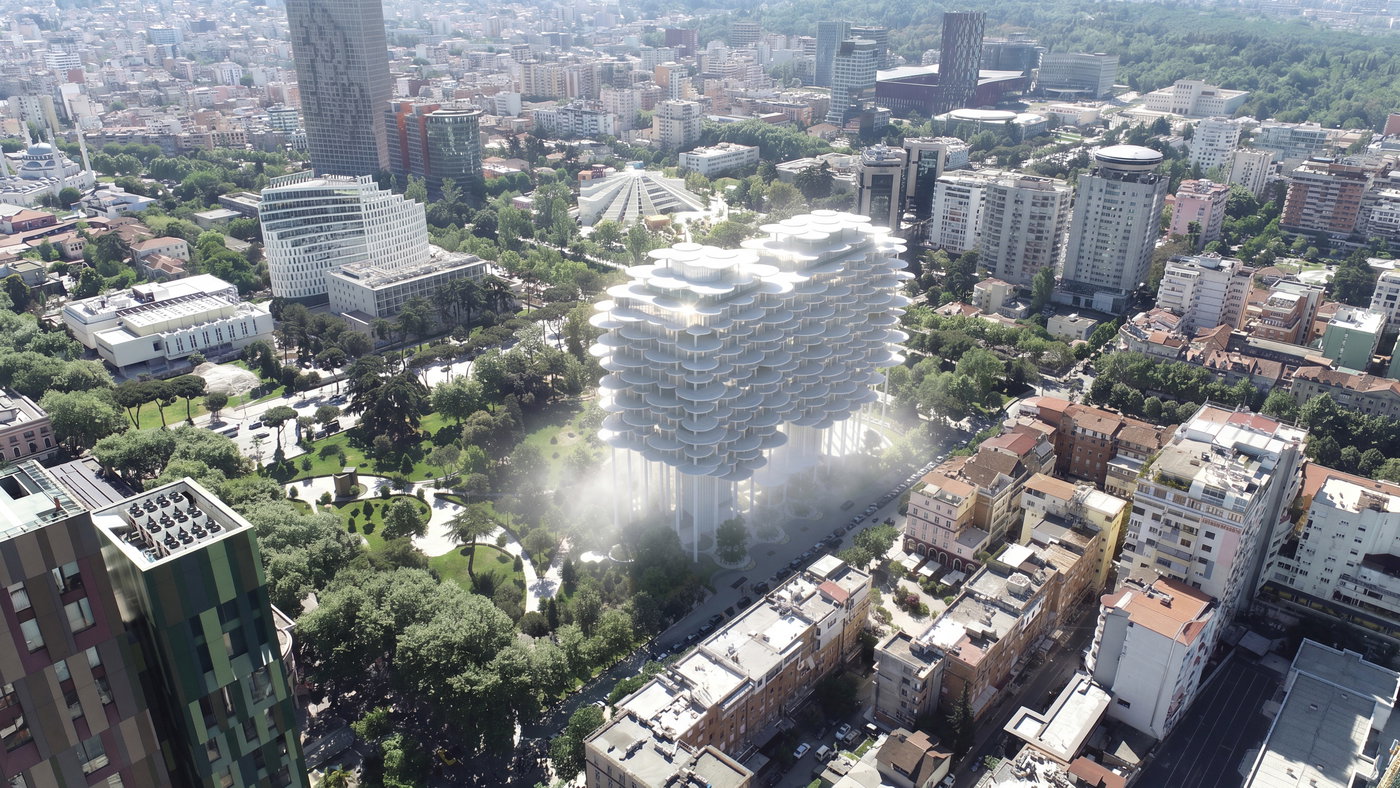
Awarded first place in the international competition for Tirana Fountain Plaza, BIG’s proposal expands the landscape of Rinia Park beneath and around a new mixed-use development in the heart of Tirana. The expanded park becomes a new public landscape for the city, combining rainwater management, biodiversity, and recreation within a single continuous environment. A closed-loop system captures, stores, and reuses rainwater to support irrigation, mitigate flooding, and create a cooler microclimate throughout the park.

Offices, residences, hotel spaces, and cultural amenities are lifted above the ground plane, freeing up space for an expanded public realm below. The project transforms a privately operated site into a new cultural and mixed-use destination, introducing gardens, plazas, water features, and gathering spaces that connect the park to the Lana River while preserving the historic fountain.

Selected from a shortlist including Cobe, Barozzi Veiga, l’AUC, and JDSA, the design brings architecture, landscape, and water management together as a single civic experience.

02.10.2026
THE LEGO GROUP AND BIG RECREATE THE FUTURE FIRA BARCELONA BUSINESS HUB IN LEGO BRICKS | Bjarke Ingels Group

THE LEGO GROUP AND BIG RECREATE THE FUTURE FIRA BARCELONA BUSINESS HUB IN LEGO BRICKS

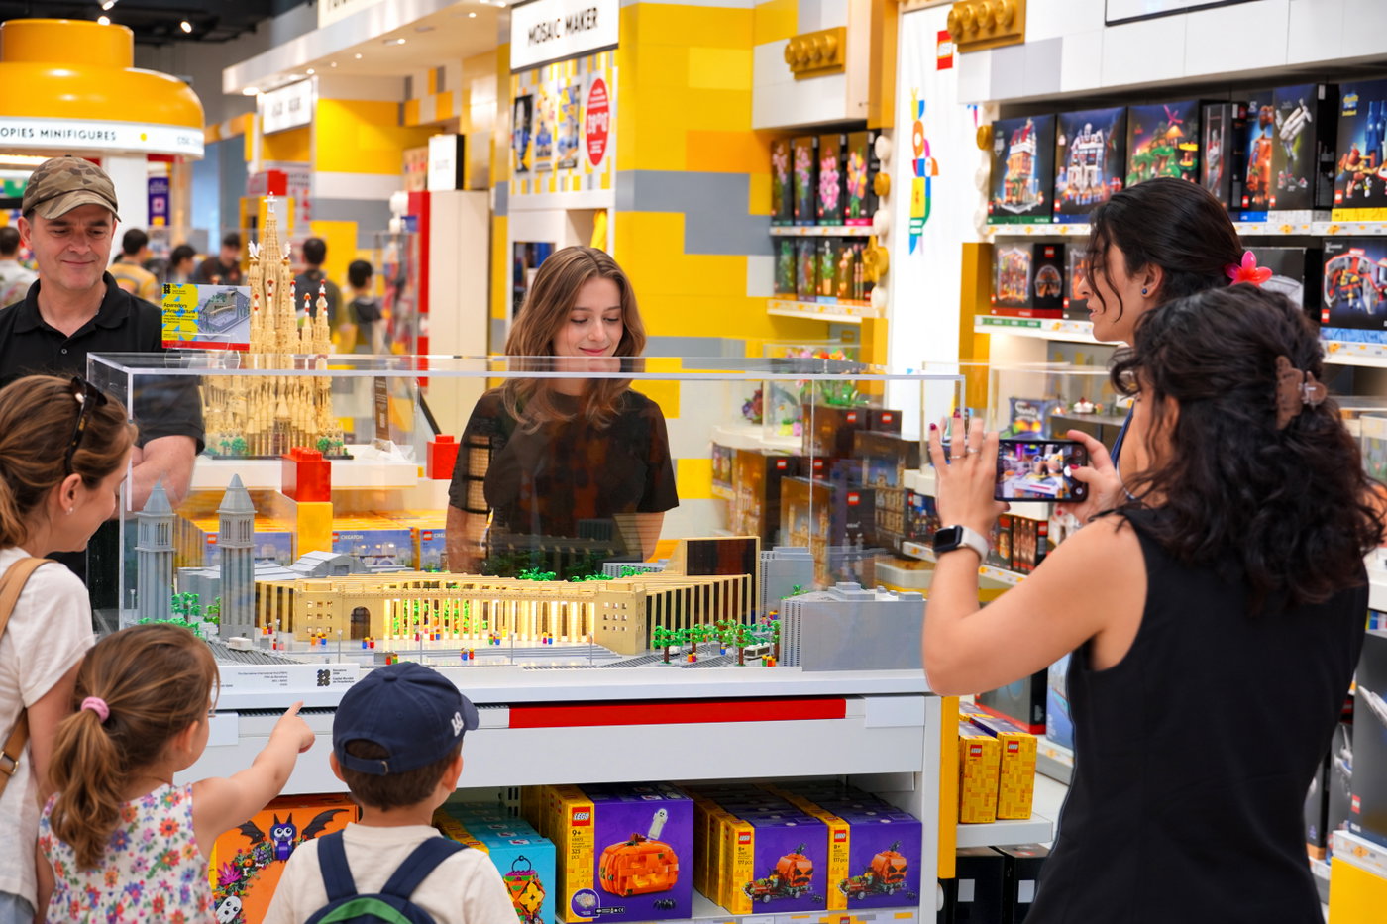
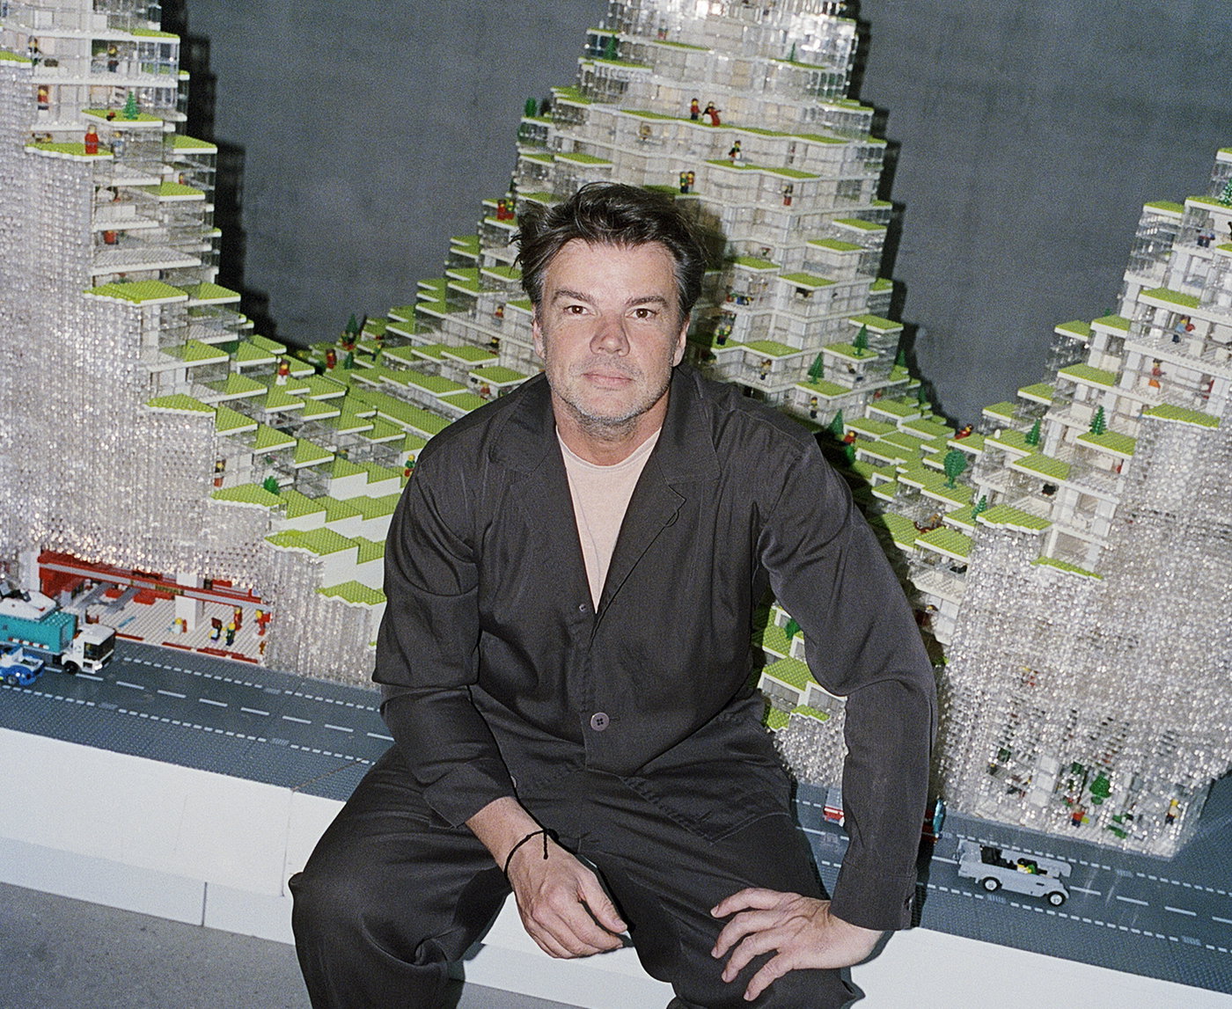
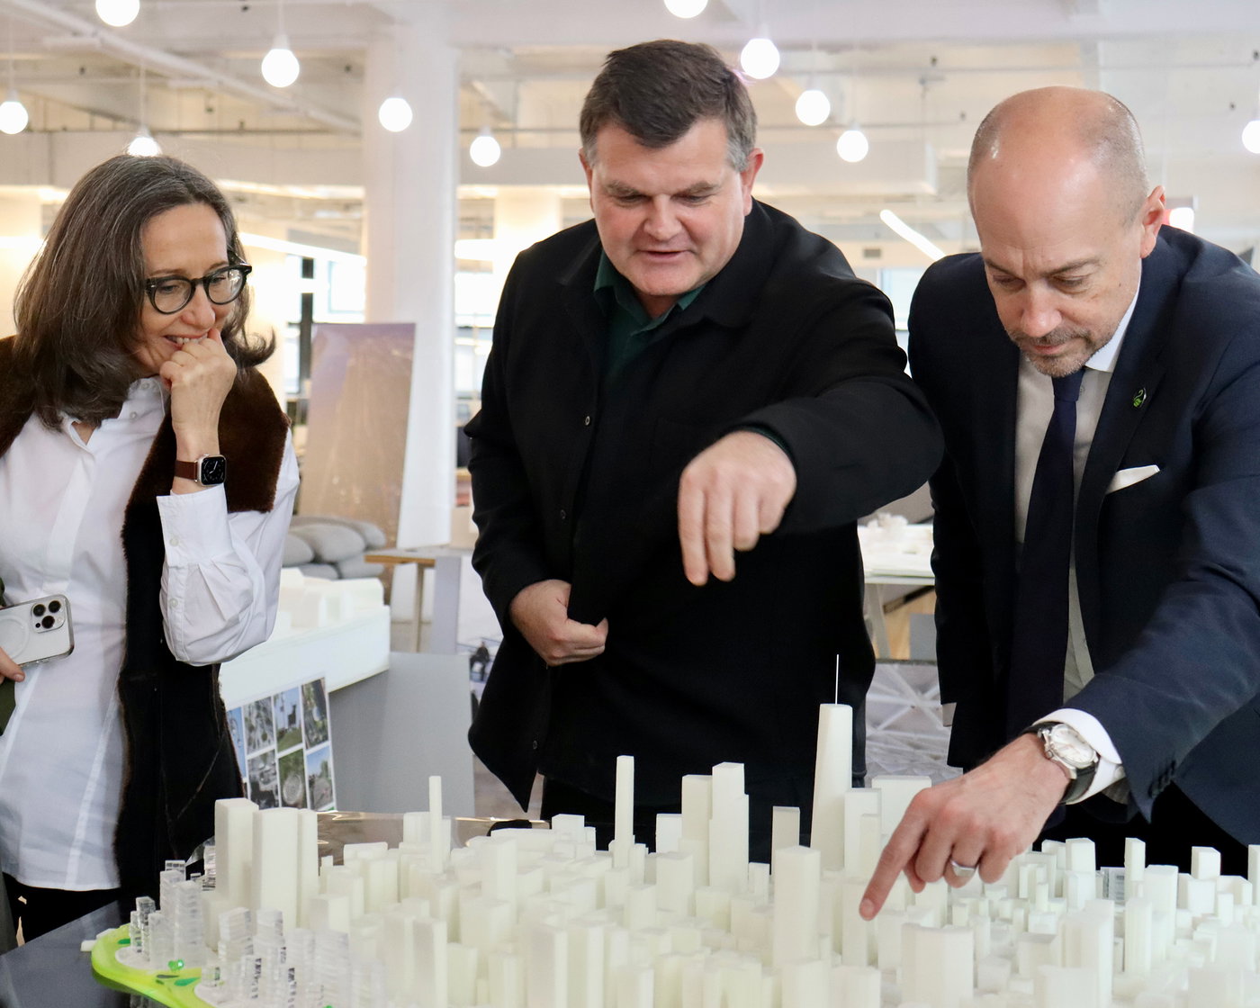
As part of Barcelona’s World Capital of Architecture 2026 program, BIG has partnered with the LEGO Group to transform the future Fira Barcelona Business Hub into a 150-cm-long model on display at the LEGO® Store Barcelona.

Assembled by BIG’s Barcelona studio using 23,878 bricks, the model showcases the future business hub currently under development within the city’s historic Montjuïc fairgrounds. Designed by BIG and MIAS Arquitectura, the project transforms the former Palau del Vestit into a new center for innovation and economic activity organized around publicly accessible gardens and a new civic plaza.

The model is presented as part of Aparadors d’Arquitectura, inviting visitors to explore the project in miniature through October 10.

barcelona.cat
02.10.2026
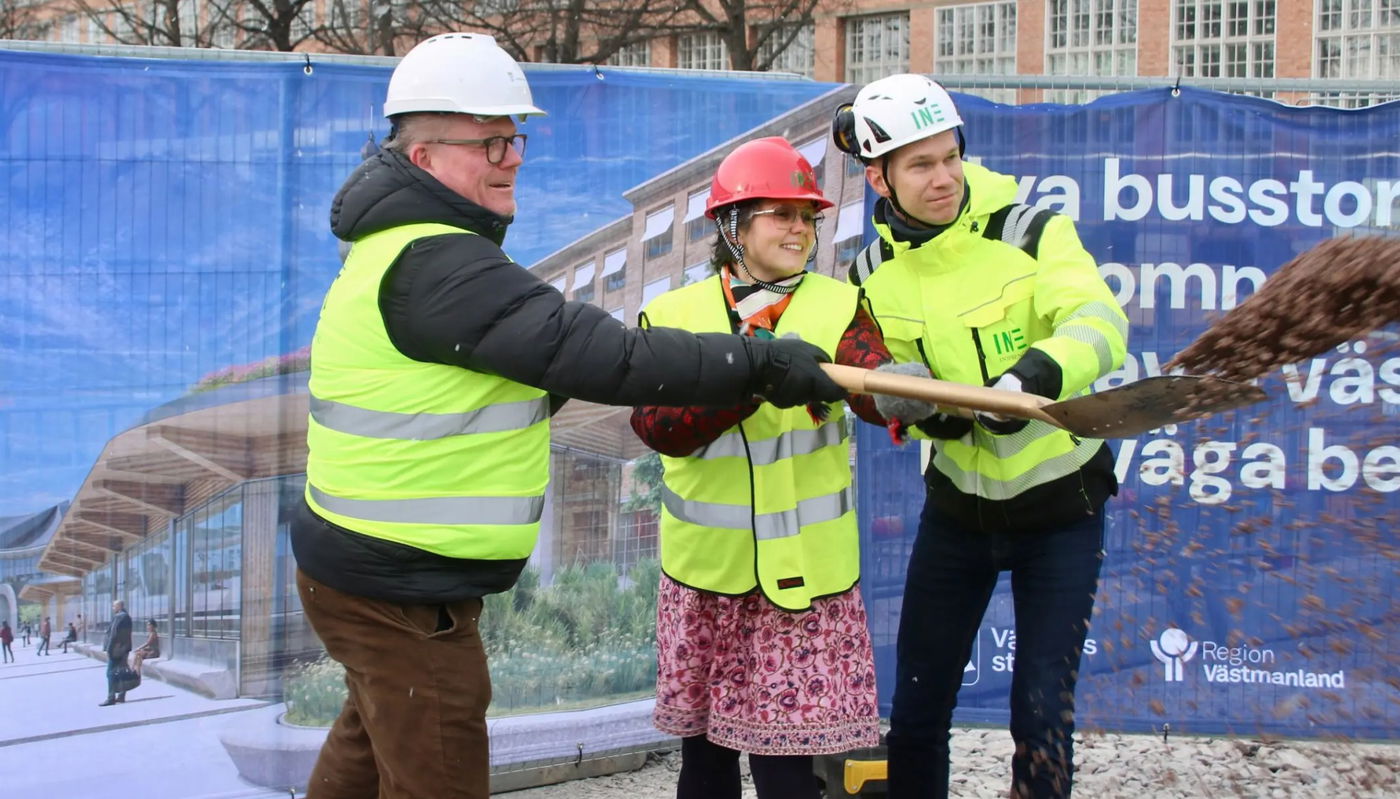
BENTONVILLE INSTITUTE OF TECHNOLOGY BREAKS GROUND IN ARKANSAS | Bjarke Ingels Group

BENTONVILLE INSTITUTE OF TECHNOLOGY BREAKS GROUND IN ARKANSAS

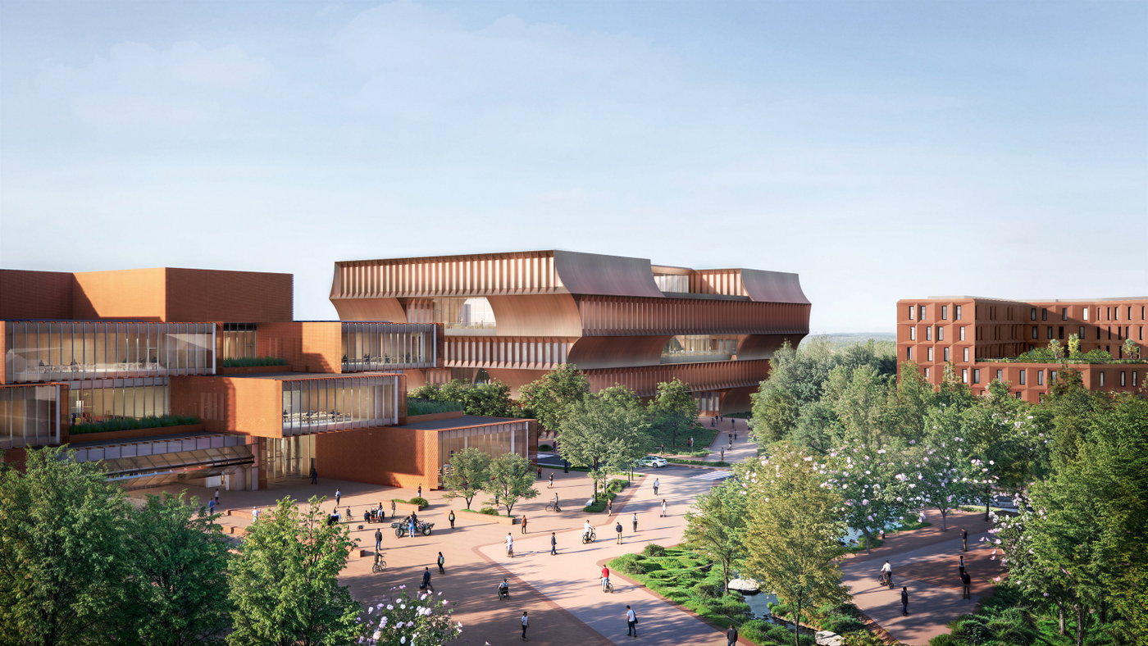
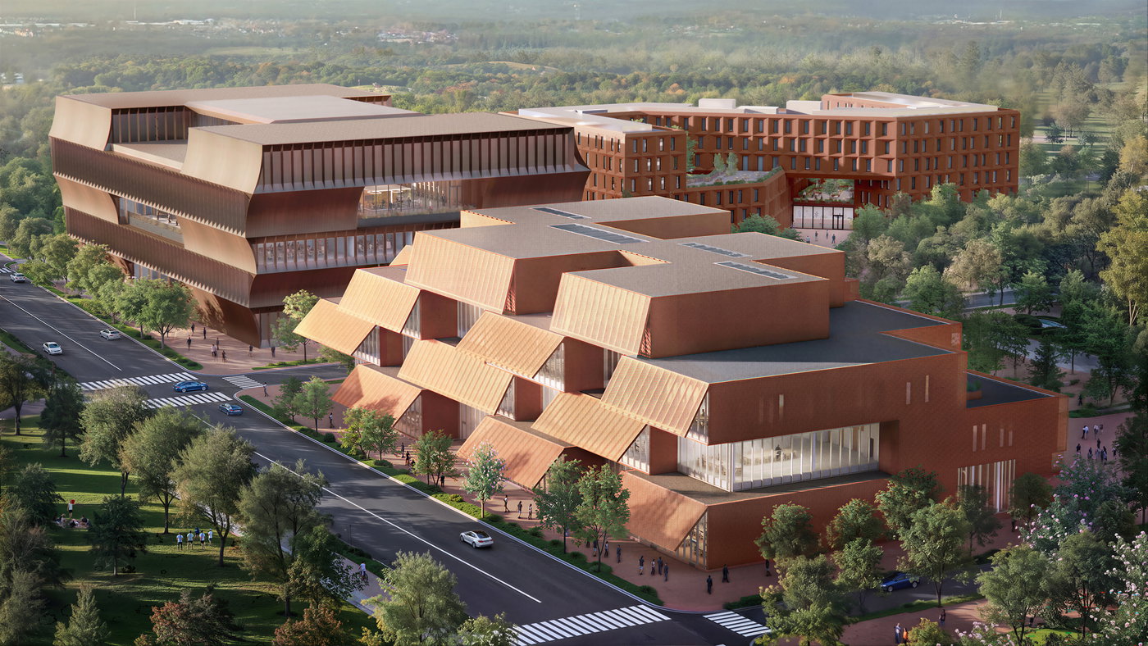
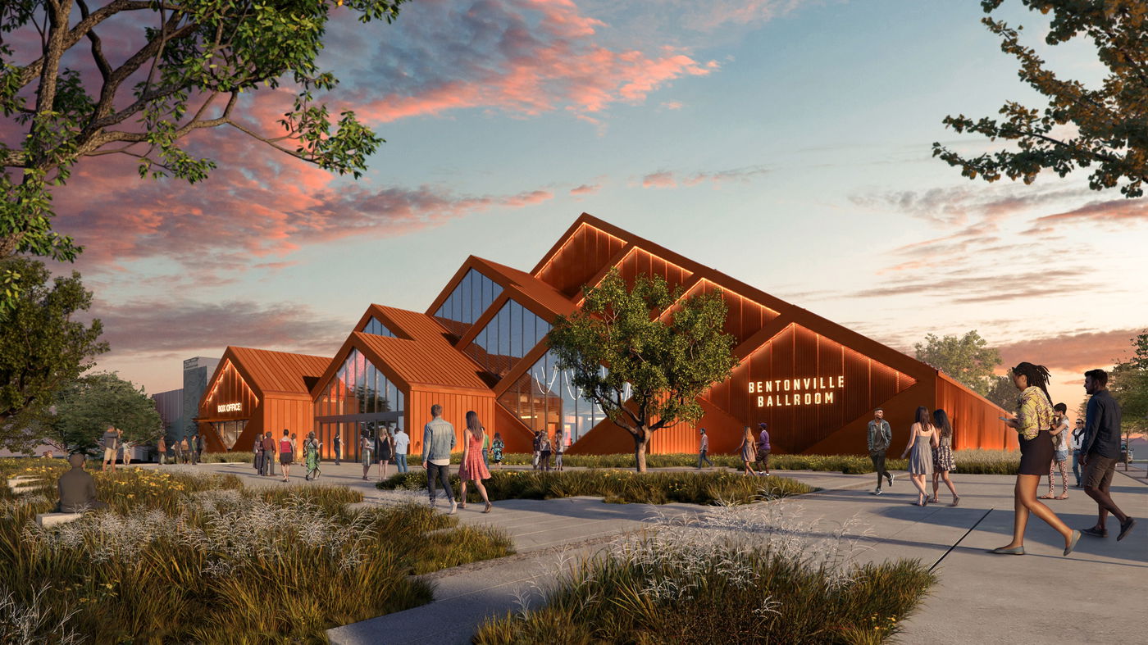
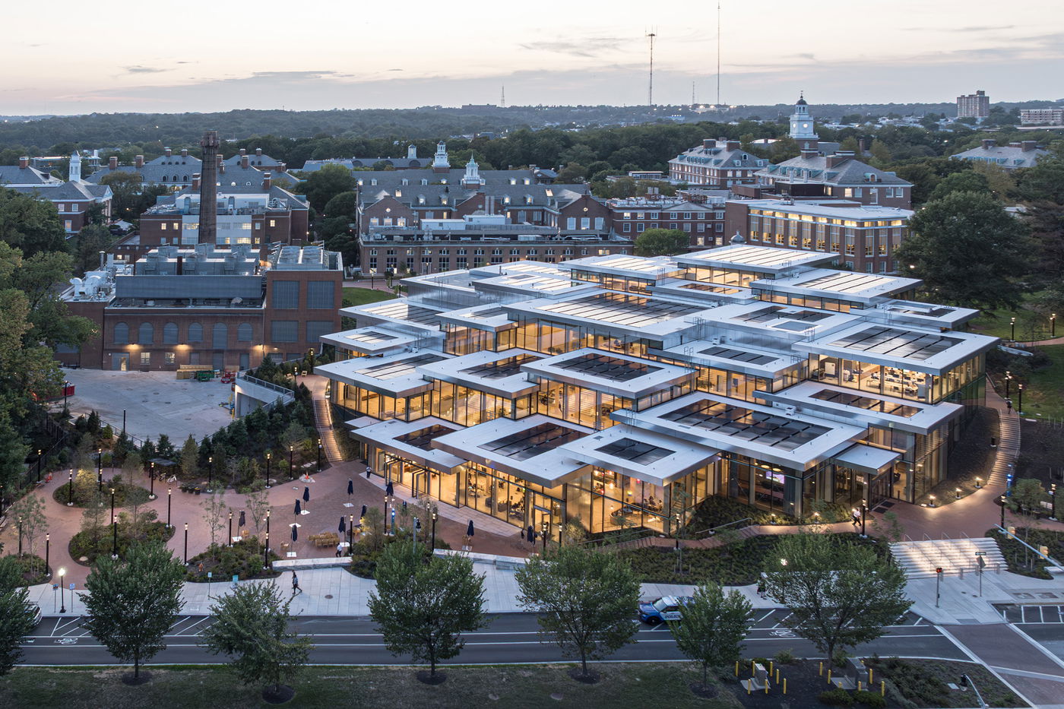
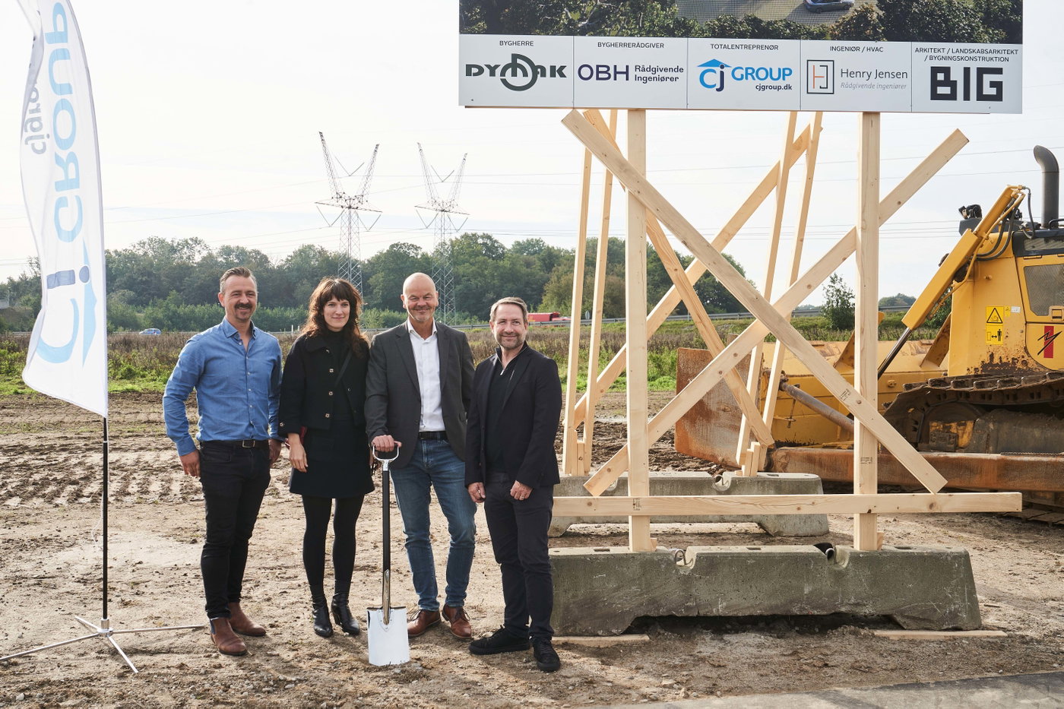
Together with members of the Walton family, BIG and Polk Stanley Wilcox have broken ground on the new Bentonville Institute of Technology in Northwest Arkansas. Extending downtown Bentonville onto the site of the former Walmart Home Office, the STEM-focused university’s first phase will encompass three buildings woven into a network of public plazas and greenspaces: a 133,272-sq-ft makerspace clad in weathering steel that houses workshops, labs, common areas, and a flexible forum; a 155,062-sq-ft academic building meant to foster dialogue between disciplines; and a student residential building carved around two generous outdoor courtyards.  

“It’s an honor and a privilege to be part of shaping what will be not only a new American academic institution, but also a vibrant new neighborhood in Bentonville. A place where students and citizens, faculty and professionals will mix and mingle, exploring new ways for education and business, academia and society to coexist and coevolve.” – Bjarke Ingels, Founder & Creative Director, BIG   

Bentonville Institute of Technology’s groundbreaking and name reveal were celebrated with a ceremony that included remarks by Tom and Steuart Walton, the institute’s President Dr. David Mazyck, and the superintendent of Bentonville Public Schools Dr. Debbie Jones. The school is slated to welcome its first undergraduate class in August 2029, with tuition expected to be fully covered.
bentonvilleinstitute.tech
29.09.2026
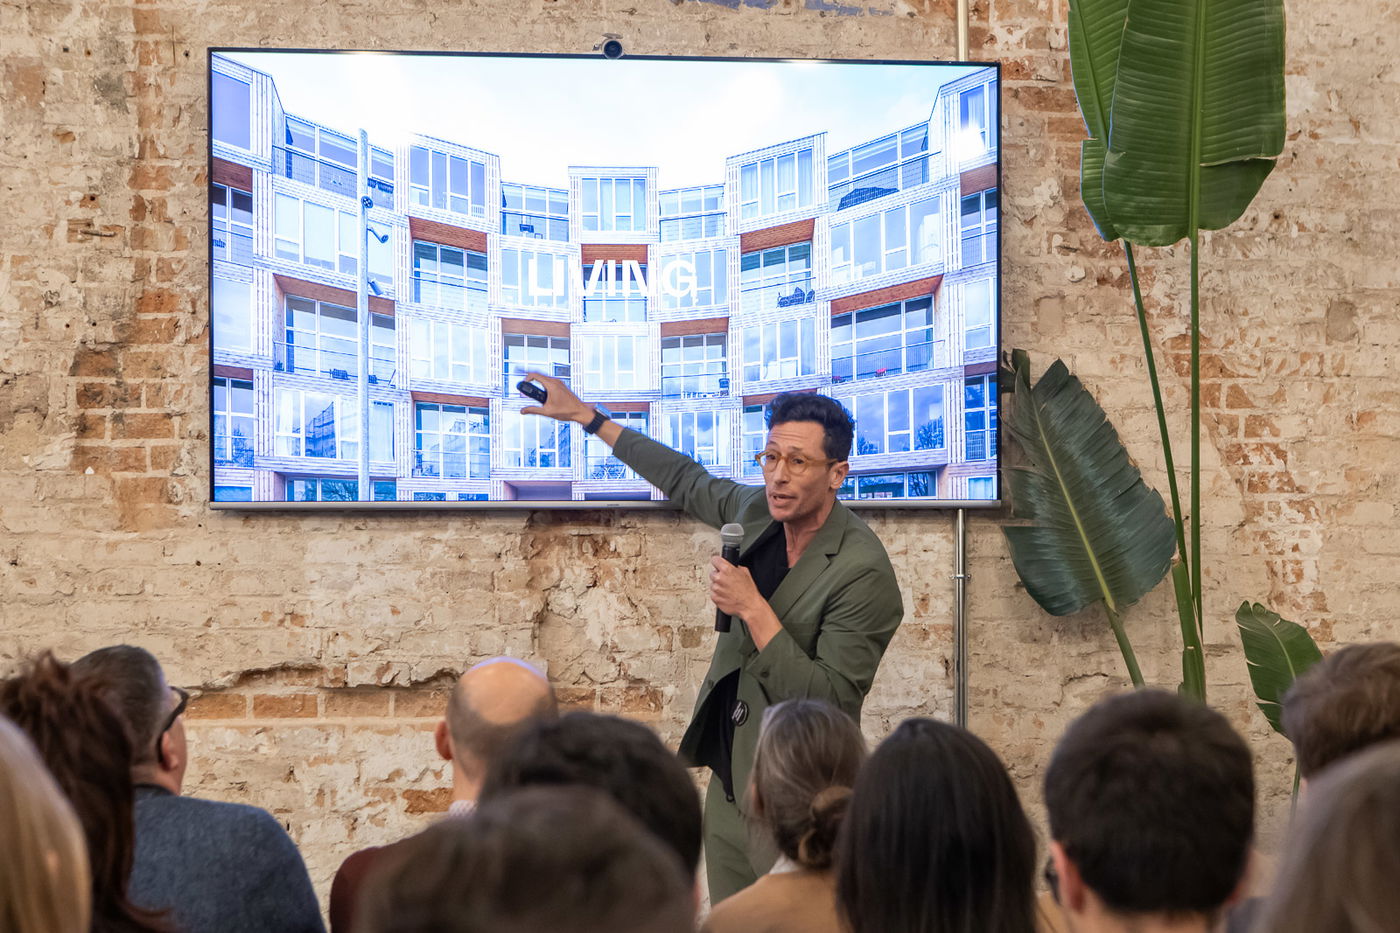
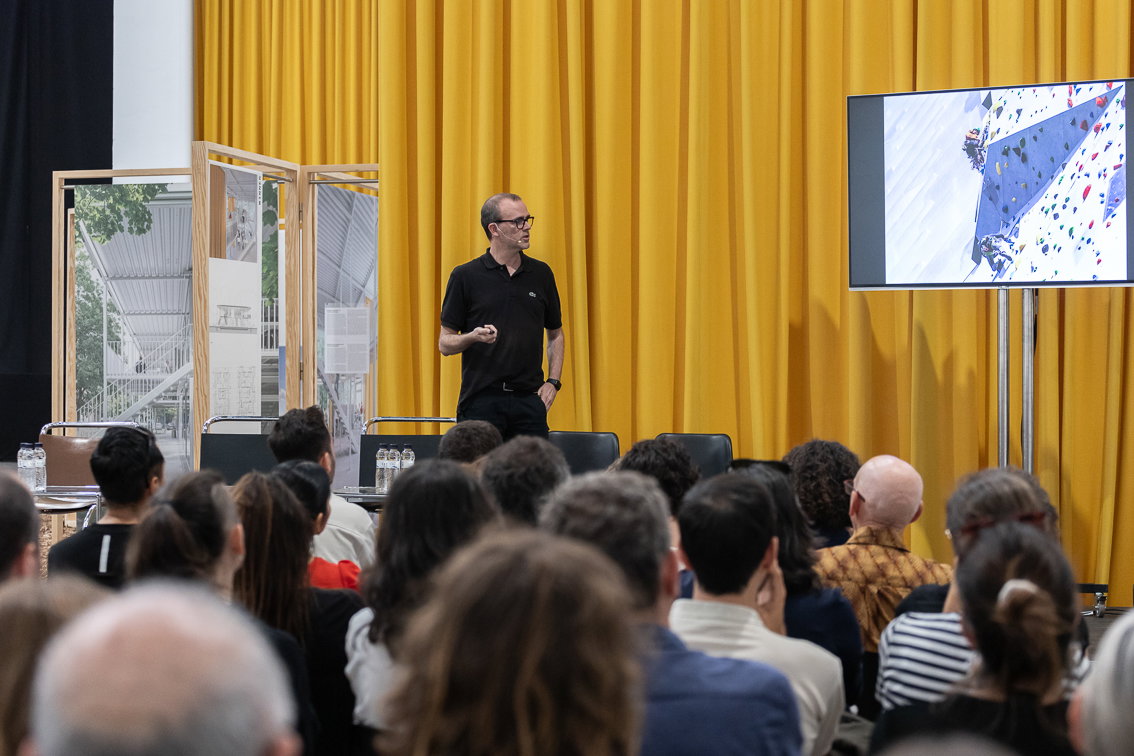
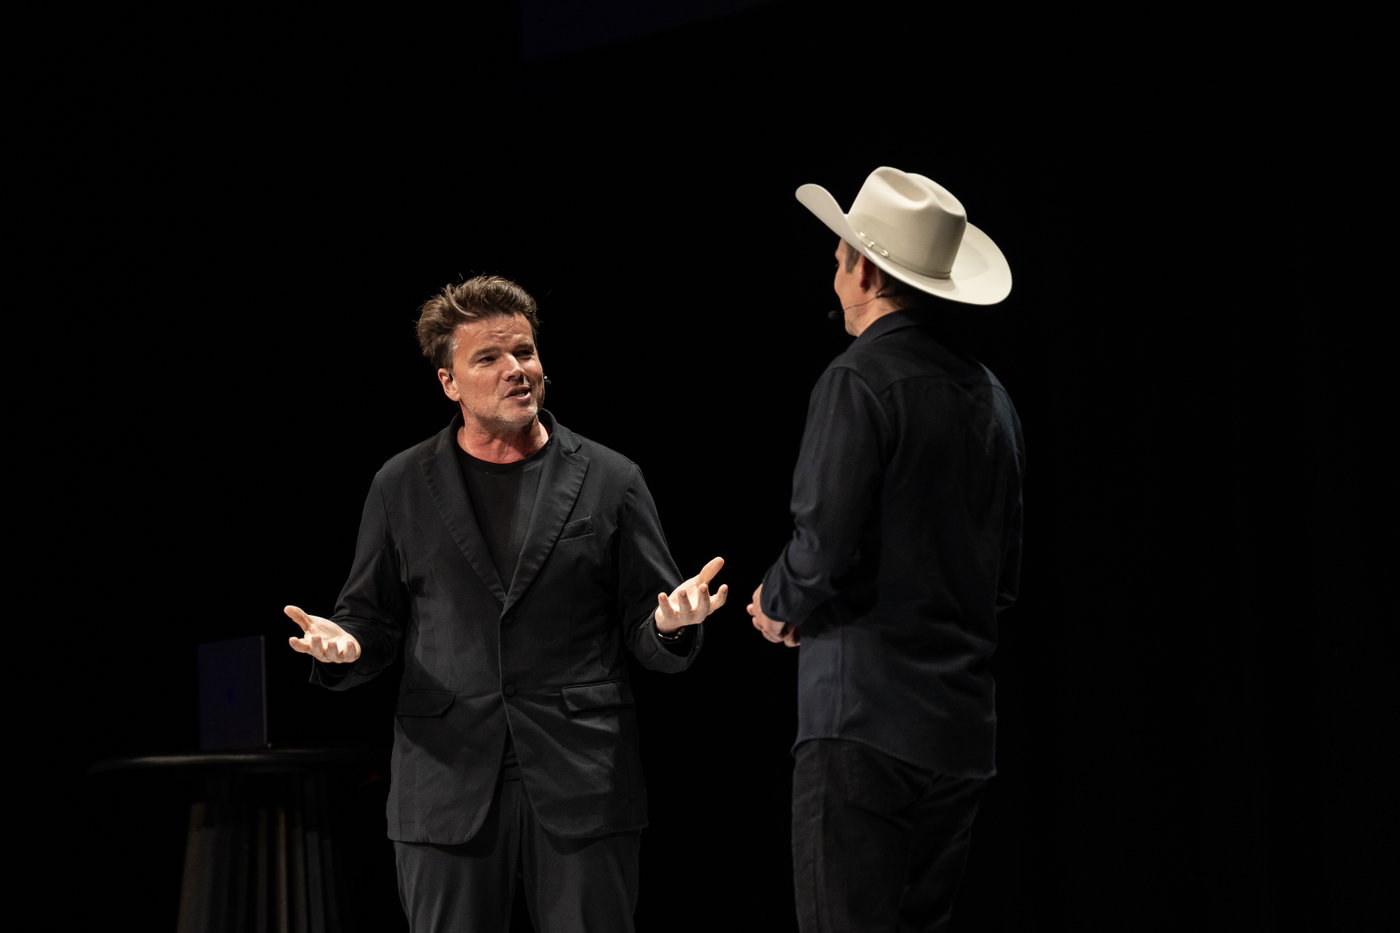
BJARKE INGELS AND NORMAN FOSTER SHARE THE STAGE AT IVORYPRESS | Bjarke Ingels Group

BJARKE INGELS AND NORMAN FOSTER SHARE THE STAGE AT IVORYPRESS

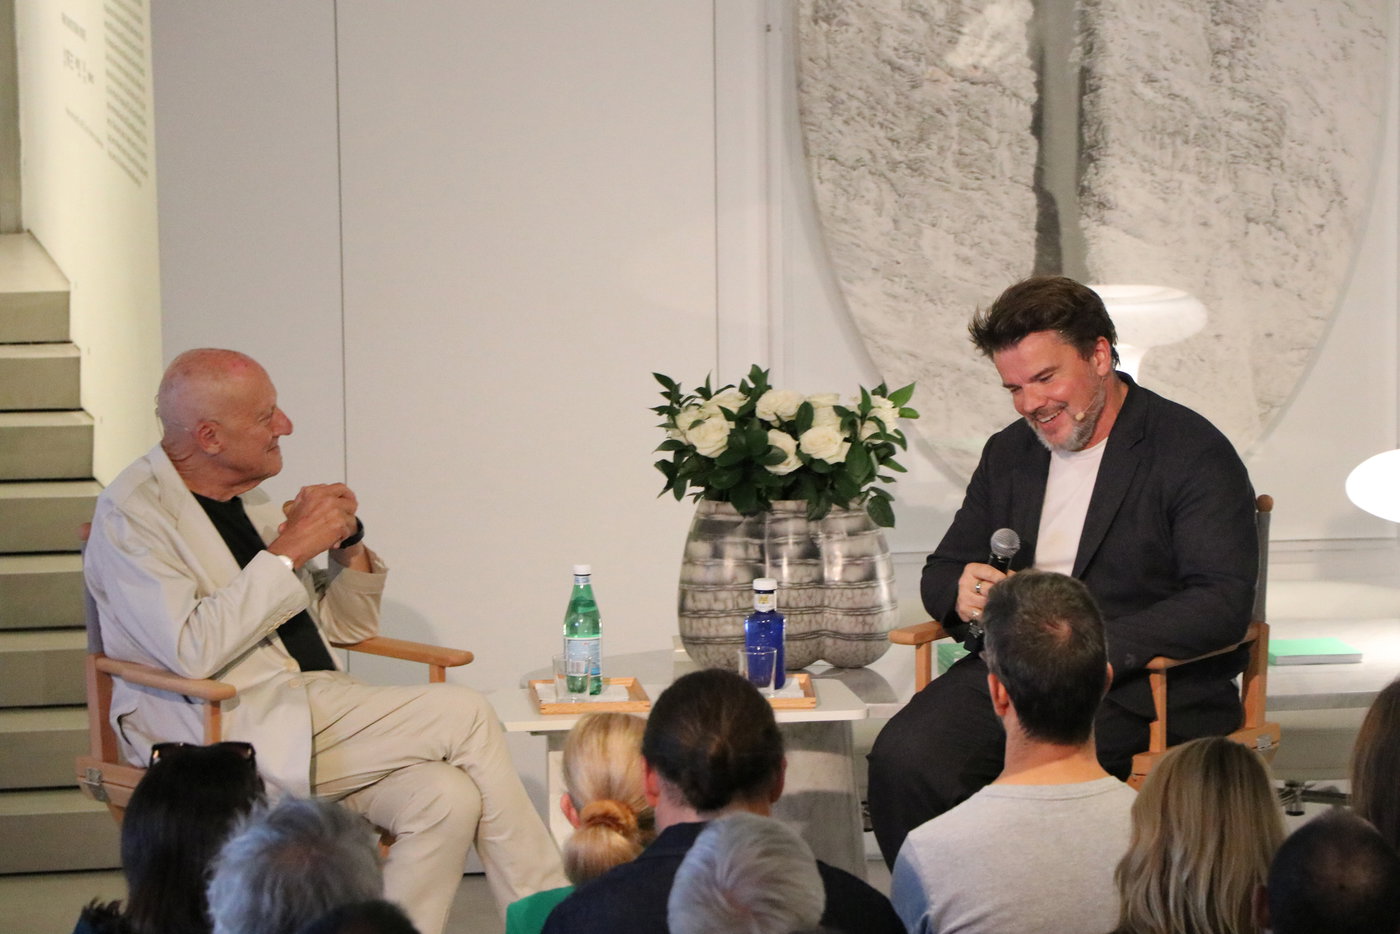
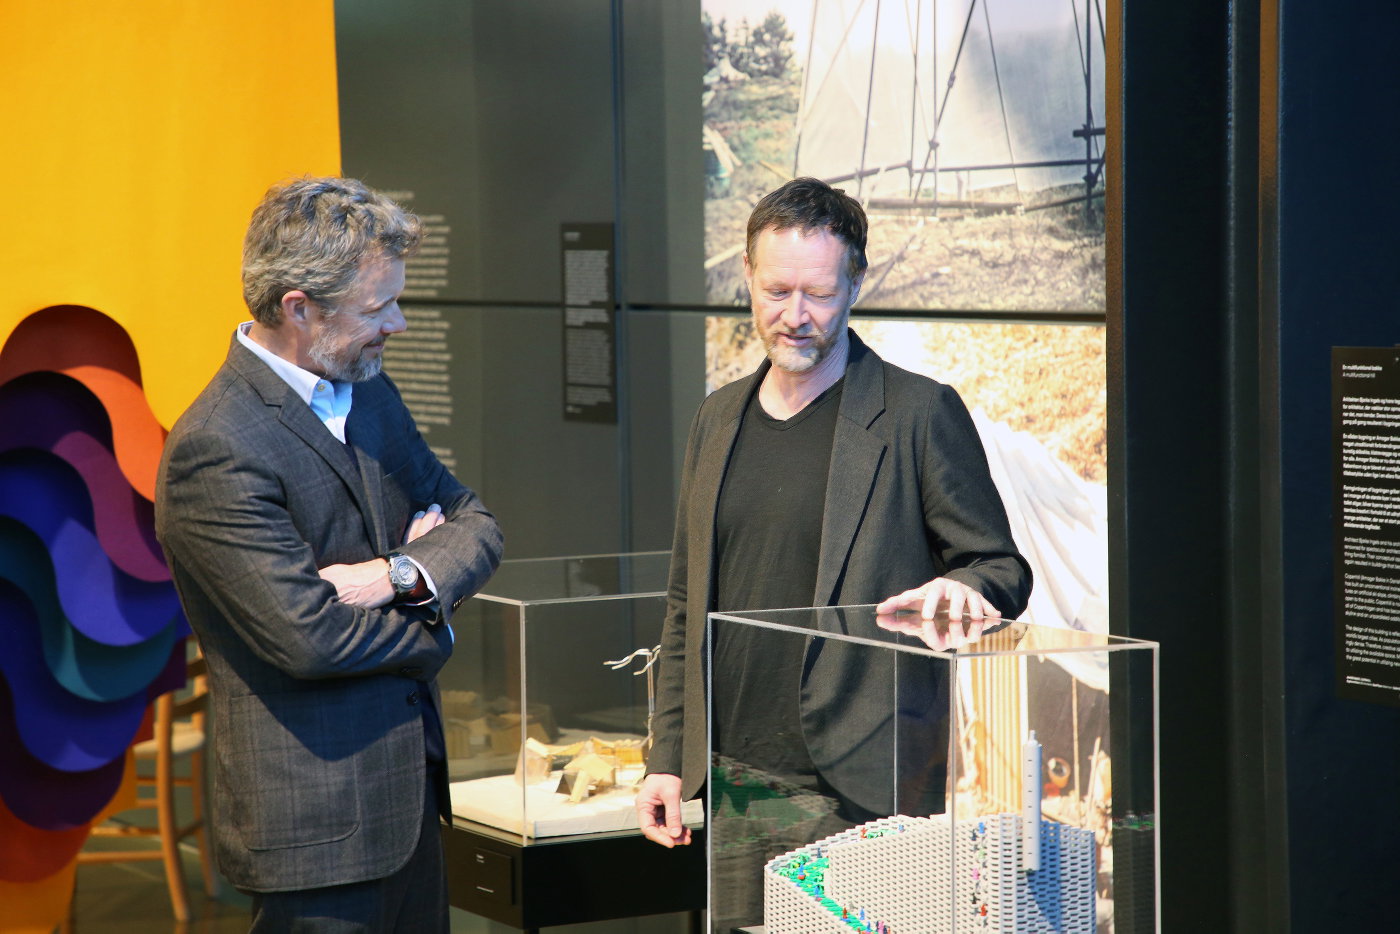
Ivorypress – the publishing house, exhibition space, and bookshop founded by Elena Foster – welcomed BIG’s Founder and Creative Director, Bjarke Ingels, for a conversation on utopian pragmatism as part of the Madrid shop’s September Cultural Programme. After sharing his approach to architecture and the ideas that have shaped his work, Bjarke was joined onstage by Lord Foster, together reflecting on their respective perspectives and experiences throughout their careers.

youtube.com
29.09.2026
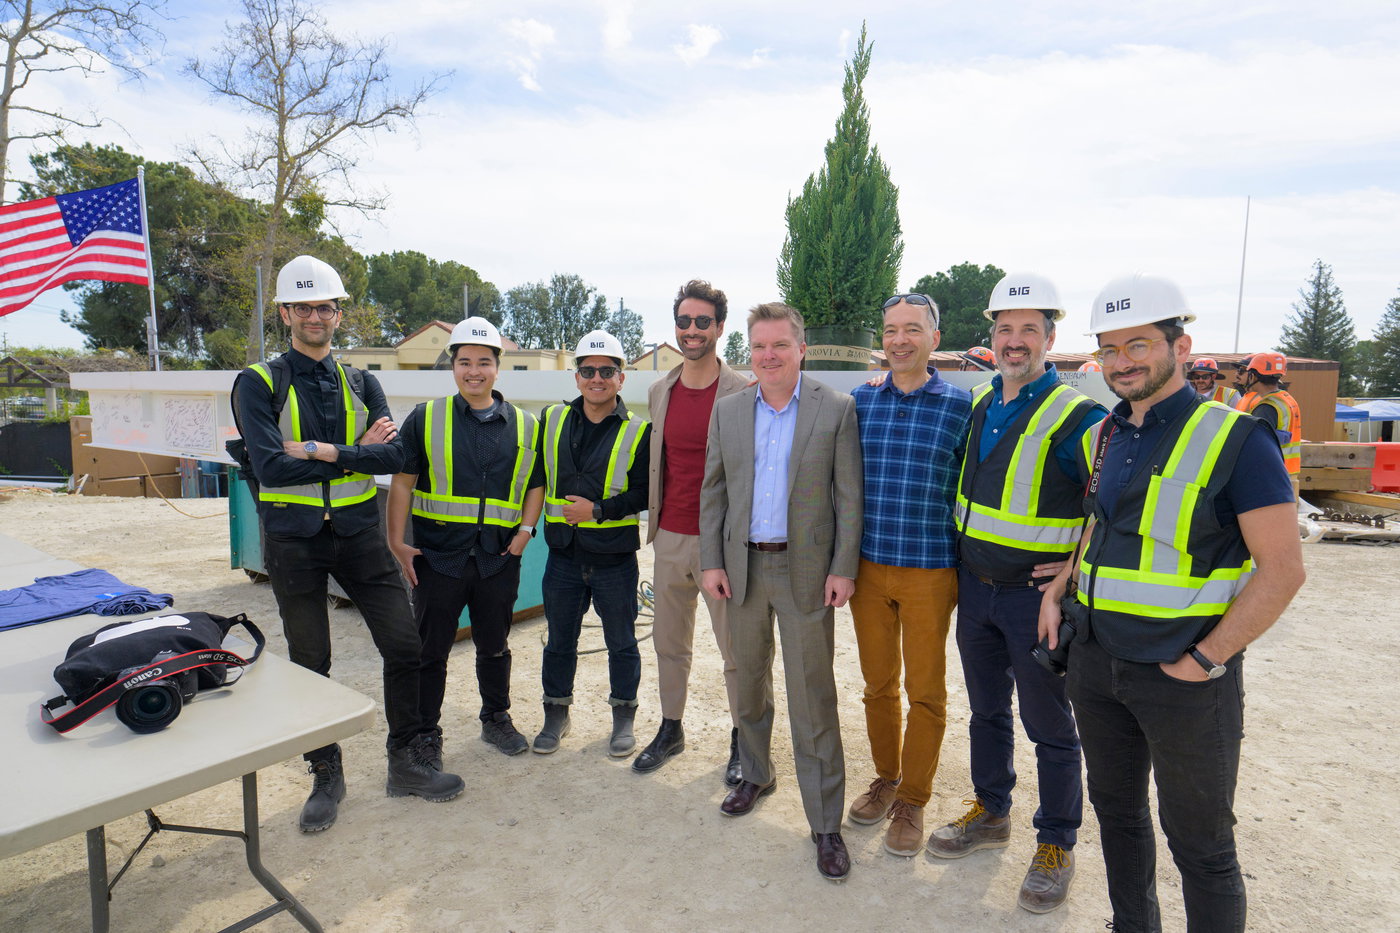
CONSTRUCTION BEGINS AT 175 THIRD STREET IN BROOKLYN | Bjarke Ingels Group

CONSTRUCTION BEGINS AT 175 THIRD STREET IN BROOKLYN

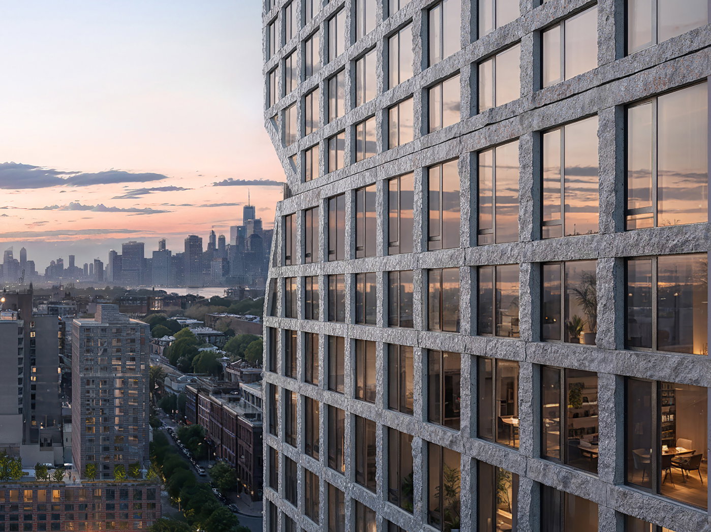
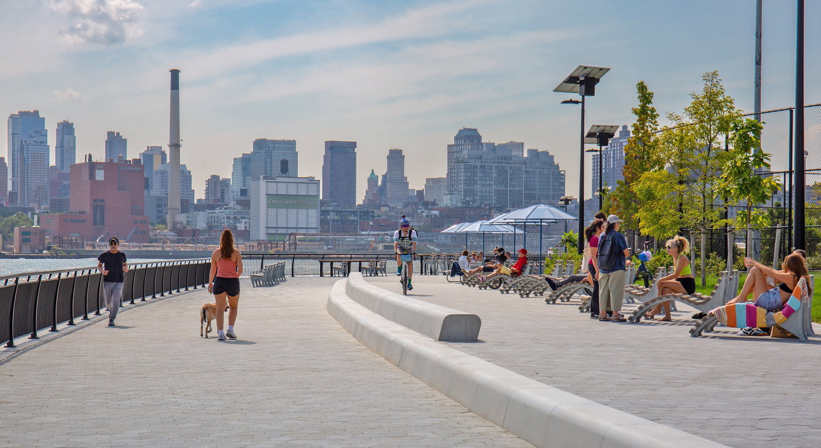
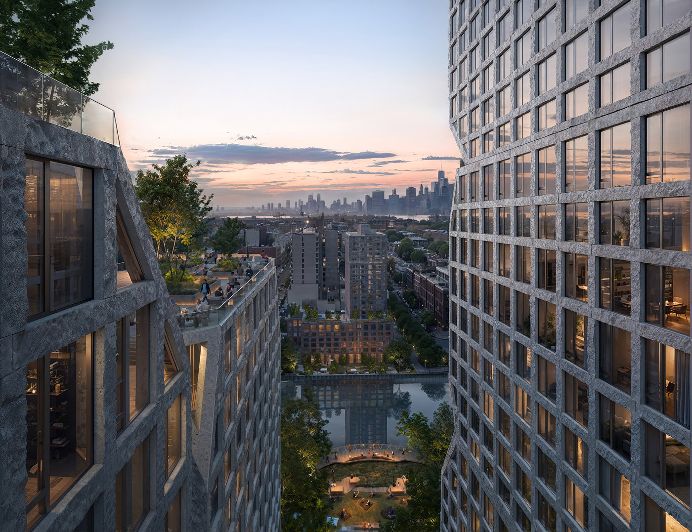
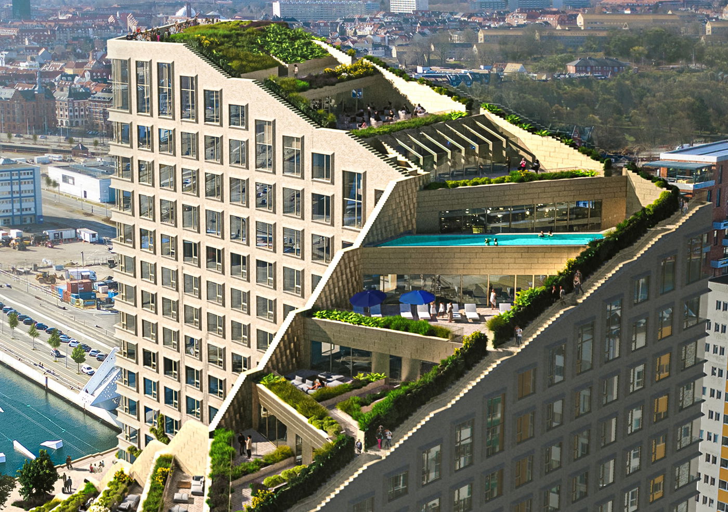
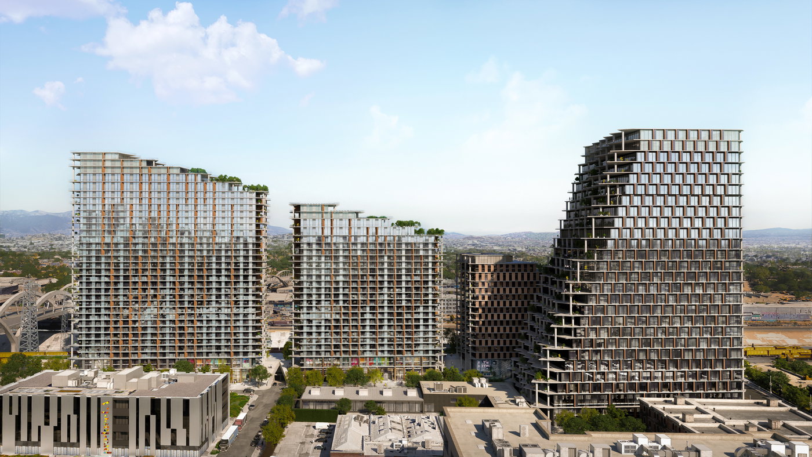
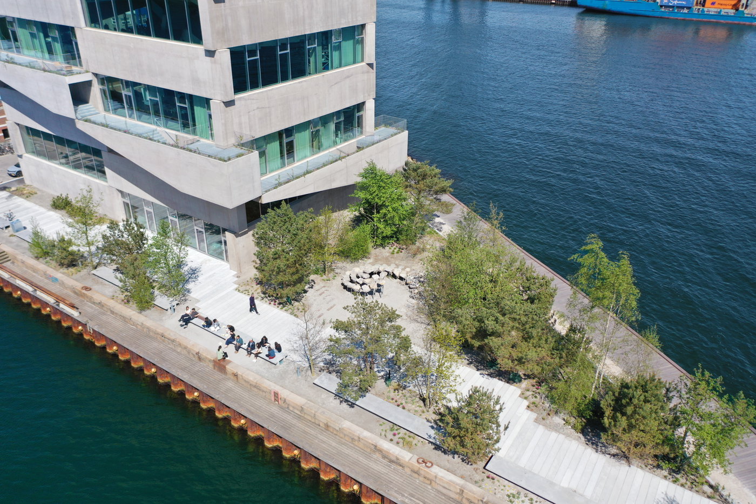
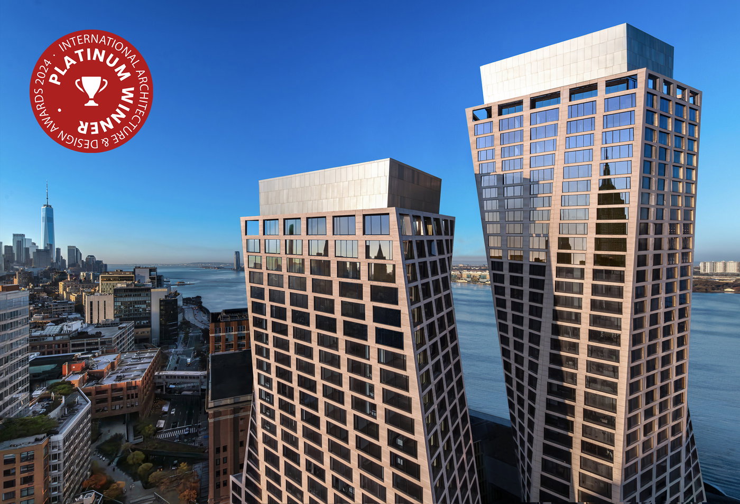
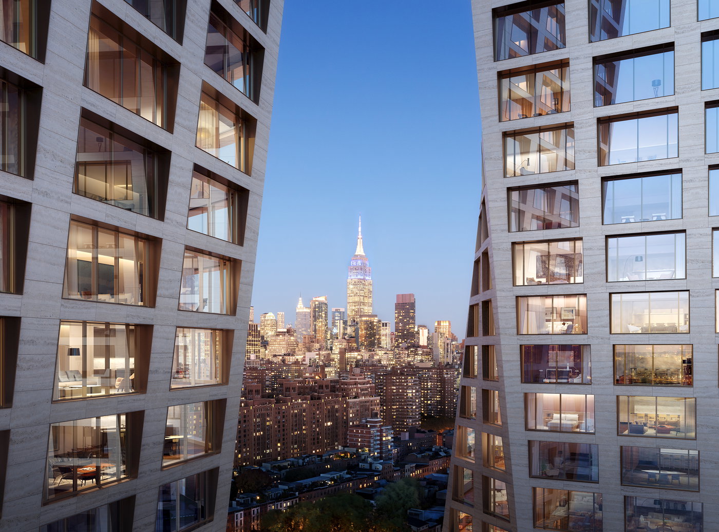
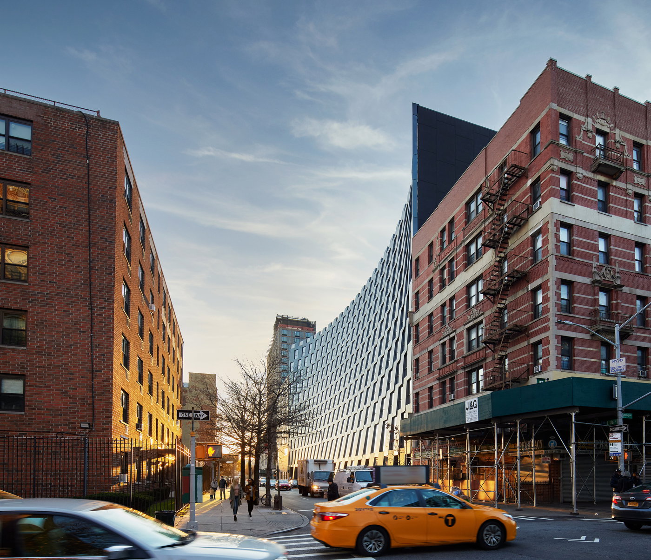
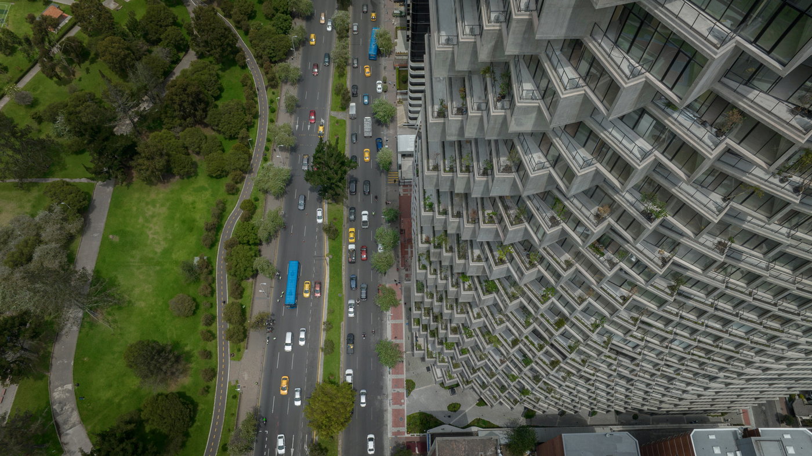
The new mixed-use tower at 175 Third Street, designed by BIG and dencityworks, is now under construction in Gowanus. As the newest addition to the Gowanus Wharf development by Charney Companies and Tavros, the project will include over 1,000 apartments, approximately 250 of which will be affordable; an 85,000-sq-ft Life Time fitness center; and a 28,000-sq-ft public waterfront esplanade designed by Field Operations. Spanning 27 stories and over one million sq ft, 175 Third Street is formed as a collection of stacked concrete volumes arranged in a horseshoe formation that opens toward the canal and new waterfront park, with an internal stepped courtyard and rooftop terraces designed by BIG Landscape.

Marking a major milestone in Gowanus’s ongoing growth following a major rezoning in 2021, the groundbreaking was celebrated with a ceremony that brought together Charney Companies and Tavros; the design teams from BIG, dencityworks, Field Operations; and others.

archinect.com
21.09.2026
GQ GOES INSIDE THE CLOSETS OF 13 INFLUENTIAL MEN | Bjarke Ingels Group

GQ GOES INSIDE THE CLOSETS OF 13 INFLUENTIAL MEN

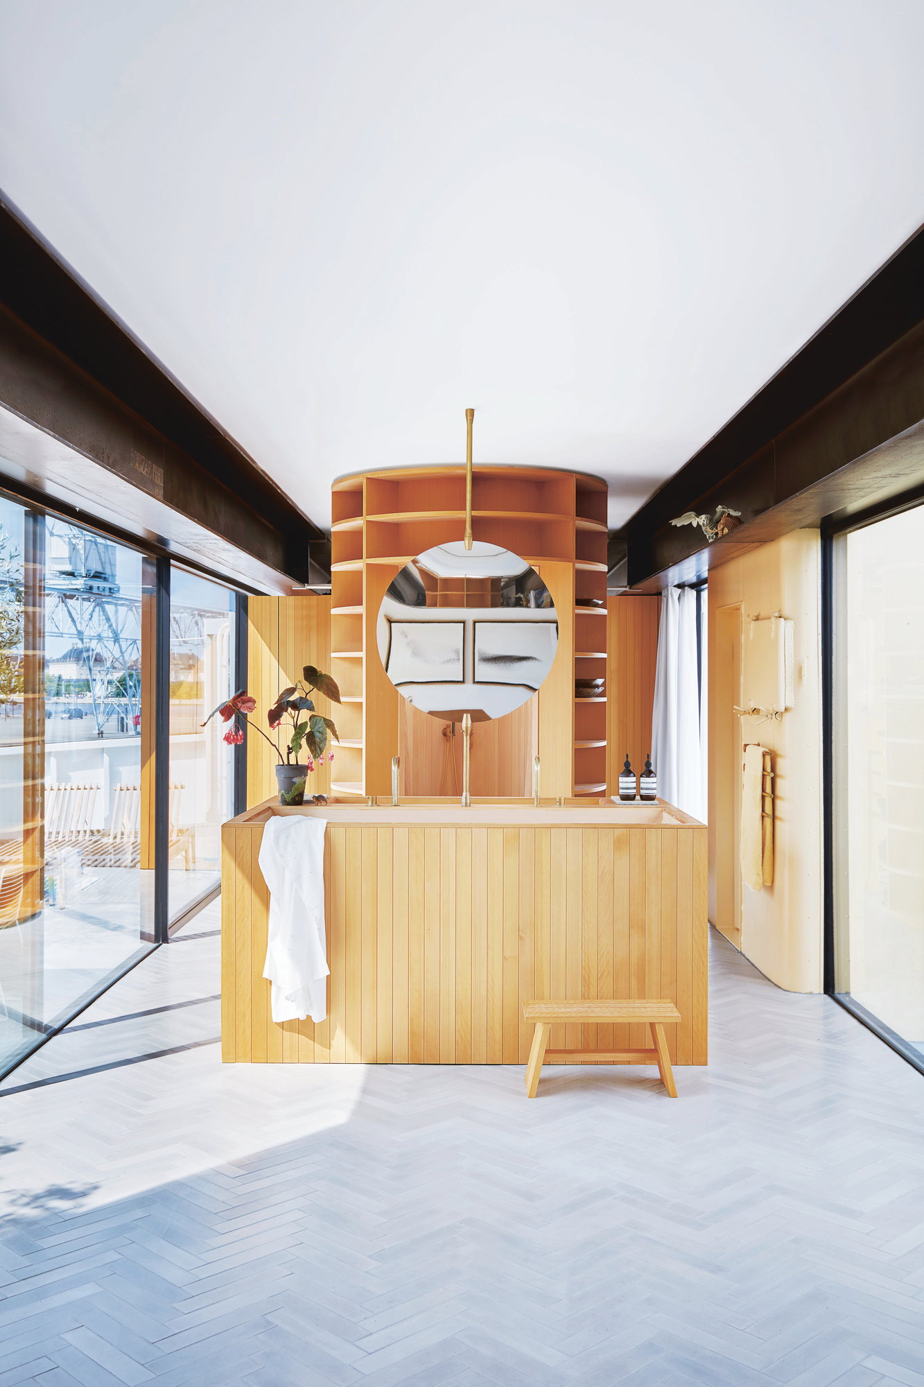
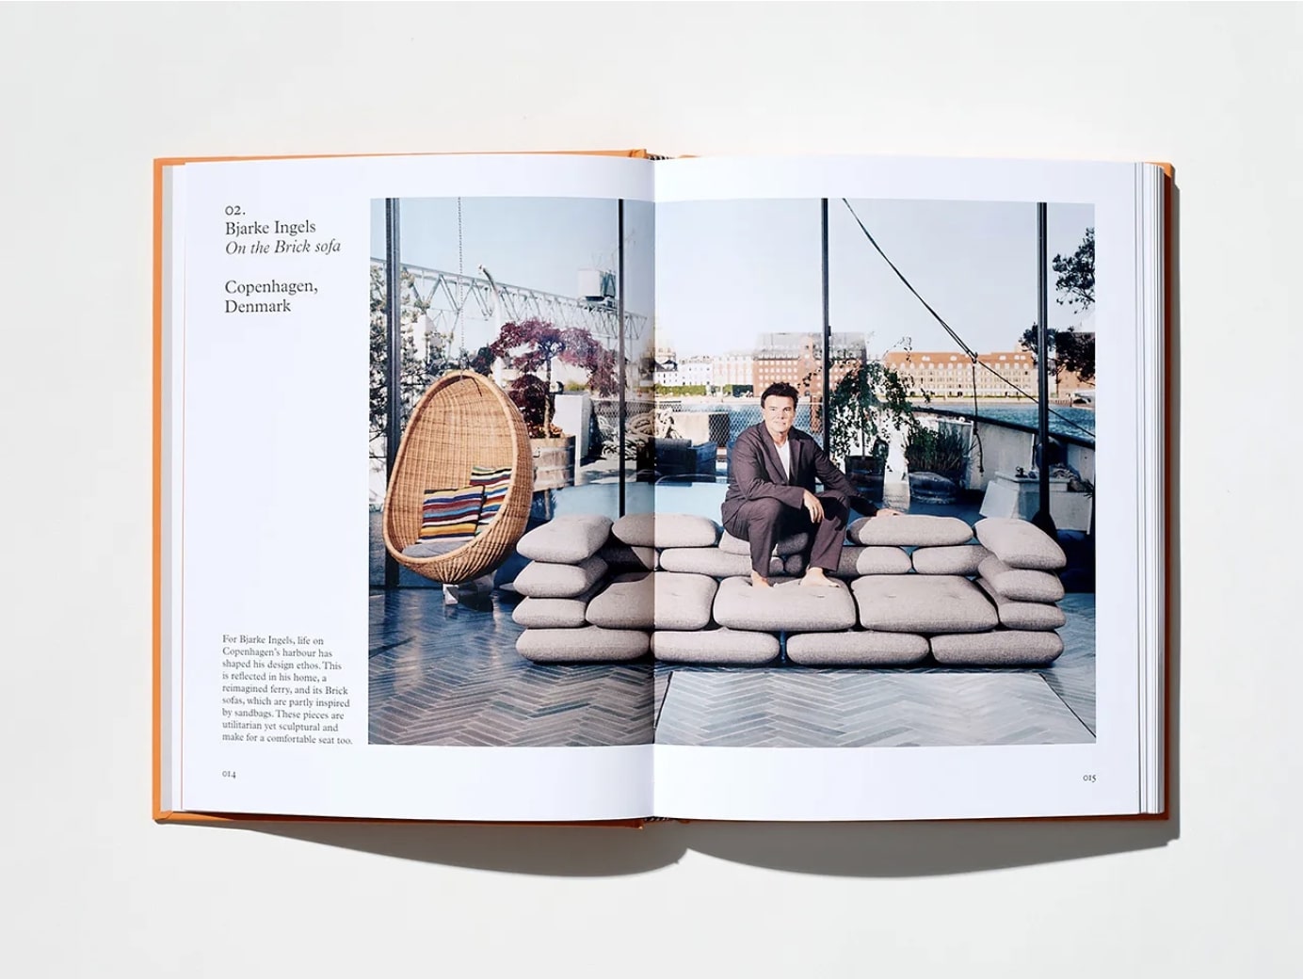
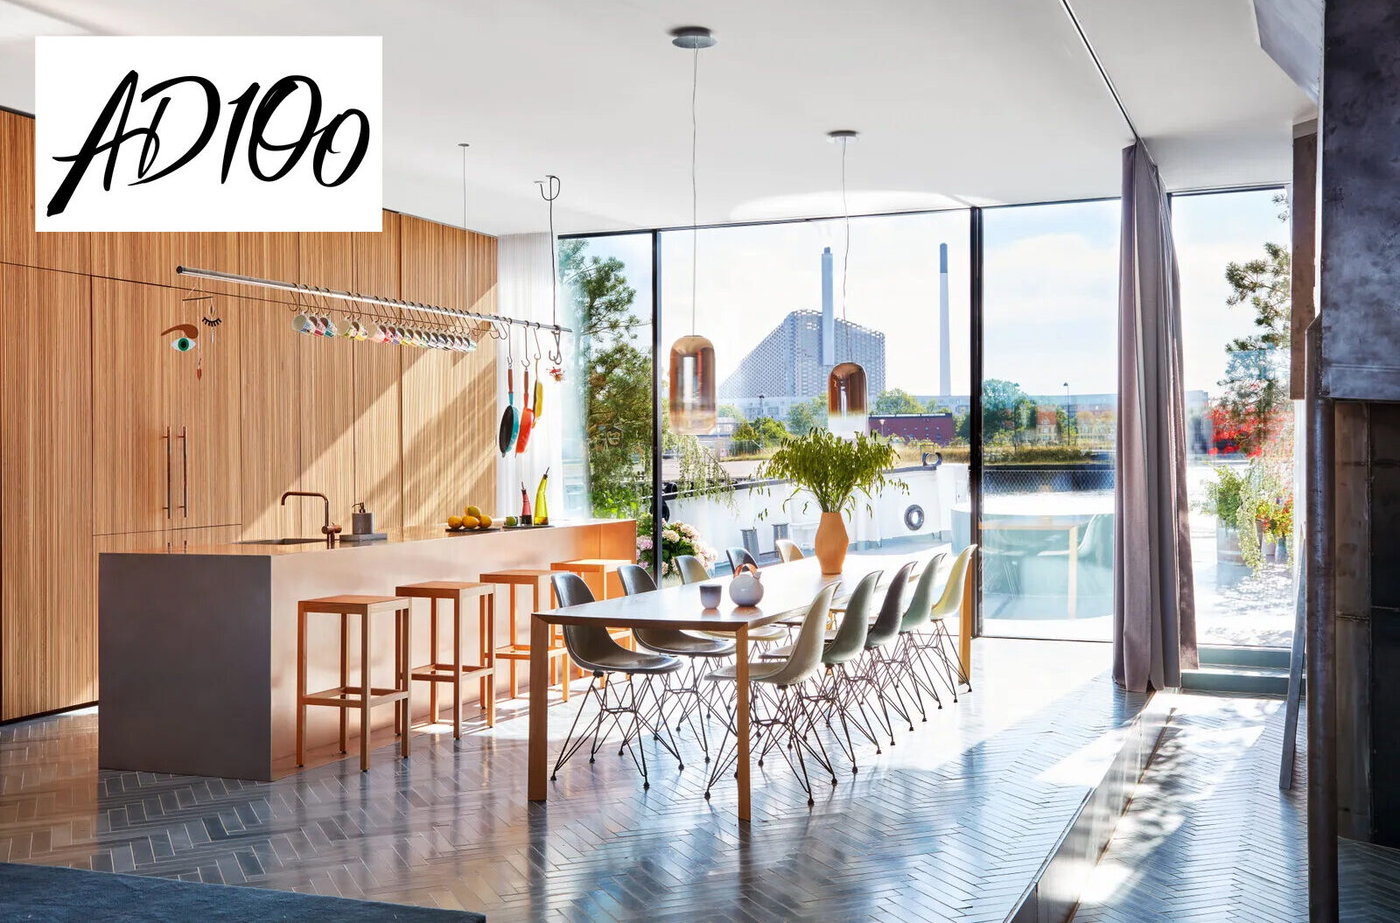
In GQ’s October issue, the men’s lifestyle magazine ventures into the closets of 13 influential men, including that of BIG’s Founder and Creative Director Bjarke Ingels, which sits aboard his houseboat Bukken Bruse in Copenhagen, Denmark. The 126-ft-long decommissioned ferryboat, once used as a passenger ferry connecting Copenhagen with nearby islands and towns, now houses a “walk-around” closet with shelving wrapped around the sides of a cylindrical shower. The feature also explores the closets of musician Lenny Kravitz, comedian Julio Torres, fashion designer Yohji Yamamoto, chef Kwame Onwuachi, and others.

gq.com
21.09.2026
MACONDO PARK OPENS FOR SHAKIRA’S MADRID RESIDENCY | Bjarke Ingels Group

MACONDO PARK OPENS FOR SHAKIRA’S MADRID RESIDENCY

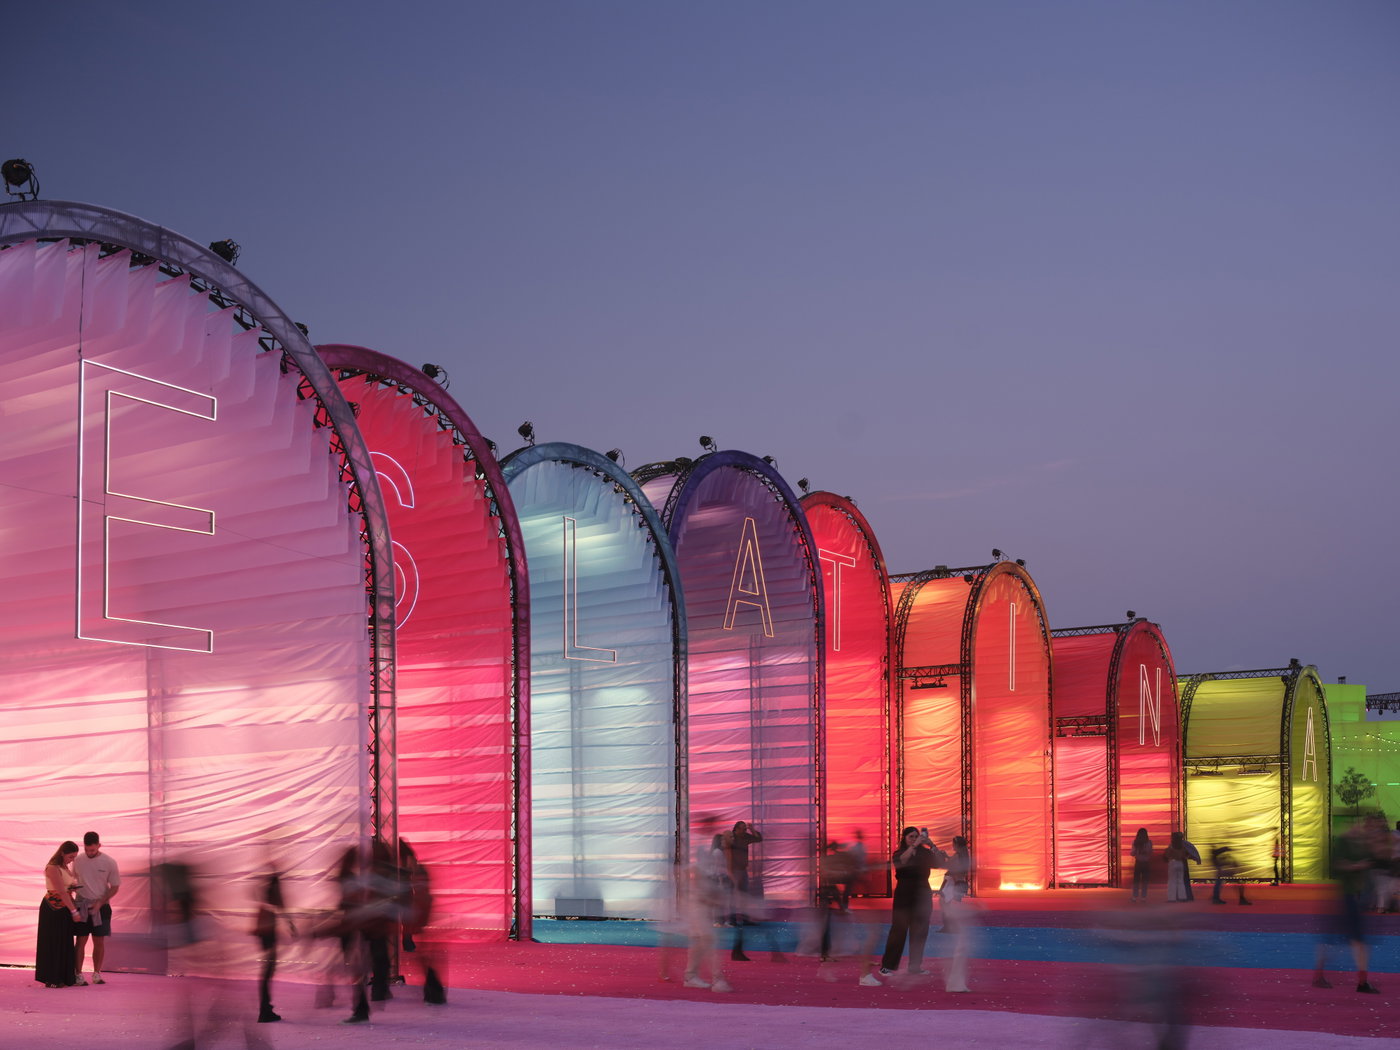
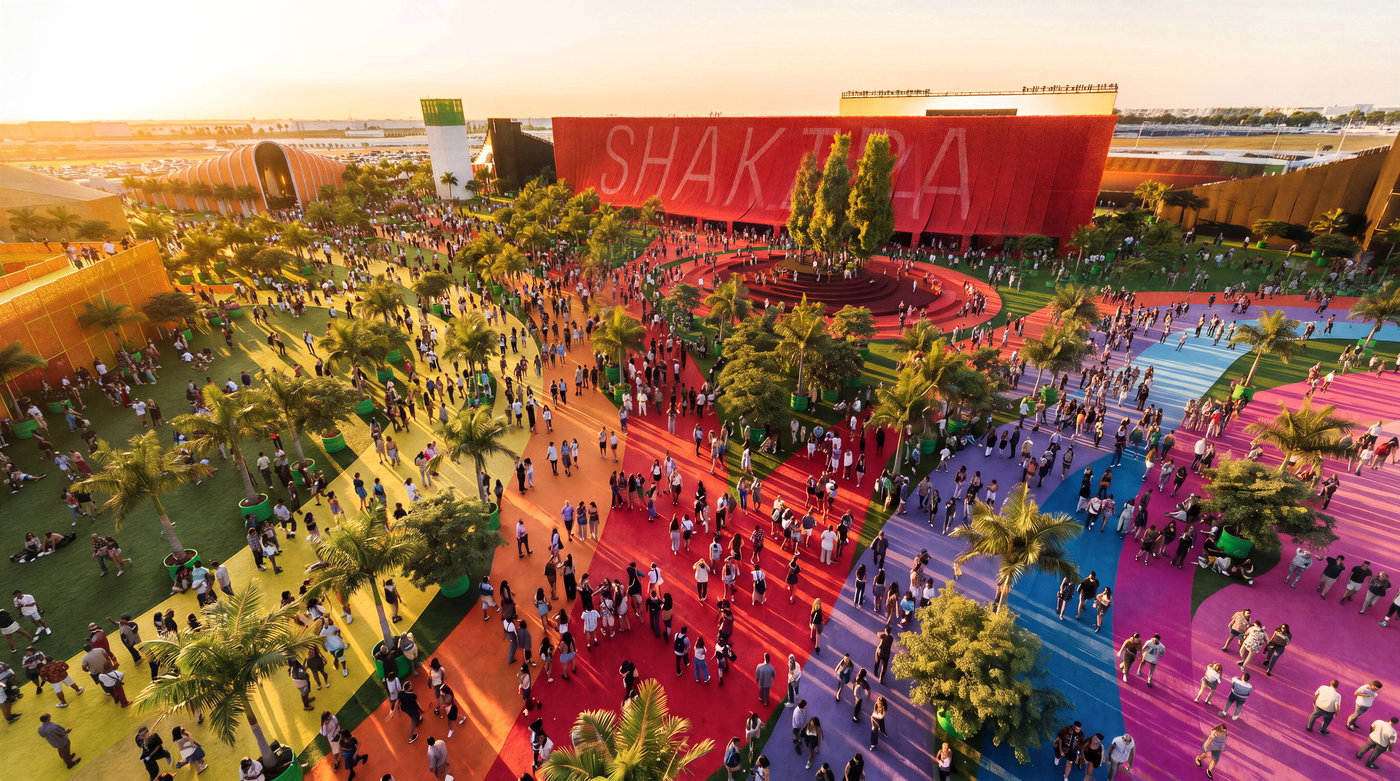
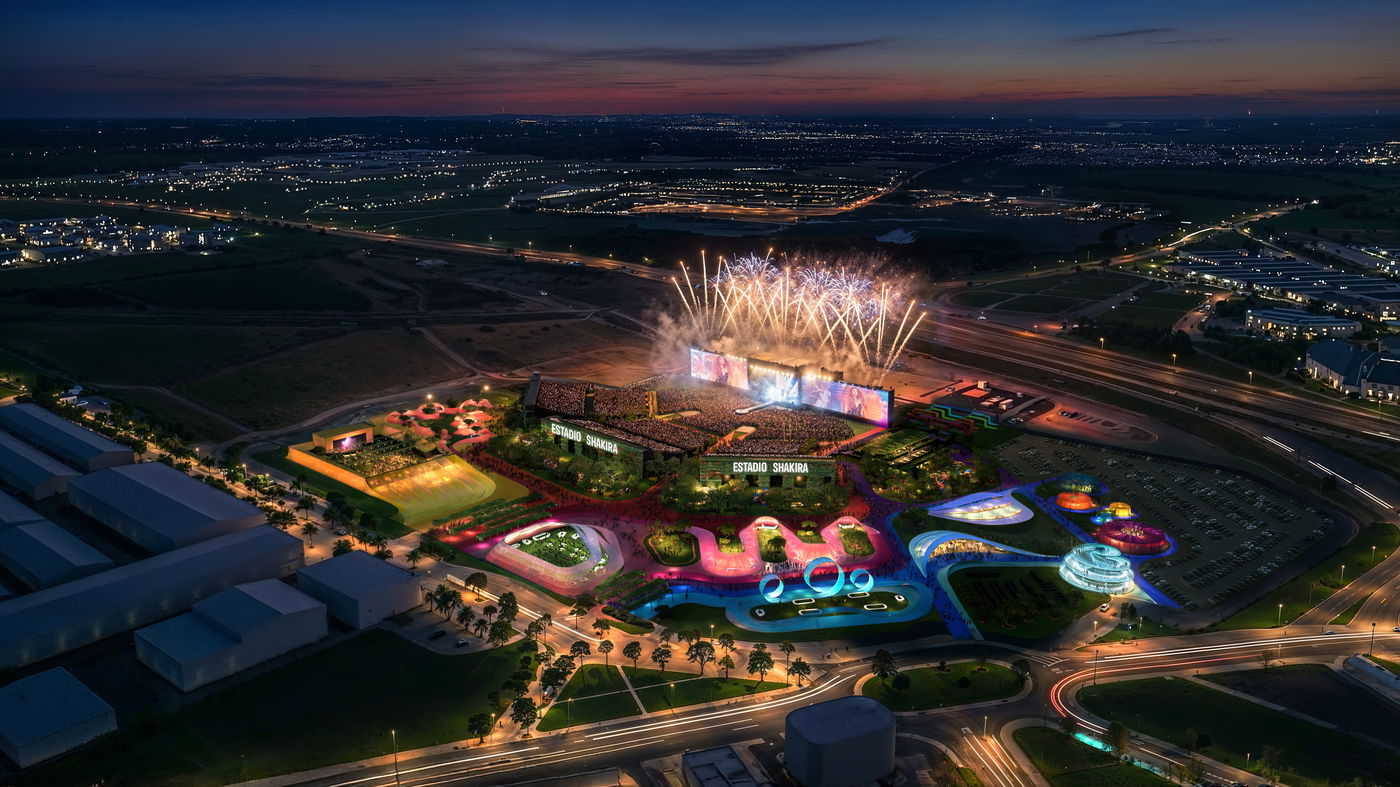
Macondo Park has officially opened at Madrid’s Iberdrola Music venue following the opening weekend of Shakira’s month-long residency. Designed in collaboration with Komodo and Vampire, the 185,000-m² cultural destination transforms the concert grounds into a temporary city inspired by Gabriel García Márquez’s fictional town of Macondo. Organized around a central plaza and eight thematic pavilions, the masterplan expands the concert experience into a landscape of music, dance, art, gastronomy, literature, cinema, and fashion. Color-coded routes connect destinations across the site, while more than 500 tropical and Mediterranean trees create shaded gathering spaces and moments of respite for visitors throughout the residency.

Built in just 10 days using lightweight fabric structures, modular scaffolding systems, and reusable components, Macondo Park explores how temporary architecture can accommodate large-scale cultural events with minimal permanent intervention. Designed around reuse from the outset, the project’s structures, landscape elements and materials are intended to be dismantled and repurposed following the residency’s conclusion.

Macondo Park will host concerts and daily cultural programming throughout Shakira’s 12-show residency in Madrid until October 11.

billboard.com
10.09.2026
WALLPAPER* VISITS LEGO HOUSE FOR NEW FORMULA 1 EXPERIENCE | Bjarke Ingels Group

WALLPAPER* VISITS LEGO HOUSE FOR NEW FORMULA 1 EXPERIENCE

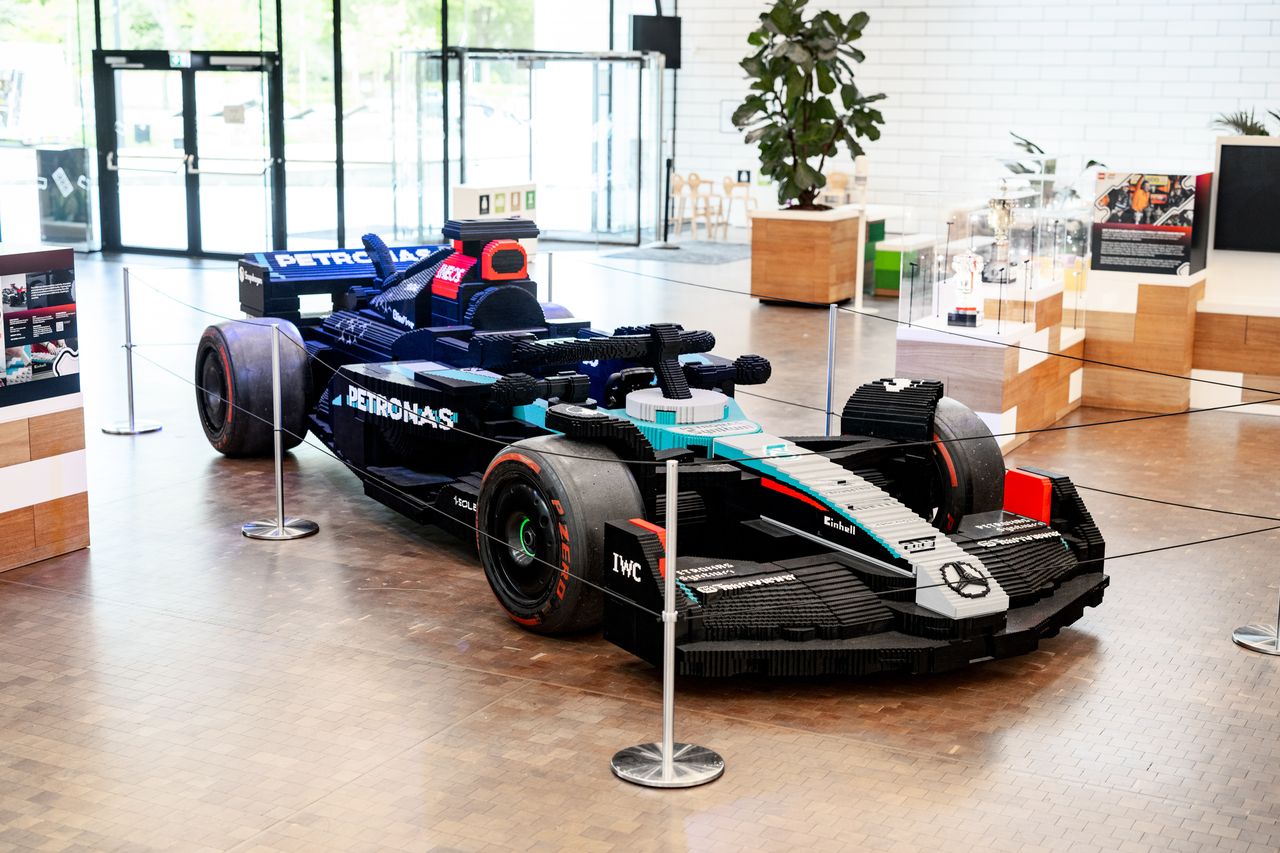
Wallpaper* visits the LEGO House in Billund to experience ‘Ready, Set, Build’, a new Formula 1-themed activation developed as part of LEGO’s ongoing partnership with the sport. The experience invites visitors to design and test their own LEGO race cars through interactive challenges focused on aerodynamics, speed, and performance, alongside large-scale F1 installations throughout the building.

The feature also takes readers through LEGO House itself, from its interactive play spaces to the Red Zone and its two-million-brick waterfall, highlighting the building as the setting for LEGO’s evolving program of play, creativity, and experimentation.

wallpaper.com
09.09.2026
PARTNER HANNA JOHANSSON DISCUSSES PARK RISE AND THE FUTURE OF HOUSING IN ATHENS | Bjarke Ingels Group

PARTNER HANNA JOHANSSON DISCUSSES PARK RISE AND THE FUTURE OF HOUSING IN ATHENS

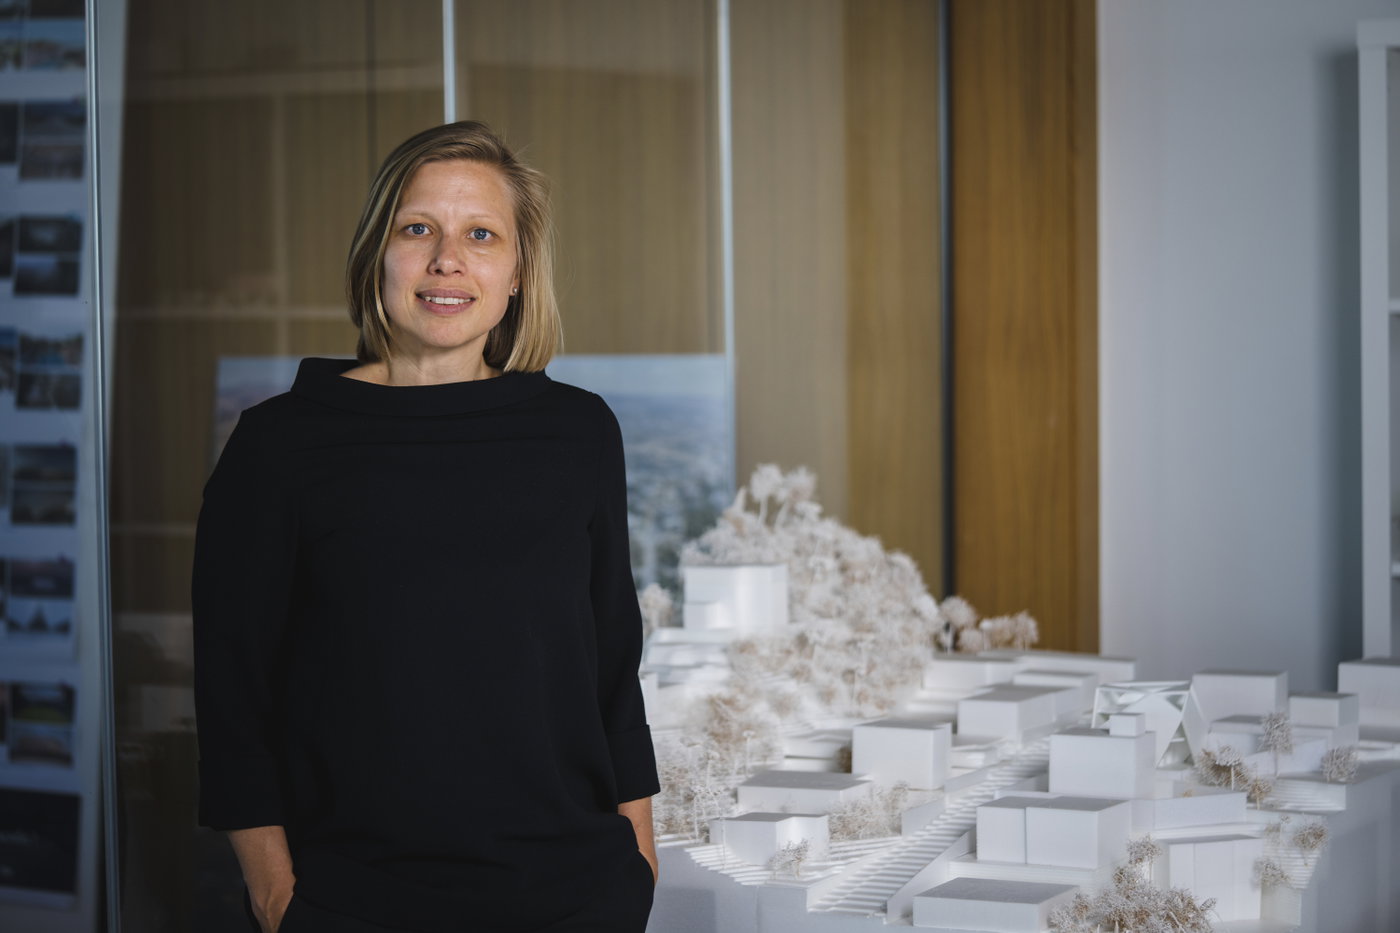
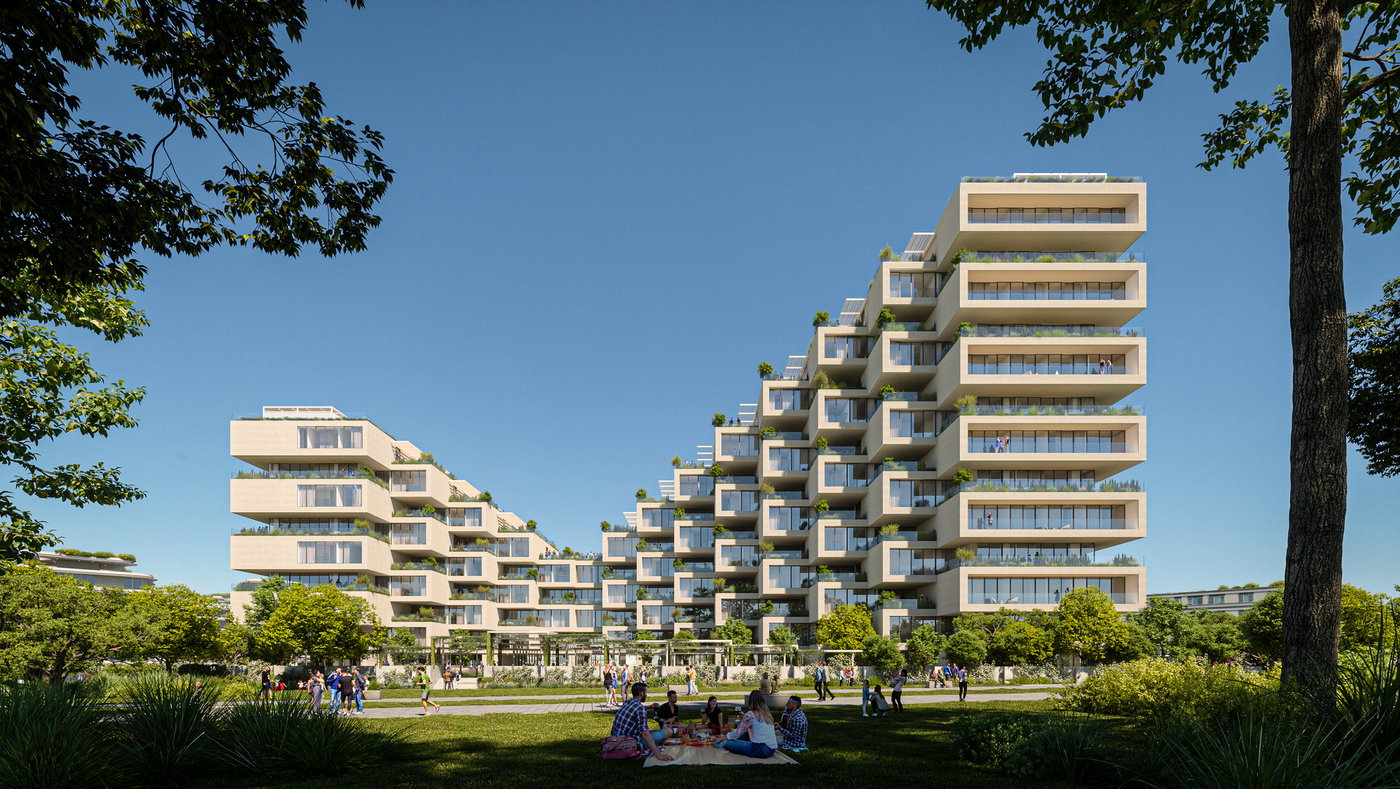
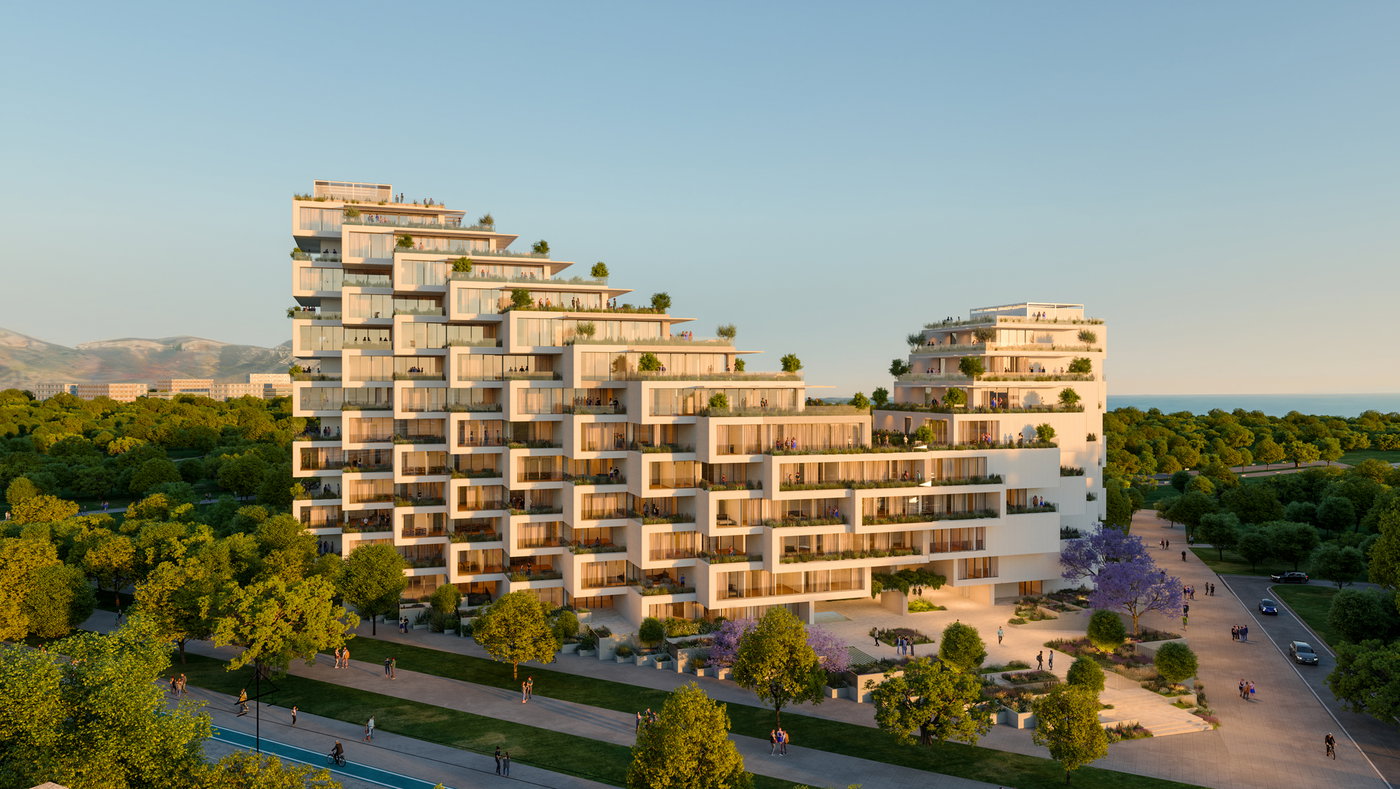
Designboom has published an interview with BIG Partner Hanna Johansson on Park Rise, BIG’s residential project for The Ellinikon in Athens. Located within the transformation of the city’s former international airport, the 88-home development forms part of Little Athens, a new neighborhood within the wider masterplan for what is set to become one of Europe’s largest urban regeneration projects.

The interview explores the design of Park Rise as a vertical extension of the surrounding landscape, with cascading homes and private gardens opening toward views of the sea and mountains. Hanna also discusses how the project seeks to challenge the conventional residential tower by combining density with generous outdoor space and shared amenities.

designboom.com
04.09.2026
ACOUSTIC TESTING BEGINS FOR THE VLTAVA PHILHARMONIC IN PRAGUE | Bjarke Ingels Group

ACOUSTIC TESTING BEGINS FOR THE VLTAVA PHILHARMONIC IN PRAGUE

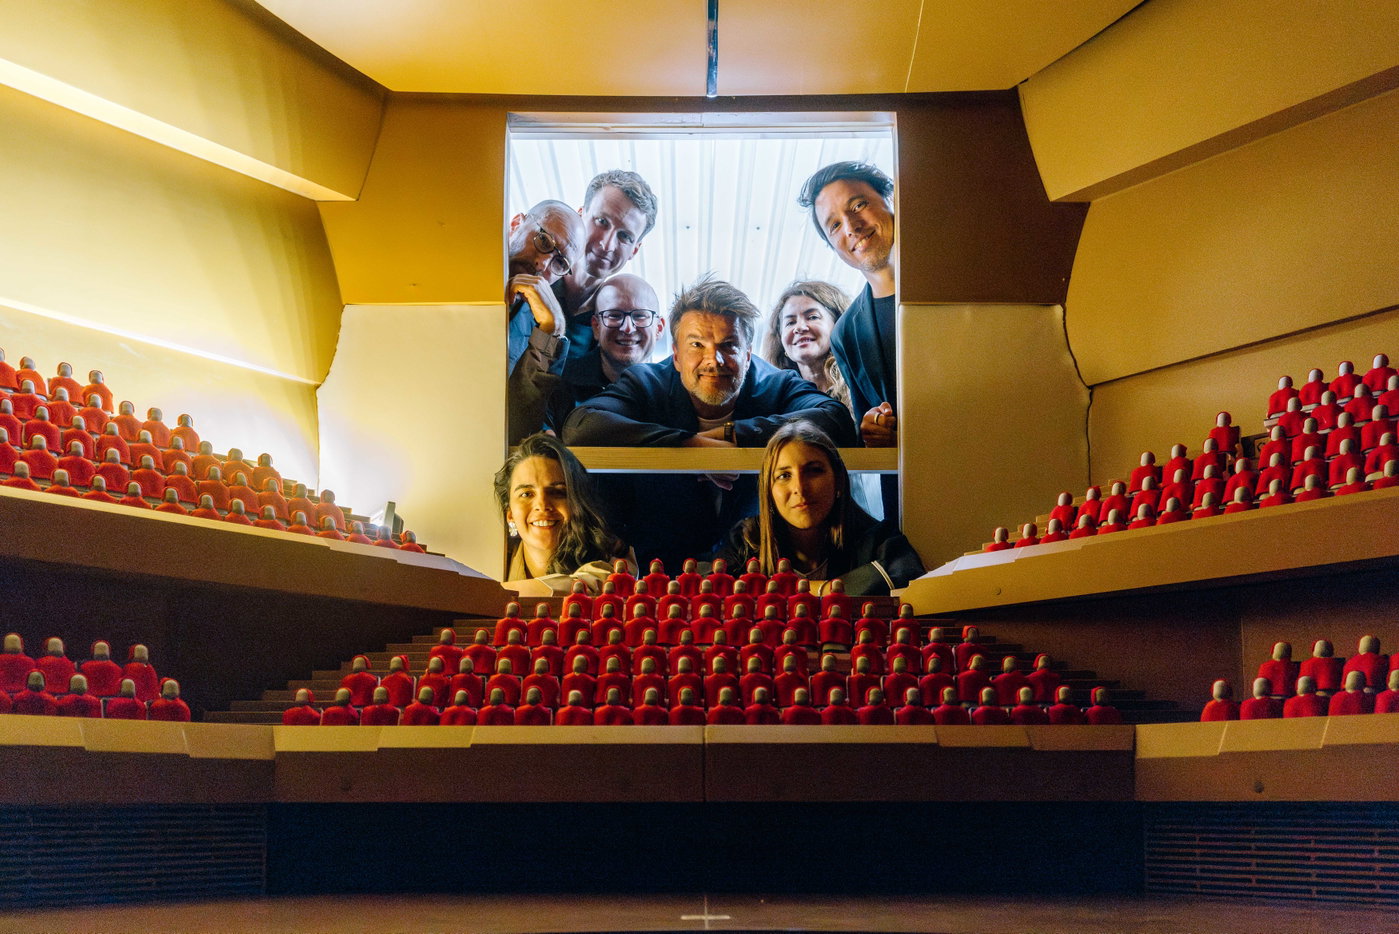
Acoustic testing is now underway for the main concert hall of the Vltava Philharmonic in Prague. Developed in collaboration with Nagata Acoustics, the 1:10-scale physical model enables the team to further refine the acoustic design of the 1,800-seat Symphony Hall. The milestone follows the recent submission of the building permit application, bringing the project one step closer to realization.

Alongside the acoustic model, full-scale material studies are helping shape the character of the building’s performance and public spaces. The design draws on timber from Bohemian forests, textured stone developed with local quarries, and cast amber glass inspired by examples of modern Czech architecture.

03.09.2026
THE TWIST HOSTS ENVELOPE1976 DURING OSLO RUNWAY 2026 | Bjarke Ingels Group

THE TWIST HOSTS ENVELOPE1976 DURING OSLO RUNWAY 2026

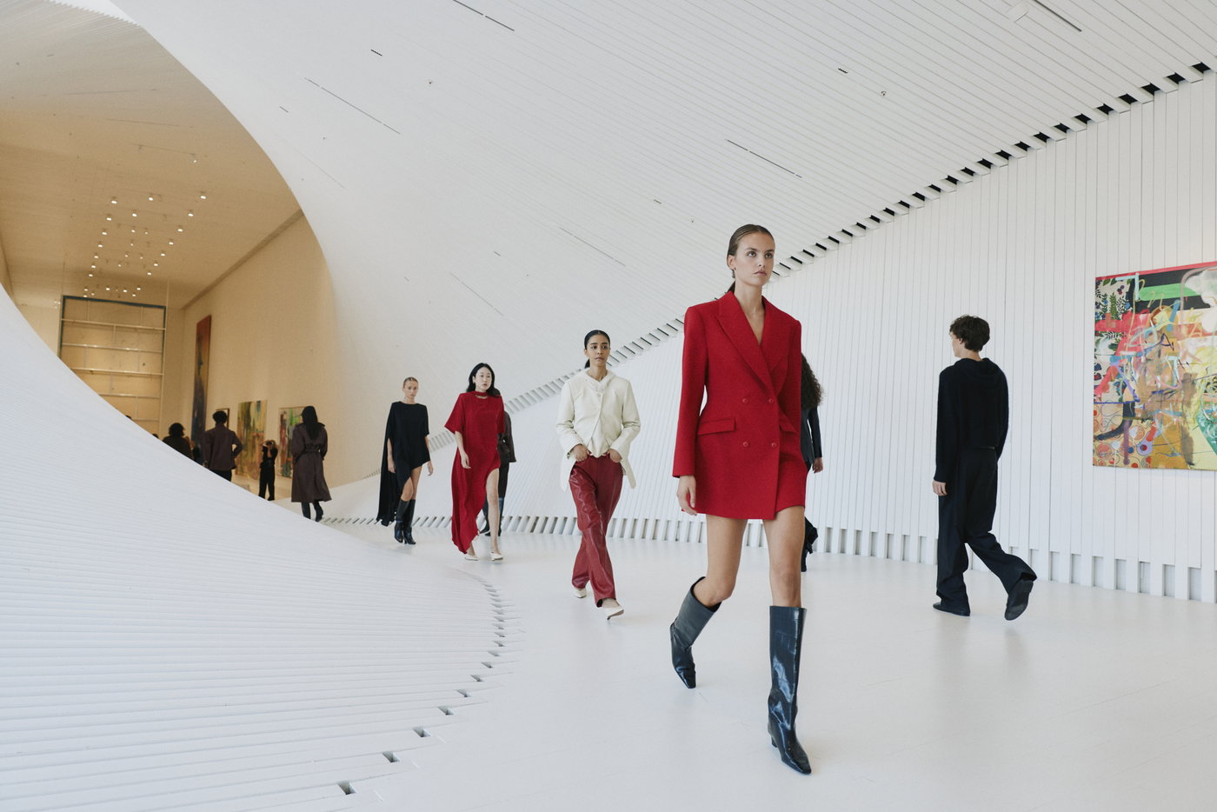
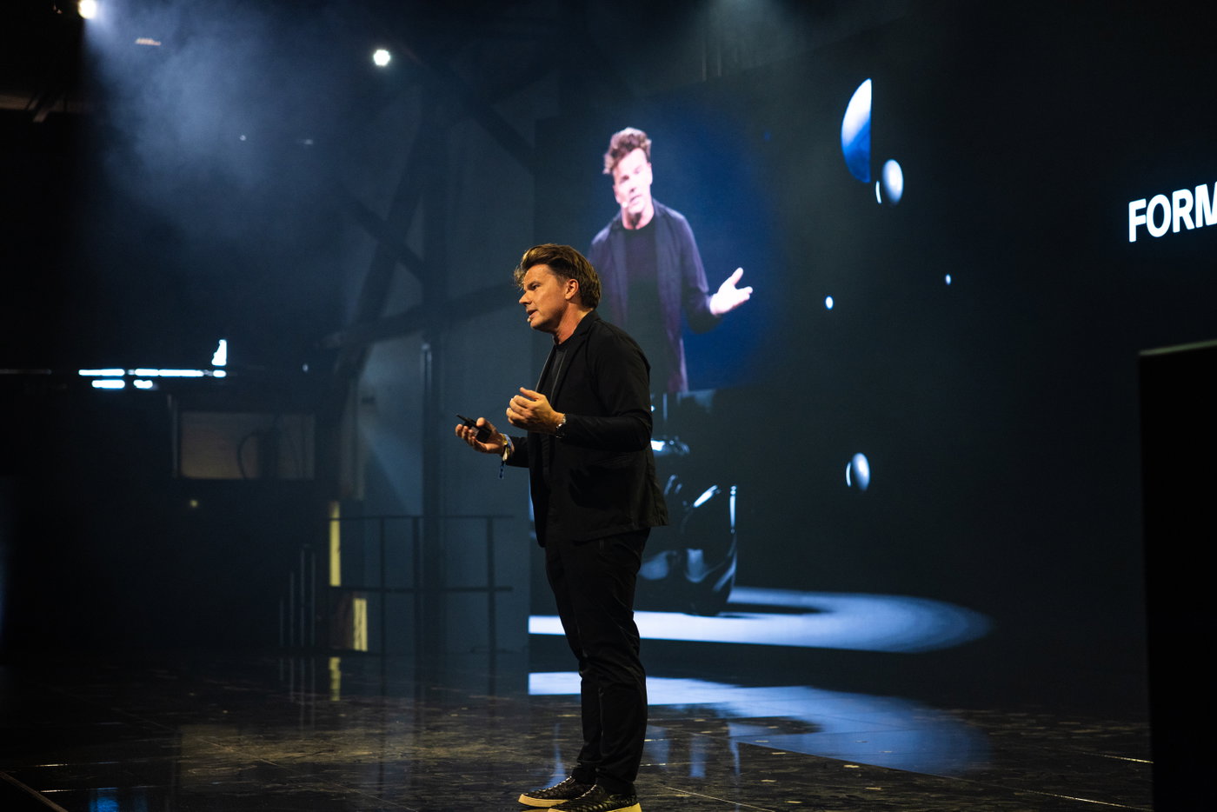
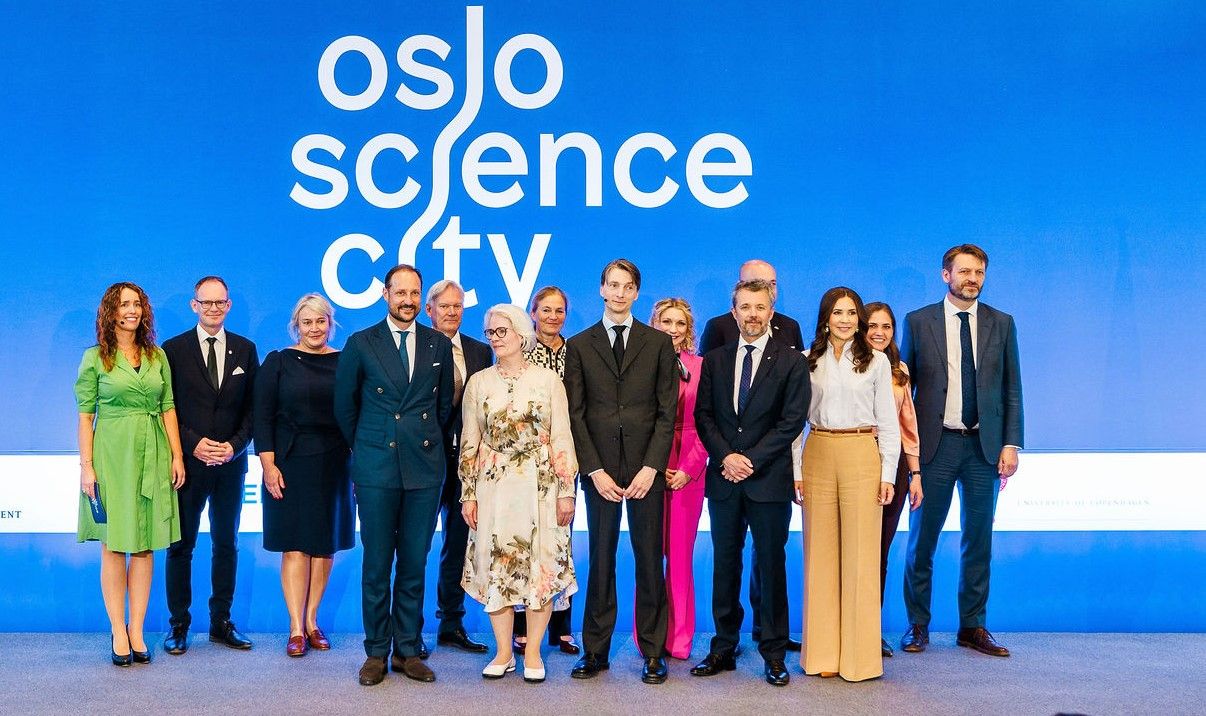
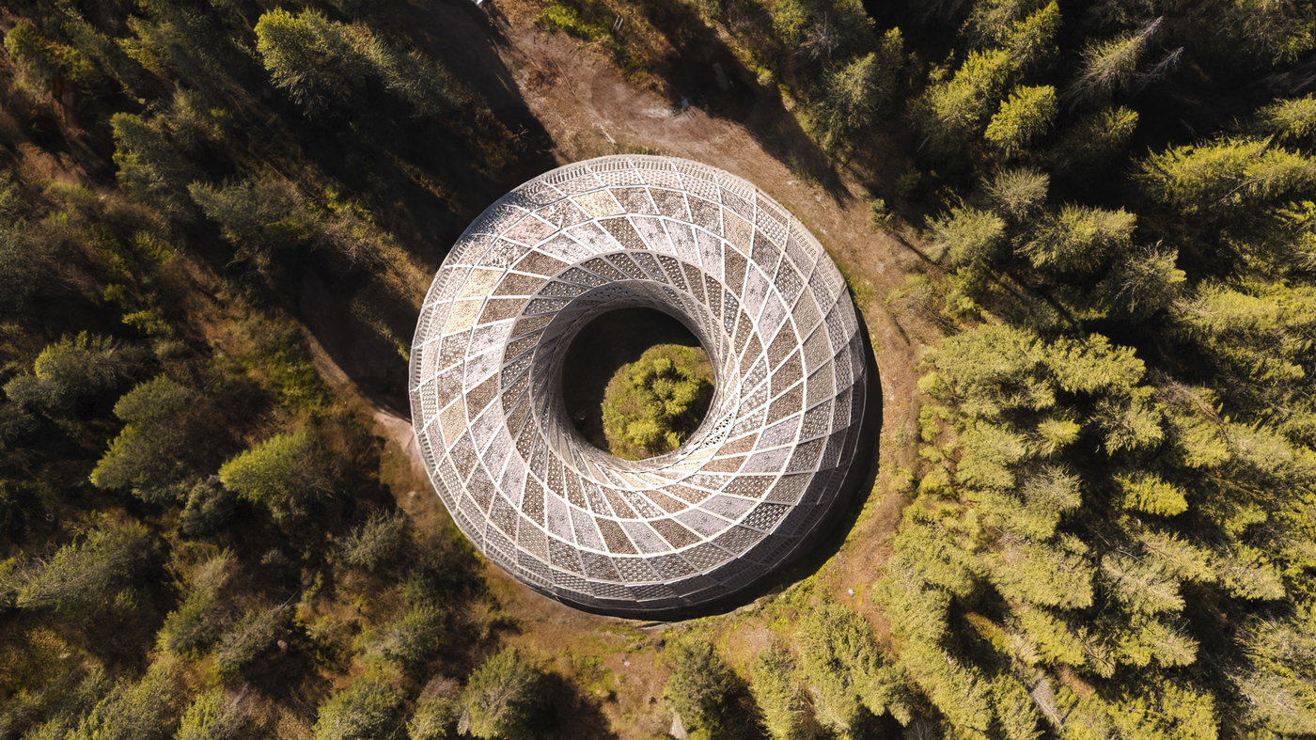
The Twist at Kistefos served as the setting for Norwegian fashion brand ENVELOPE1976’s FORM IN MOTION presentation during Oslo Runway 2026. Featuring selected pieces from two seasons, the collection explored the relationship between fashion and architecture through architectural silhouettes, contrasting textures, and fluid movement. The Twist spans the Randselva river, combining bridge, gallery, and sculpture in a single form and twisting 90 degrees at its center to connect the park’s two riverbanks. Since opening in 2019, The Twist has hosted exhibitions, performances, and cultural events, continuing its role as a meeting point for art, architecture, and design.

se.fashionnetwork.com
02.09.2026
VANDERBILT UNIVERSITY SECURES ZONING APPROVAL FOR NEW INNOVATION DISTRICT IN NASHVILLE | Bjarke Ingels Group

VANDERBILT UNIVERSITY SECURES ZONING APPROVAL FOR NEW INNOVATION DISTRICT IN NASHVILLE

The Nashville Metro Council approved zoning for Vanderbilt University’s Innovation Neighborhood, marking a major milestone for the new district. Designed by BIG in collaboration with landscape architects Field Operations and HASTINGS, the mixed-use district will occupy 43 acres of land in Nashville’s West End neighborhood, featuring research and lab facilities, office space for university-affiliated startups, residential housing, restaurants, public parks, and community amenities.

bizjournals.com
02.09.2026
ARCHITECTURAL DIGEST: NOT A HOTEL SETOUCHI “MARKS A NEW WAVE OF JAPANDI DESIGN” | Bjarke Ingels Group

ARCHITECTURAL DIGEST: NOT A HOTEL SETOUCHI “MARKS A NEW WAVE OF JAPANDI DESIGN”

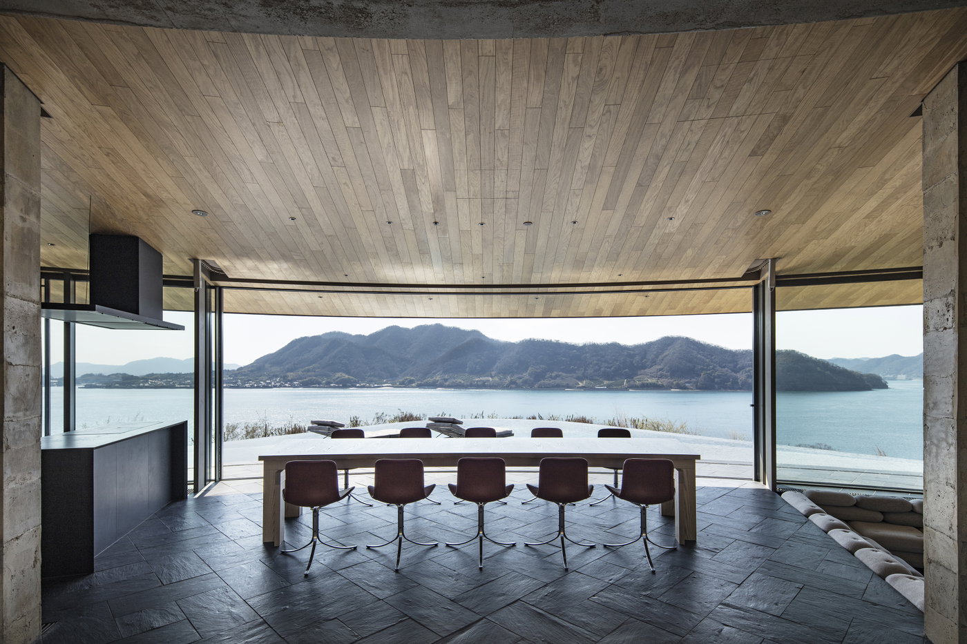
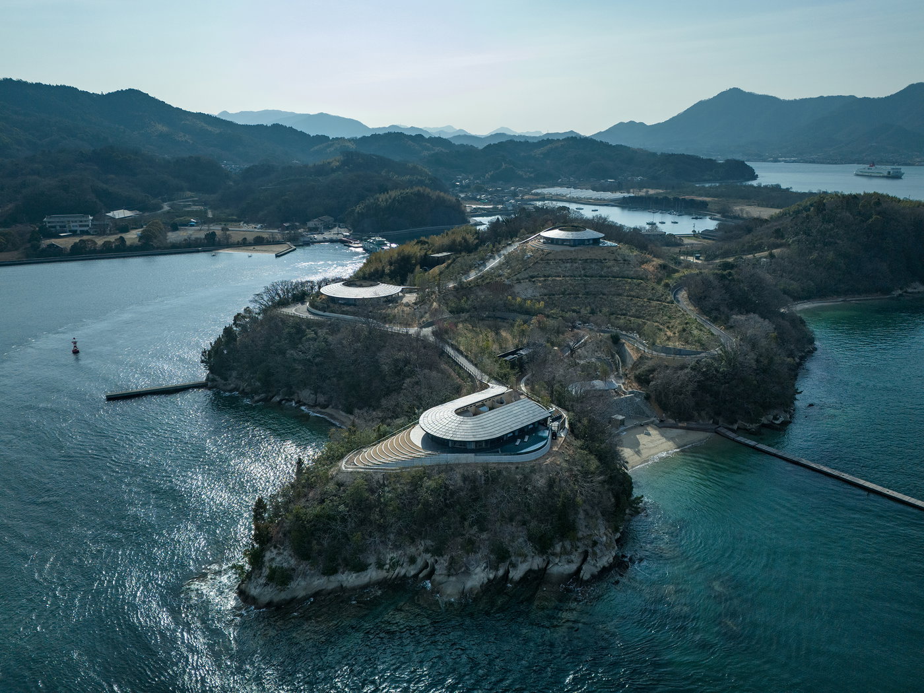
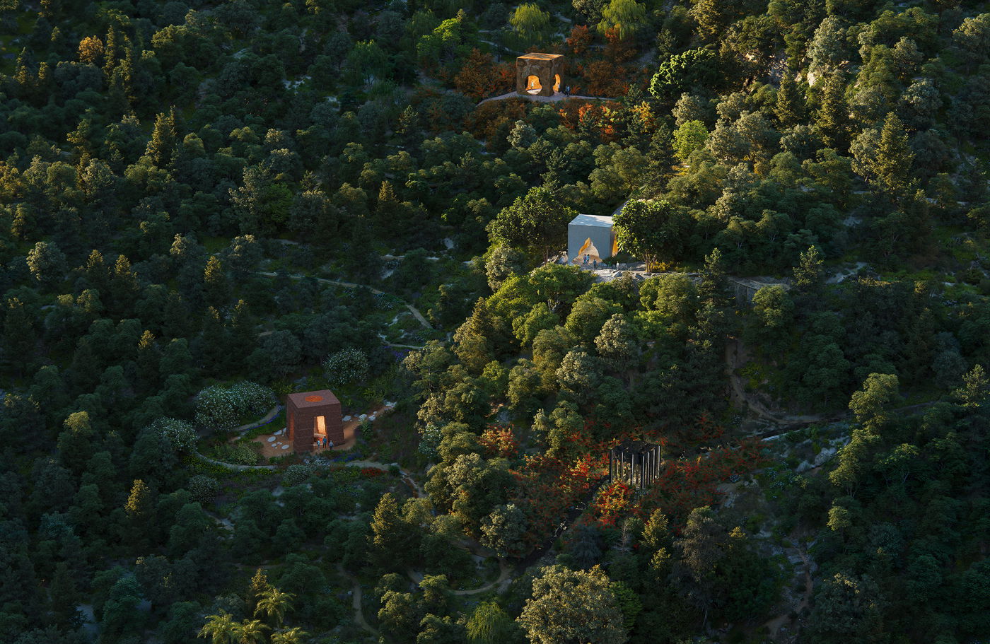
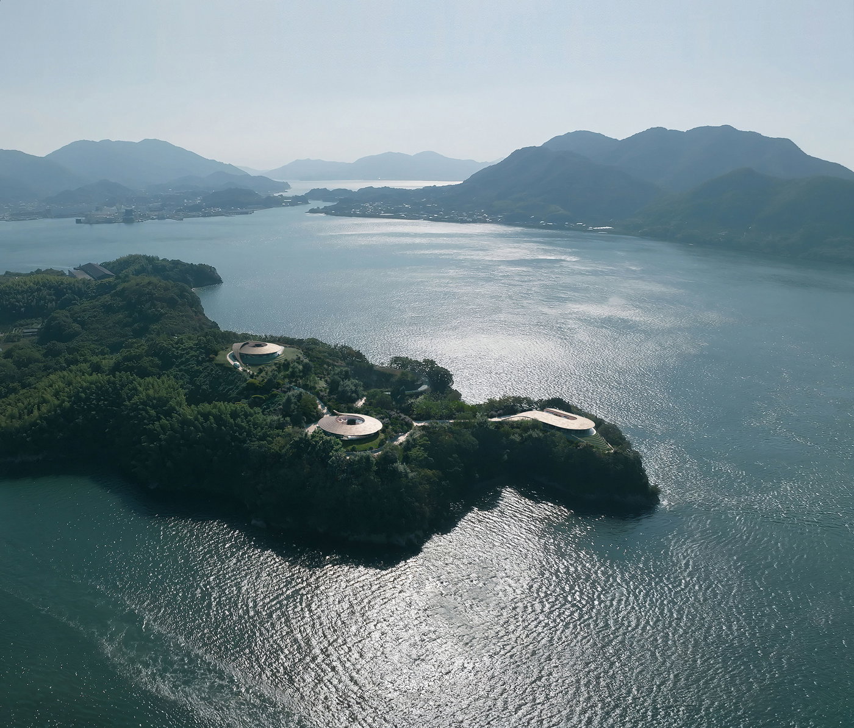
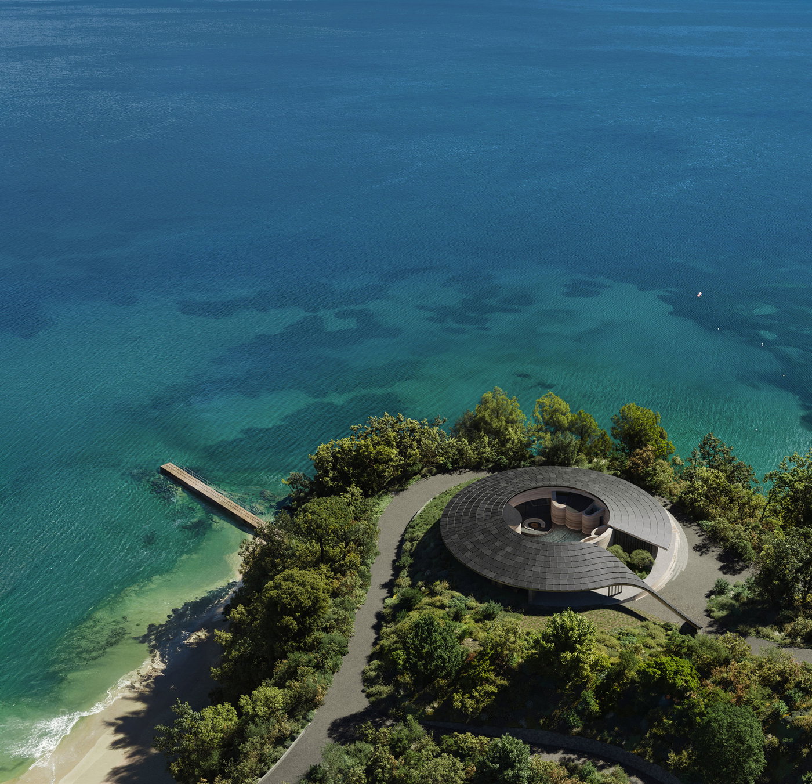
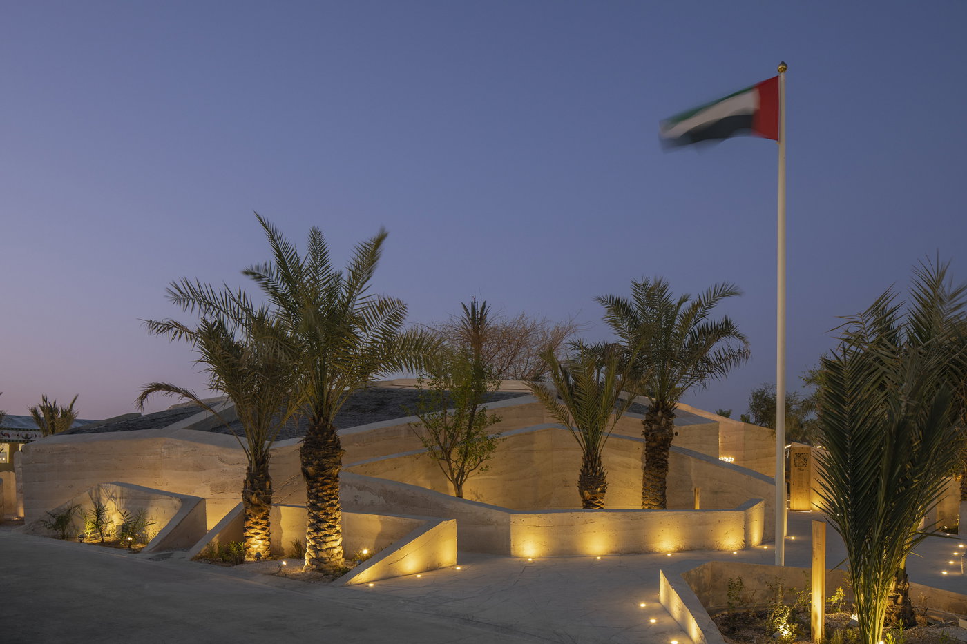
The recently completed NOT A HOTEL Setouchi, designed by BIG for the Japanese hospitality company NOT A HOTEL, appears in a feature story by Architectural Digest, exploring how the design weaves together Japanese and Scandinavian design cultures. Opened in March 2026, the resort is located on the remote island of Sagishima in Japan’s Seto Inland Sea, with three villas carved into the mountainous terrain and made of soil directly from the site using the traditional rammed earth technique. In the story, BIG Founder and Creative Director Bjarke Ingels speaks with writer Elizabeth Fazzare on how the design responds to the dramatic landscape, merges heritage and modern technology, and incorporates environmental design strategies.

architecturaldigest.com
02.09.2026
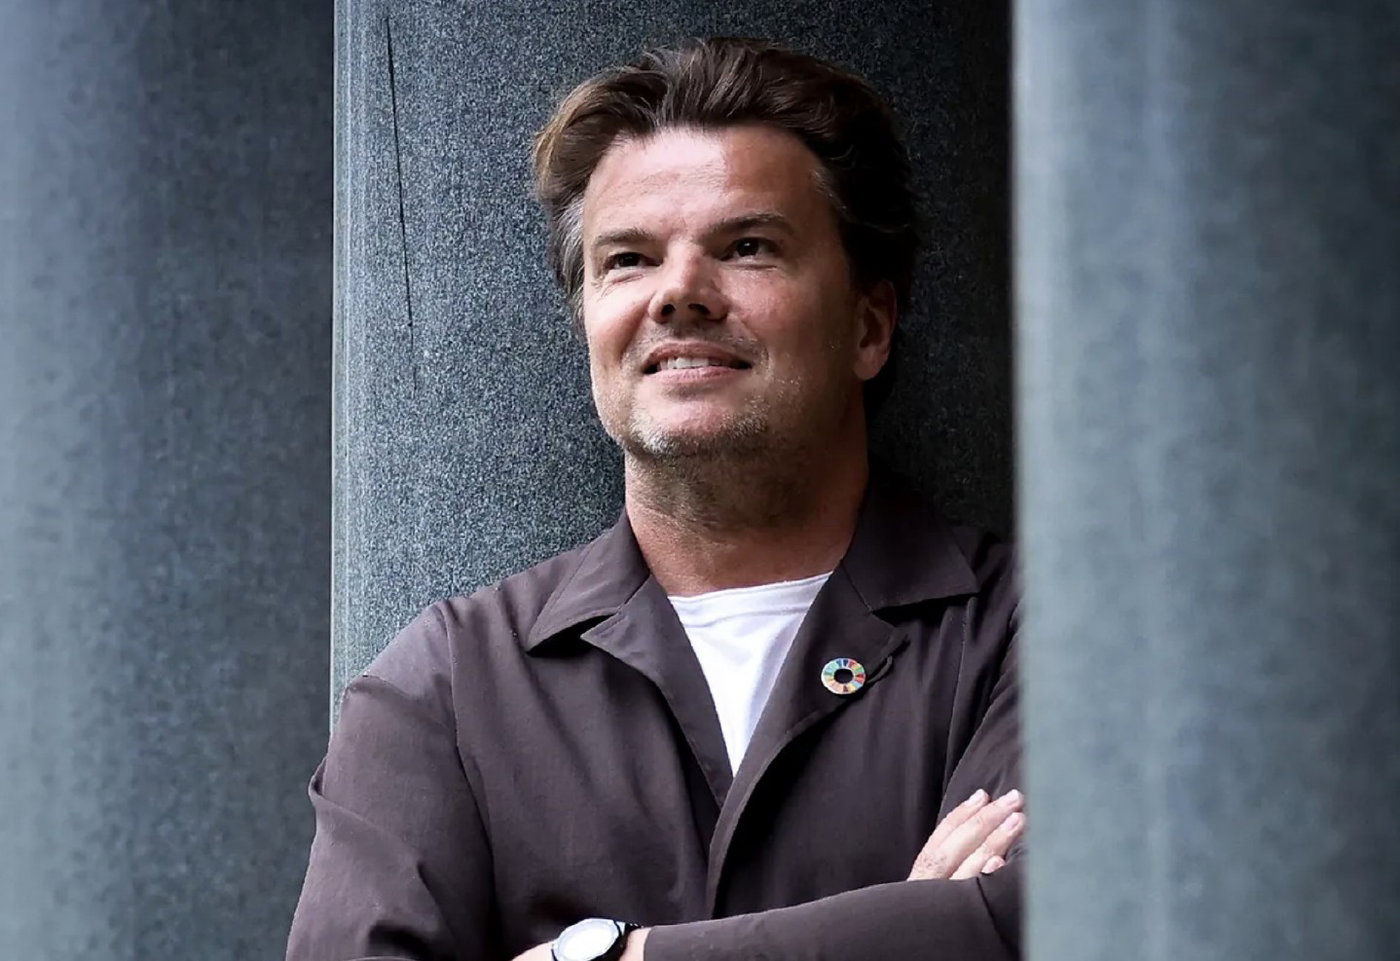
BJARKE INGELS NAMED TO TIME’S 2026 TRAILBLAZERS LIST | Bjarke Ingels Group

BJARKE INGELS NAMED TO TIME’S 2026 TRAILBLAZERS LIST

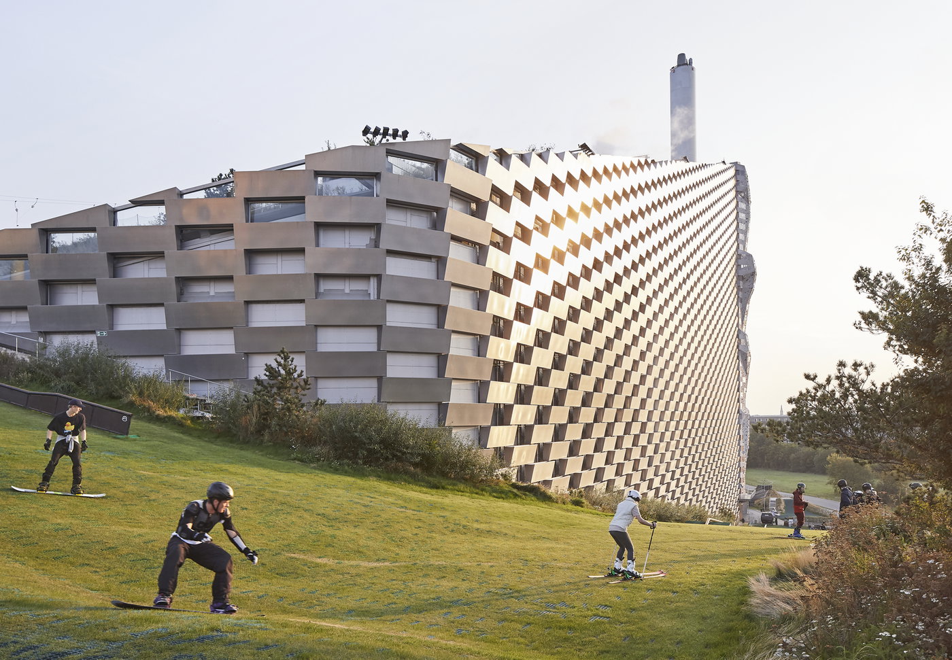
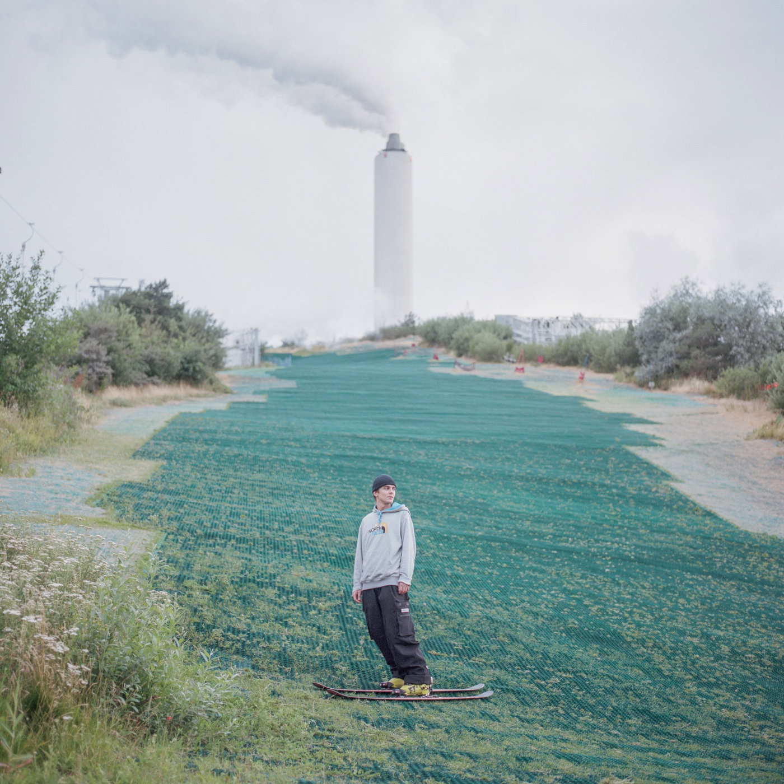
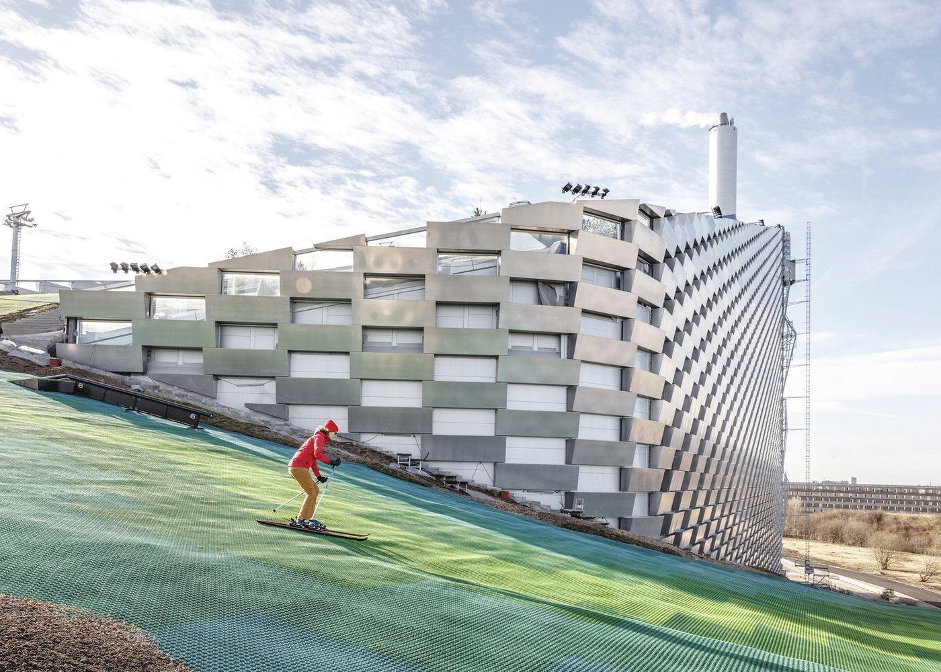
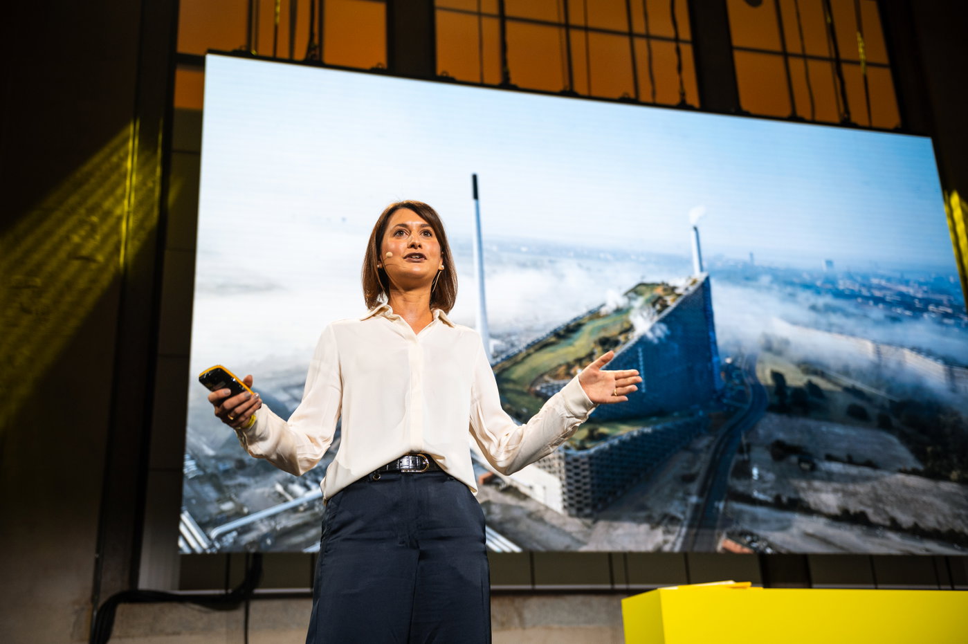
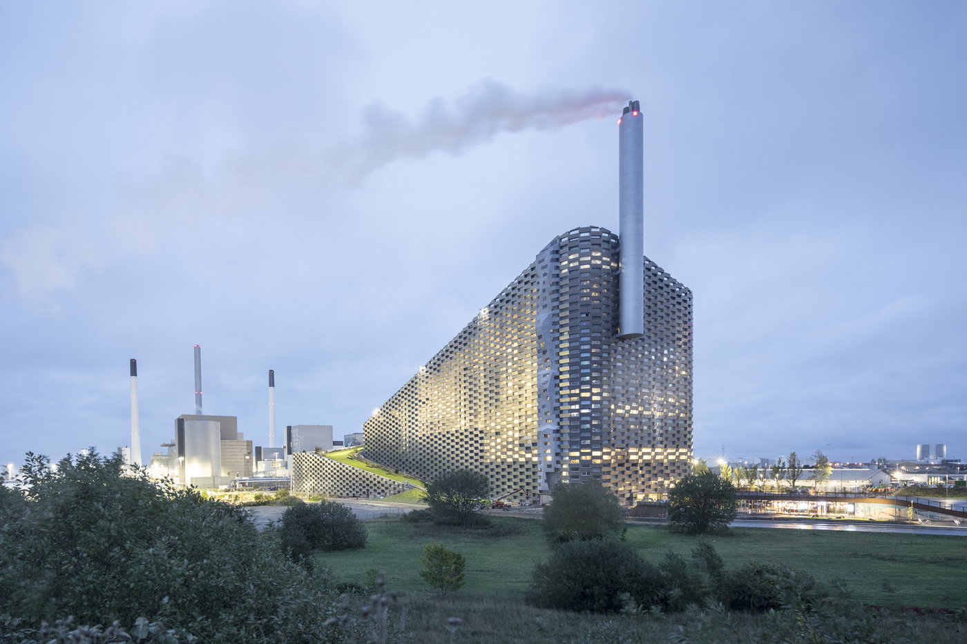
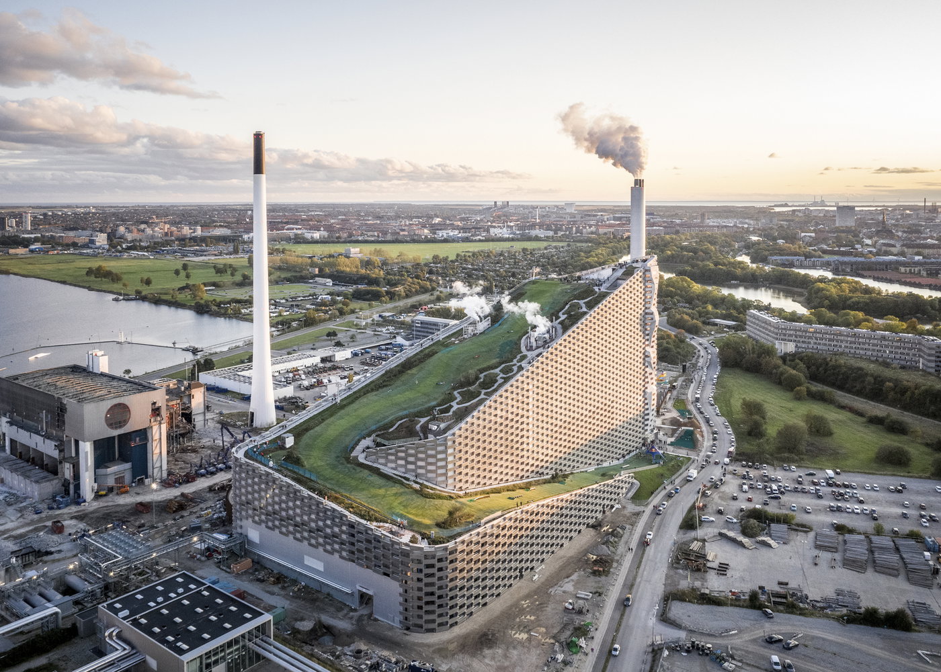
TIME announced its inaugural ‘TIME Trailblazers: Designing and Making the Future’ list, which recognizes a group of architects, engineers, founders, technologists, and builders whose work is expanding what is possible across housing, infrastructure, climate adaptation, mobility, and public health. On the list is BIG Founder and Creative Director, Bjarke Ingels, alongside 13 others including ICON CEO Jason Ballard, Honnold Foundation founder Alex Honnold, and The Hydrous CEO Erika Woolsey. The new list highlights Bjarke’s design philosophies of ‘hedonistic sustainability’ and ‘utopian pragmatism’ through projects such as CopenHill, a waste-to-energy plant topped with a ski slope in Copenhagen; the BIG U and East Side Coastal Resiliency projects, conceived after Superstorm Sandy to shield some of Manhattan’s most vulnerable coastal areas from climate change; and Bukken Bruse, a converted retired ferry that Bjarke calls home.

time.com
30.08.2026
SUZHOU MUSEUM OF CONTEMPORARY ART OPENS TO THE PUBLIC | Bjarke Ingels Group

SUZHOU MUSEUM OF CONTEMPORARY ART OPENS TO THE PUBLIC

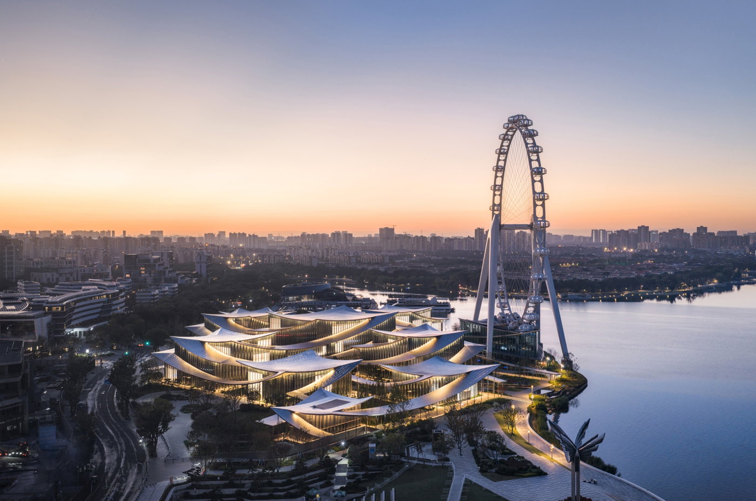
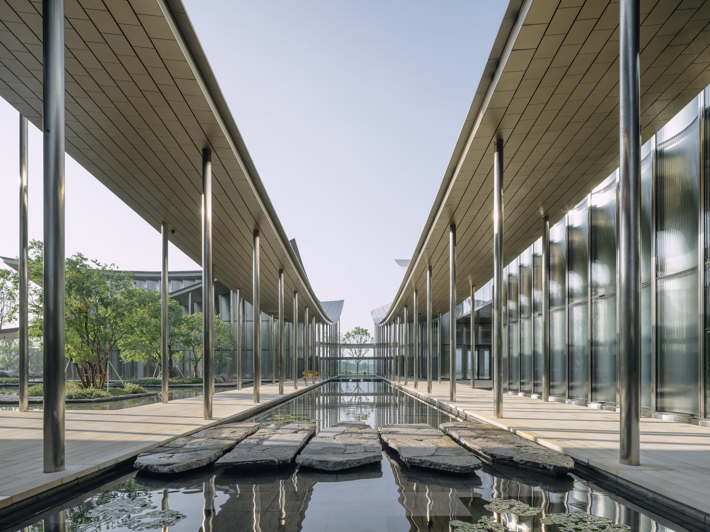
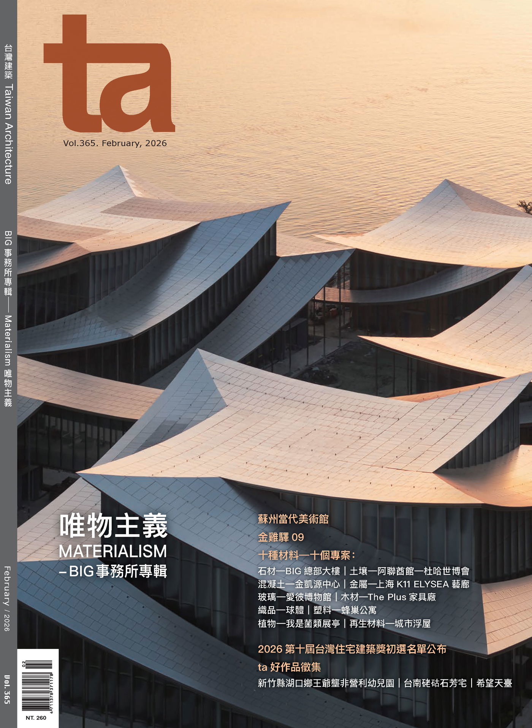
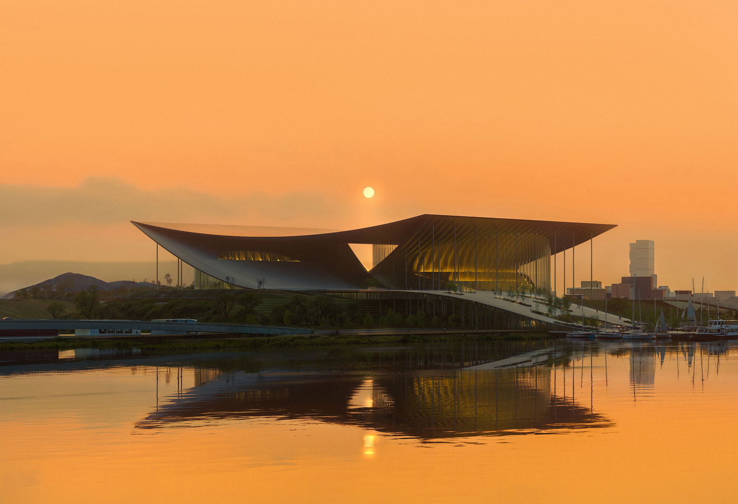
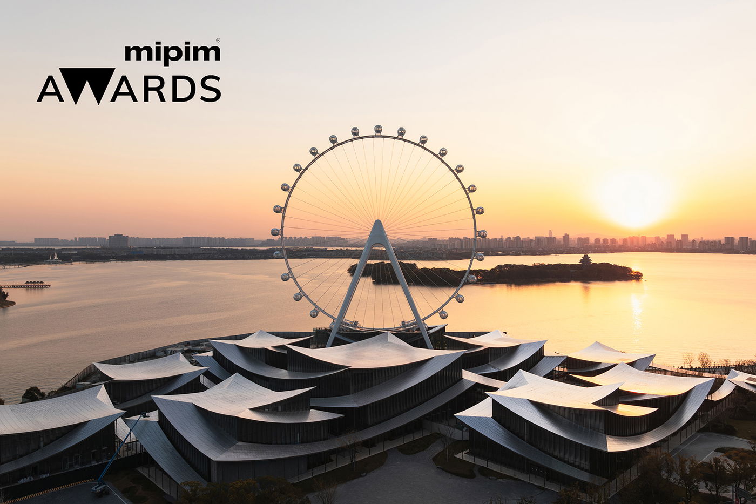
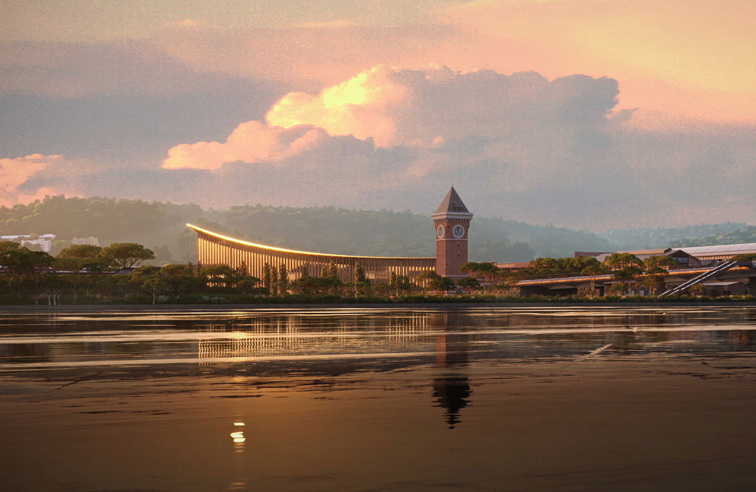
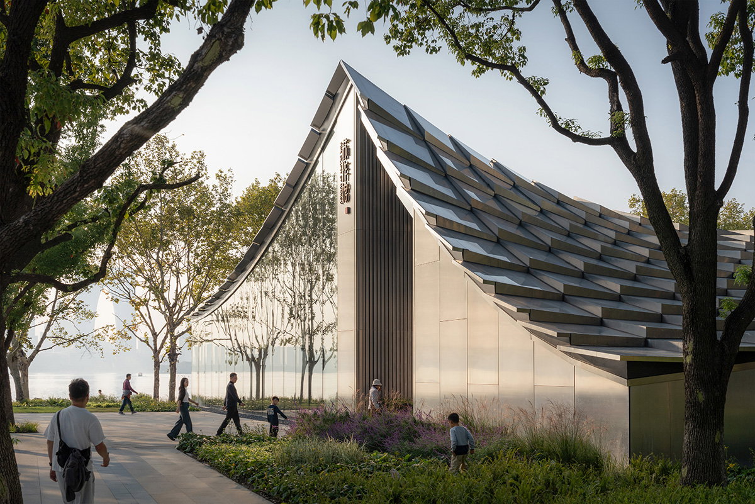
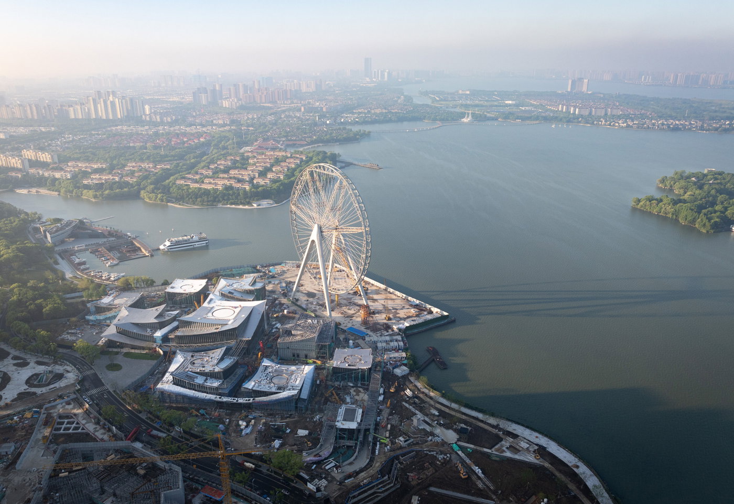
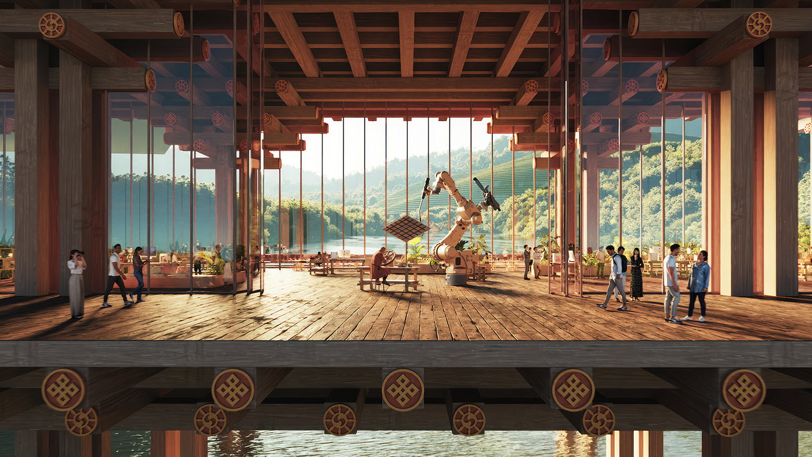
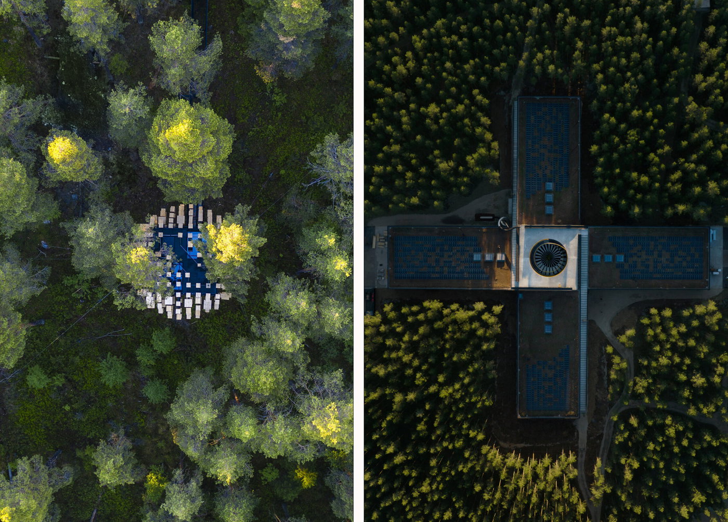
The 60,000 m² Suzhou Museum of Contemporary Art is officially open on the shores of the Jinji Lake, marking BIG’s first completed art museum. Designed in collaboration with ARTS Group, VIA.inc and SHUISHI, the museum is conceived as a village of 12 pavilions beneath a continuous, ribbon-like roof reimagining the lang 廊 – a covered corridor that traces a path through a landscape, as a network of exhibition spaces. A continuous route threads through the museum’s pavilions, connecting galleries, gathering spaces, and cultural venues while allowing visitors to branch off along smaller paths between exhibitions. Linked by bridges and tunnels above and below ground, the museum offers a flexible sequence of spaces shaped by changing exhibitions and seasons.

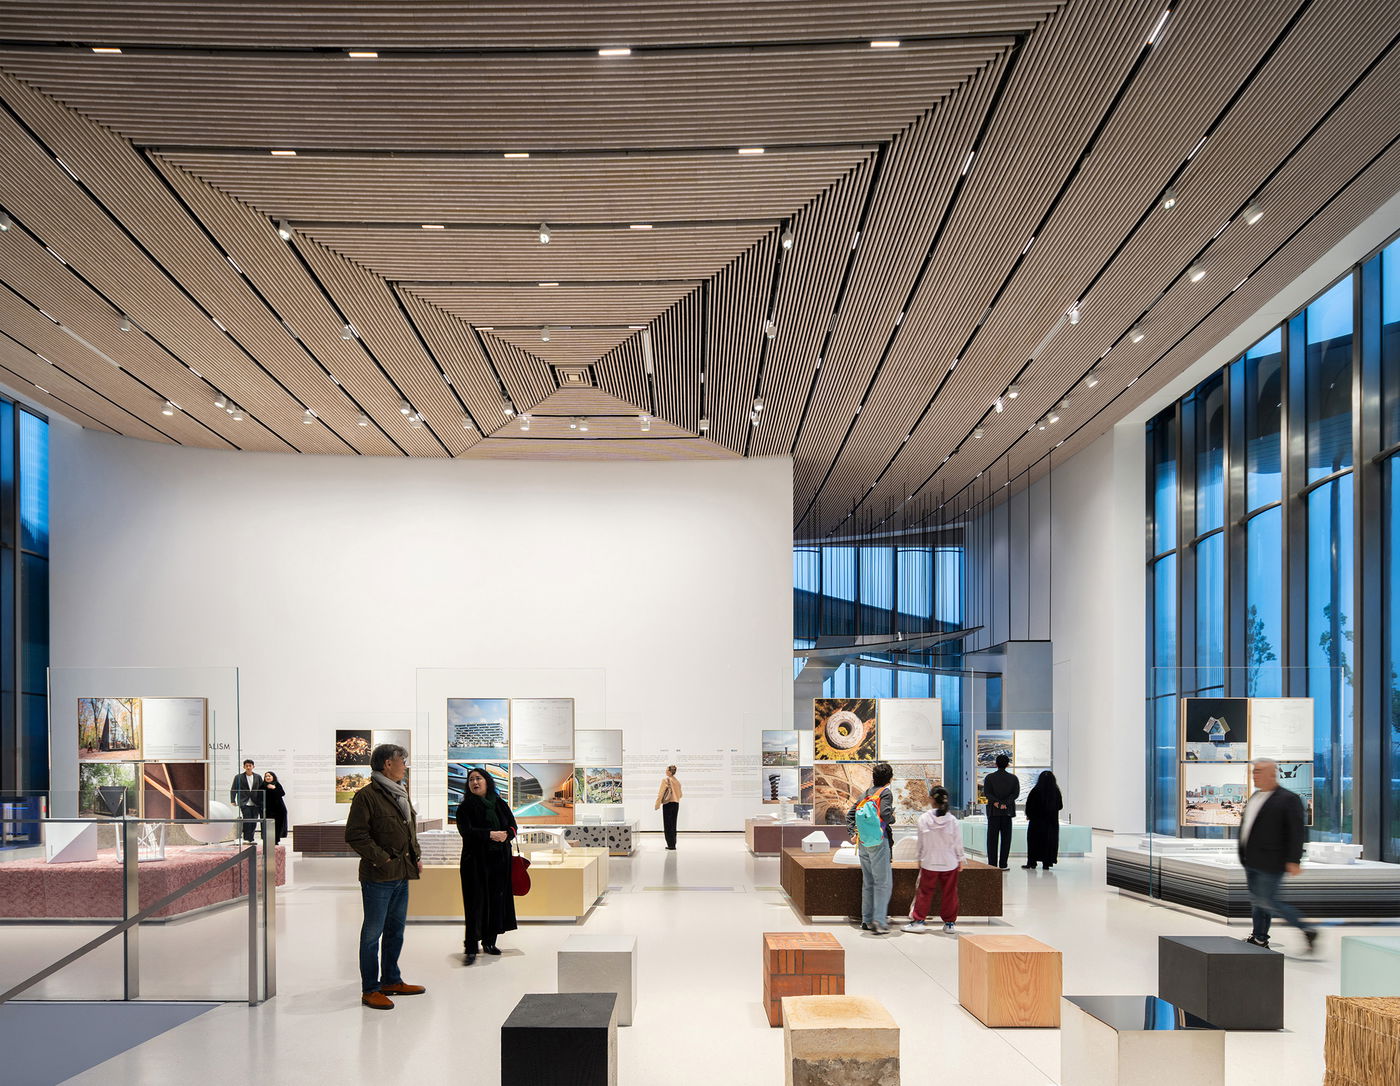
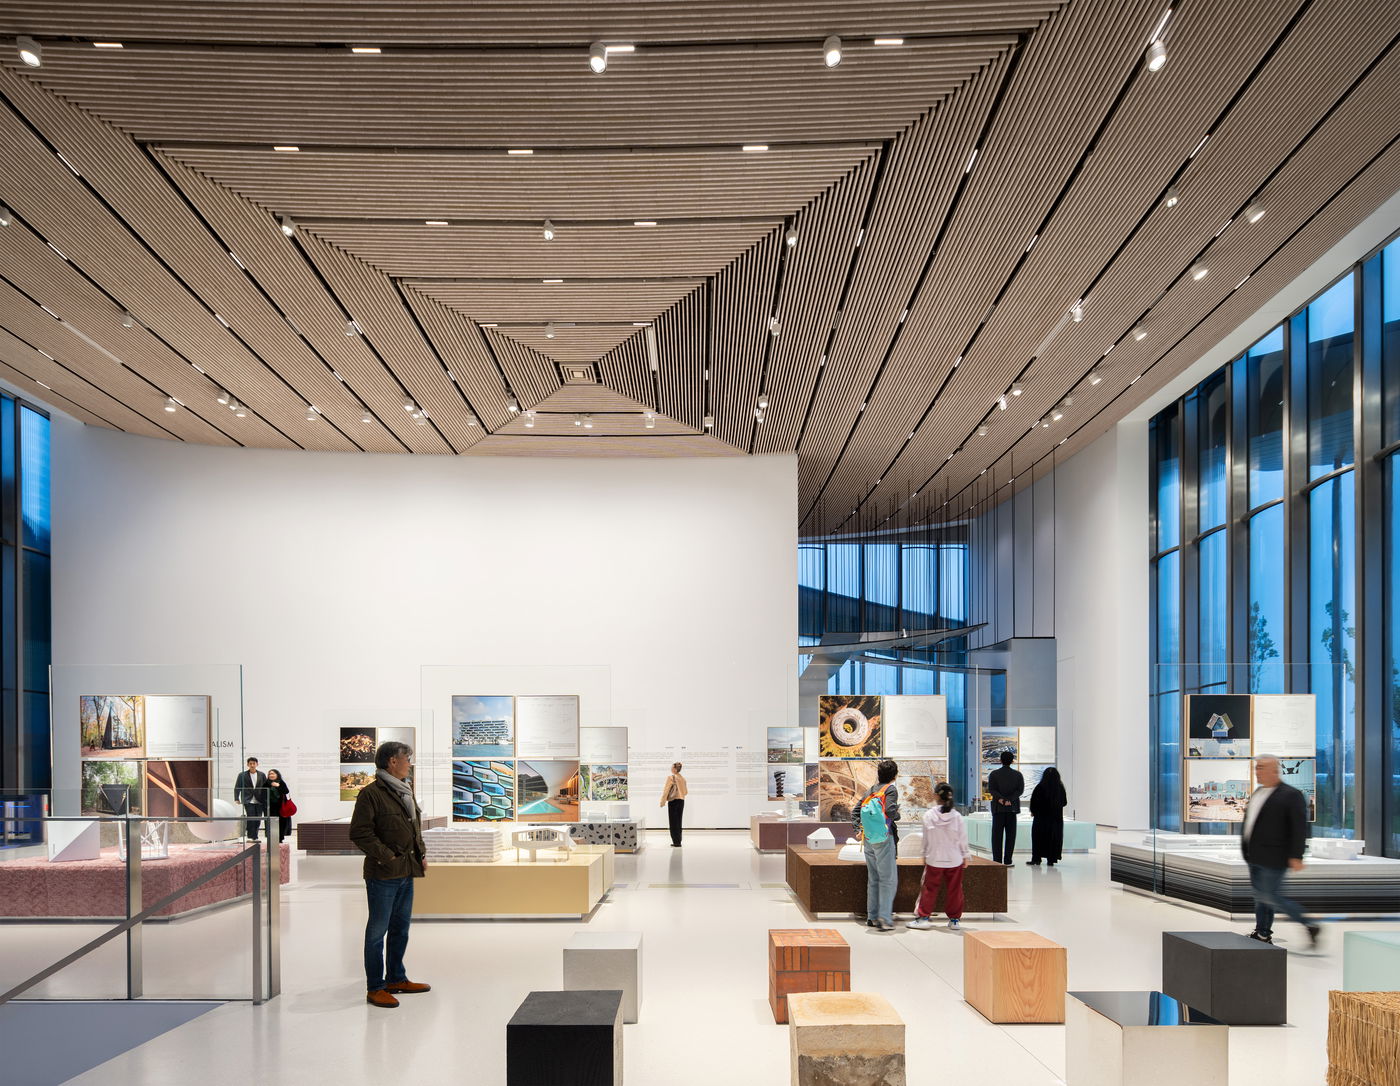
Ahead of its official opening, Suzhou MoCA welcomed visitors through a series of preview exhibitions, including BIG’s Materialism, which remains on view at the museum. The exhibition takes visitors on a material journey from stone to recyclate, exploring the role of ten different materials in shaping BIG’s work through large-scale mock-ups and models of projects from around the world. The museum opened with a series of inaugural exhibitions spanning modern and contemporary art, technology-driven artistic practices, and cross-cultural dialogue between Eastern and Western artistic traditions, headlined by a Picasso exhibition and a large survey of contemporary Chinese art.
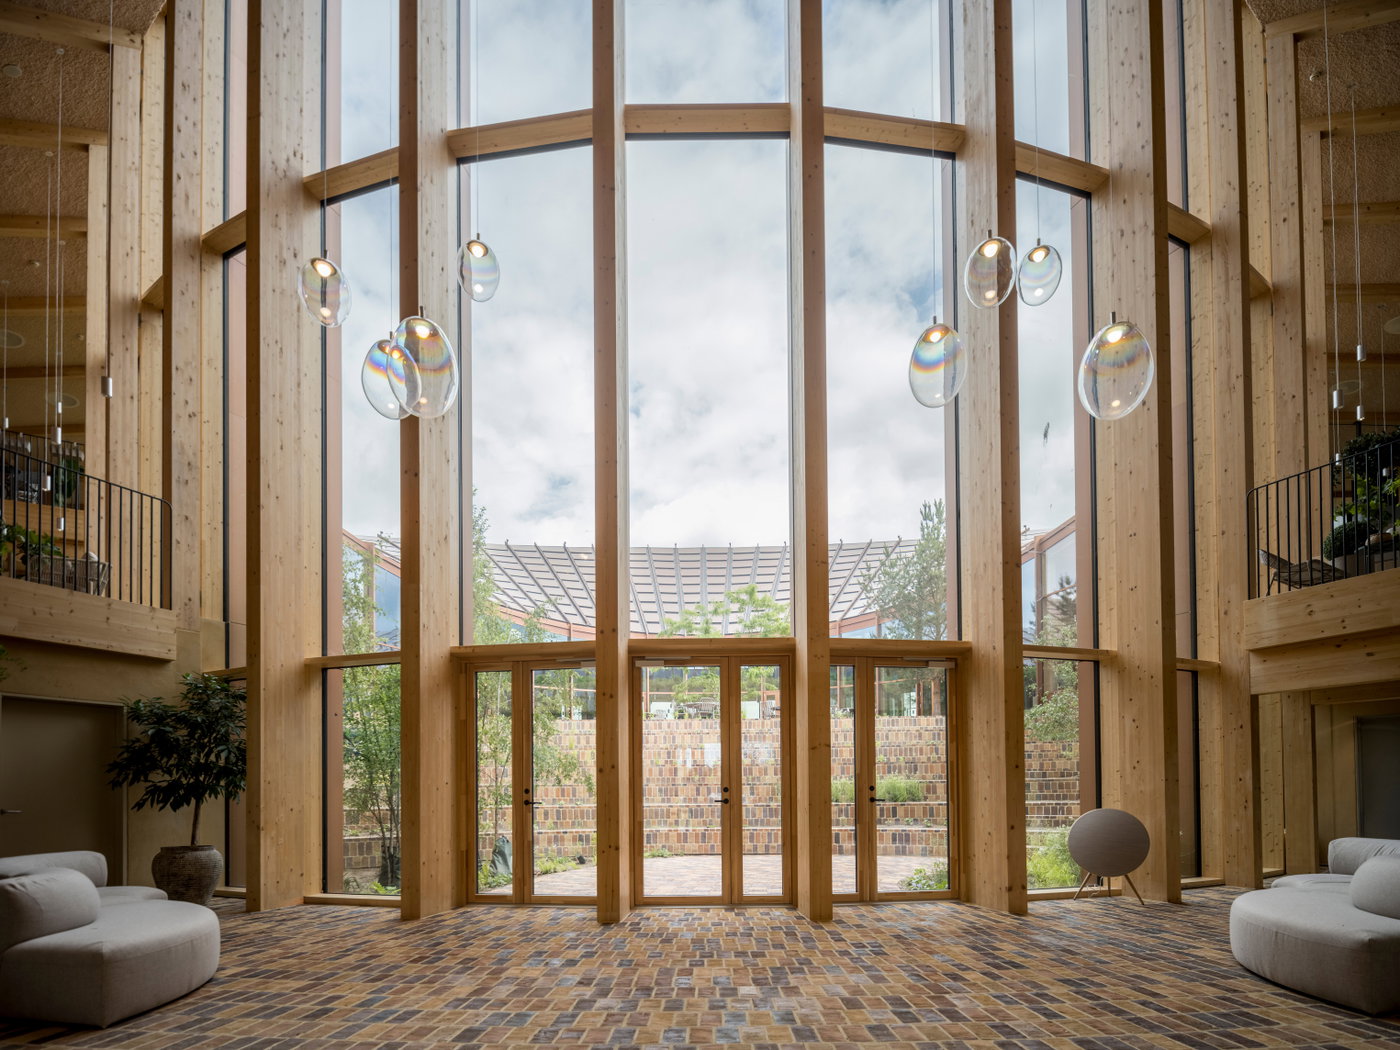
“If the historic city center is the cradle of the Chinese garden, the lake district is the cradle of a new Suzhou. The site of the Suzhou Museum of Contemporary Art is sandwiched between the city and the lake. A newly constructed Ferris wheel partially blocks the relationship with the water. By dissolving the museum into a Chinese garden of interconnected galleries, distributed across the site like pavilions in a park, the museum becomes a connection between the city and the lake, rather than an obstacle. Its urban porosity allows citizens to walk through sculpture gardens to the lakefront, while the water penetrates between the pavilions to reach the city.

From above, the museum appears like a traditional infinity knot as it intertwines the legs of the Ferris wheel to reach all the way into the lake. With the vast number of visitors ascending the wheel above, the roof surface de facto becomes the true fifth facade of the art complex. Not only do I see our design as an homage to its local heritage, a sort of Scandinavian reinterpretation of a unique typology, the Chinese garden, but the result is in many ways a manifestation of the ancient future of Suzhou and a testament to the construction quality and technical sophistication that is becoming the rule rather than the exception in contemporary Chinese architecture.” – Bjarke Ingels, Founder & Creative Director, BIG

28.08.2026
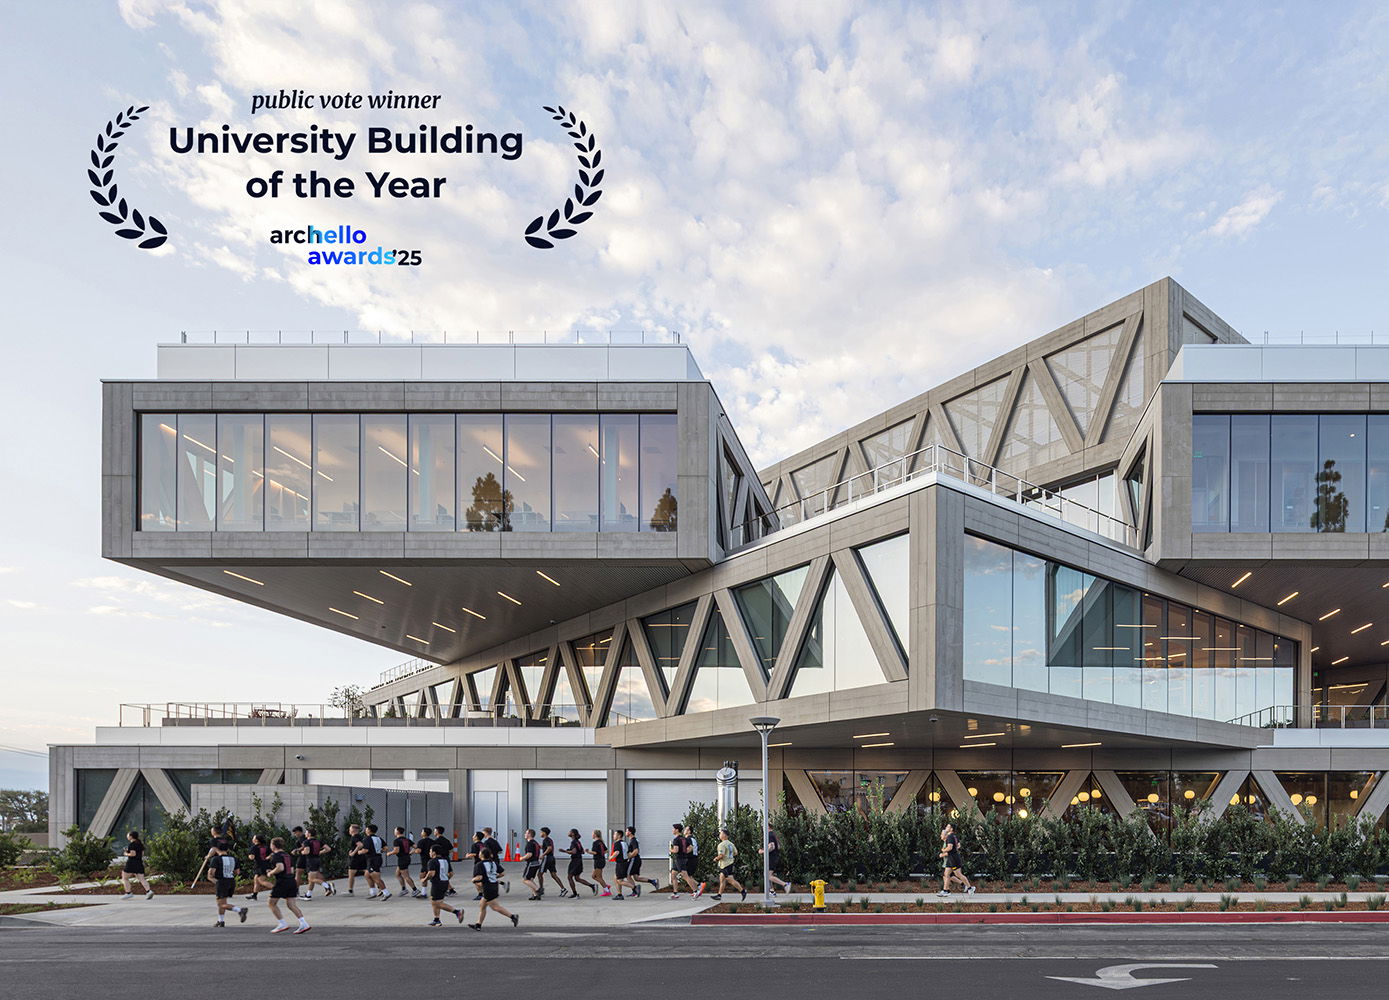
PHASE ONE OF THE SPORTS BOWL AT CLAREMONT MCKENNA COLLEGE NOW OPEN | Bjarke Ingels Group

PHASE ONE OF THE SPORTS BOWL AT CLAREMONT MCKENNA COLLEGE NOW OPEN

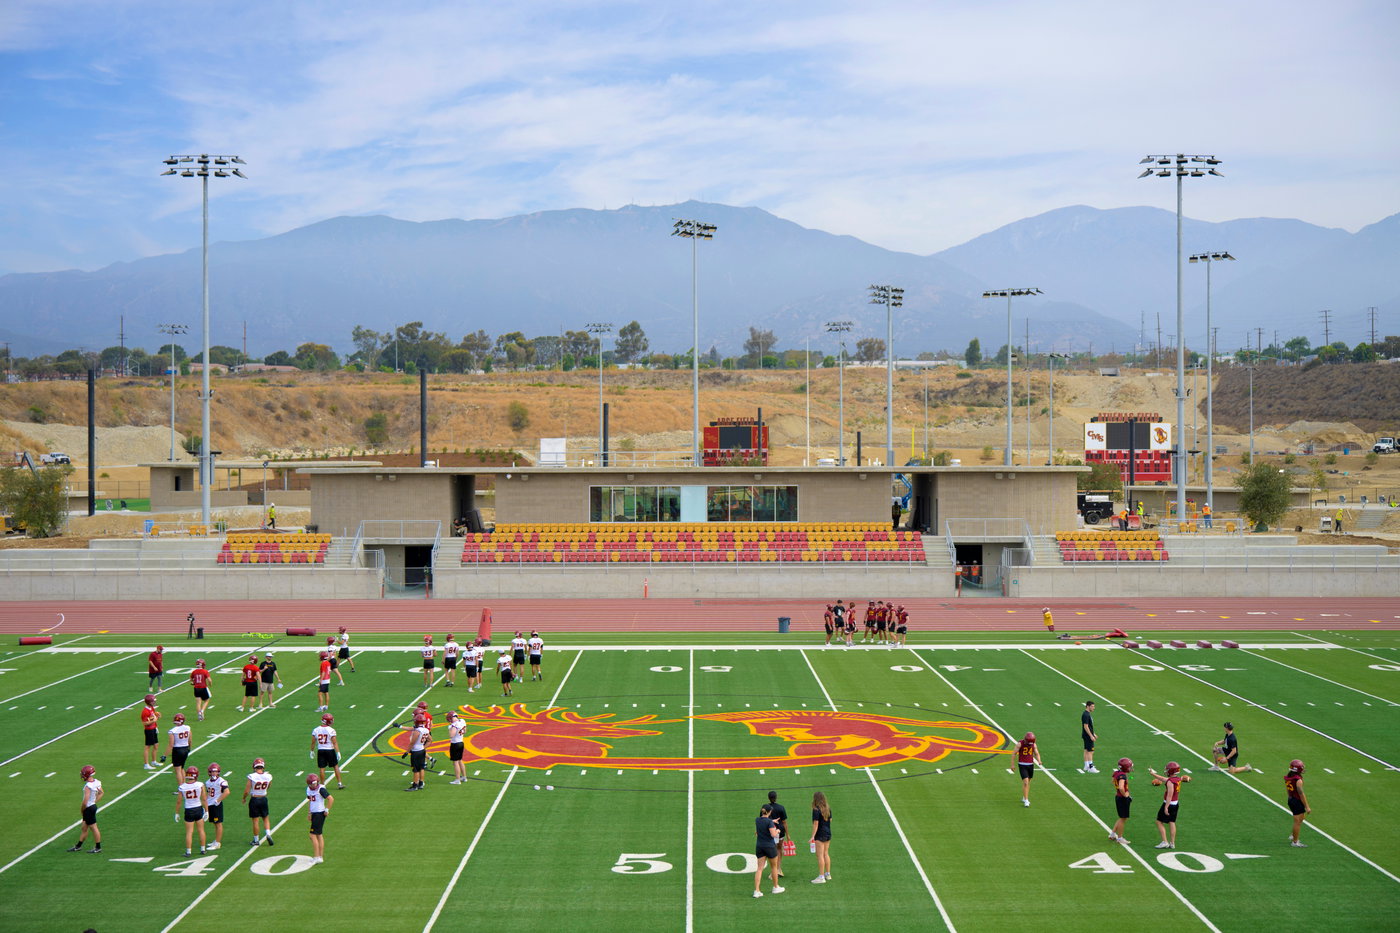
The first portion of the Sports Bowl at Claremont McKenna College in California is officially open, with football activities underway. Designed by BIG and open to the CMC community for recreational use, the Sports Bowl repurposes the site’s existing gravel quarry, transforming it into a series of sports fields nested within a larger bowl. Accessible through a new walking passage underneath Claremont Boulevard known as The Arcade, the Sports Bowl will open in phases, with phase one including the Patrick G. Rogan Stadium for football, track and field, and lacrosse; the Abbott Brown Family Central Plaza, a courtyard area between the Arce baseball and Athenas softball fields; a golf training center; and a variety of walkable pathways and landscapes with native plantings that support the local wildlife habitat.

cmc.edu
21.08.2026
BENTONVILLE PLANNING COMMISSION APPROVES SITE PLAN FOR NEW STEM-FOCUSED UNIVERSITY | Bjarke Ingels Group

BENTONVILLE PLANNING COMMISSION APPROVES SITE PLAN FOR NEW STEM-FOCUSED UNIVERSITY

The Bentonville Planning Commission unanimously approved the site plan for the new STEM-focused university in Northwest Arkansas, designed by BIG and Polk Stanley Wilcox. Commissioned by members of the Walton family in 2025, the university aims to establish an entirely new world-class learning institution in downtown Bentonville to cultivate the next generation of innovators rooted in the region. Located on the site of the former Walmart Home Office, the urban campus brings together three distinctive buildings connected through a spine of active public plazas and green spaces, including a 130,614-sq-ft makerspace envisioned as a flexible innovation hub that anchors campus life; a 147,525-sq-ft academic building inspired by Ozark vernacular architecture, designed to create dialogue across disciplines; and a student residential building organized as a figure eight, carved around two generous outdoor courtyards. The university intends to welcome its first class of students in 2029 and to have tuition fully covered in its initial years of operation.

5newsonline.com
20.08.2026
MONOCLE HIGHLIGHTS THE BLOOMBERG STUDENT CENTER AMONG GLOBAL EDUCATIONAL ARCHITECTURE DESIGNED FOR THE HUMAN EXPERIENCE | Bjarke Ingels Group

MONOCLE HIGHLIGHTS THE BLOOMBERG STUDENT CENTER AMONG GLOBAL EDUCATIONAL ARCHITECTURE DESIGNED FOR THE HUMAN EXPERIENCE

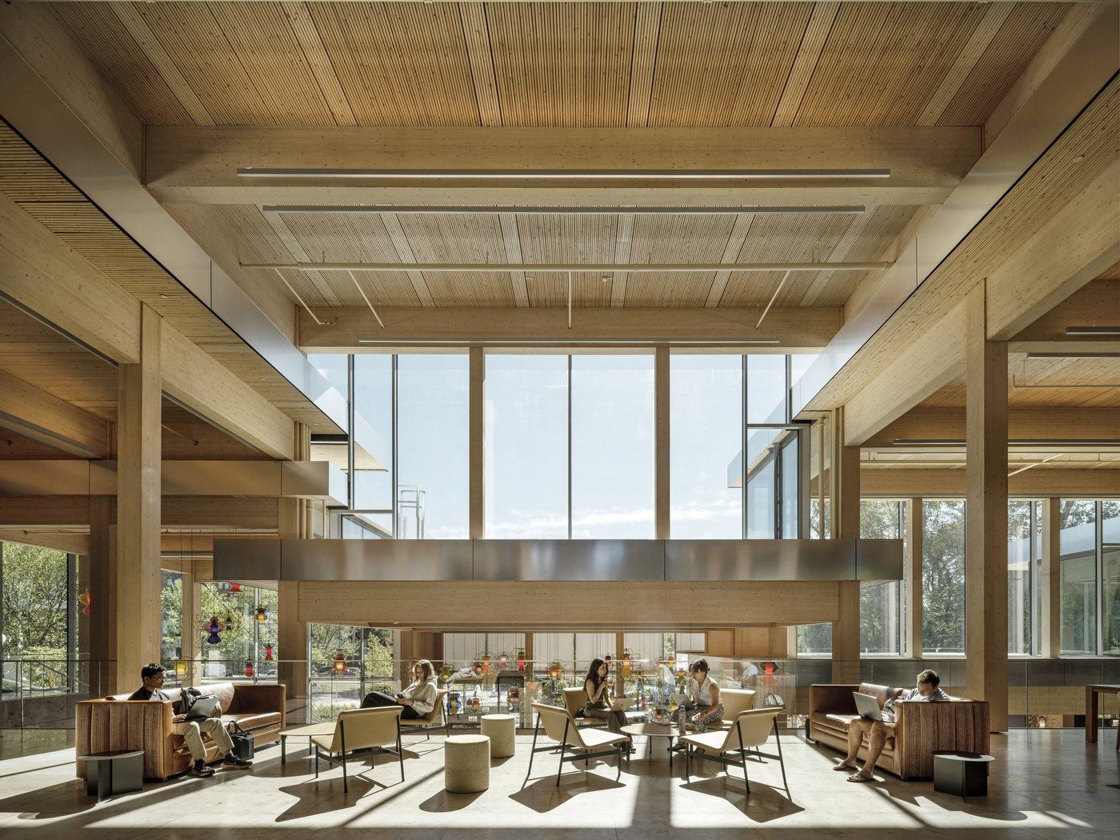
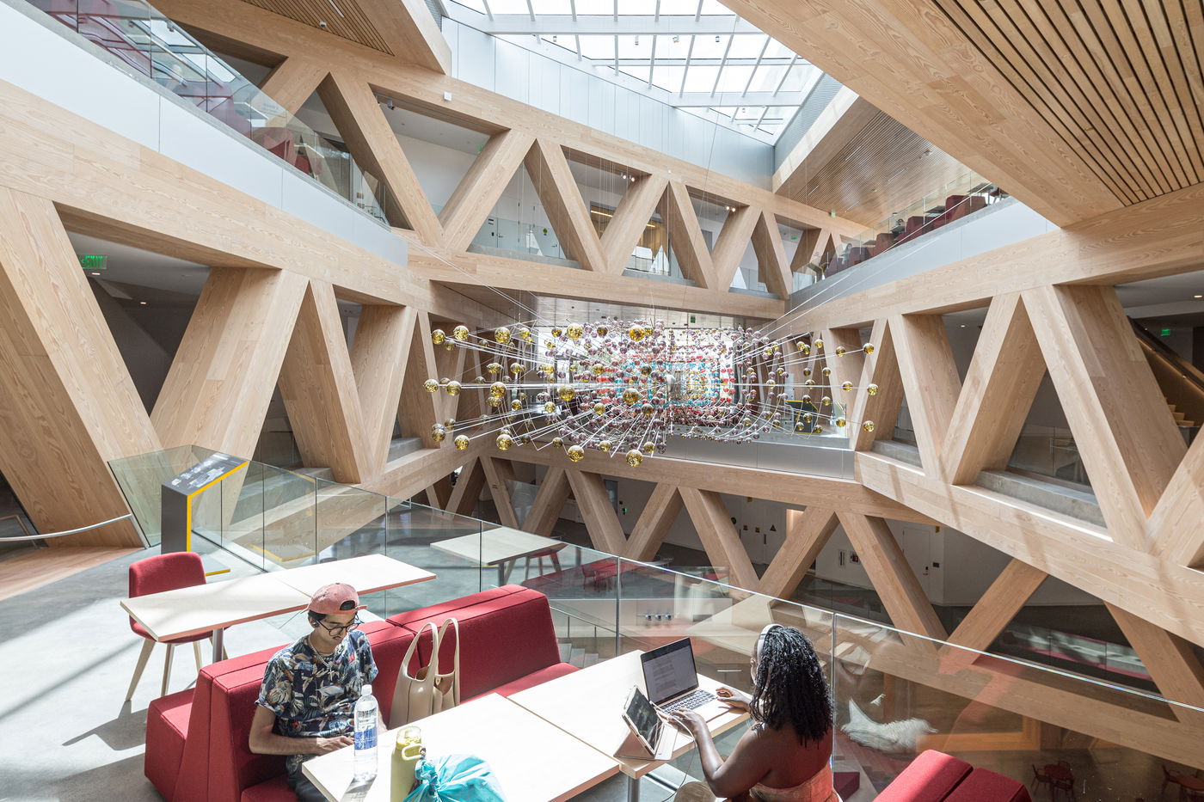
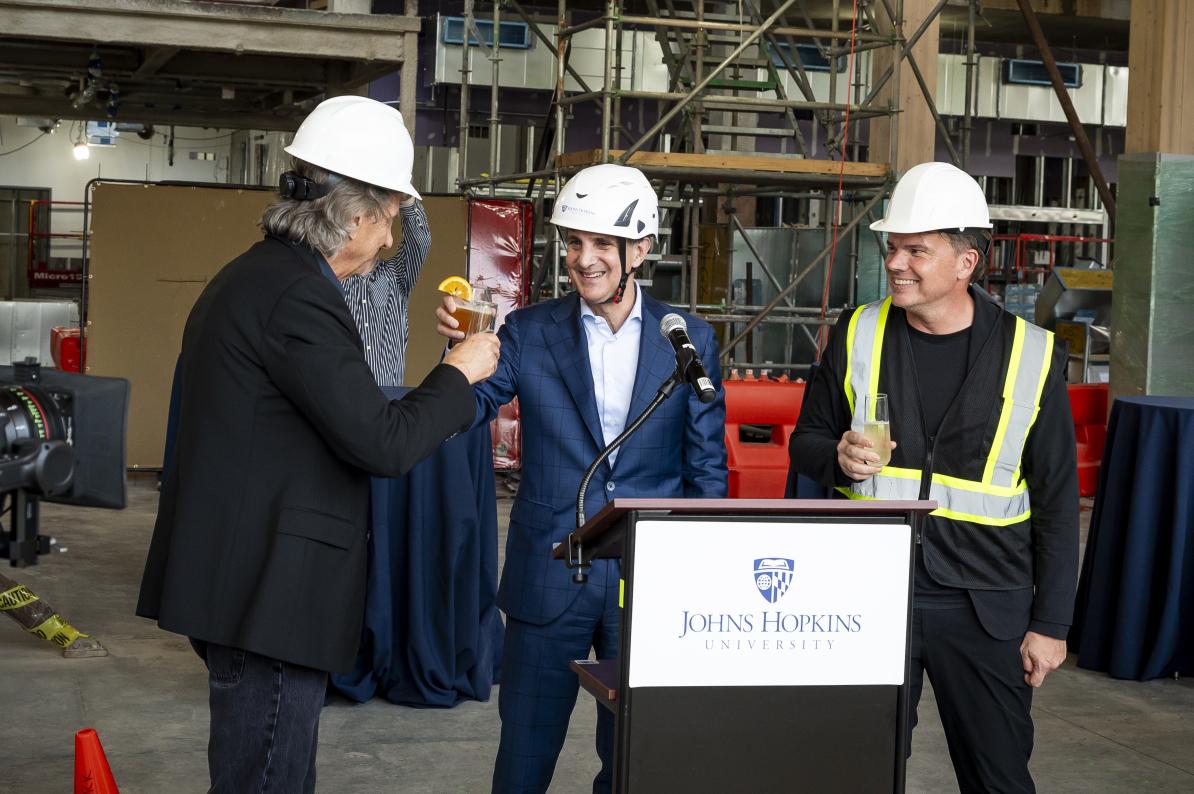
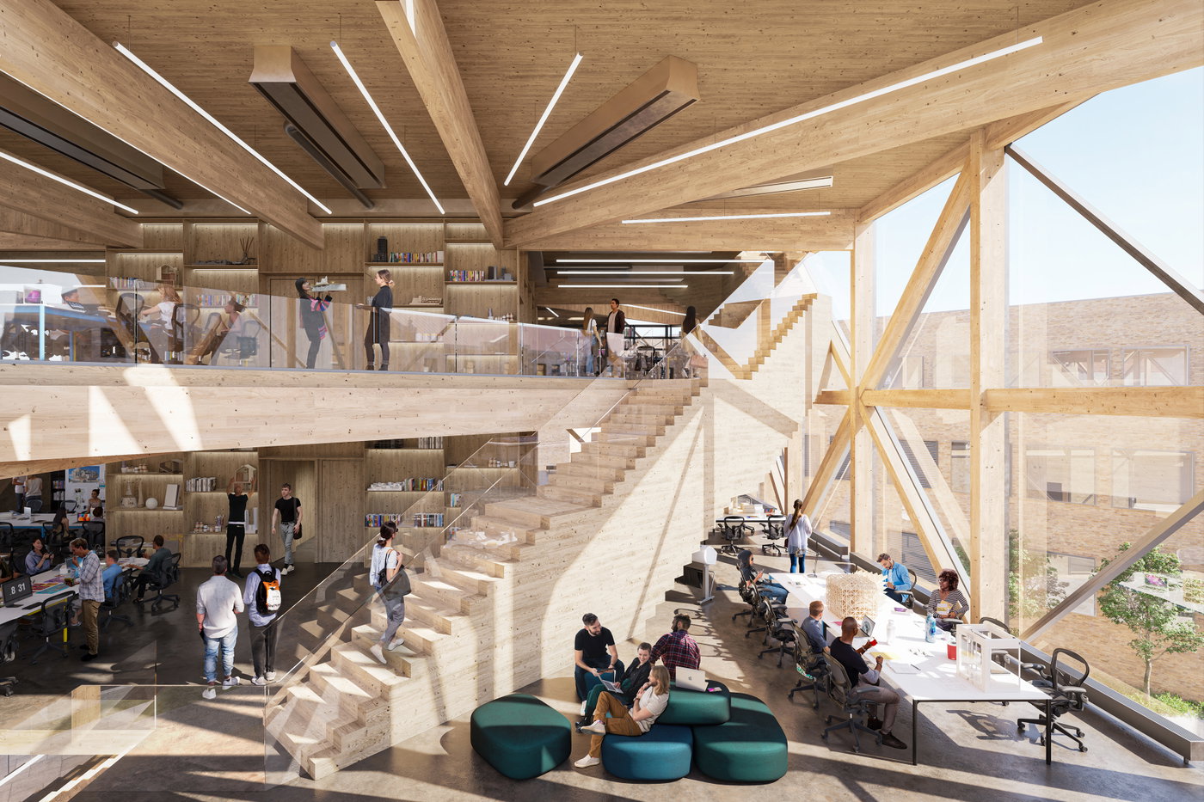
Monocle’s September issue dives into built learning environments around the world – from Spain, Finland, Austria, and Germany to the U.S. – spotlighting architecture that has embraced tactile, human experiences while listening to the needs of the students. As the first student center for Johns Hopkins University, the Bloomberg Student Center – designed by BIG in collaboration with Shepley Bulfinch and Rockwell Group – supports over 200 student organizations, stands as a “village” of mass timber with 29 cantilevered roof planes. The building provides a central gathering space for students, including a digital media center, a 250-seat performance space, art and dance studios, music rehearsal spaces, a dining hall, and more all under one roof. Shaped through in-depth research into the students’ needs, the building is transparent by design, welcoming daylight from all sides and offering views into the ever-changing mosaic of student life within.

monocle.com
15.08.2026
BIGSTERS JOIN ‘ARCHITECTS TOGETHER’ IN THE COPENHAGEN PRIDE PARADE | Bjarke Ingels Group

BIGSTERS JOIN ‘ARCHITECTS TOGETHER’ IN THE COPENHAGEN PRIDE PARADE

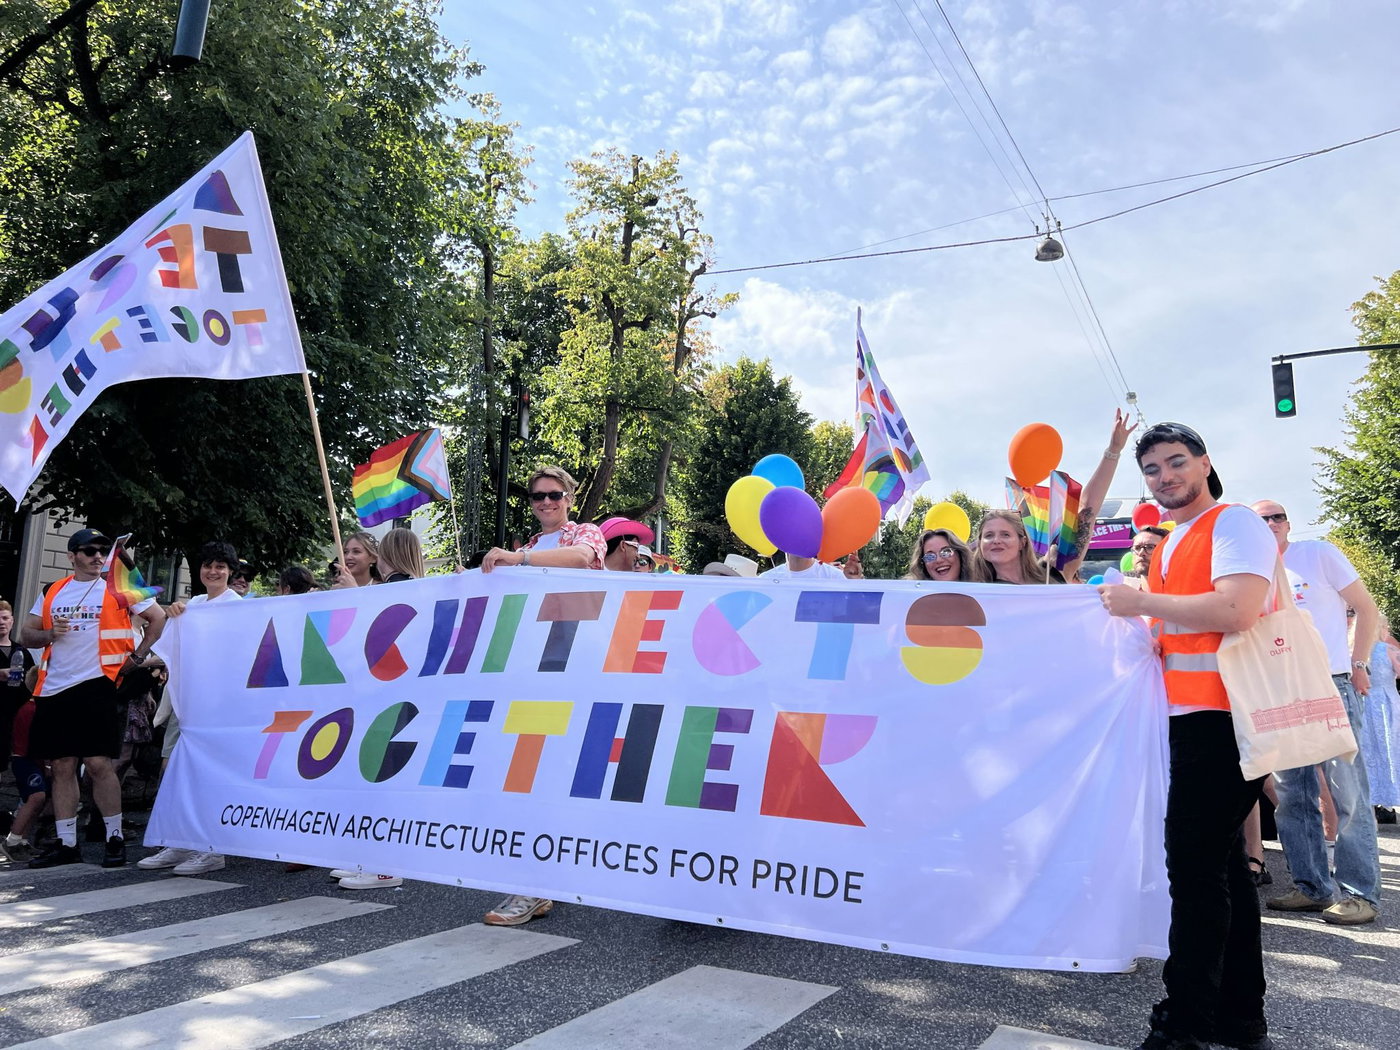
BIGsters joined colleagues from across Copenhagen’s architecture community to take part in the Copenhagen Pride Parade as part of Architects Together, celebrating diversity, inclusion and visibility within the architecture profession and the LGBTQIA+ community. Now in its third year, the initiative brought together 3XN/GXN, Arkitema, CCO Architects, Cobe, Danielsen Architecture, Dorte Mandrup, Henning Larsen, Holscher Nordberg, LINK Arkitektur, PLH, SLA, Schmidt Hammer Lassen and BIG.

11.08.2026
COPENHILL, NOMA 2.0 & COPENHAGEN HARBOR BATH FEATURED IN THE NEW YORK TIMES’ GUIDE TO COPENHAGEN | Bjarke Ingels Group

COPENHILL, NOMA 2.0 & COPENHAGEN HARBOR BATH FEATURED IN THE NEW YORK TIMES’ GUIDE TO COPENHAGEN

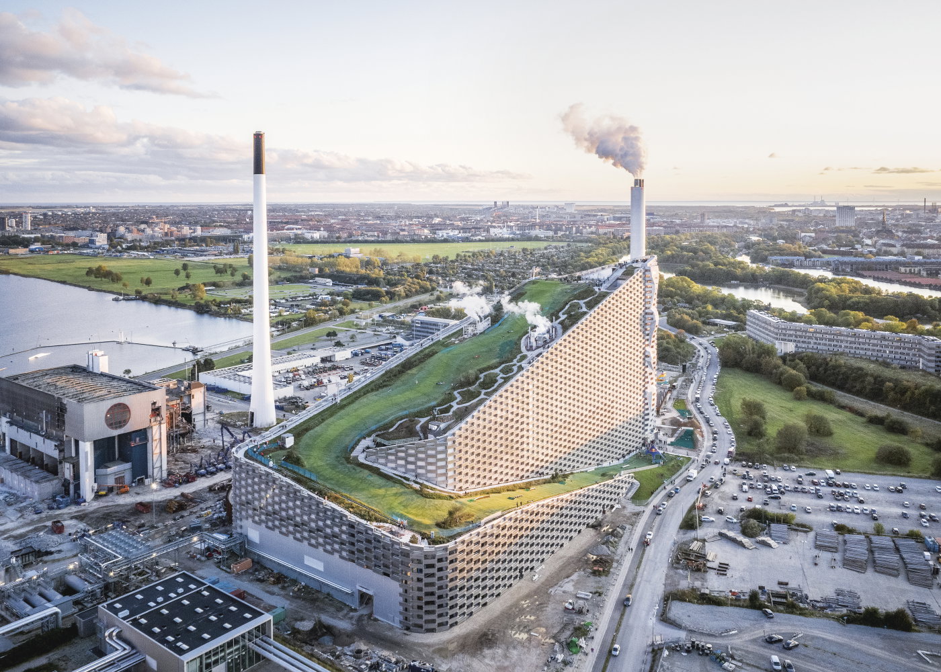
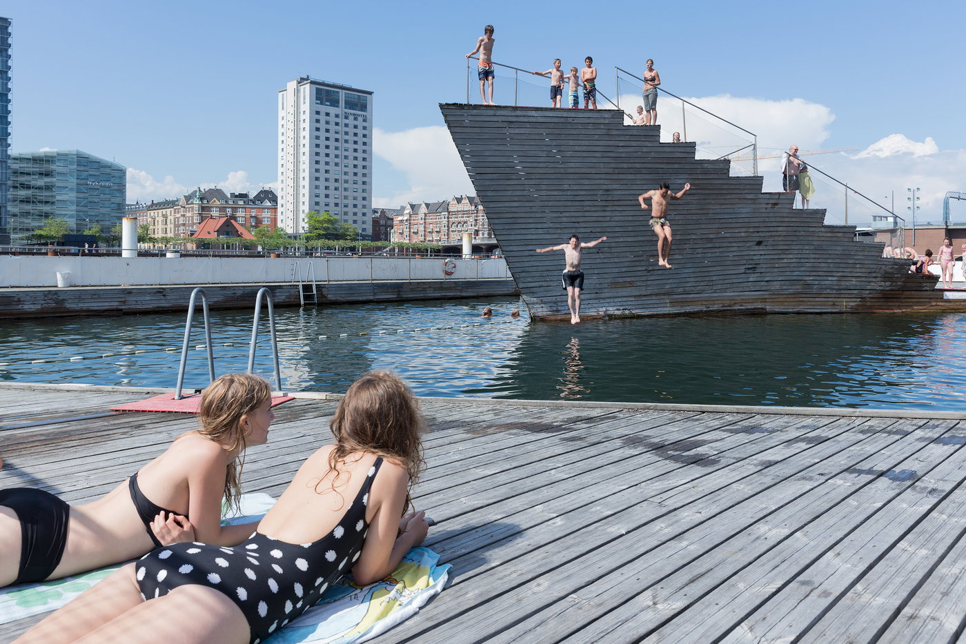
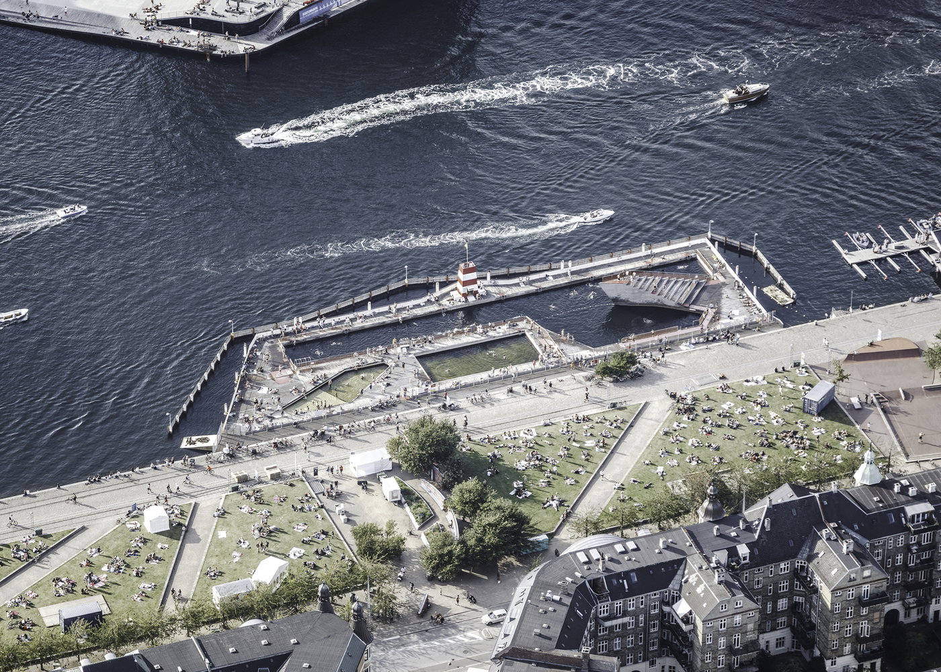
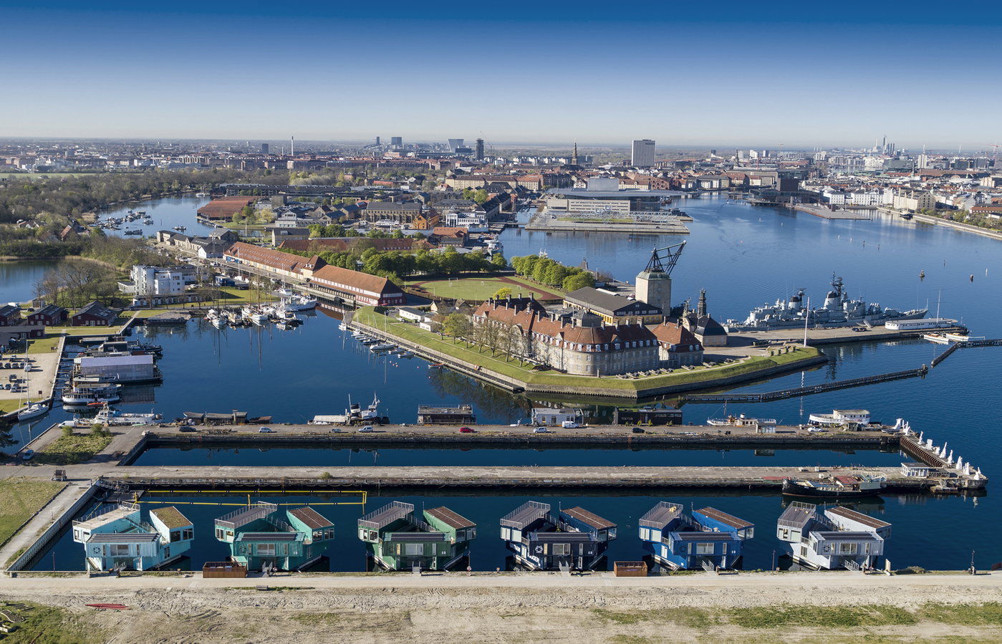
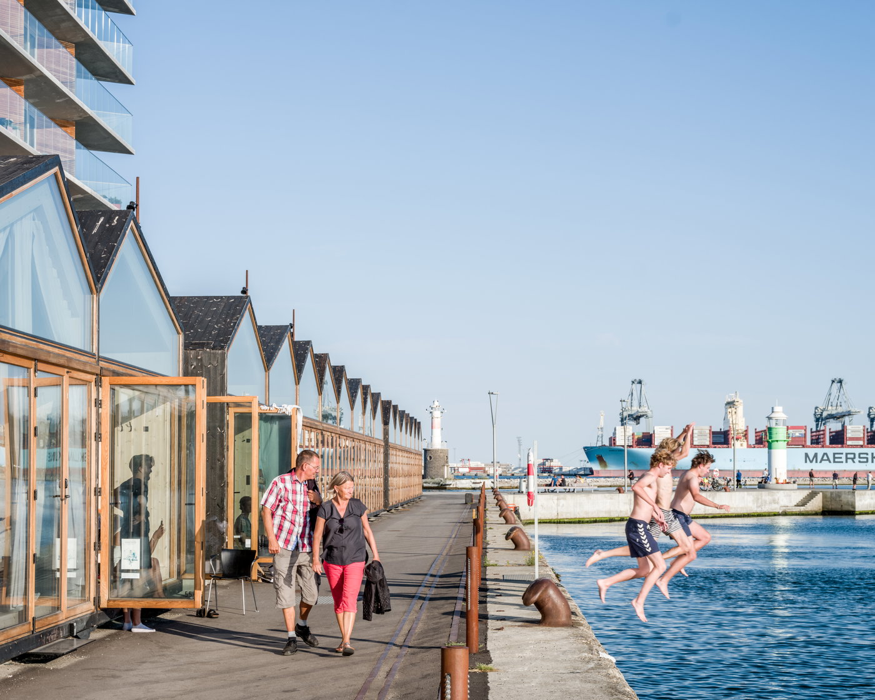
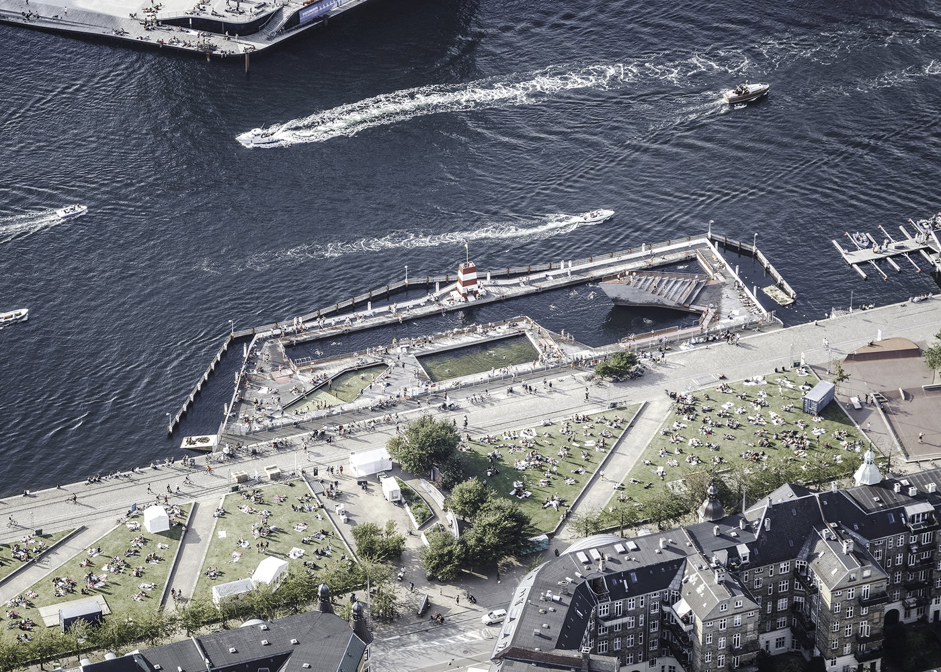
The New York Times features CopenHill, Noma 2.0, and the Copenhagen Harbor Bath in its guide to Copenhagen, highlighting the city as a Scandinavian destination known for its design and architecture. CopenHill is spotlighted for its year-round ski slope atop a waste-to-energy plant, as well as its public rooftop, café, freestyle park, children’s area, and climbing wall. The feature also highlights Copenhagen’s harbor swimming culture, including the Copenhagen Harbor Bath at Islands Brygge as an early example of the transformation of the city’s harbor from an industrial port to a social and cultural destination.

nytimes.com
05.08.2026
BYRUMMONITOR HIGHLIGHTS NEW FOUNDATION’S EFFORTS TO BROADEN ACCESS TO ARCHITECTURAL EDUCATION IN DENMARK | Bjarke Ingels Group

BYRUMMONITOR HIGHLIGHTS NEW FOUNDATION’S EFFORTS TO BROADEN ACCESS TO ARCHITECTURAL EDUCATION IN DENMARK

Danish trade publication Byrummonitor spotlights New Foundation, a student-led initiative working to make architectural education more accessible, highlighting the program’s early success and plans for national expansion. Supported by the Danish Arts Foundation, the Danish Association of Architects, FAOD, Dorte Mandrup, Architects Without Borders Denmark, and BIG, the program combines free courses, mentorship and practice visits to help aspiring architects navigate the admissions process. Following its first pilot program this year, 64% of participants were admitted to architecture schools across Denmark.

byrummonitor.dk
03.08.2026
WORK PROGRESSES ON THE FUTURE FIRA BARCELONA BUSINESS HUB | Bjarke Ingels Group

WORK PROGRESSES ON THE FUTURE FIRA BARCELONA BUSINESS HUB

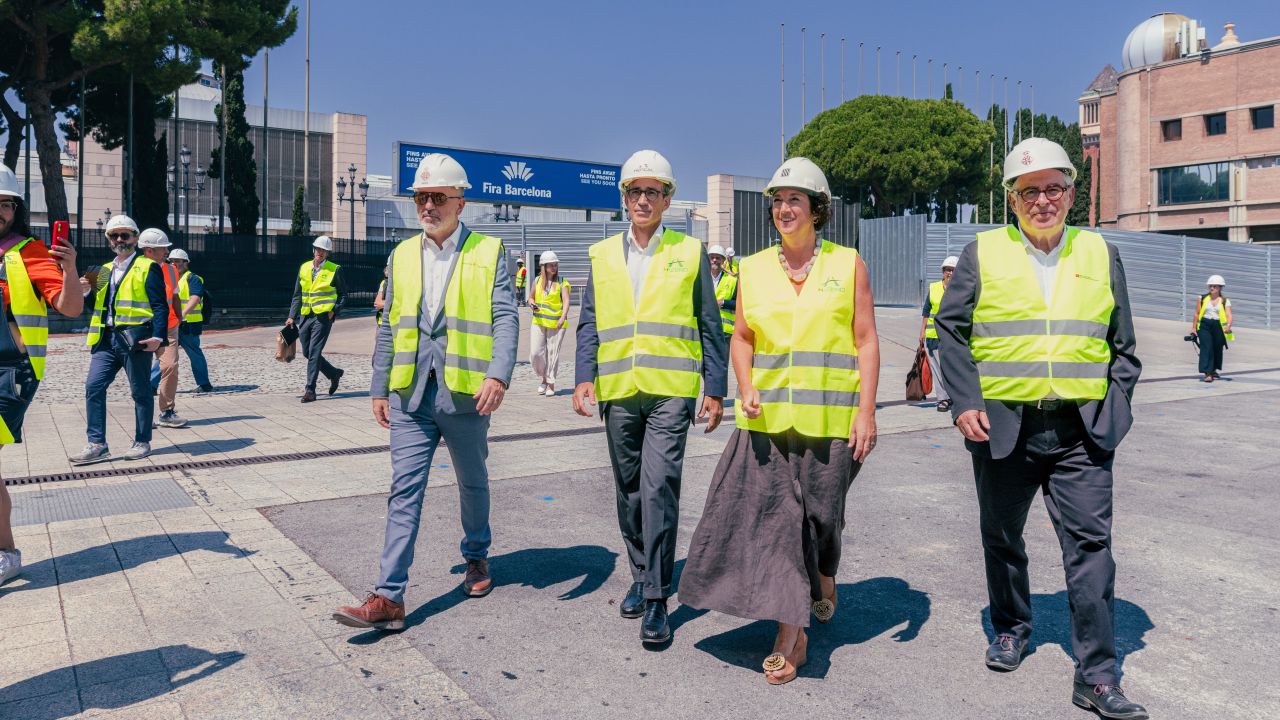
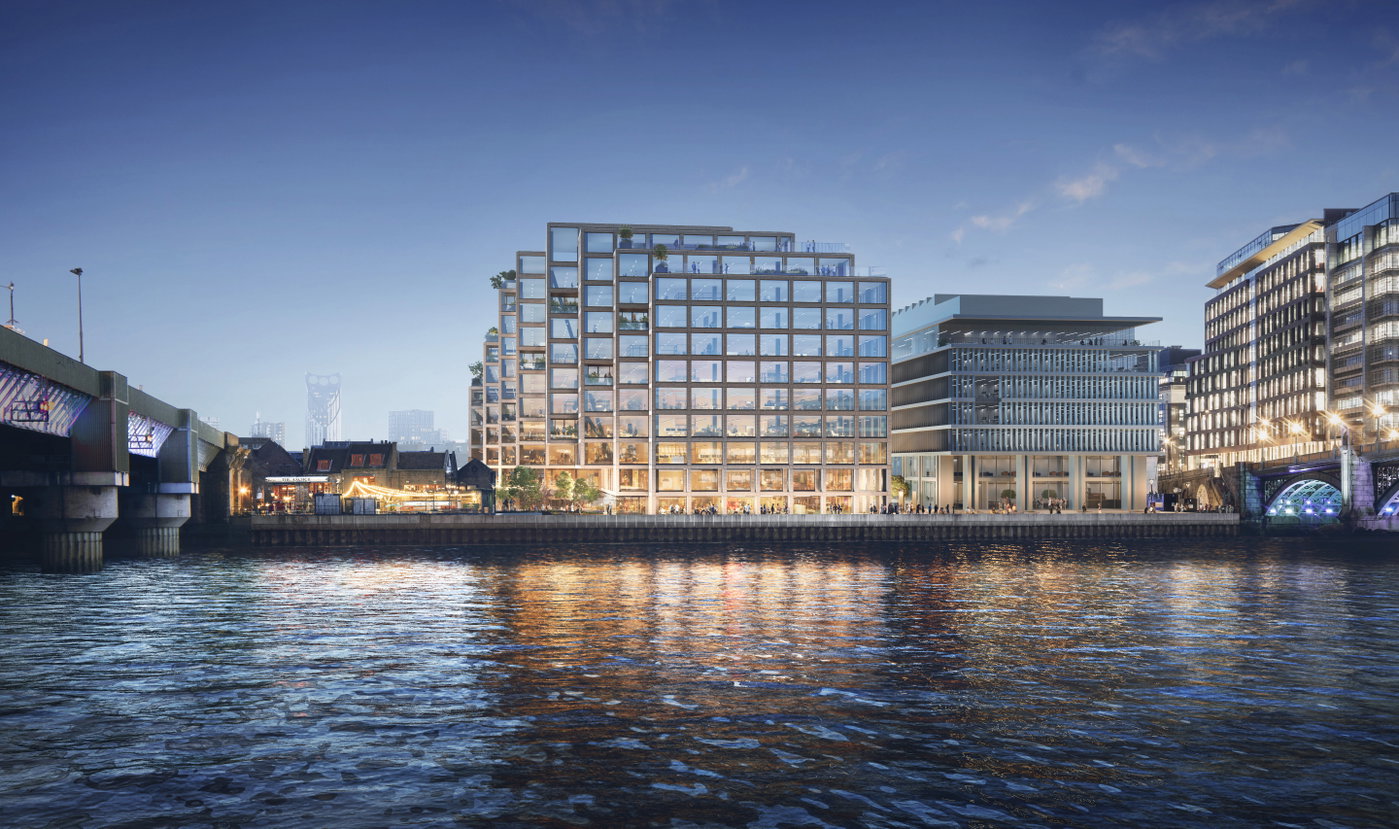
As reported by Spanish newspaper La Vanguardia, site preparations are now underway for the future Fira Barcelona Business Hub by BIG and MIAS Arquitectura, marking the latest milestone in the transformation of Fira de Barcelona’s Montjuïc venue. The start of works was marked by a site visit attended by representatives of the Catalan Government, the City of Barcelona, and Fira de Barcelona.

Designed as a new center for innovation and economic activity linked to Fira de Barcelona, the project reimagines the historic Palau del Vestit while preserving key architectural elements by Josep Maria Jujol, including the landmark façade and colonnade facing Plaça d’Espanya. The three-storey building will be complemented by publicly accessible green spaces and a flexible community facility serving the neighboring districts of Font de la Guatlla and Hostafrancs.

lavanguardia.com
27.07.2026
NOKKEN AND BIG DEBUT THE SOFTSHELL SUITE | Bjarke Ingels Group

NOKKEN AND BIG DEBUT THE SOFTSHELL SUITE

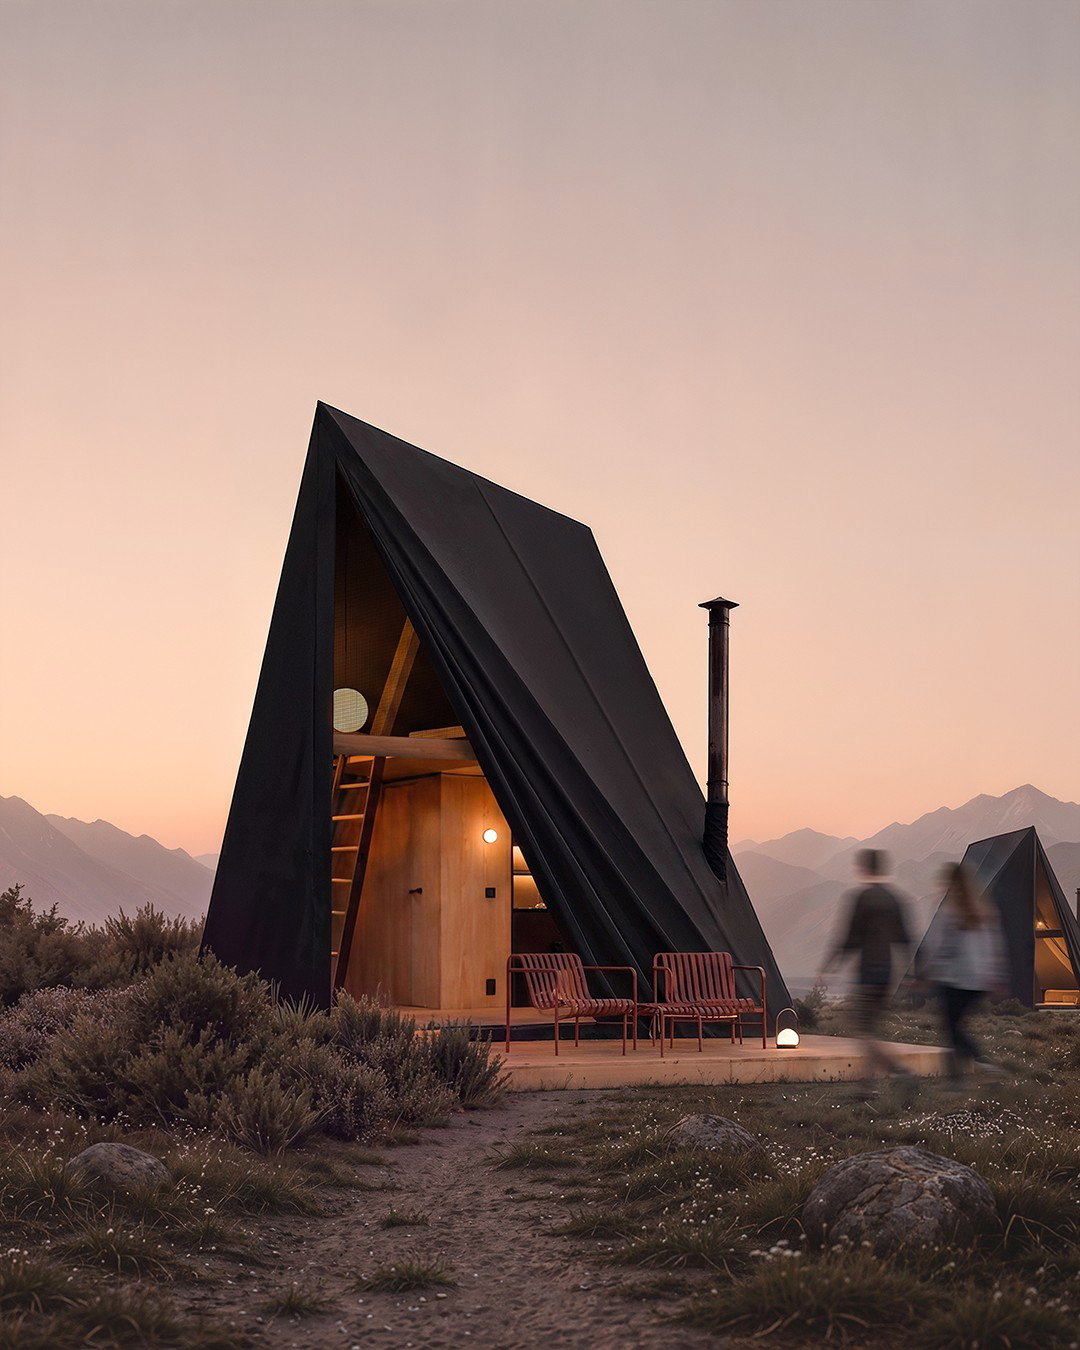
BIG and Nokken, a hospitality company specializing in modular cabins, have launched the Softshell Suite – a self-contained interior system designed to fit within the original Softshell timber-framed cabin. The Suite features a kitchenette, ensuite bathroom, and mezzanine bedroom accessible by ladder, while canvas walls frame the interior and preserve the silhouette of the original Softshell structure. Expanding the Nokken x BIG Softshell into a fully serviced retreat, the Softshell Suite brings guests closer to the landscape without compromising on comfort or luxury.

nokken.com
27.07.2026
JOHNS HOPKINS UNIVERSITY AND CLAREMONT MCKENNA COLLEGE NAMED WORLD’S MOST BEAUTIFUL UNIVERSITIES BY THE PRIX VERSAILLES | Bjarke Ingels Group

JOHNS HOPKINS UNIVERSITY AND CLAREMONT MCKENNA COLLEGE NAMED WORLD’S MOST BEAUTIFUL UNIVERSITIES BY THE PRIX VERSAILLES

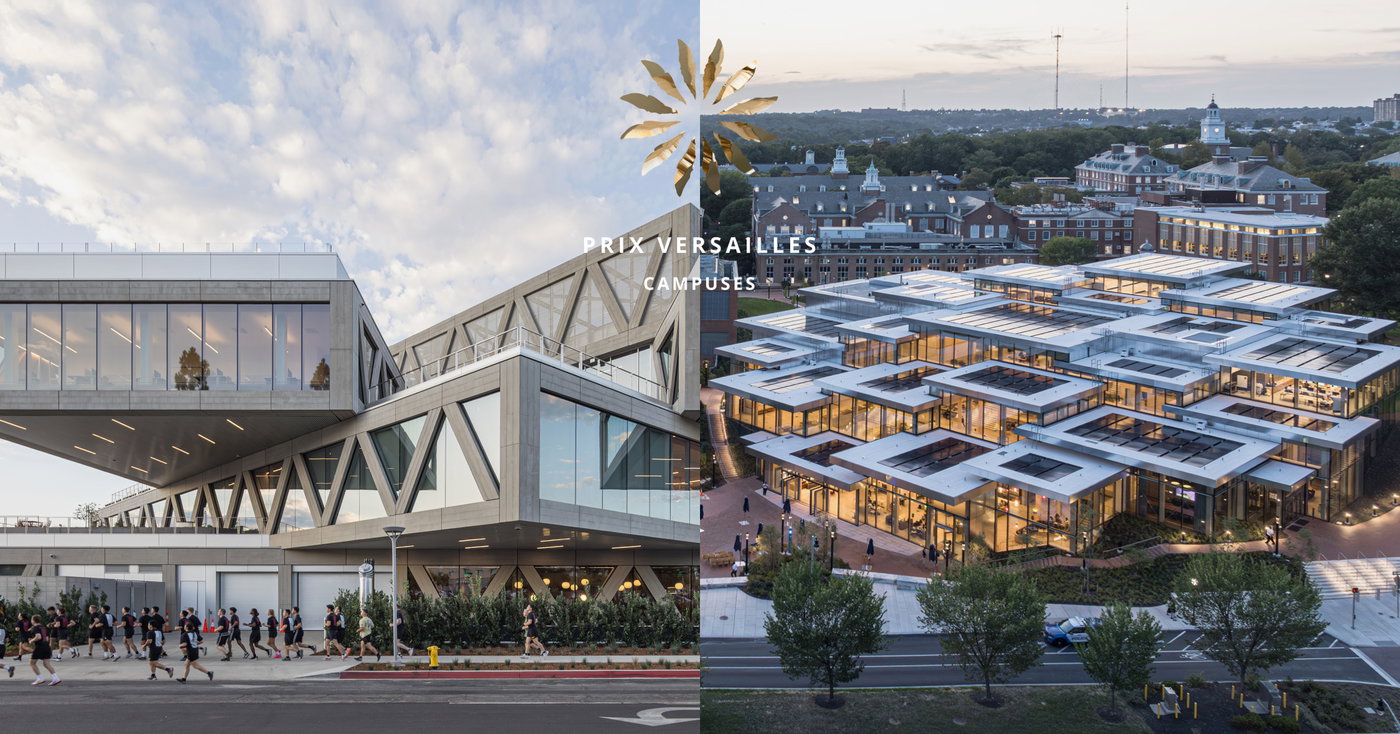
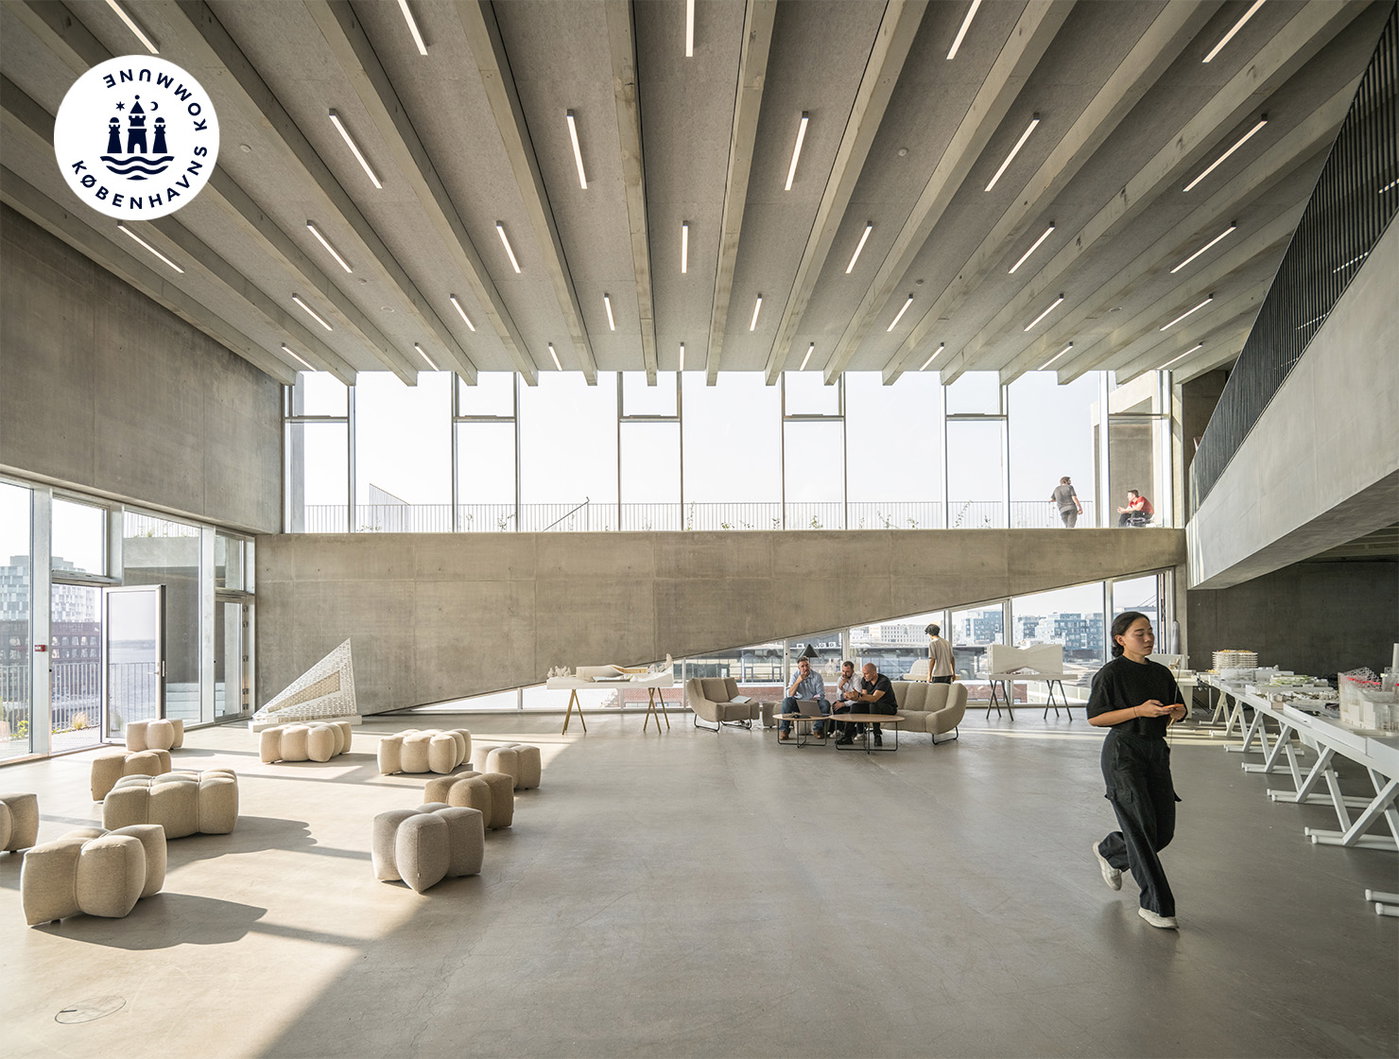
The BIG-designed Bloomberg Student Center at Johns Hopkins University and Robert Day Sciences Center at Claremont McKenna College earned places on the World’s Most Beautiful Universities of 2026 list, published by the international architecture and design awards program Prix Versailles. Announced annually, the list recognizes universities whose contemporary buildings combine exceptional aesthetics with intelligent sustainability, cultural heritage, and social value – principles that align closely with the mission of the United Nations.

As Johns Hopkins’ first student center, the 150,000-sq-ft Bloomberg Student Center provides a central gathering space for the university’s Homewood campus, featuring 29 “floating” cantilevered roof planes integrated with nearly 1,000 photovoltaic panels. Across the United States, the Robert Day Sciences Center at Claremont McKenna College is a 135,000-sq-ft multidisciplinary building designed as a stack of two volumes, each rotated 45 degrees from the floor below, creating a central atrium that promotes the flow of people and ideas between the labs, classrooms, and surrounding campus.

prix-versailles.com
24.07.2026
BIG PROJECTS FEATURE IN NATIONAL GEOGRAPHIC’S GUIDE TO COPENHAGEN | Bjarke Ingels Group

BIG PROJECTS FEATURE IN NATIONAL GEOGRAPHIC’S GUIDE TO COPENHAGEN

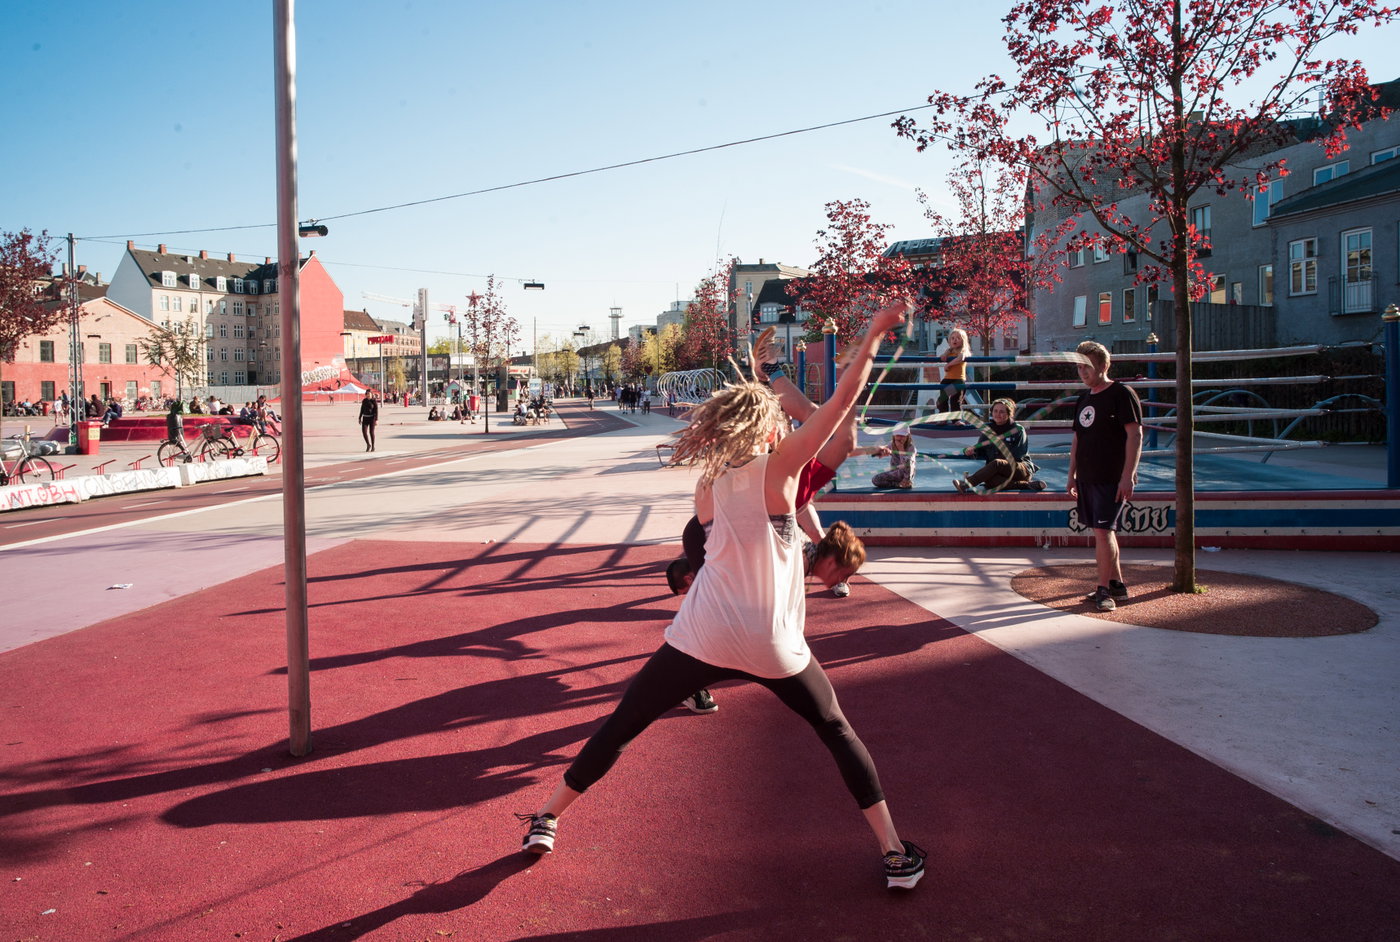
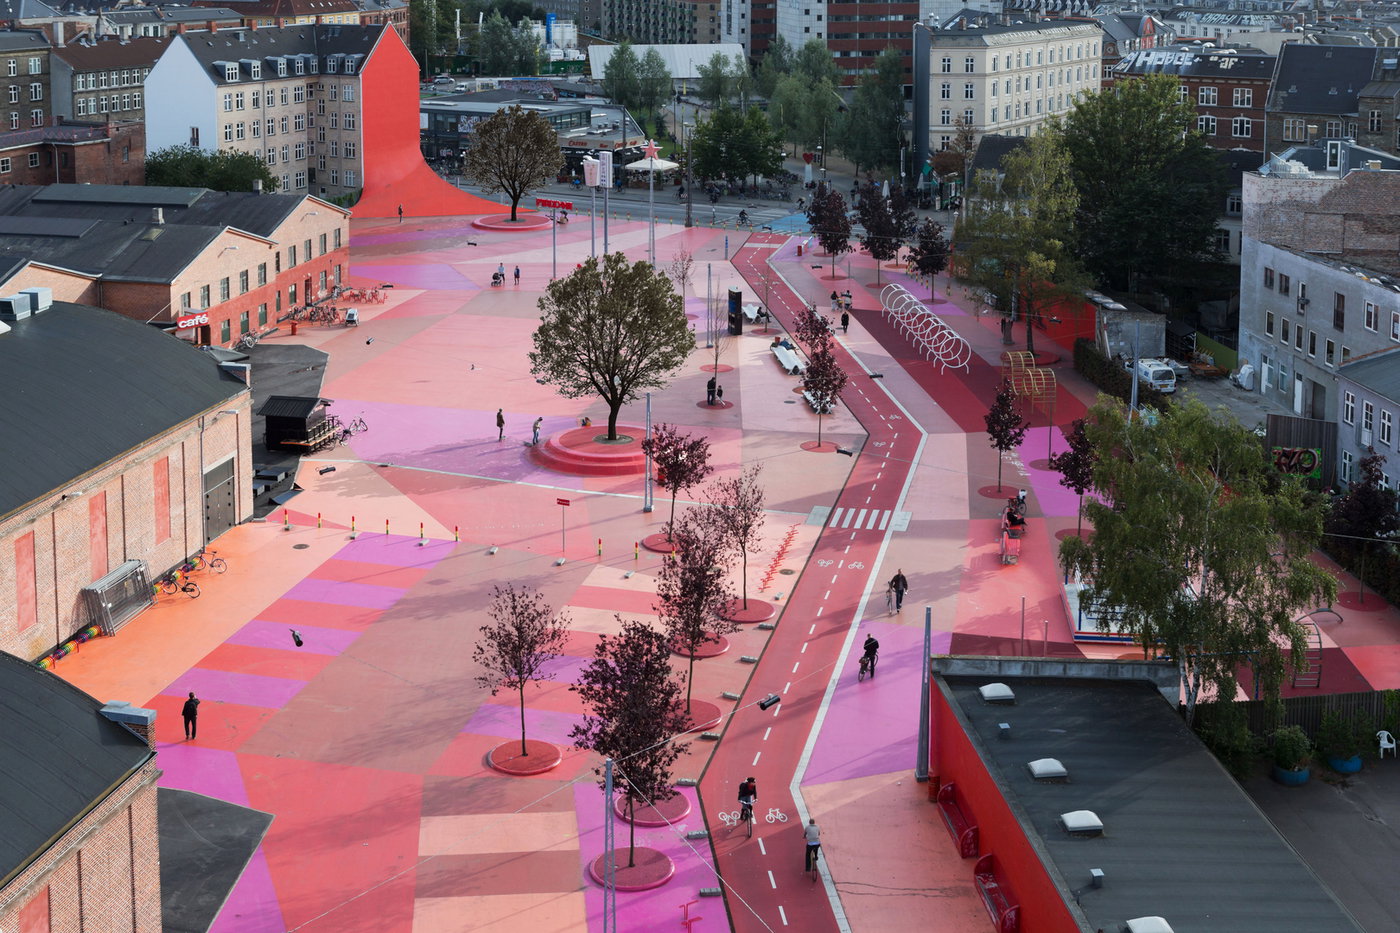
National Geographic Traveller explores how Copenhagen’s commitment to innovative urban design and outdoor living has helped earn its reputation as one of the world’s happiest cities. Among the projects featured are BIG’s CopenHill, the waste-to-energy plant topped by a year-round ski slope, hiking trail and climbing wall, and the public park Superkilen, designed to reflect the identities and cultures of one of the city’s most diverse neighborhoods. The article highlights how architecture, infrastructure and public space intersect to support everyday life in the Danish capital.

nationalgeographic.com
24.07.2026
SHAKIRA ADDS NEW DATE TO MADRID RESIDENCY | Bjarke Ingels Group

SHAKIRA ADDS NEW DATE TO MADRID RESIDENCY

On the heels of her official World Cup song and performances, Shakira’s Madrid residency at the BIG-designed Shakira Stadium at Macondo Park continues to expand. Located within the Iberdrola Music venue in the city’s Villaverde district, the venue features 12 pavilions that each represent a different pillar of the residency experience: music, fashion, gastronomy, literature, art and cinema, family, and the artistic universe of Shakira and Macondo – a town inspired by the magical realism of Colombian writer Gabriel García Márquez. Curated around the theme of “Es Latina,” Shakira Stadium is a celebration of Latino culture, staying active before, during, and after each show. Holding over 50,000 people, the venue is filled with vegetation native to the Mediterranean region as well as fan zones and color-coded paths leading guests to each pavilion. The residency will run from September 18 to October 11.

eldiario.es
20.07.2026
BIG TO DESIGN TWO NEW BUILDINGS FOR FRANCISCO DE VITORIA UNIVERSITY IN MADRID, SPAIN | Bjarke Ingels Group

BIG TO DESIGN TWO NEW BUILDINGS FOR FRANCISCO DE VITORIA UNIVERSITY IN MADRID, SPAIN

Designed by BIG for the Universidad Francisco de Vitoria (UFV), the new Academic Center and Central Administration Building expand the university’s campus in Pozuelo de Alarcón, just outside of Madrid. Together, the two projects introduce new spaces for learning, collaboration, and campus life, supporting the university’s continued growth while strengthening connections between students, faculty, and administration.

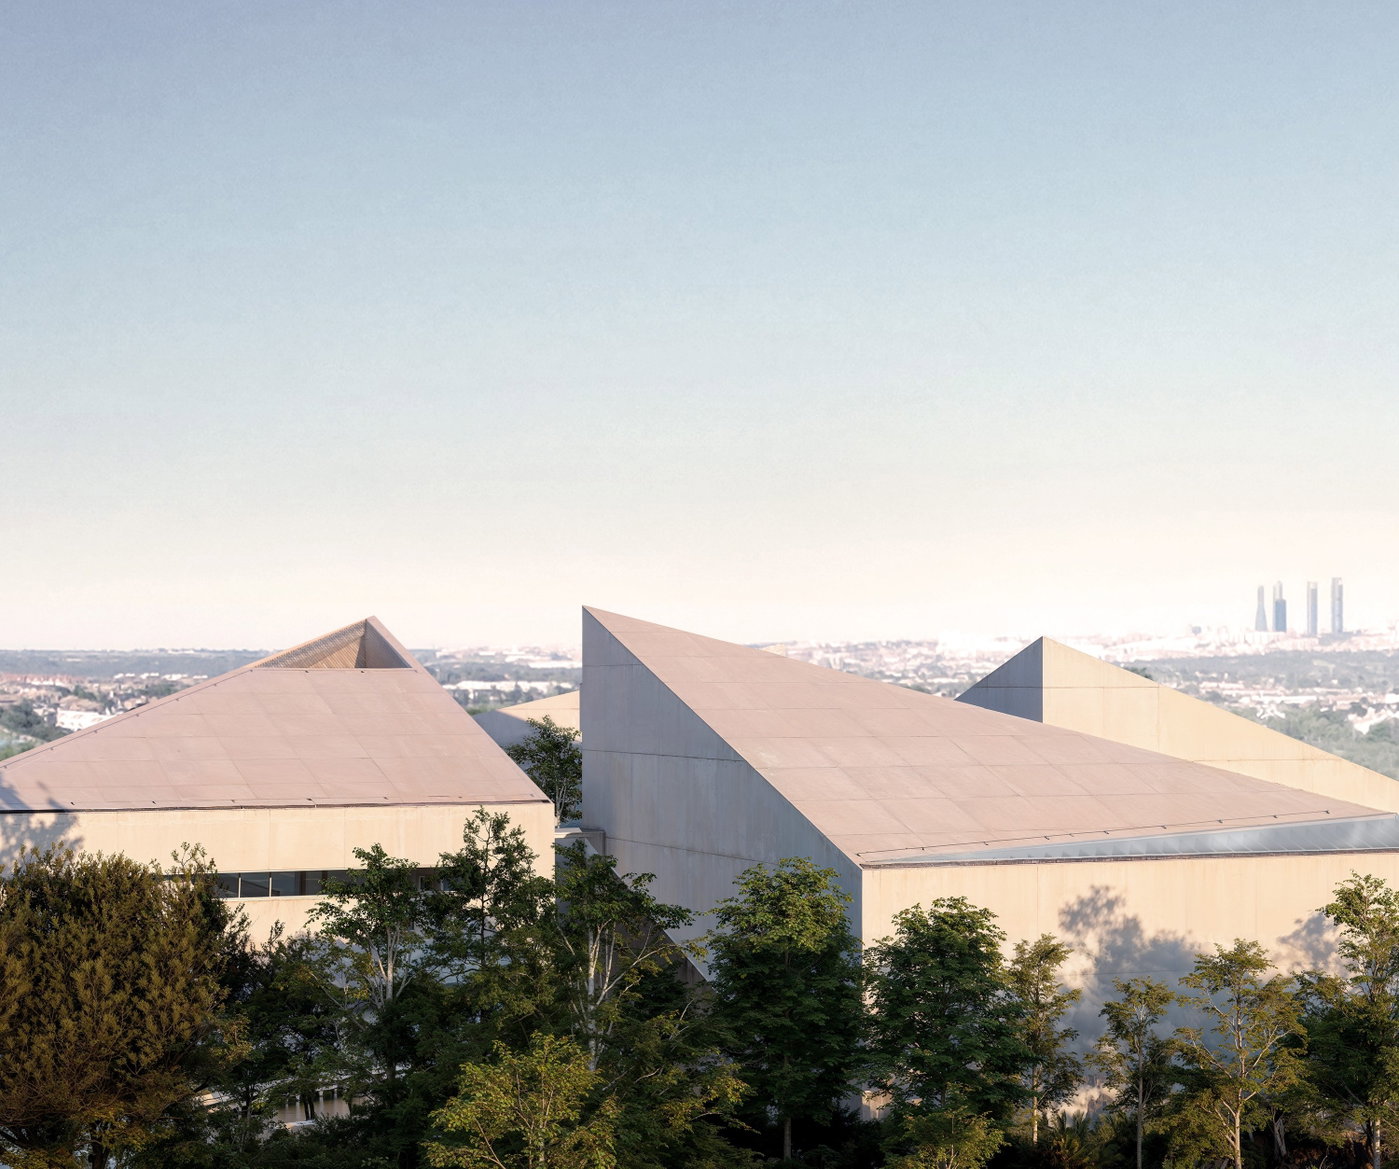
The Academic Center organizes approximately 30 classrooms, hybrid learning environments, and shared study areas within a triangular building formed by rotating stacked volumes. Lifted above a shaded ground floor, the building creates a new campus plaza while terraces and outdoor spaces extend learning into the surrounding landscape. Nearby, the Central Administration Building brings together university leadership and administrative functions in four pitched volumes arranged around a planted courtyard. Conceived as a contemporary cloister, the central garden becomes the heart of the workplace, with circulation routes and shared meeting spaces arranged around it, while a continuous ramp links the building’s levels and leads to a rooftop terrace with views across the campus and chapel.

designboom.com
17.07.2026
PRELIMINARY FOUNDATION WORK UNDERWAY AT 175 THIRD STREET | Bjarke Ingels Group

PRELIMINARY FOUNDATION WORK UNDERWAY AT 175 THIRD STREET

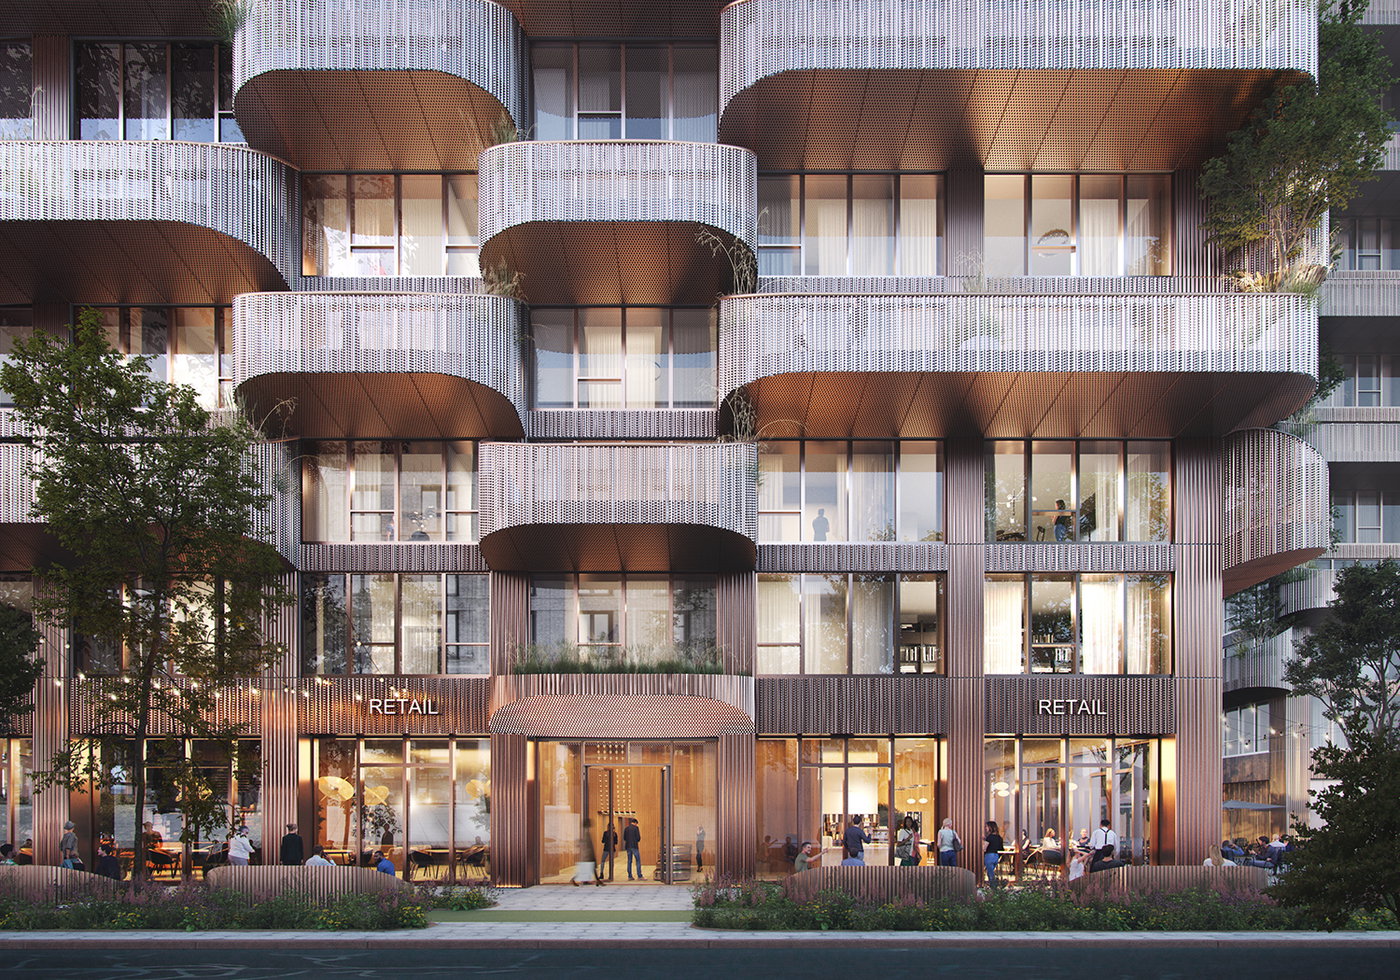
Ahead of the upcoming groundbreaking at 175 Third Street, foundation and remediation work is underway at the Brooklyn development. Designed by BIG in collaboration with dencityworks, the 27-story mixed-use building steps down towards the Gowanus Canal in cascading concrete volumes, visually breaking down the scale and creating a dynamic silhouette that responds to its industrial context. The horseshoe-shaped geometry maximizes access to light, air, and outdoor space while making room for a 28,000-sq-ft public park designed by Field Operations with the New York City Department of Parks & Recreation. Developed by Charney Companies and Tavros, 175 Third Street will include more than 1,000 residential units, approximately 250 of which will be affordable – contributing to the rehabilitation of the canal while supporting the continued evolution of the historic Brooklyn neighborhood.

nyc.urbanize.city
16.07.2026
BIG PARTNER JAKOB LANGE JOINS THE ARCHIPRODUCT DESIGN AWARDS JURY | Bjarke Ingels Group

BIG PARTNER JAKOB LANGE JOINS THE ARCHIPRODUCT DESIGN AWARDS JURY

For the second year in a row, Partner and Head of BIG Products Jakob Lange joins the jury for the Archiproducts Design Awards. The international awards recognize excellence in contemporary design across product and furniture categories and is celebrating their 10th edition this year. Jakob will join a panel of architects, designers, and industry leaders from around the world in evaluating submissions from both leading global brands and emerging talents.

awards.archiproducts.com
15.07.2026
BJARKE INGELS REFLECTS ON 25 YEARS OF BIG IN INTERVIEW WITH EL MUNDO | Bjarke Ingels Group

BJARKE INGELS REFLECTS ON 25 YEARS OF BIG IN INTERVIEW WITH EL MUNDO

Major Spanish newspaper El Mundo published a feature on Bjarke Ingels, Founder and Creative Director of BIG, exploring the ideas and experiences that have shaped the practice since its founding. Following the release of BIG Atlas, the new Phaidon monograph spanning 25 years of BIG’s built work, Bjarke reflects on the optimism behind architecture, the influence of his Danish upbringing, and his approach to selecting projects – from his formative years in Barcelona to the evolution of BIG into a global practice.

elmundo.es
14.07.2026
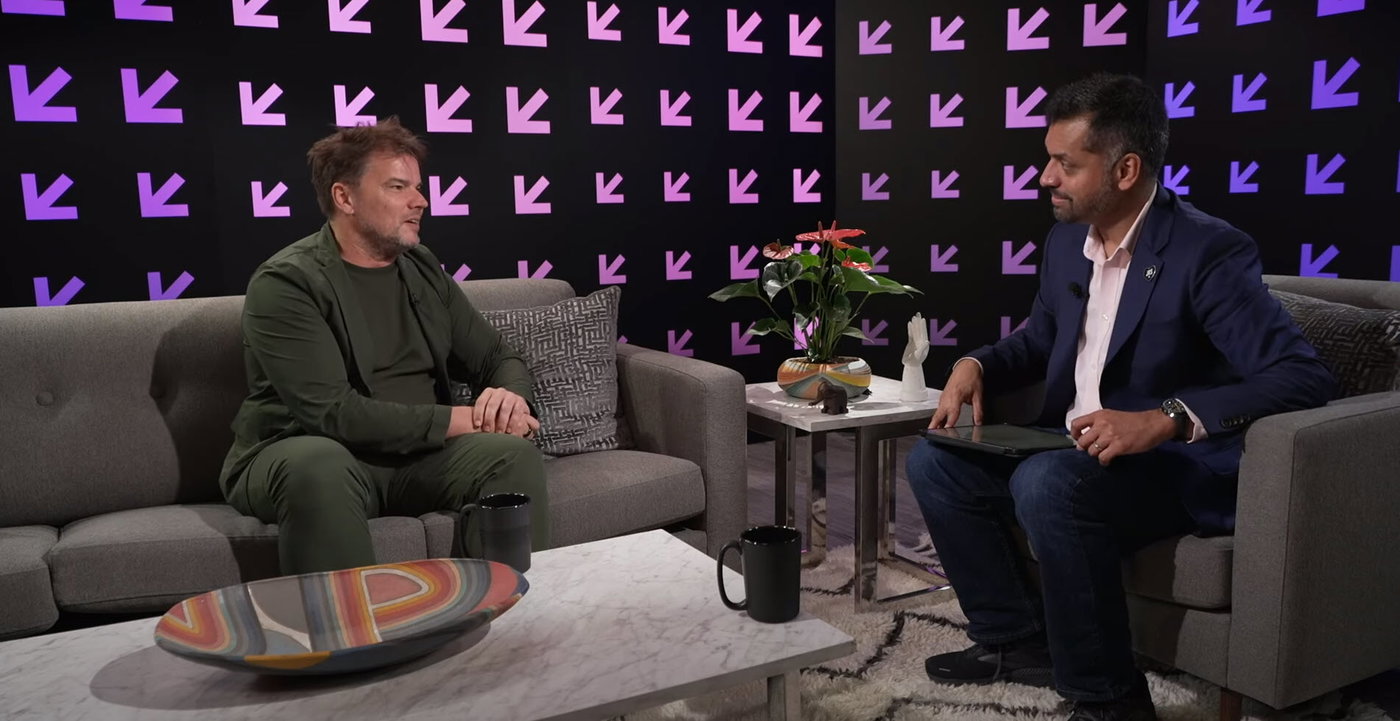
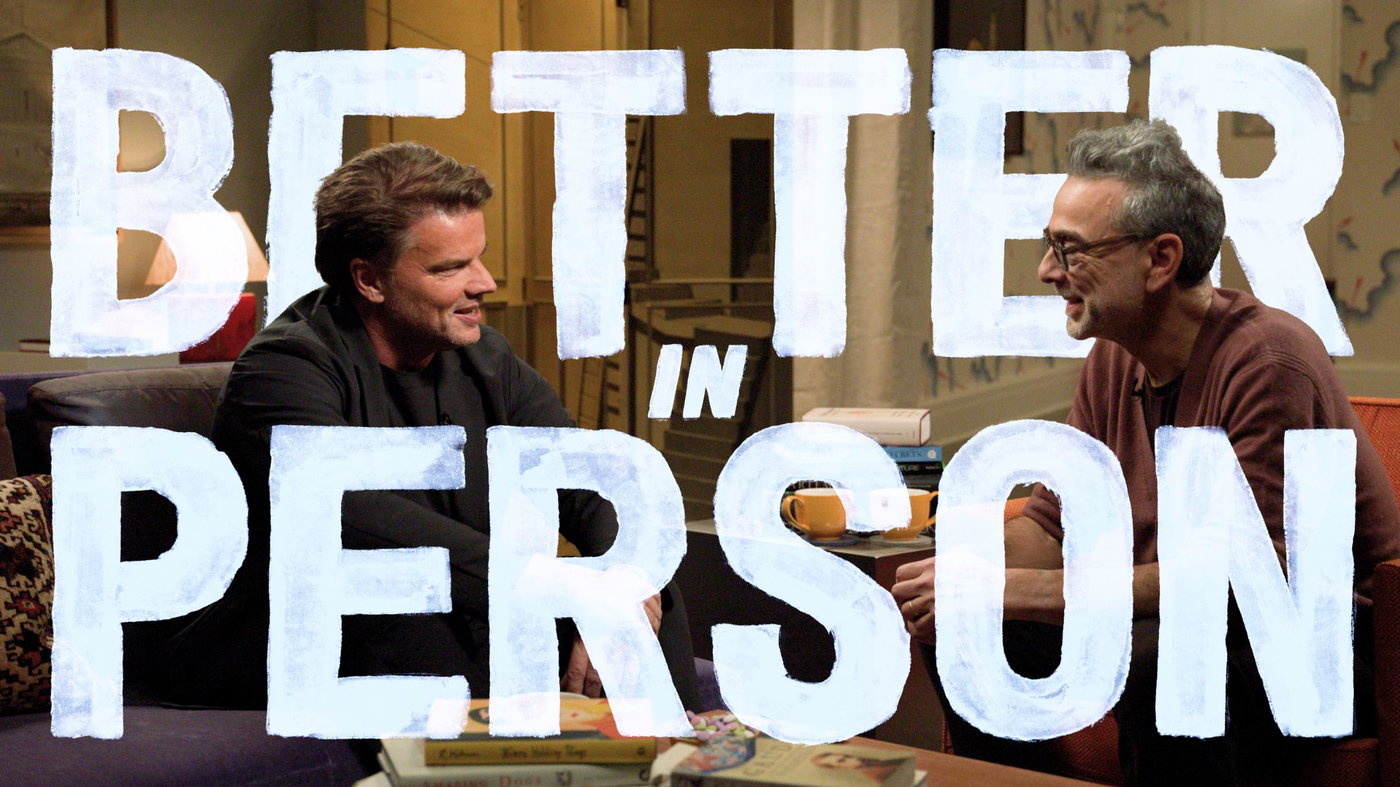
STEPHEN DUBNER SITS DOWN WITH BJARKE INGELS ON ‘BETTER IN PERSON’ | Bjarke Ingels Group

STEPHEN DUBNER SITS DOWN WITH BJARKE INGELS ON ‘BETTER IN PERSON’

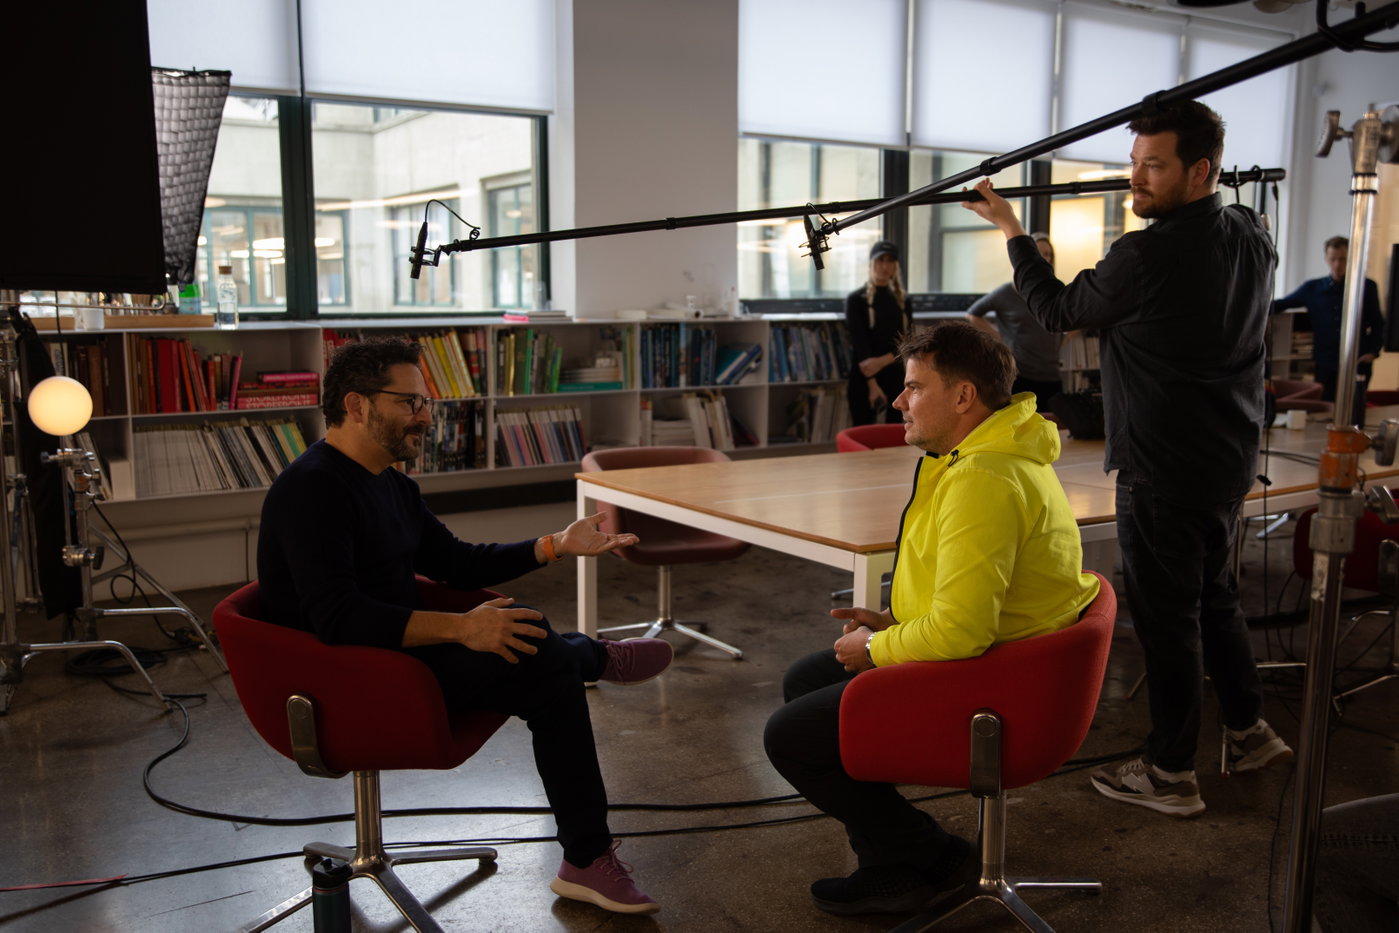
Stephen Dubner of Freakonomics interviews Bjarke Ingels, Founder and Creative Director of BIG, for the debut of his new talk show, Better in Person, discussing architecture, creativity, the power of embracing oxymorons, and what it means to give form to the future. The episode also features a special visit from Stephen to BIG’s NYC studio and dives into projects including VIA 57 West, the Hamburg State Opera, and the University of Kansas School of Architecture and Design.

youtube.com
02.07.2026
DYMAK HQ RECEIVES DGNB GOLD, HEART, AND DIAMOND CERTIFICATION | Bjarke Ingels Group

DYMAK HQ RECEIVES DGNB GOLD, HEART, AND DIAMOND CERTIFICATION

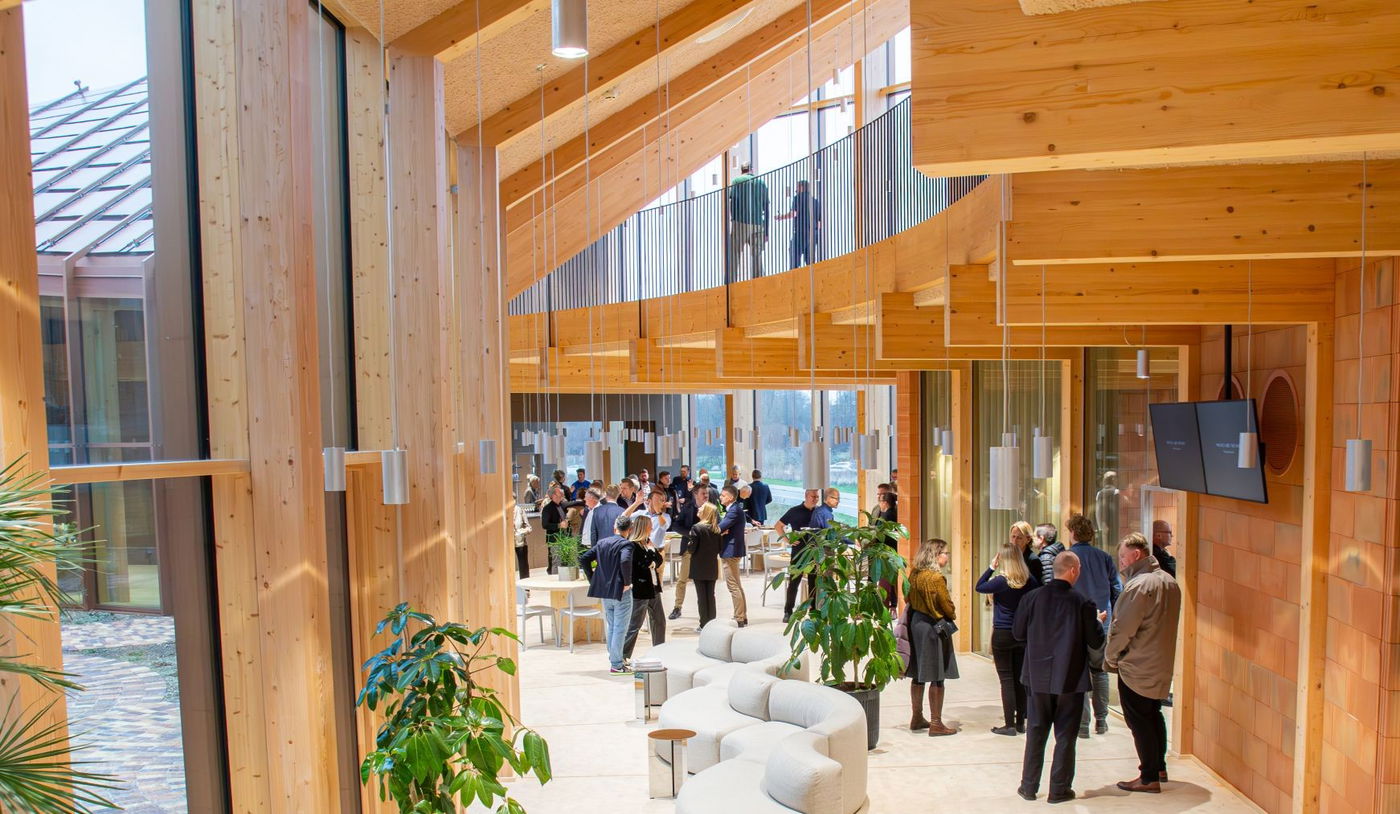
Defined by an undulating roofscape and a gridded timber-and-glass façade, the Dymak headquarters is located at one of the main entrances to Odense, Denmark’s third-largest city, where new industrial development meets forest and lake landscapes. Conceived as both workplace and material showcase, the building acts as a living catalogue for Dymak’s portfolio of tactile and natural materials, while also supporting a more social and flexible everyday use through shared spaces, a green courtyard, and a gym. The HQ has already received DGNB Gold, Heart, and Diamond certification, recognizing its overall energy performance, focus on staff well-being, and architectural quality – with the Diamond distinction awarded separately by an independent jury for exceptional design excellence.

The roof is raised towards the north with panoramic views of the nearby forest, and cascaded towards the south to provide shade from the sun, optimize the indoor climate and reduce noise pollution. This undulating shape also provides an optimal surface for the roof’s approx. 880 custom-shaped photovoltaic panels, contributing to the building’s on-site energy production.

“The Dymak headquarters is conceived as a tour de force in low-carbon materiality: mass timber construction, clay tiles, clay mortar, and eelgrass lower the embodied carbon of the building while providing a warm and organic atmosphere. The circular building provides a well-lit work environment arranged around the central courtyard, secluded and sheltered from the noise of the nearby highway. The solar roof is angled to optimize power production, minimize solar heat gain, and maximize views of the neighboring wetlands. The resultant sculptural form is reminiscent of a Möbius strip in geometry as well as a tribute: not only does it look unique, it also performs uniquely.” – Bjarke Ingels, Founder & Creative Director, BIG

designboom.com
01.07.2026
UNIVERSITY OF CINCINNATI TAPS BIG TO DESIGN NEW GATEWAY BUILDING | Bjarke Ingels Group

UNIVERSITY OF CINCINNATI TAPS BIG TO DESIGN NEW GATEWAY BUILDING

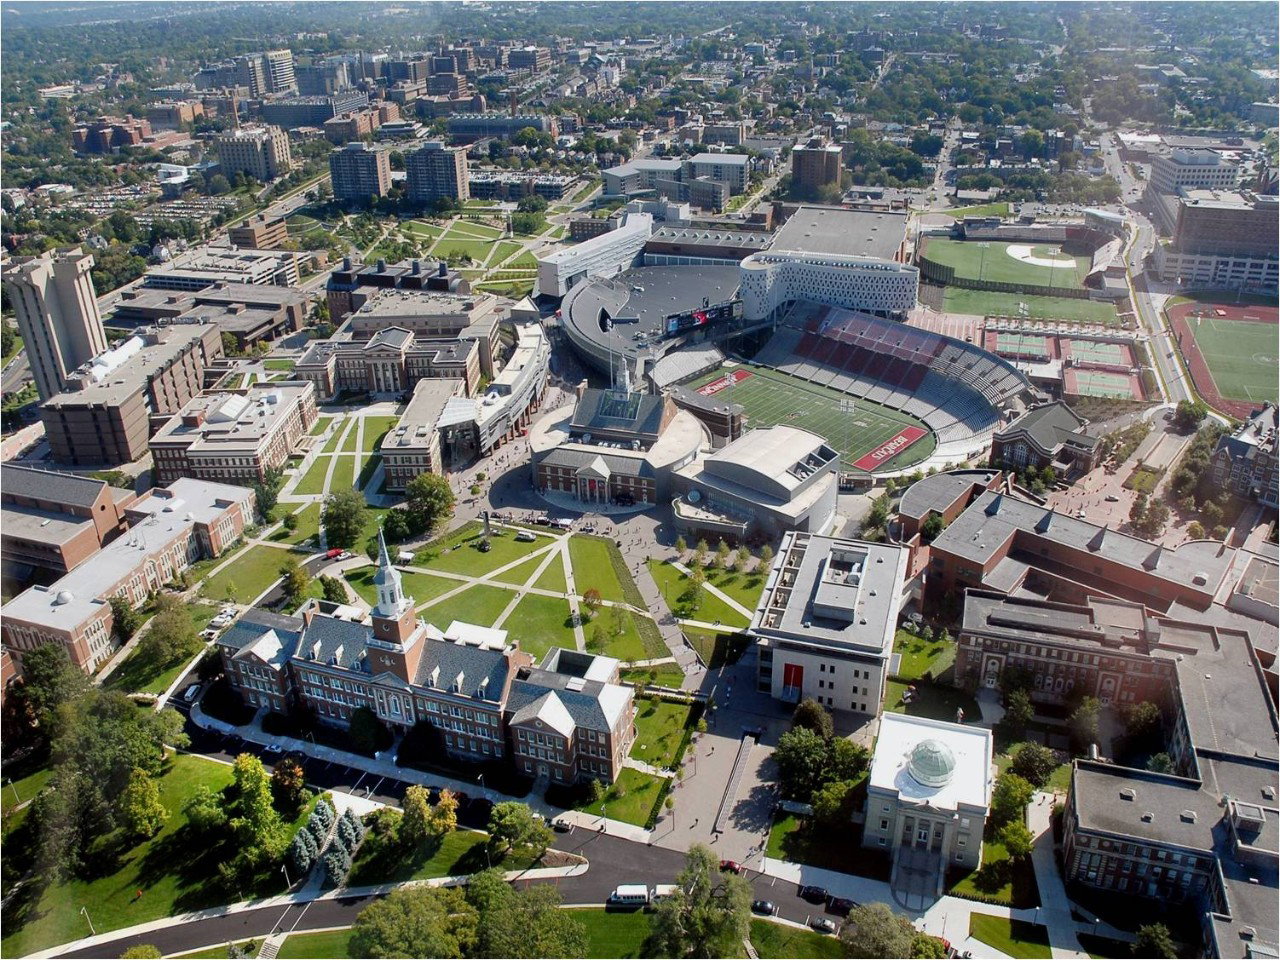
The University of Cincinnati has selected BIG to design its new Gateway Building, establishing a new southwest entrance to the university’s main campus. Located on the former College of Law site on the corner of Calhoun Street and Clifton Avenue, the 200,000-sq-ft building will house the Welcome Center, a 1,200-seat auditorium, a black box theater, an art gallery, classrooms, event venues, public engagement spaces, a cafe, and a retail shop. The Gateway Building will act as the primary welcome point for prospective students and their families, designed to showcase the university’s academic, creative, and technological identity.

bizjournals.com
25.06.2026
MONOCLE SPOTLIGHTS EAST SIDE COASTAL RESILIENCY AMONG GLOBAL WATERFRONT PROJECTS RETHINKING URBAN SHORELINES | Bjarke Ingels Group

MONOCLE SPOTLIGHTS EAST SIDE COASTAL RESILIENCY AMONG GLOBAL WATERFRONT PROJECTS RETHINKING URBAN SHORELINES

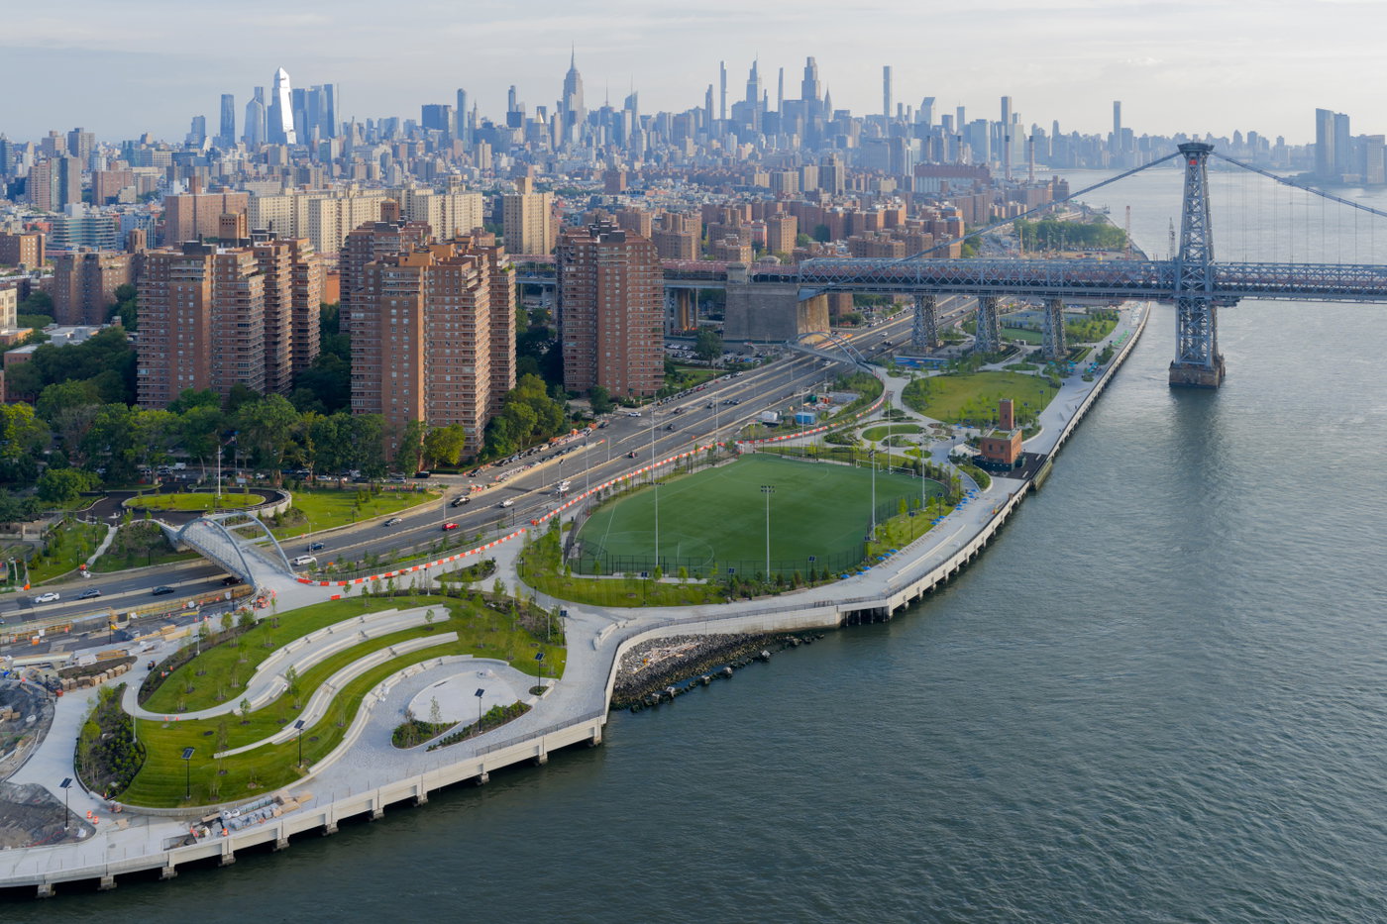
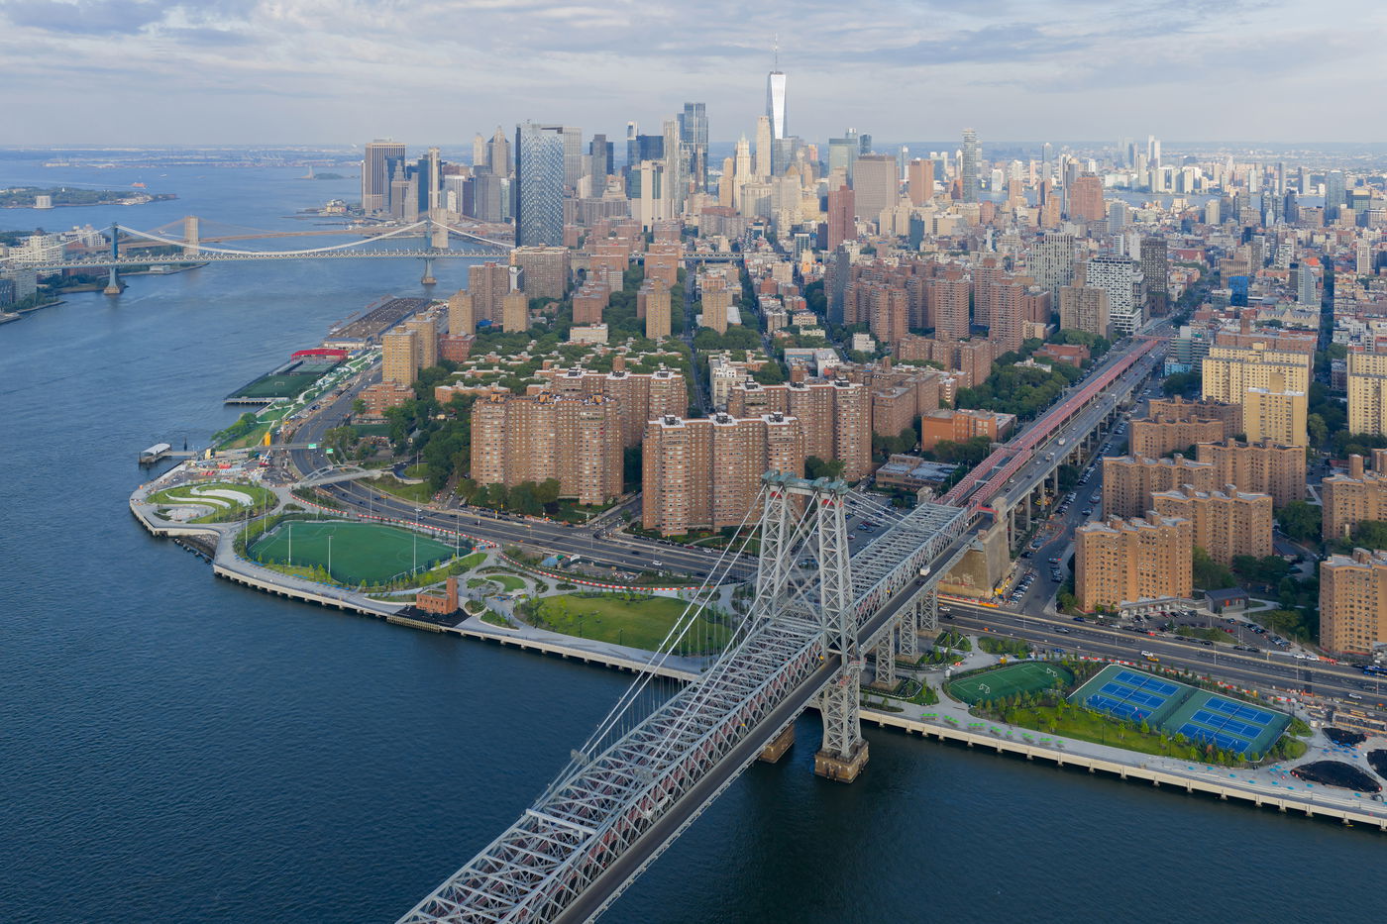
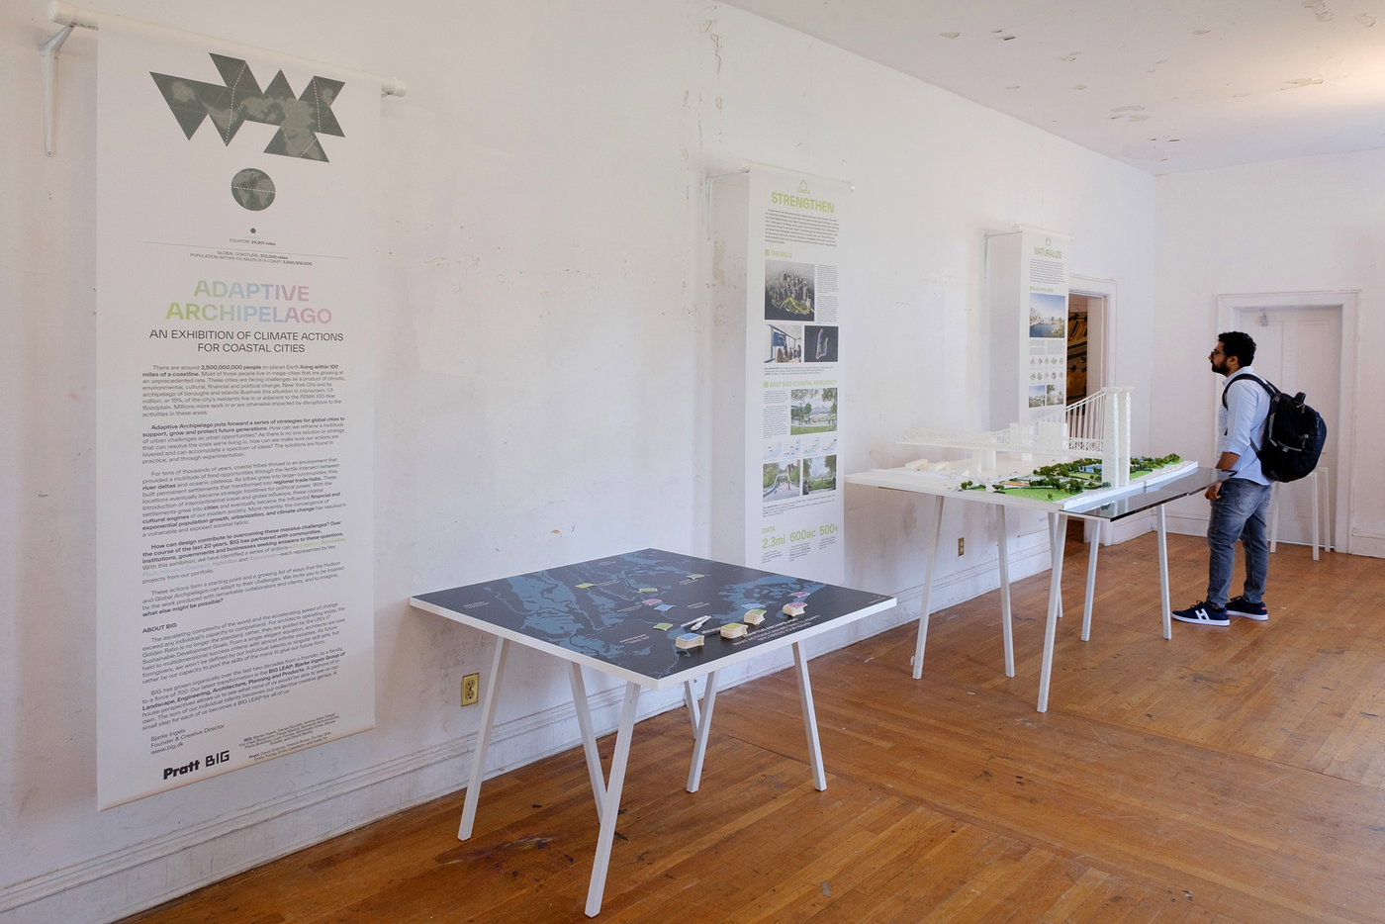
Monocle’s July issue examines how cities are transforming their waterfronts into resilient, people-centered public spaces, spotlighting projects in Sydney, New York, and Kobe. Representing New York is the East Side Coastal Resiliency project – a 2.5-mile stretch of flood and storm protection along the East River in Manhattan, designed by BIG, Mathews Nielsen Landscape Architects, ONE Architecture & Urbanism, AKRF, and residents of the Lower East Side. The project weaves together flood barrier walls and gates, bridging berms, and pedestrian bridges with open lawns, picnic areas, tennis and basketball courts, and other amenities, building social infrastructure alongside a more resilient waterfront. Sections are now open, including East River Park, with the remainder slated to complete in 2027.

monocle.com
24.06.2026
SURFACE MAGAZINE LAUNCHES ‘2026’ PRINT EDITION | Bjarke Ingels Group

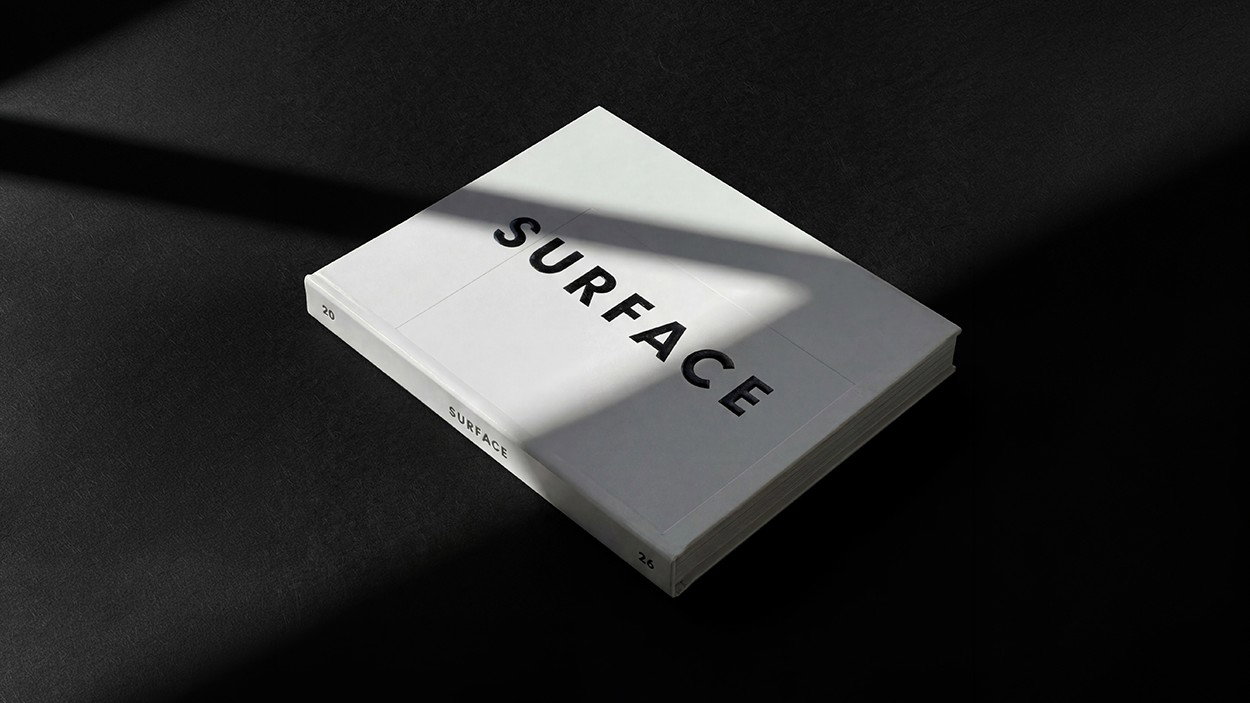
SURFACE MAGAZINE LAUNCHES ‘2026’ PRINT EDITION

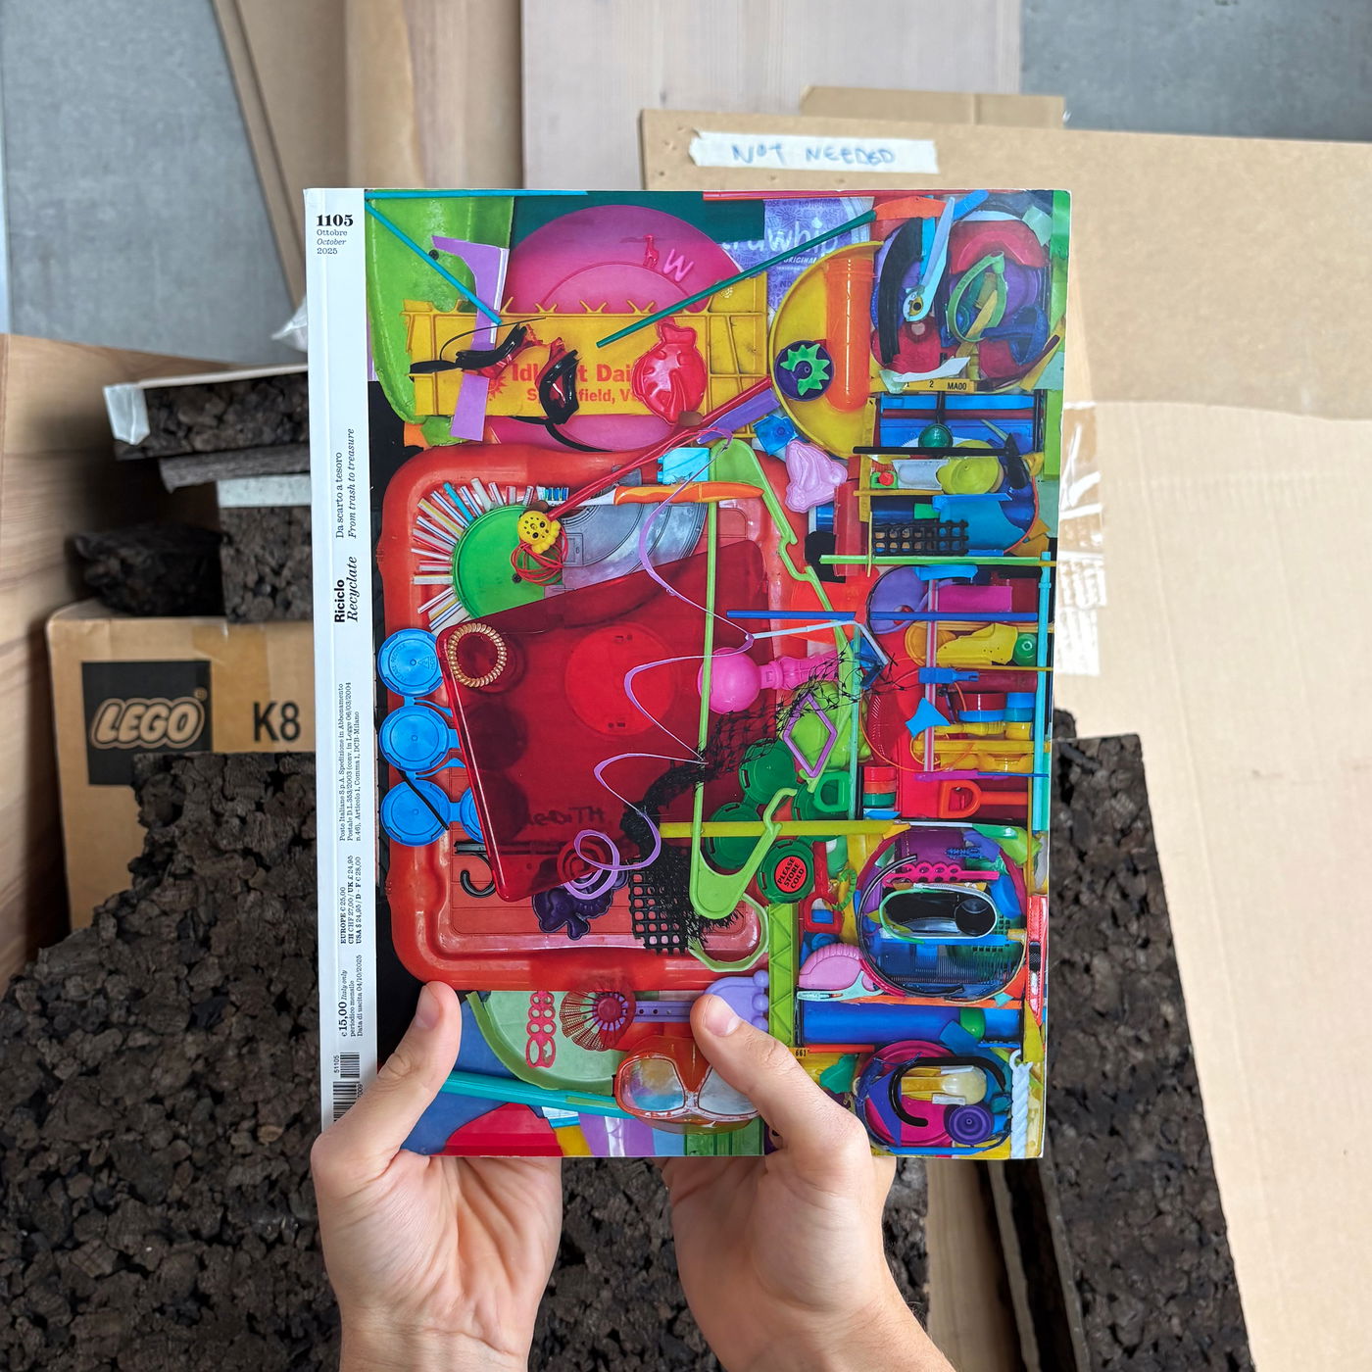
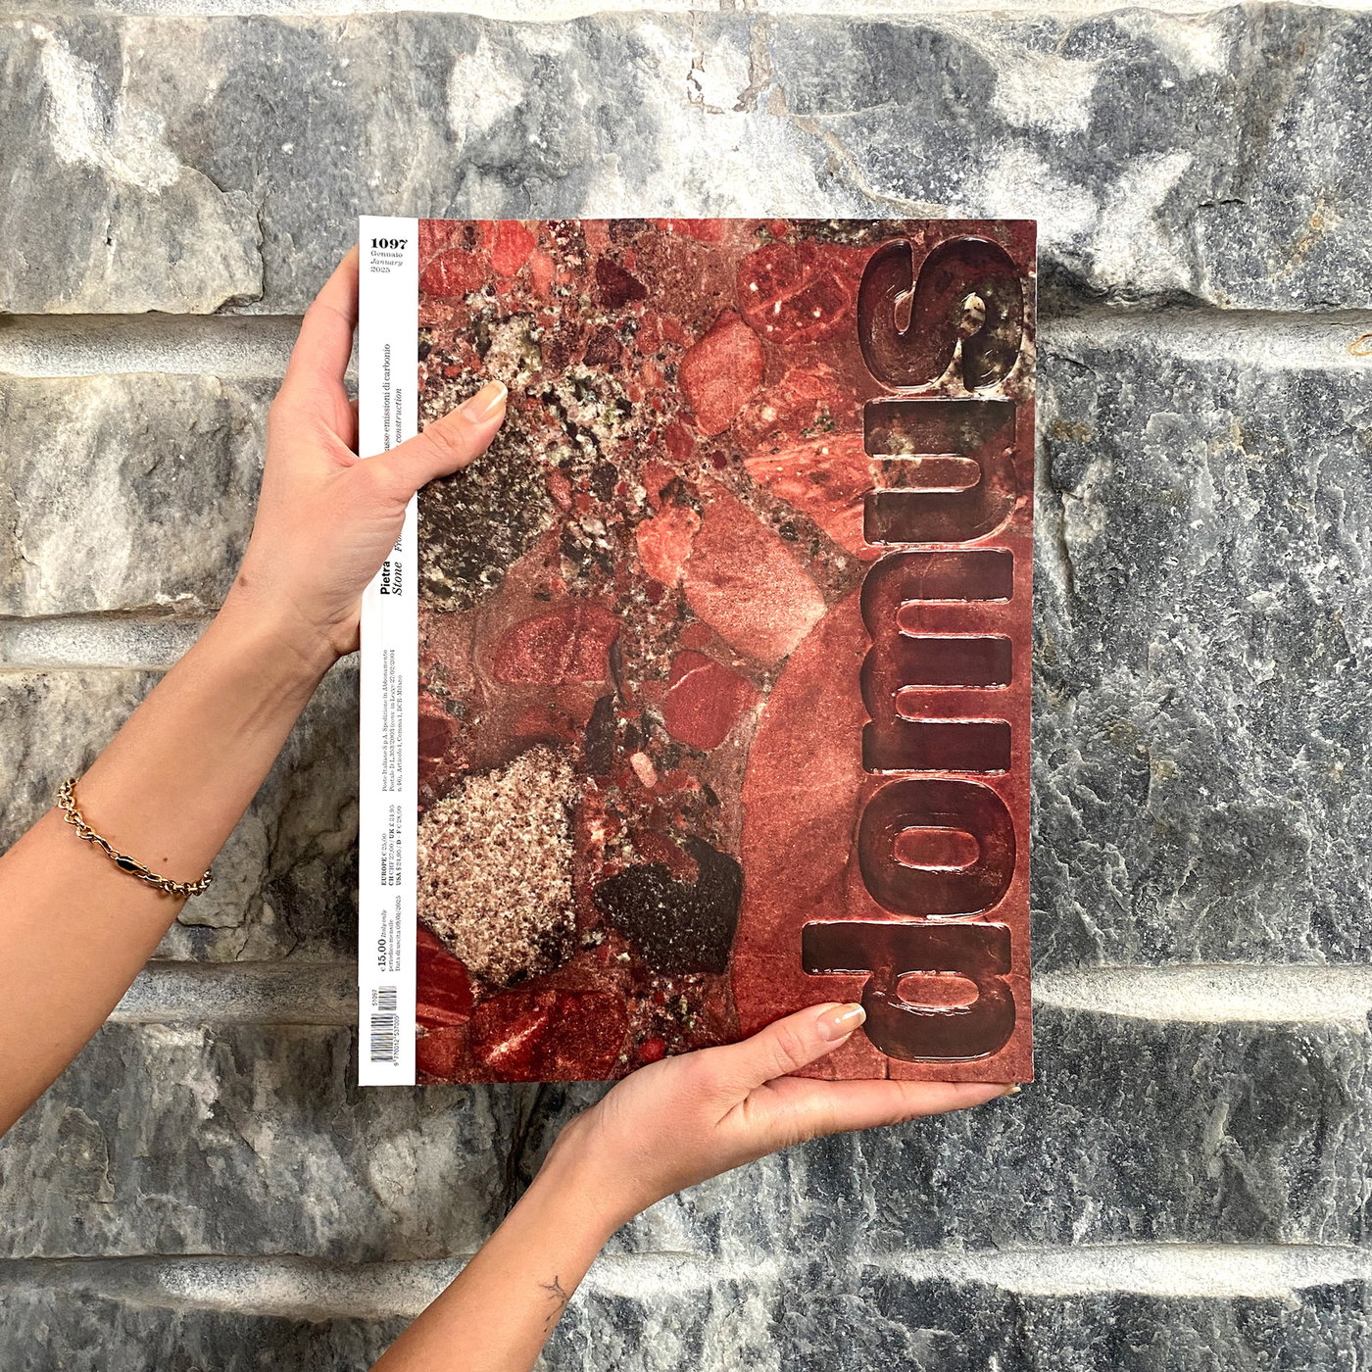
BIG’s Founder and Creative Director Bjarke Ingels appears in Surface Magazine’s 2026, a limited-edition hardcover volume guest edited by photographer and creative director Andrew Zuckerman and designed by Noë & Associates. Marking Surface‘s first print publication in more than five years, the volume is conceived as a time capsule of the present moment, examining the people, ideas, and systems redefining how we live, build, communicate, create, and preserve knowledge. The book features a conversation with Bjarke Ingels as well as chef Dan Barber; filmmaker Robert De Niro; Formula 1 champion Max Verstappen; lunar data pioneer Chris Stott; and others, drawing unexpected connections across topics ranging from nuclear energy and food systems to artificial intelligence, space infrastructure, and the future of communication.

surfacemag.com
19.06.2026
BLOOMBERG HIGHLIGHTS GELEPHU INTERNATIONAL AIRPORT AND DOCK A AT ZURICH AIRPORT IN LOOK AT THE FUTURE OF AIR TRAVEL | Bjarke Ingels Group

BLOOMBERG HIGHLIGHTS GELEPHU INTERNATIONAL AIRPORT AND DOCK A AT ZURICH AIRPORT IN LOOK AT THE FUTURE OF AIR TRAVEL

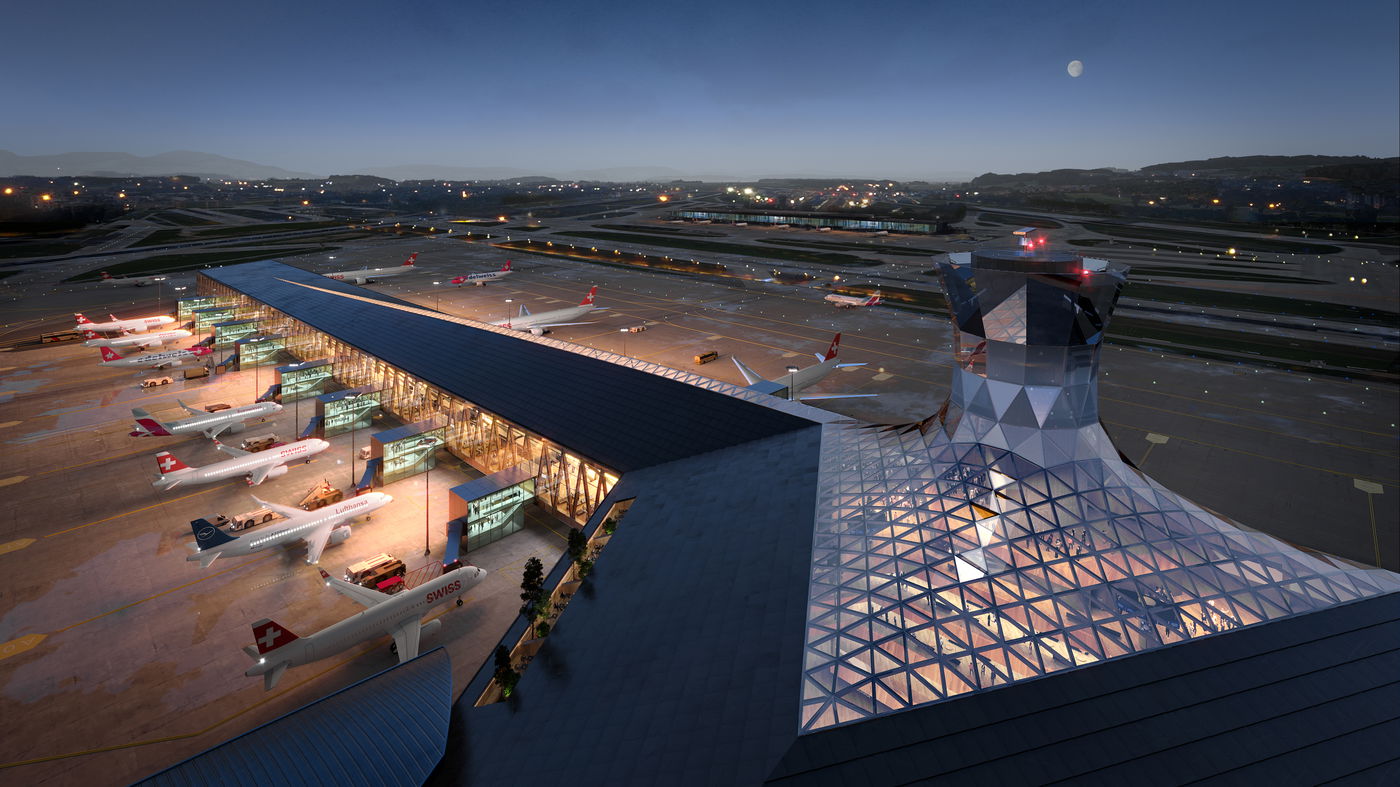
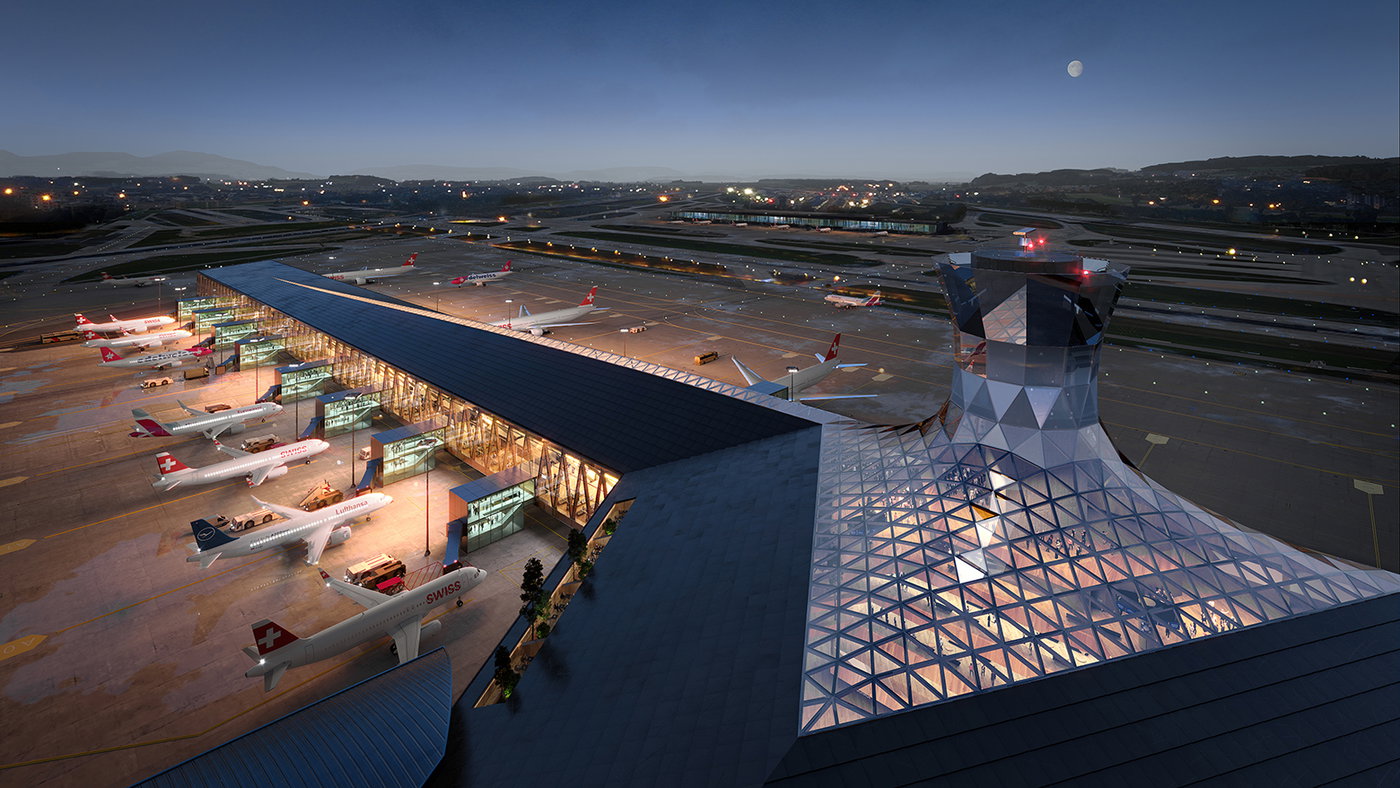
The Gelephu International Airport in Bhutan and Dock A at Zurich Airport in Switzerland are highlighted in a Bloomberg feature about the future of airport design. As part of a global shift towards a calmer, more human-centered air travel experience, Bloomberg spotlights BIG’s two upcoming airport projects, pointing to their use of natural materials and biophilic elements. Zurich Airport’s forthcoming Dock A, designed with HOK, is envisioned as a cathedral of engineered mass timber anchored by a seven-story civic space. In Bhutan, the Gelephu International Airport immerses travelers in the country’s subtropical forests through outdoor promenades, a treetop walkway, and tranquil indoor and outdoor lounges for yoga, meditation, and gong baths, integrated as part of a mindful, culturally rooted travel experience.

bloomberg.com
18.06.2026
ARCHITIZER INTERVIEWS BIG PARTNER KAI-UWE BERGMANN ON BIG’S APPROACH TO VISUAL STORYTELLING | Bjarke Ingels Group

ARCHITIZER INTERVIEWS BIG PARTNER KAI-UWE BERGMANN ON BIG’S APPROACH TO VISUAL STORYTELLING

In celebration of BIG Atlas, the new Phaidon monograph spanning 25 years of BIG’s built work, NYC Partner Kai-Uwe Bergmann sat down with Architizer Editor in Chief Paul Keskeys to discuss our publishing history and methods of visual storytelling, as well as our collaborative approach to working with clients and a look at upcoming projects. From Yes Is More, Hot to Cold, and Formgiving to the coffee table-style BIG Atlas, Kai traces how each book uses diagrams, renderings, and photography to tell the story behind BIG’s work and how our concepts get translated into built reality.

architizer.com
12.06.2026
BIG JOINS CONVERSATIONS ON THE FUTURE OF HOUSING, SUSTAINABLE DESIGN, AND ENERGY AT FOLKEMØDET | Bjarke Ingels Group

BIG JOINS CONVERSATIONS ON THE FUTURE OF HOUSING, SUSTAINABLE DESIGN, AND ENERGY AT FOLKEMØDET

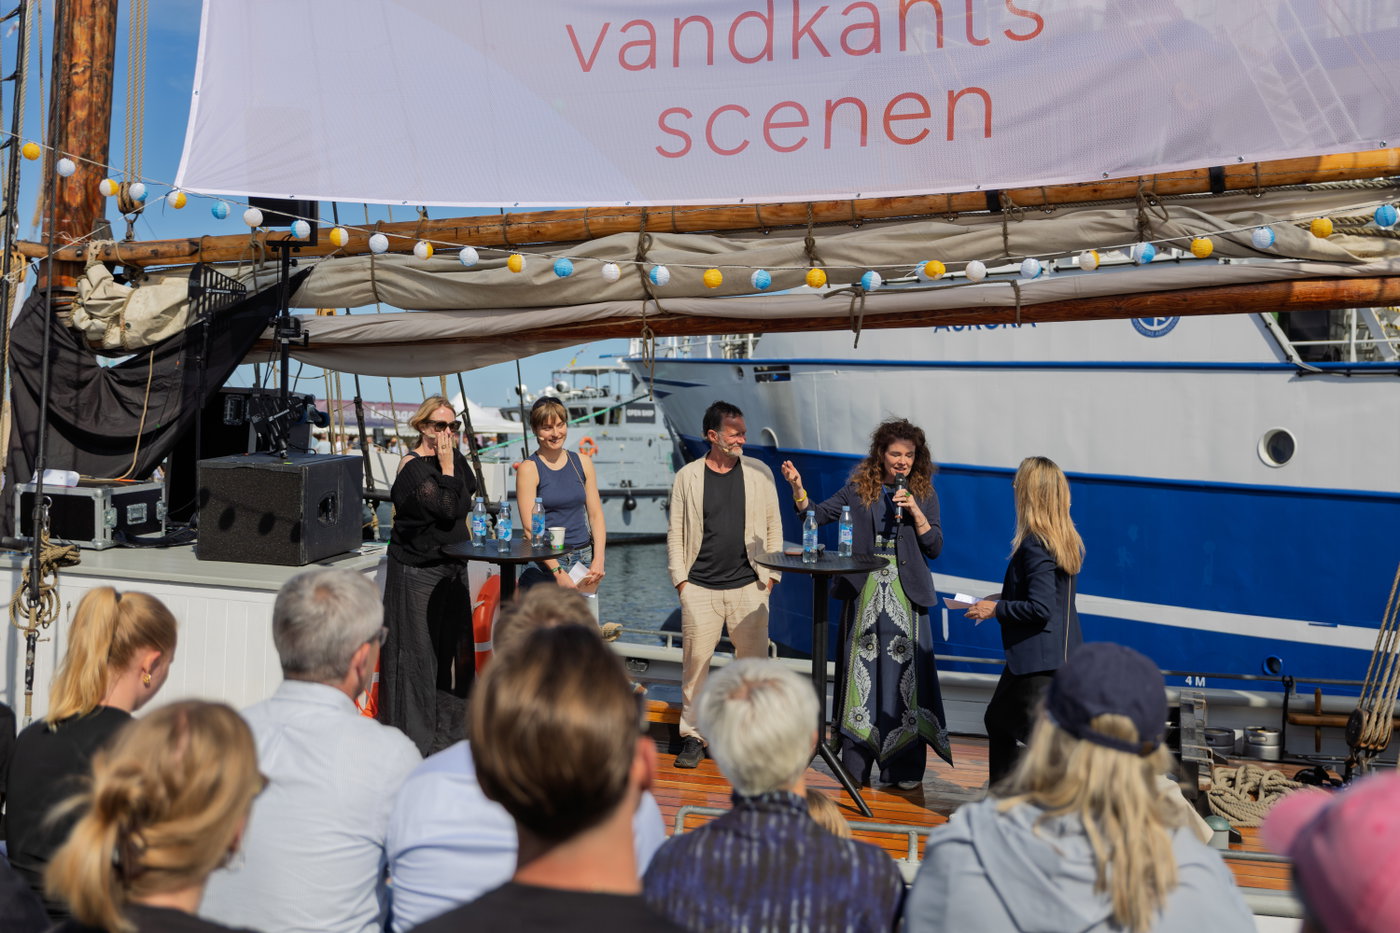
BIG participated in this year’s Folkemøde (The People’s Meeting – an annual political festival in Denmark celebrating democracy) as partner of the real estate industry’s Vandkantsscene and contributed to discussions on how we will build, live and power our future. BIG Partner David Zahle joined the panel discussion “Housing on Wegovy – Will We Live Smaller in the Future?”, alongside Laura Kock Nielsen, Board Member at Lærlinge for Bæredygtighed (Apprentices for Sustainability), Ditte Lysgaard Vind, Innovation and Knowledge Director at BLOXHUB and Julia Lahme, CEO at Lahme Kommunikation. At Byggepladsscenen, BIG Partner, Finn Nørkjær, took part in the debate “Architecture vs. Sustainability – Is It Either-Or?”, examining how architectural quality and environmental performance can act as mutually reinforcing drivers in shaping the built environment. David Zahle further participated in the discussion “The Future of Solar Cells: Can Europe Take Back Energy?”, moderated by Sune Holst, journalist and moderator at the Faculty of Engineering of the University of Southern Denmark. Joining the conversation were Morten Madsen, Professor at the University of Southern Denmark; Alfred Arnborg, Analyst at Think Tank EUROPA; and Christina Gordon Christiansen, ESG Director at P+. The panel explored the potential of next-generation solar technologies and the role architecture can play in integrating energy production into the buildings of the future.

ejendomswatch.dk
11.06.2026
EVERYDAY^ LAUNCHES AIR^ DESIGNED BY BIG DURING 3DAYSOFDESIGN | Bjarke Ingels Group

EVERYDAY^ LAUNCHES AIR^ DESIGNED BY BIG DURING 3DAYSOFDESIGN

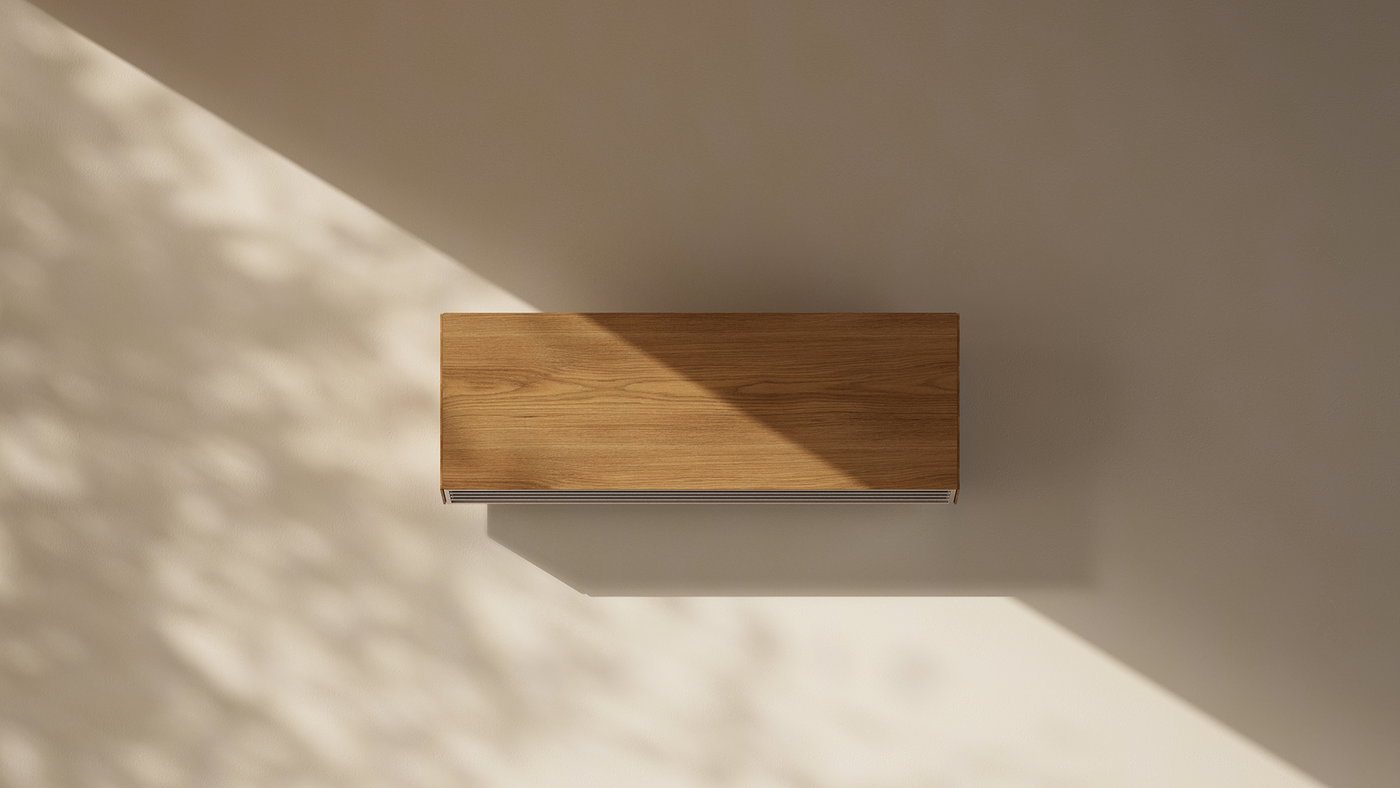
European clean technology company, Everyday^, unveiled its new product, Air^, at BIG HQ during 3daysofdesign. Developed in close collaboration with BIG’s team of product designers, Air^ is a home climate system combining heating, cooling, and air purification in a quiet architectural presence designed to disappear into the rhythm of everyday life. As design partners to Everyday^, BIG has shaped both the system and product experience, designing the hardware exterior and physical user interactions across the indoor unit, outdoor unit, control unit, and room sensor. The launch brought together members of the press and design industry professionals to discover Everyday^ and Air^.

everyday.io
11.06.2026
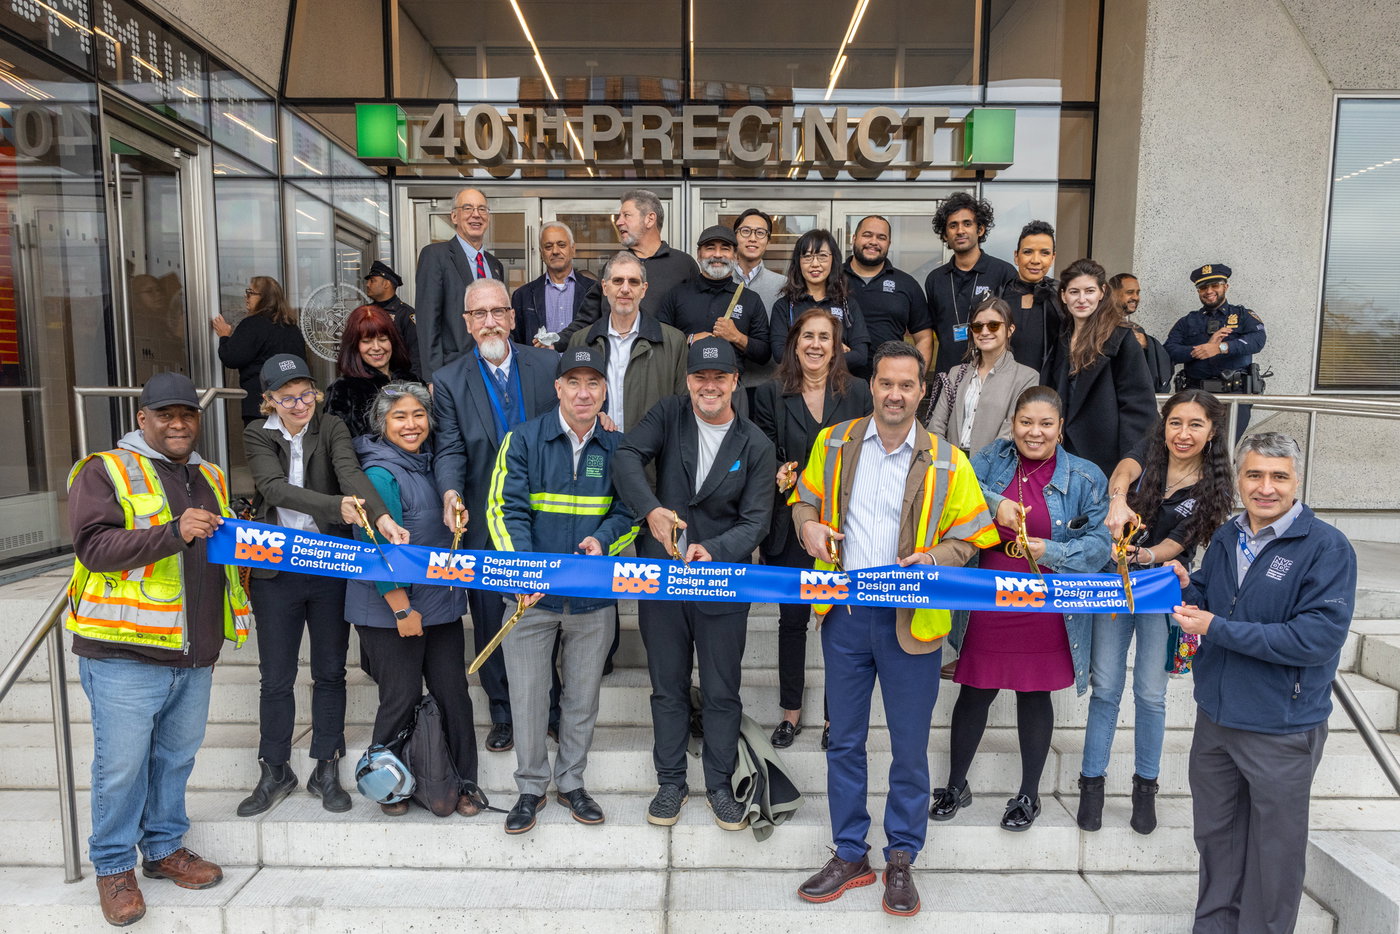
AIA JUSTICE FACILITY AWARD PRESENTED TO NYPD 40TH PRECINCT | Bjarke Ingels Group

AIA JUSTICE FACILITY AWARD PRESENTED TO NYPD 40TH PRECINCT

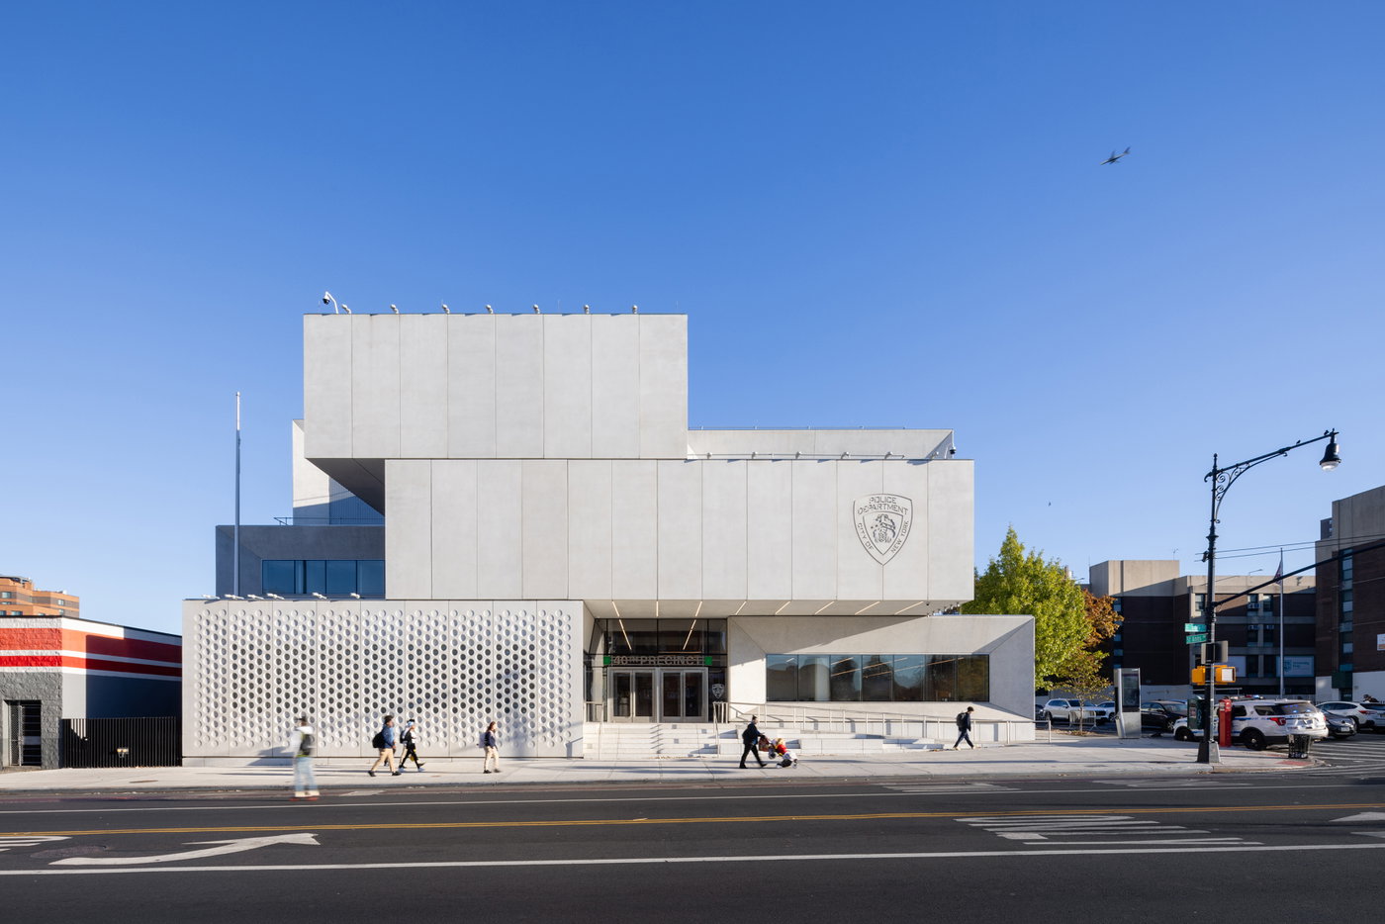
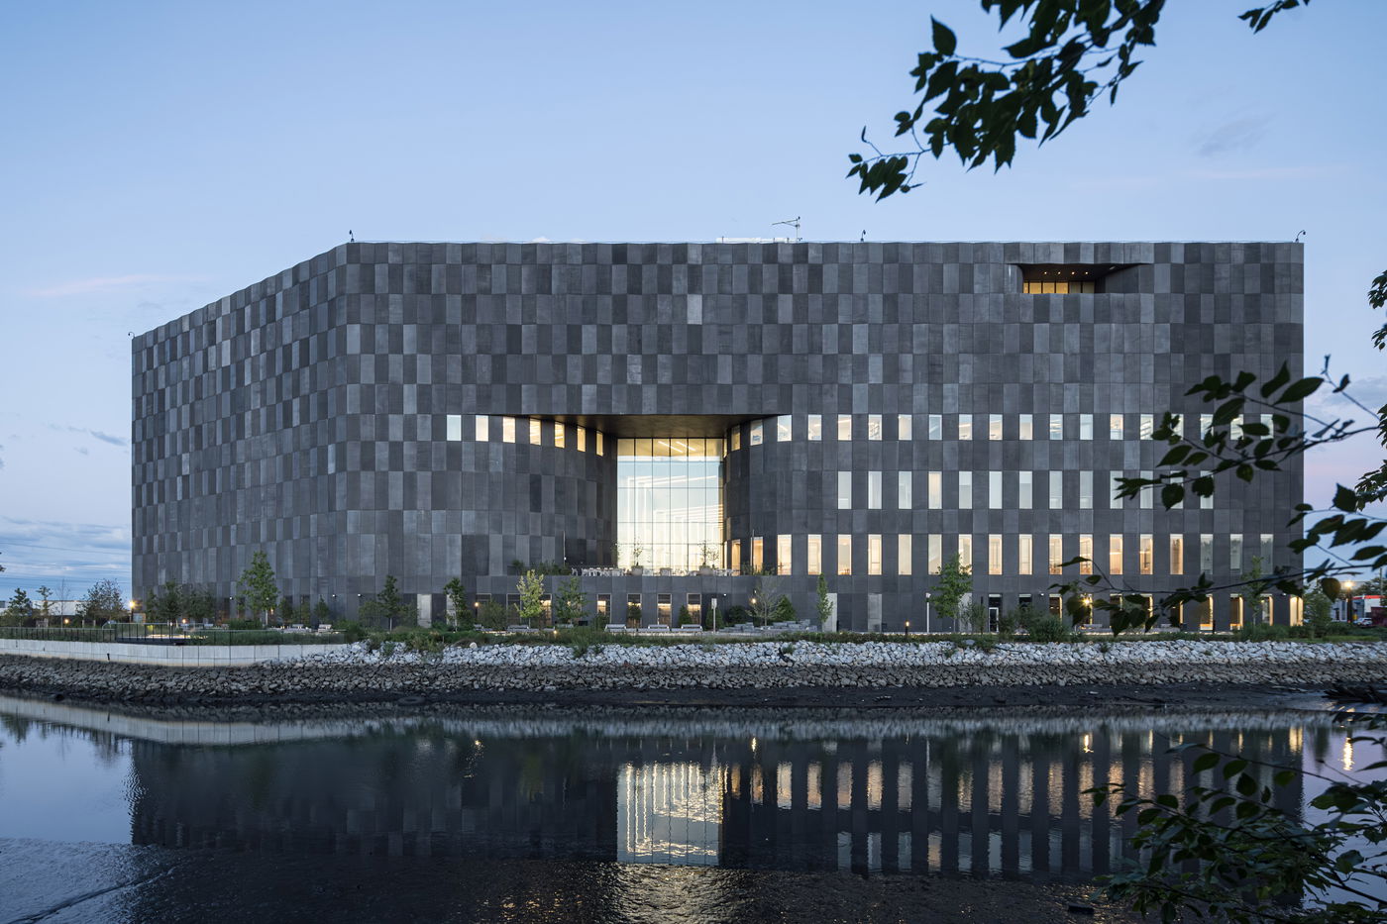
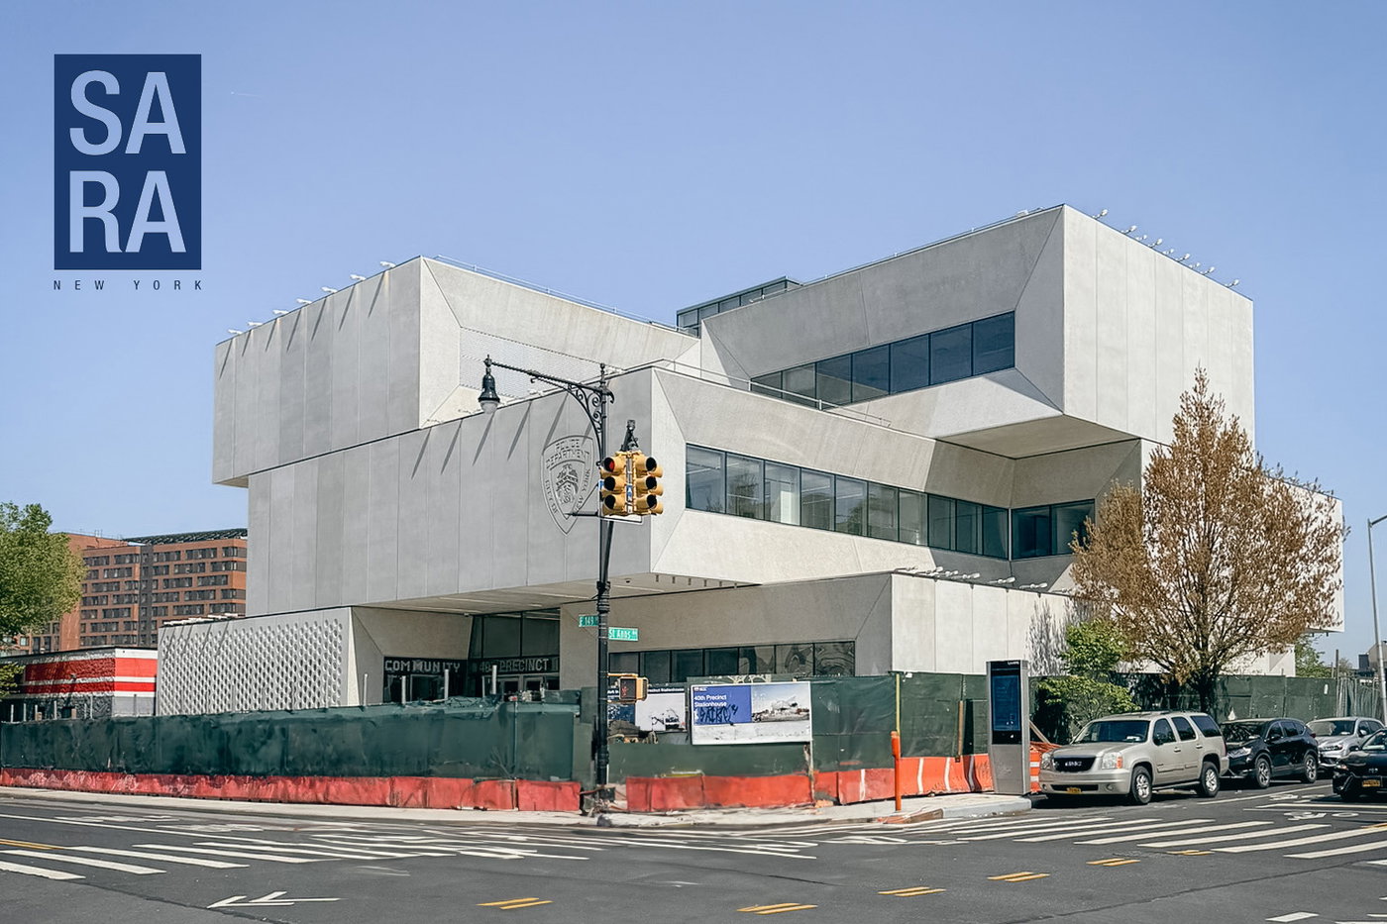
At this year’s AIA Conference on Architecture & Design, the NYPD 40th Precinct won the Justice Facility Award, which is given to projects that exemplify quality of form, functionality, and an exceptional architectural response to complex justice design issues. The 45,000-sq-ft 40th Precinct, designed by BIG, is located in the South Bronx and features the first-ever community meeting room in a New York City police precinct. From the outside, the precinct resembles a stack of boxes, or ‘bricks’ that reference early NYC police stations, unified through a precast concrete façade that alternates between sandblasted and polished finishes.

aia.org
11.06.2026
WALTON FAMILY MEMBERS PARTNER WITH BIG TO GIVE FORM TO THE FUTURE OF LEARNING WITH NEW UNIVERSITY IN BENTONVILLE | Bjarke Ingels Group

WALTON FAMILY MEMBERS PARTNER WITH BIG TO GIVE FORM TO THE FUTURE OF LEARNING WITH NEW UNIVERSITY IN BENTONVILLE

Designed by BIG and Polk Stanley Wilcox, the STEM-focused university establishes an entirely new world-class learning institution in Northwest Arkansas. The university extends downtown Bentonville onto the site of the former Walmart Home Office, and includes three distinctive buildings connected by a spine of active public plazas and green spaces: a 130,614-sq-ft makerspace envisioned as a flexible innovation hub that anchors campus life; a 147,525-sq-ft academic building inspired by Ozark vernacular architecture, designed to create dialogue across disciplines; and a student residential building organized as a figure eight, carved around two generous outdoor courtyards. Drawing inspiration from Bentonville’s abundant urban parks, the design brings nature back to the site through outdoor gathering spaces that weave student and city life together within the surrounding Ozark region landscape. The university intends to welcome its first class of students in 2029 and to have tuition fully covered in its initial years of operation.

“The new STEM university in downtown Bentonville seeks to bridge the disconnect that often exists between academia and the working world around it. For the new campus, we have sought to break down the boundaries between campus and community through a lively new integrated neighborhood for faculty and citizens alike. The makerspace is conceived as an inhabited showcase, displaying a culture of physical experimentation and rapid prototyping to the passing citizens. It is our hope that this integration of the campus into the community will make higher education as accessible as possible, academically as well as socially.

We are honored to work with the Walton family on imagining the future academic environment for a new kind of urban university in the heart of Bentonville.” – Bjarke Ingels, Founder & Creative Director, BIG

fastcompany.com
11.06.2026
THE PLUS RECEIVES THE RIBA INTERNATIONAL AWARD FOR EXCELLENCE 2026 | Bjarke Ingels Group

THE PLUS RECEIVES THE RIBA INTERNATIONAL AWARD FOR EXCELLENCE 2026

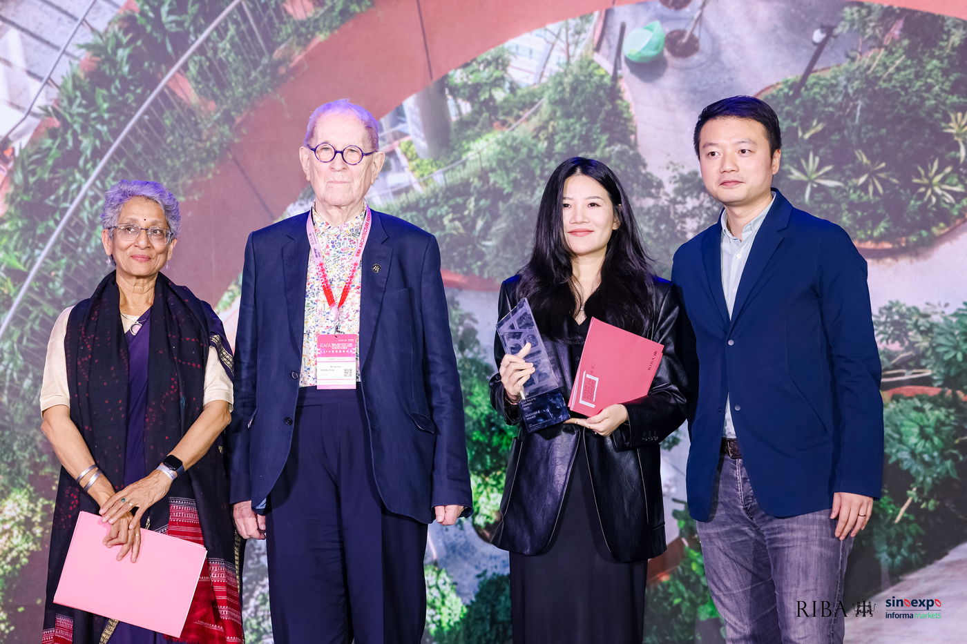
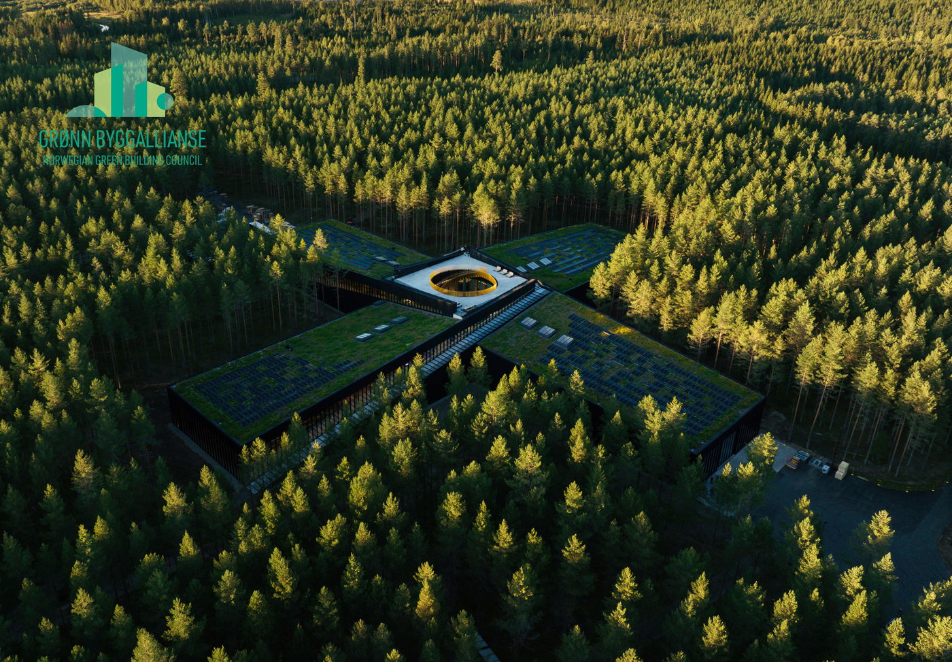
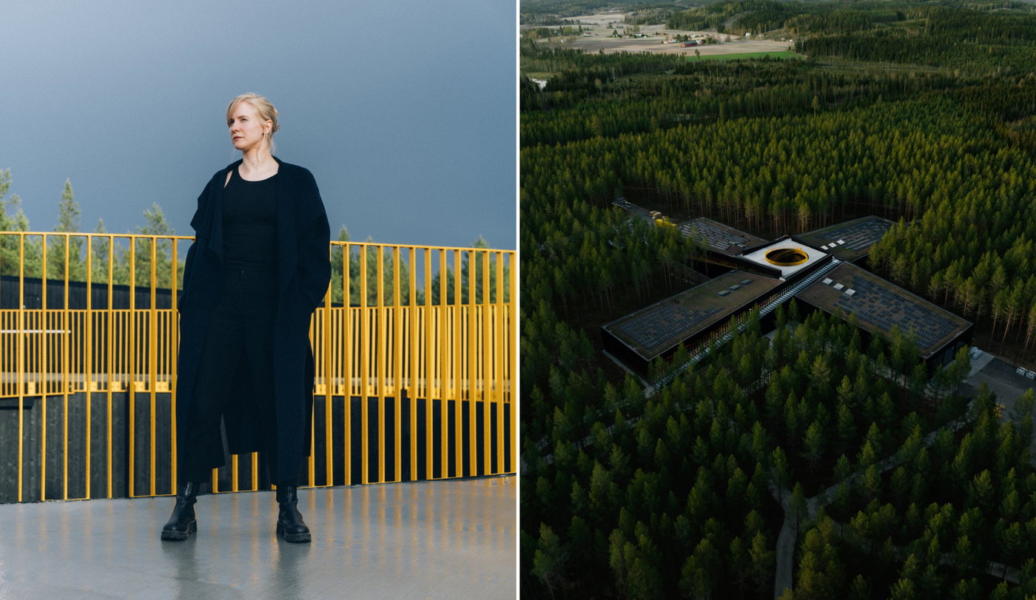
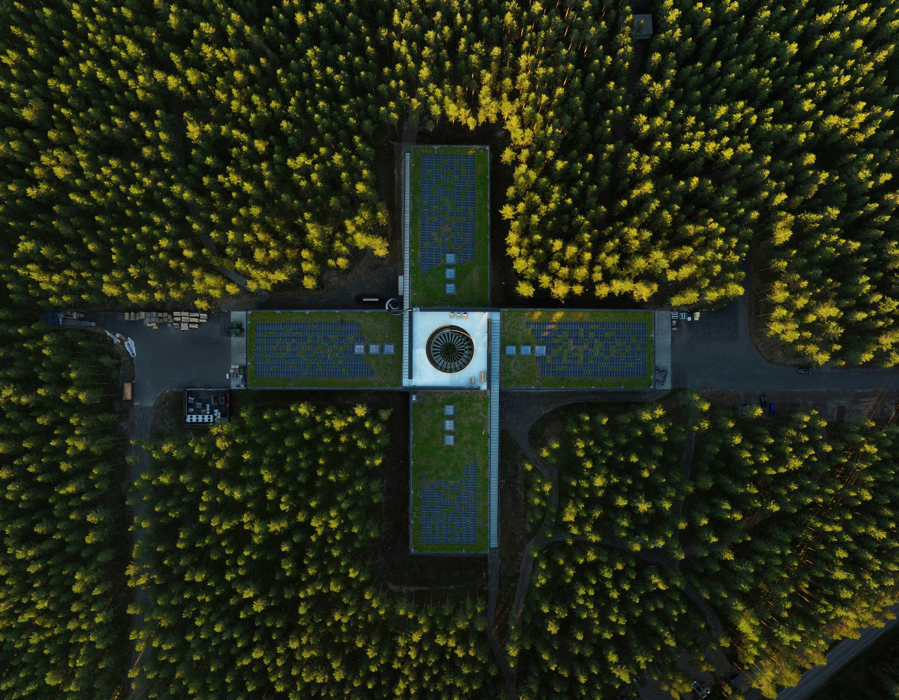
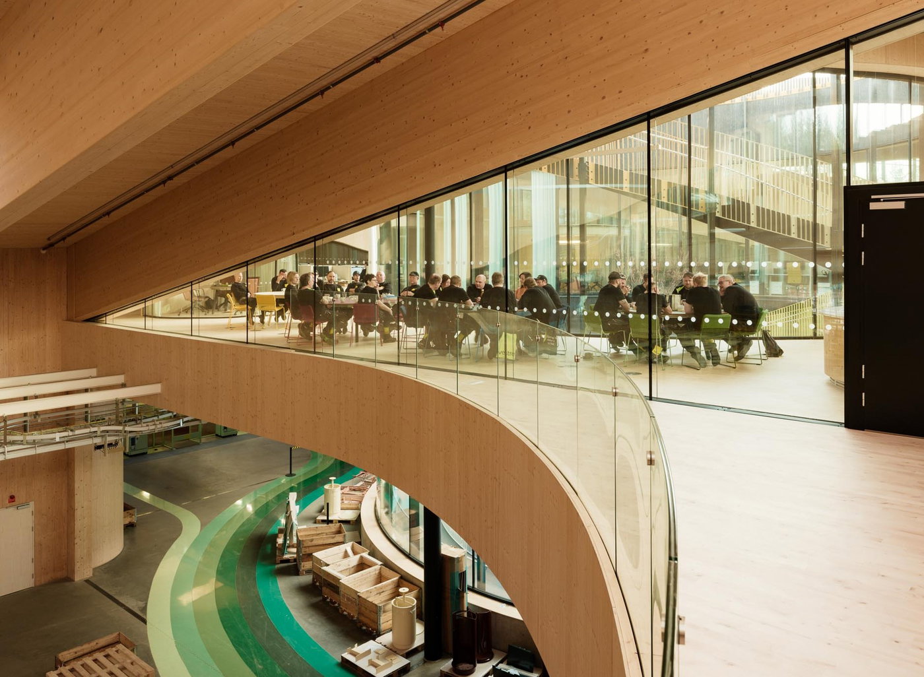
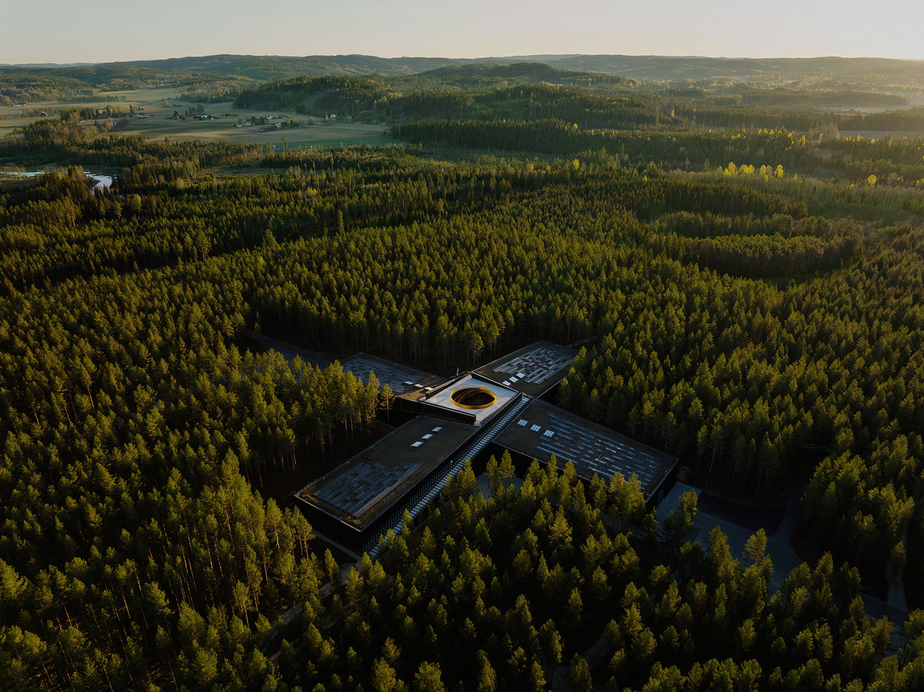
The Royal Institute of British Architects (RIBA) has awarded The Plus with the prestigious RIBA International Award for Excellence 2026. The recognition places the project among an outstanding group of buildings worldwide celebrated for architectural excellence, with the jury unanimously praising the breadth and quality of this year’s winning entries. Designed for Norwegian furniture manufacturer Vestre, The Plus is dedicated to clean, carbon-neutral fabrication of urban furniture and sets a new benchmark for the manufacturing facilities of the future.

“We are deeply honored that the Royal Institute of British Architects has acknowledged our design for Vestre’s factory The Plus with a RIBA International Awards for Excellence. In all its simplicity, The Plus seeks to explore and showcase how economic growth and ecological sustainability can go hand in hand, by designing and building it as the most environmentally friendly factory in the world. Built from locally sourced timber, powered by local hydroelectricity, geothermal and photovoltaics, covered in locally sourced turf and displacing the bare minimum of forest, the factory has the smallest and gentlest environmental footprint possible. As a positive social side effect, factory workers, leadership, customers, and collaborators alike get to experience the joy of making furniture in the middle of the forest, making it blatantly evident that sustainable manufacturing is not only better for the environment but also more enjoyable for the people who practice it. A literal architectural manifestation of our philosophy of hedonistic sustainability.” – Bjarke Ingels, Founder & Creative Director, BIG

“We’re absolutely thrilled. We were certainly hoping for this but never taking it for granted. To be recognized by RIBA is a huge honor, and I’m incredibly proud of everyone who has contributed to making The Plus what it is today. This award is a recognition of BIG’s visionary architecture and of the close collaboration between architects, engineers, contractors, and our own team that brought the project to life. With The Plus, we wanted to challenge conventional ideas of what a factory can be. Not just an efficient production facility, but a place where architecture, people, nature, and industry come together. This award demonstrates that sustainability, transparency and high productivity can go hand in hand, and it gives us even more motivation in our ambition to become the world’s most sustainable furniture manufacturer.” – Bjørn Fjellstad, CEO, Vestre
riba.org
09.06.2026
DESIGNBOOM FEATURES BIG’S ‘ANCIENT FUTURE’ EXHIBITION AS AN EXAMPLE OF CRAFT IN THE DIGITAL AGE | Bjarke Ingels Group

DESIGNBOOM FEATURES BIG’S ‘ANCIENT FUTURE’ EXHIBITION AS AN EXAMPLE OF CRAFT IN THE DIGITAL AGE

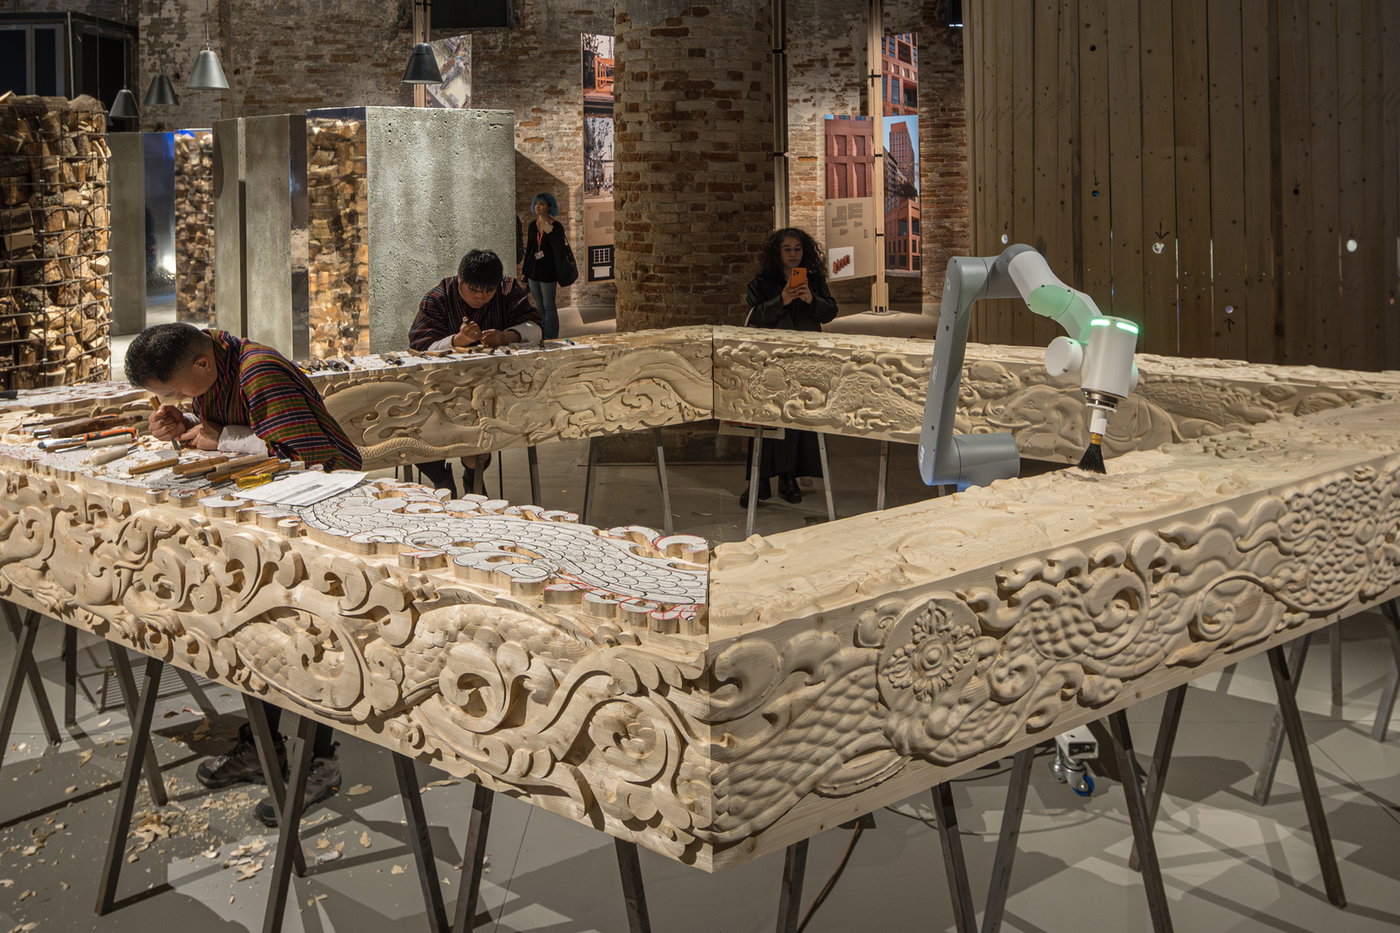
Designboom featured Ancient Future: Bridging Bhutan’s Tradition and Innovation, an installation designed by BIG for the Venice Architecture Biennale 2025, in a story exploring how architects are reinventing making through robotics and digital fabrication. The article highlights the exhibition’s exploration of the relationship between traditional craftsmanship and machine intelligence, pointing to BIG’s collaboration with Bhutanese artisans and robotic milling technology as an example of how digital tools can amplify, rather than replace, human creativity. Presented in the former shipyard and historic naval complex, the Arsenale, the installation showcases hand-carved timber elements alongside robotically milled counterparts, forming part of a full-scale prototype for the future Gelephu International Airport within Bhutan’s Gelephu Mindfulness City masterplan. As noted by BIG Partner-in-Charge Giulia Frittoli, the project shows how machine intelligence can enable craft to scale while keeping artistry rooted in human hands.

designboom.com
08.06.2026
THE HUNGARIAN NATURAL HISTORY MUSEUM WINS TWICE AT THE ARCHITIZER A+AWARDS | Bjarke Ingels Group

THE HUNGARIAN NATURAL HISTORY MUSEUM WINS TWICE AT THE ARCHITIZER A+AWARDS

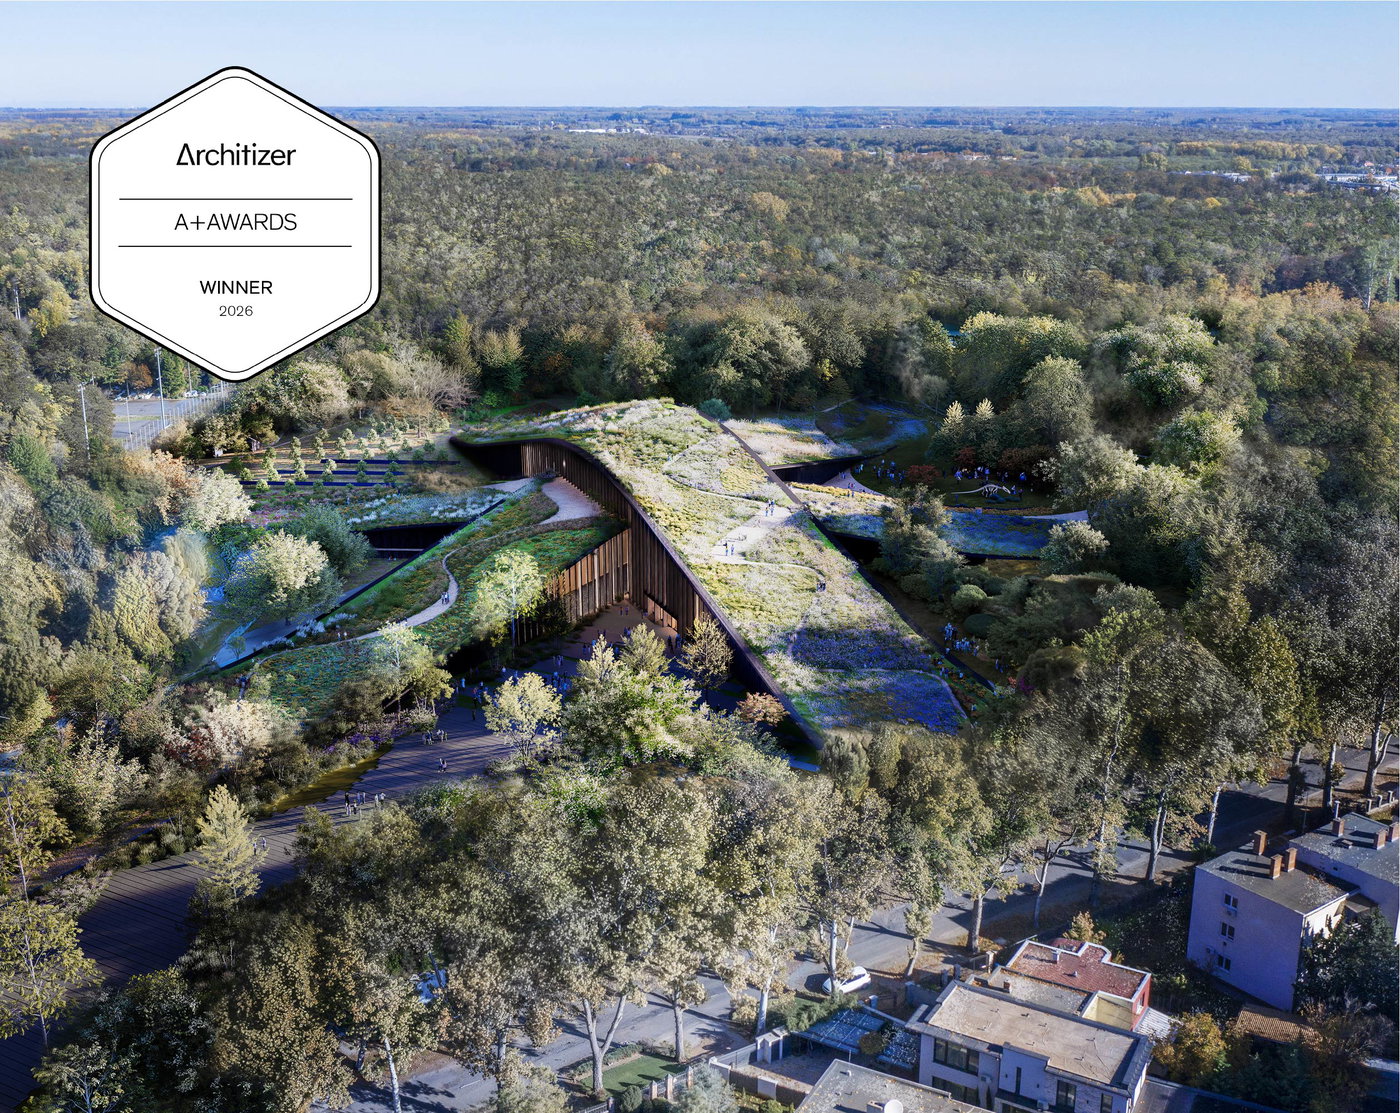
The Hungarian Natural History Museum in Debrecen has been named a double winner at the 14th Annual Architizer A+Awards, receiving both the Jury Winner award in the Unbuilt Landscape category and the Popular Choice Winner award in the Unbuilt Institutional category. The A+Awards recognize architecture and projects that exemplify design excellence, innovation, and impact across the built and unbuilt environment.

Selected through an international competition, the 23,000 m² museum is set within the city’s historic Great Forest, where three overlapping landscaped ribbons rise from the forest floor to form a new destination for exhibition, education, and research. Conceived as a manmade hill in a forest clearing, the building integrates exhibition halls, learning spaces, and public amenities within a mass timber structure that is partially embedded in the landscape and clad in locally sourced timber.

architizer.com
04.06.2026
BJARKE INGELS SPEAKS AT BREAD AND HEART FESTIVAL IN TIRANA | Bjarke Ingels Group

BJARKE INGELS SPEAKS AT BREAD AND HEART FESTIVAL IN TIRANA

Bjarke Ingels, Founder and Creative Director of BIG, participated in the second edition of the Bread & Heart Festival in Tirana, held from June 3 to 5. Drawing more than 200 architects, urban planners, developers, and professionals from around the world, this year’s edition explored the theme “Landscapes of Abundance,” reflecting a broader perspective on Albania’s future development.

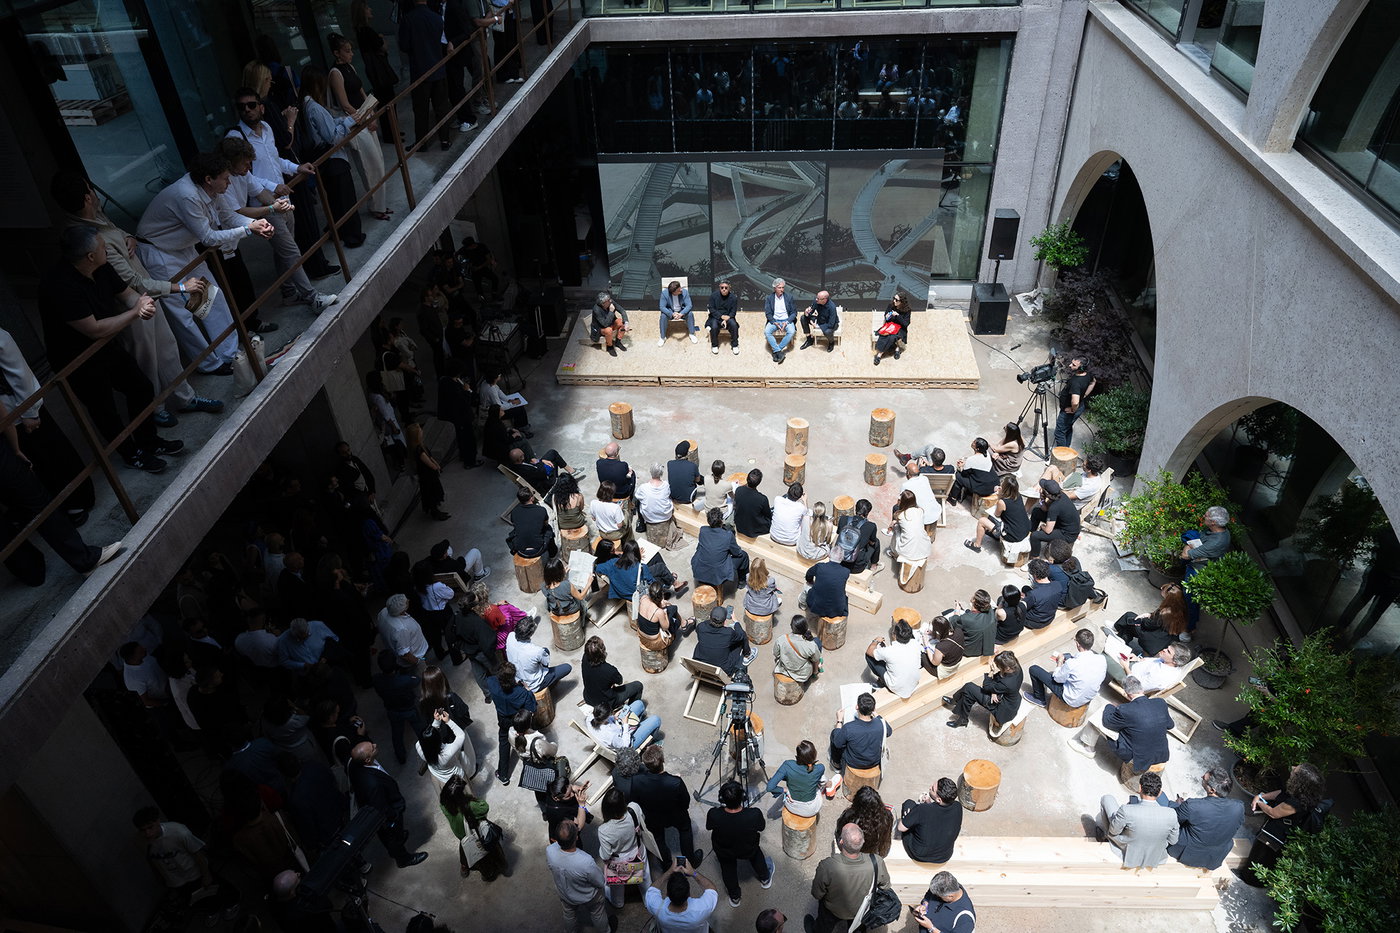
On the festival’s public day, Bjarke joined a panel discussion on climate-resilient cities and a conversation linked to his guest editorship of Domus, before delivering a keynote titled “Utopian Pragmatism: Materializing Mindfulness.” BIG’s latest monograph with Phaidon, BIG Atlas, was also presented as part of the festival’s Book Pavilion.

The festival brought together a roster of leading global voices in architecture and design, including Francis Kéré, Jeanne Gang, Sumayya Vally, Pierre de Meuron, Reinier de Graaf, Stefano Boeri, Kersten Geers, Benedetta Tagliabue, and Ma Yansong.

archdaily.com
03.06.2026
EVE MUSIC HALL EMERGES IN THE FIELDS OF SLAVONIA | Bjarke Ingels Group

EVE MUSIC HALL EMERGES IN THE FIELDS OF SLAVONIA

BIG unveiled the vision for EVE Music Hall during an event on site in eastern Croatia, where guests were invited to experience the building in progress and attend a special live performance by pianist Peter Bence. Expected to open in early 2027, EVE Music Hall is BIG’s first project in Croatia and is set to become the studio’s first completed music performance venue.

The 10,000-m² venue will center on a live music venue, but also feature congress facilities, exhibition spaces, a café, and rooftop for events. Set among the agricultural landscapes of Slavonia, the building is composed of two distinct halls connected by a shared public foyer. Clad in slabs of local limestone, the facade drape toward the ground like theatrical curtains, framing entrances and revealing glimpses of the activity within, while suspended timber beams and mirrored surfaces shape the atmosphere of the interior.

“The EVE Music Hall is conceived as a musical eruption on the infinite horizon of the Slavonian fields. Two concert halls, one big and one small, frame a public space between them. Facades of timber and stone are draped like fabrics, merging the verticality of the halls with the horizontality of the landscape. Slits in the stone curtains open up, inviting visitors to enter and explore. The main foyer is framed by the two mirror-clad walls of the concert halls, repeating the tent-like timber roof at infinity. The architectural whole is both functional and fantastical, like an architectural manifestation of utopian pragmatism. It is an embodiment of the almost oxymoronic contradiction of the bold ambition to build a regional cultural destination in the middle of the Slavonian countryside.” – Bjarke Ingels, Founder & Creative Director, BIG

tportal.hr
01.06.2026
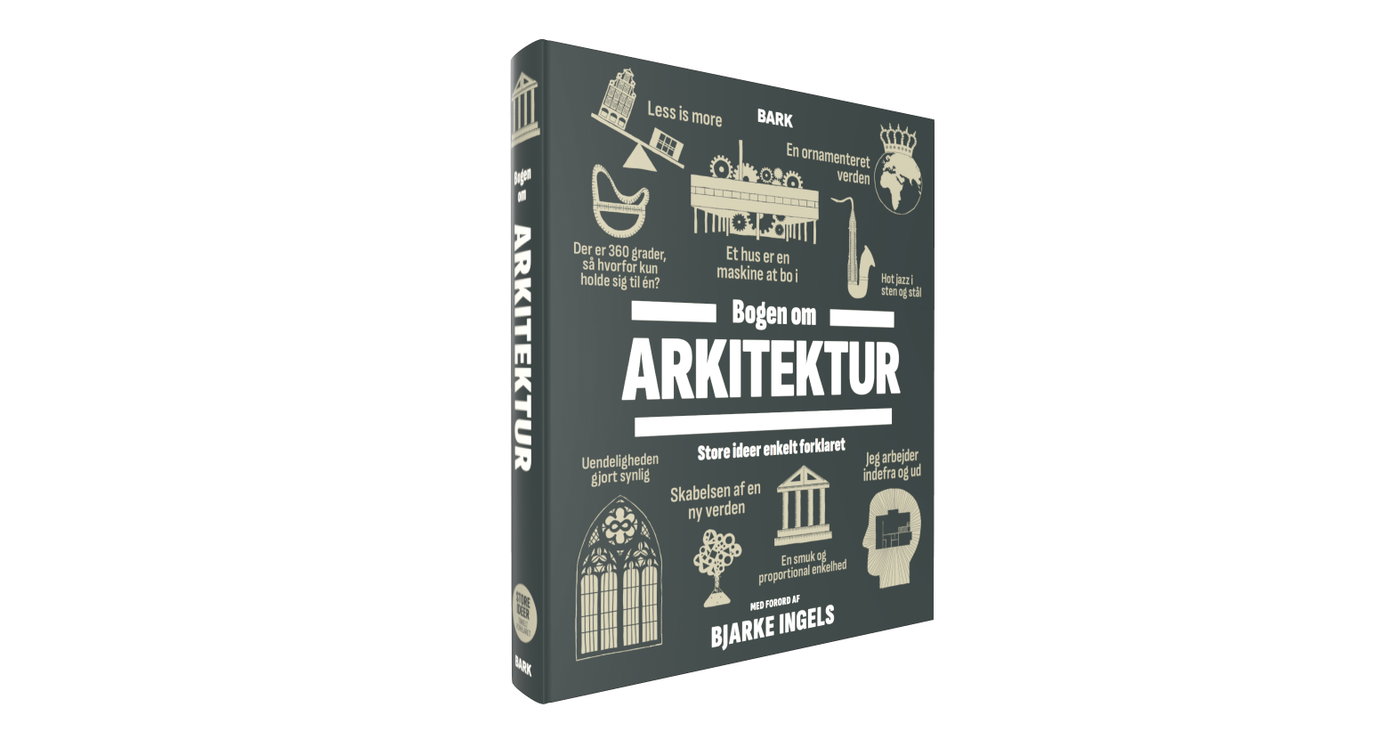
BJARKE INGELS WRITES FOREWORD FOR DANISH EDITION OF THE BOOK OF ARCHITECTURE | Bjarke Ingels Group

BJARKE INGELS WRITES FOREWORD FOR DANISH EDITION OF THE BOOK OF ARCHITECTURE

The latest Danish edition of the best-selling book series “Big Ideas” titled The Book of Architecture opens with a foreword by Bjarke Ingels, Founder & Creative Director of BIG. Spanning 5,000 years of architectural history, the book illustrates the evolution of the built environment across continents, cultures, and eras – from ancient monuments and temples to contemporary cities, skyscrapers, and sustainable design. In his foreword, Bjarke reflects on how architecture has reversed the logic of Darwinian evolution and explores why architecture, at its core, is about turning imagination into reality. Exploring major movements including Gothic, Baroque, Classicism, Modernism, Brutalism, and Deconstructivism, The Book of Architecture offers a global perspective on the ideas and visionaries that have shaped the built world.

storeideer.dk
25.05.2026
BIG CONTRIBUTES TO TRANSFORMATION OF GENTOFTE KINO | Bjarke Ingels Group

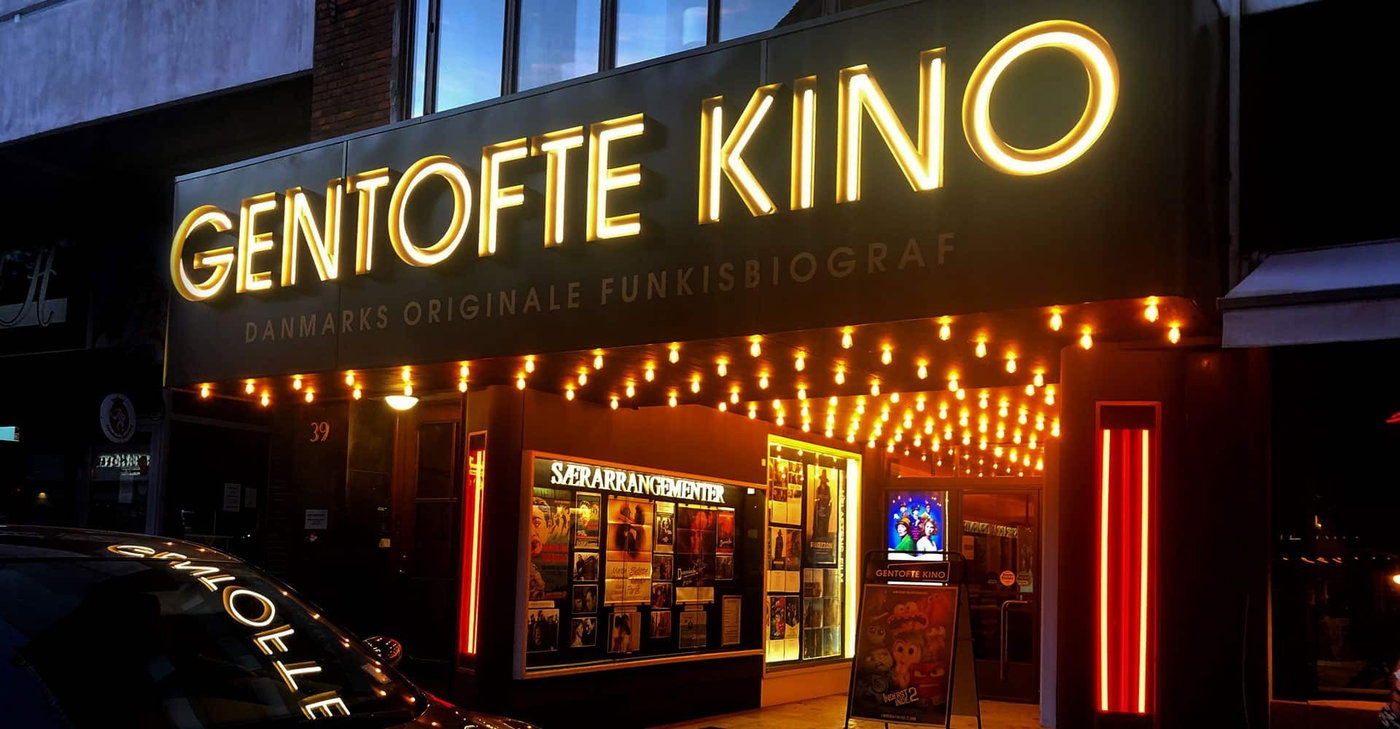
BIG CONTRIBUTES TO TRANSFORMATION OF GENTOFTE KINO

Gentofte Kino, a historic cinema in Copenhagen’s Gentofte suburb, is undergoing a major technical upgrade, with BIG contributing to the transformation. Supported by a DKK 2 million grant from A.P. Møller and Chastine Mc-Kinney Møllers Foundation, the renovation introduces a new Dolby Atmos sound system, an expanded screen, and upgraded acoustics, bringing the venue in line with leading cinemas across Denmark. Originally opened in 1938 as a functionalist cinema, Gentofte Kino’s modernization is being carried out with careful attention to its architectural heritage. BIG has contributed design and technical drawings for the auditorium’s new acoustic solution, supporting the integration of contemporary performance standards within the existing spatial framework.

“Gentofte Kino was an institution in my childhood and my journey through film history. You could say I feel personally called upon to help ensure that it can continue to be a bastion of cinema culture at a time when the live cinema experience is challenged by screens of all kinds.” – Bjarke Ingels, Founder & Creative Director, BIG.

dit-gentofte.dk
20.05.2026
BIG’S TRACEY COFFIN AND PAULINE LAVIE-LUONG REFLECT ON 25 YEARS OF BIG DURING NEW YORK DESIGN WEEK | Bjarke Ingels Group

BIG’S TRACEY COFFIN AND PAULINE LAVIE-LUONG REFLECT ON 25 YEARS OF BIG DURING NEW YORK DESIGN WEEK

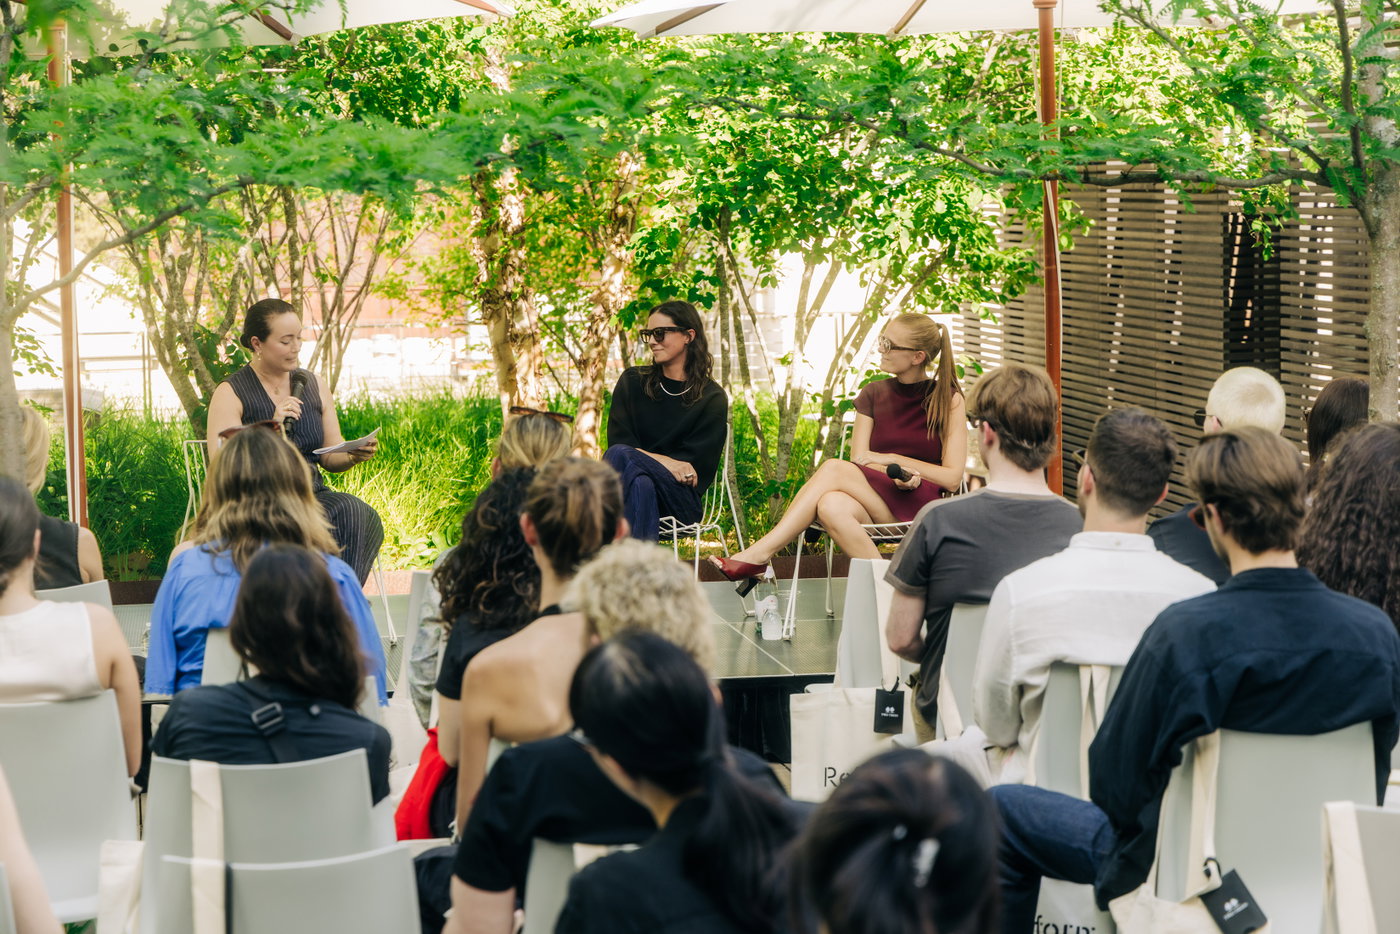
During this year’s DUMBO Design Day – a celebration of the creative Brooklyn neighborhood that over 160 architecture and design firms call home – Two Trees hosted a BIG-focused talk in honor of Phaidon’s new monograph, BIG Atlas. The conversation, moderated by Female Design Council Founder Lora Appleton and held on the rooftop of BIG’s New York City HQ, brought together BIG’s Technical Director Tracey Coffin and Director of Interiors and Associate Pauline Lavie-Luong to reflect on the firm’s built work, how Tracey and Pauline lead their respective teams, and their personal journeys at BIG.

instagram.com
19.05.2026
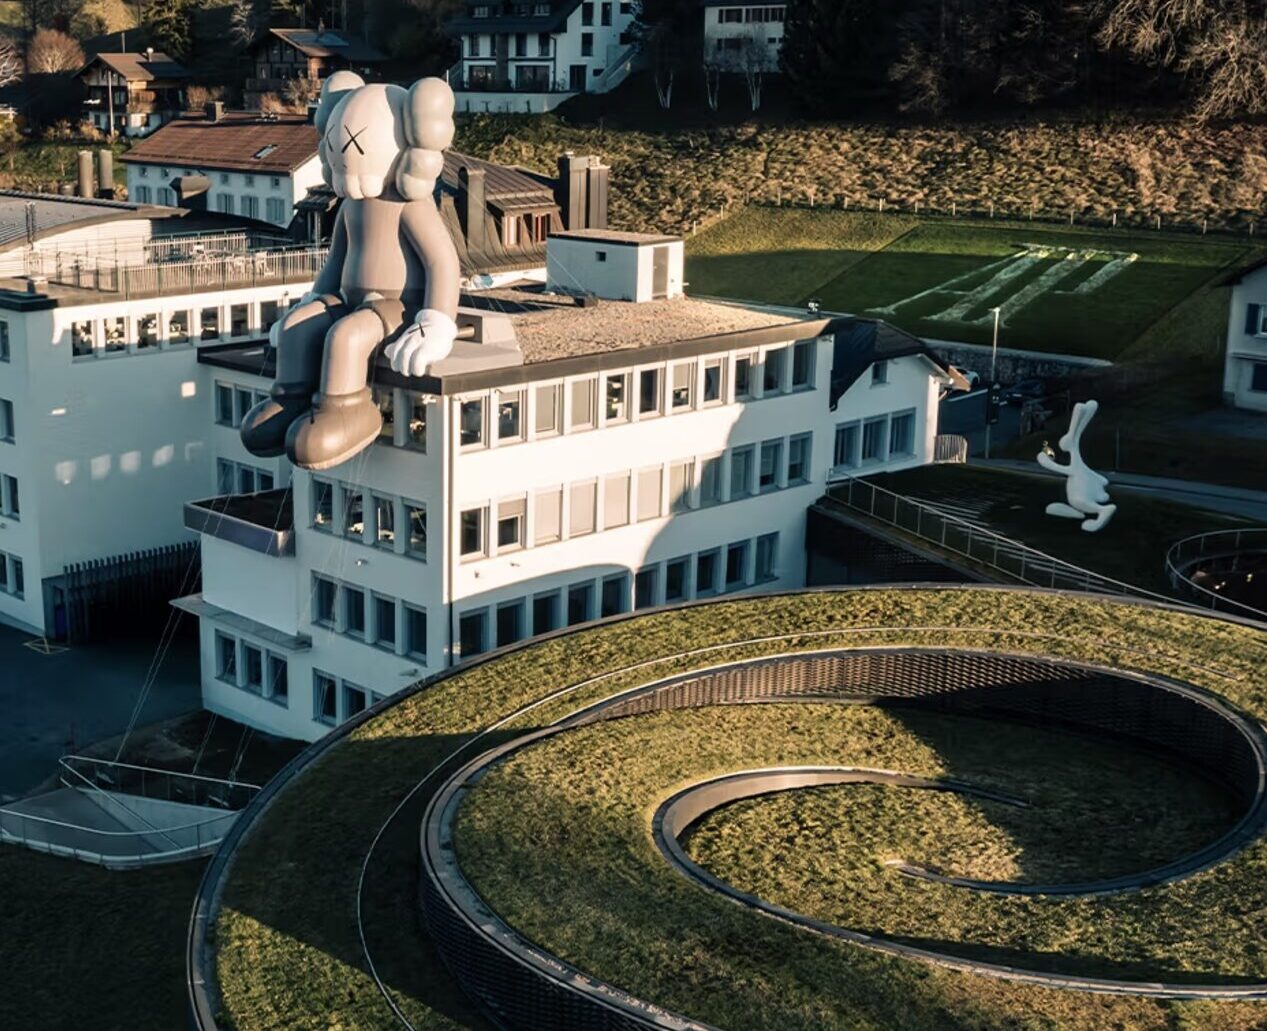
‘150 BEST HOTELS IN SWITZERLAND’ GUIDE NAMES HÔTEL DES HORLOGERS HOTEL OF THE YEAR | Bjarke Ingels Group

‘150 BEST HOTELS IN SWITZERLAND’ GUIDE NAMES HÔTEL DES HORLOGERS HOTEL OF THE YEAR

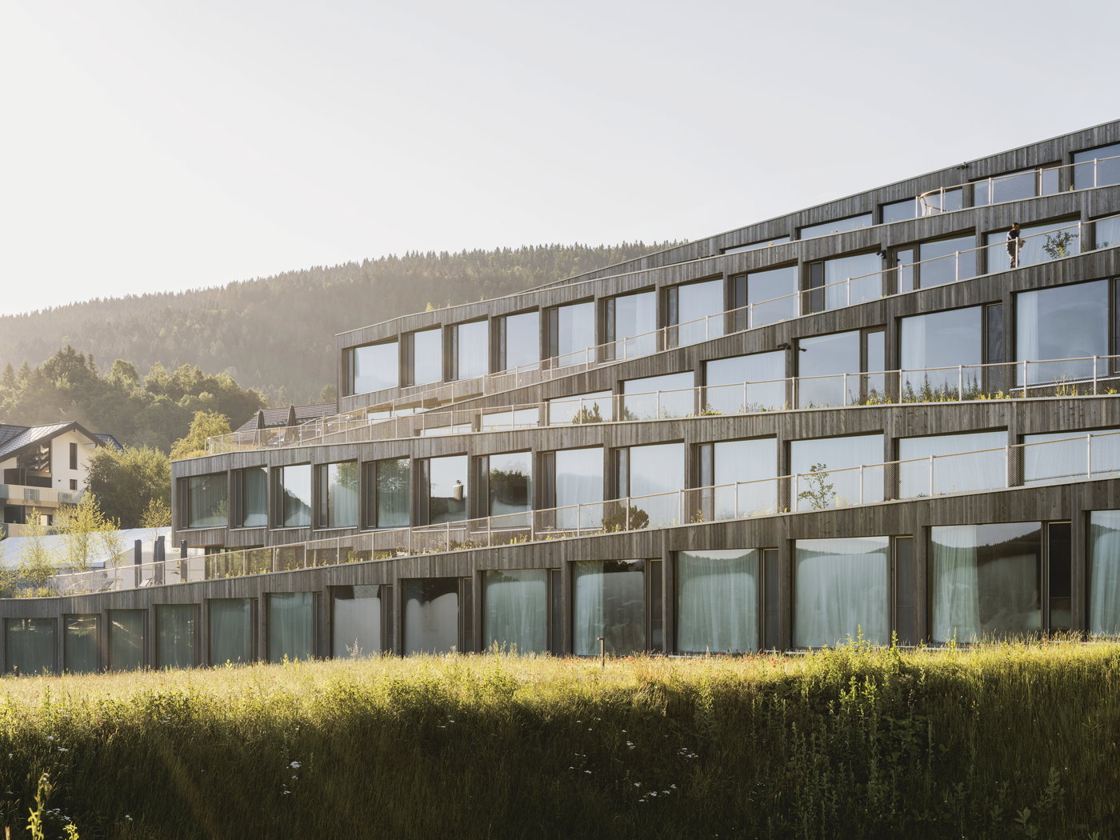
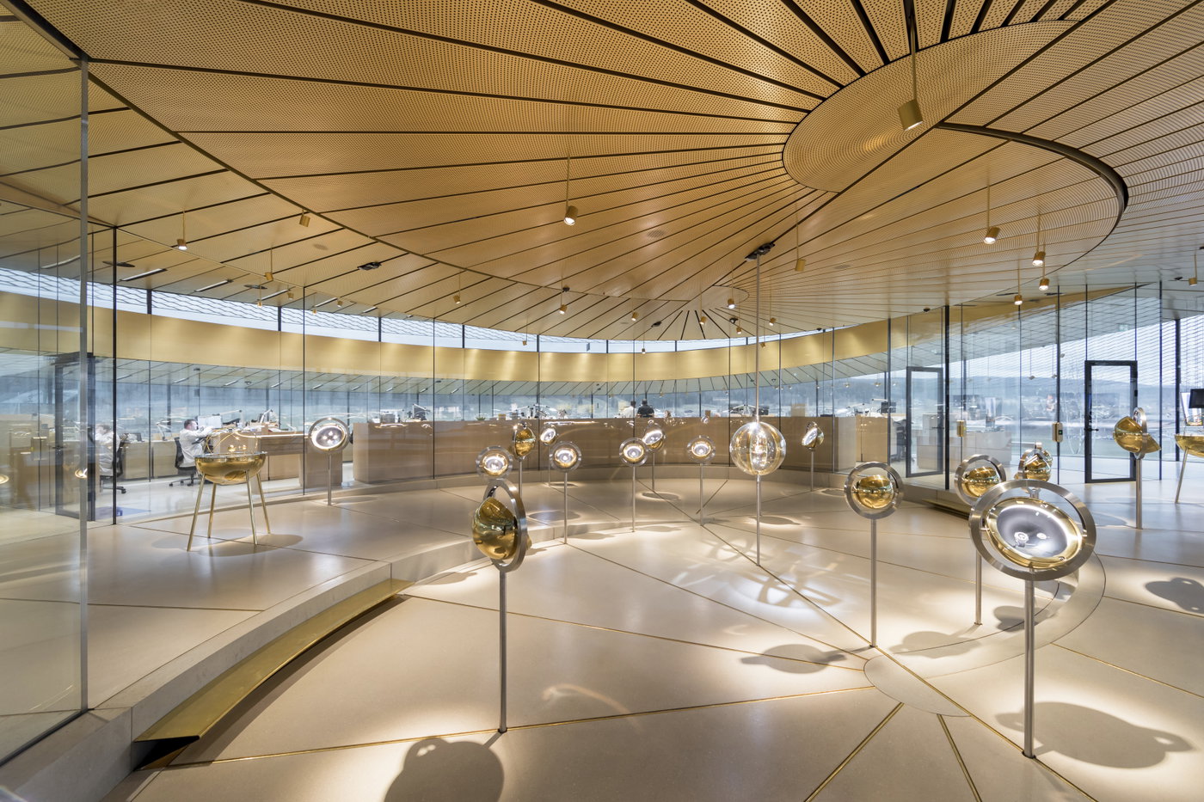
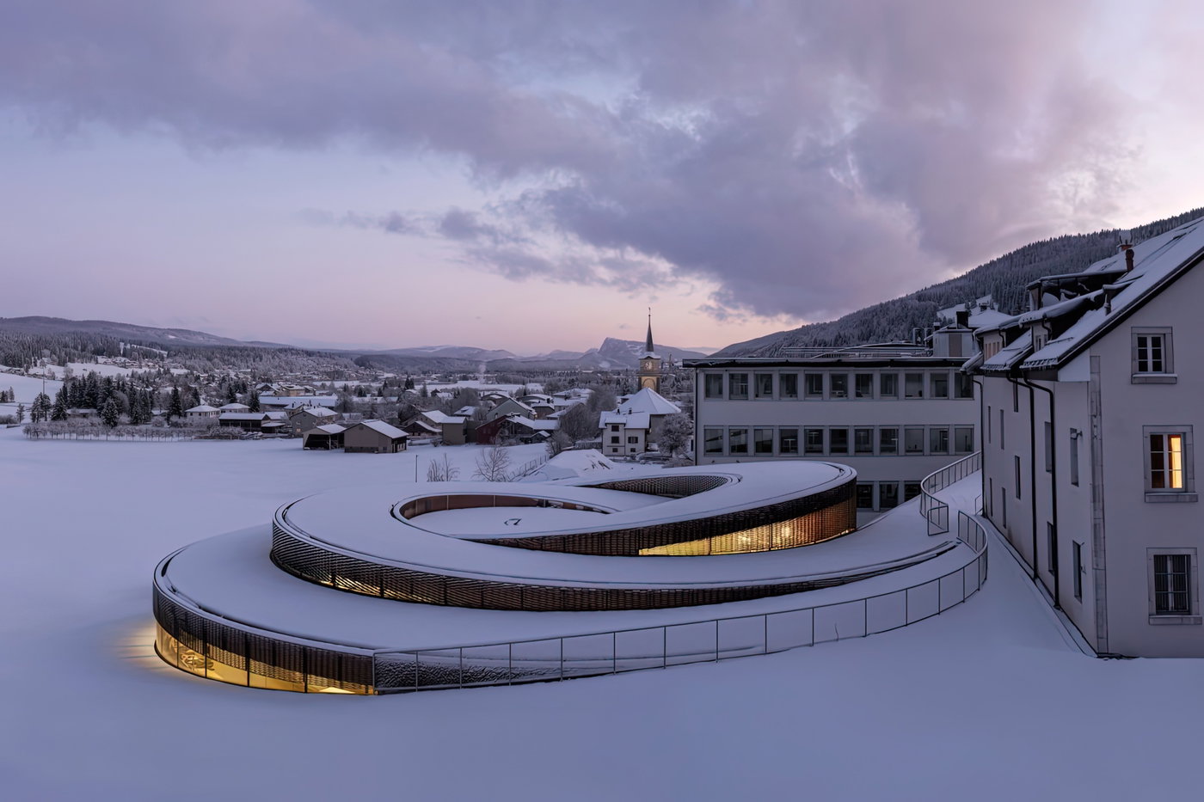
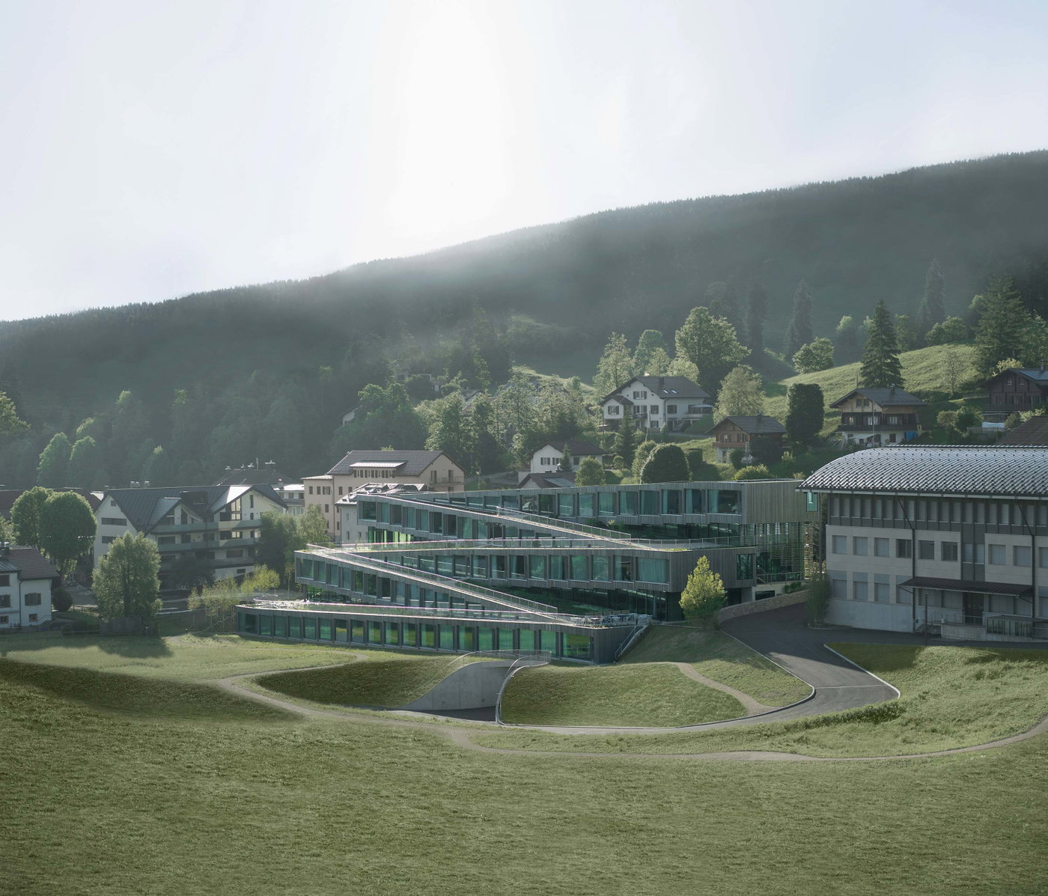
Hôtel des Horlogers is named Hotel of the Year in this year’s 150 Best Hotels in Switzerland by Andrin Willi – the definitive guide to the Swiss hotels that stand out for exceptional service, gastronomy, and overall guest experience. Located in the Swiss Vallée de Joux, the 8,000-m2 hotel is the second collaboration between BIG and luxury watchmaker Audemars Piguet. Hôtel des Horlogers reimagines the region’s historic winding watchmakers’ trail, featuring tilting timber and concrete slabs that appear to zigzag through the valley and complement the natural surroundings. Amenities include a spa, conference center, and two restaurants overseen by three-Michelin-starred chef Emmanuel Renaut.

bellevue.nzz.ch
06.05.2026
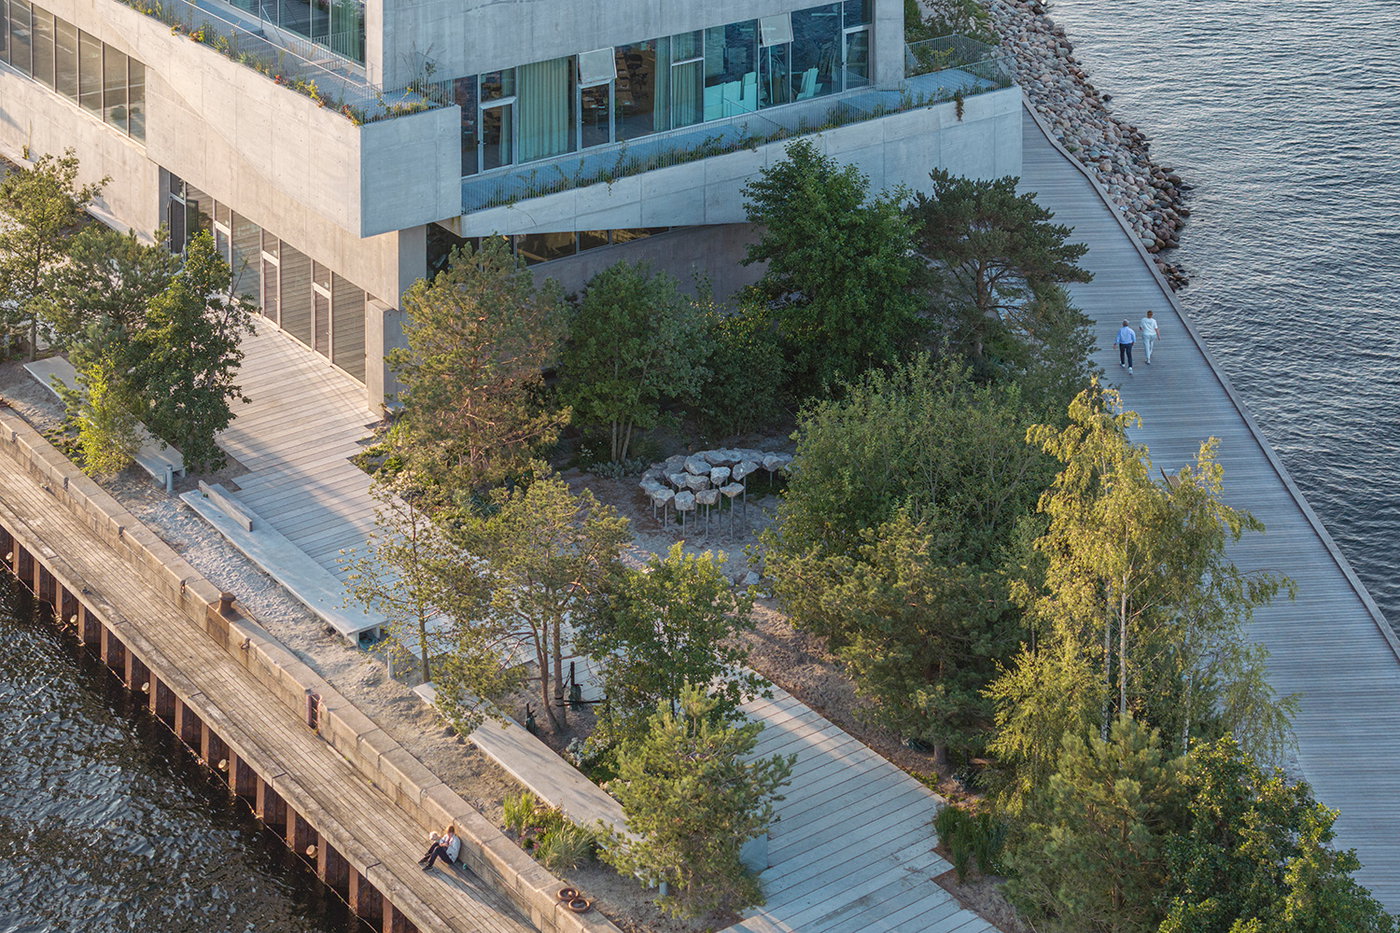
EAST SIDE COASTAL RESILIENCY PROJECT WINS AIANY AND ASLANY TRANSPORTATION + INFRASTRUCTURE DESIGN EXCELLENCE AWARD | Bjarke Ingels Group

EAST SIDE COASTAL RESILIENCY PROJECT WINS AIANY AND ASLANY TRANSPORTATION + INFRASTRUCTURE DESIGN EXCELLENCE AWARD

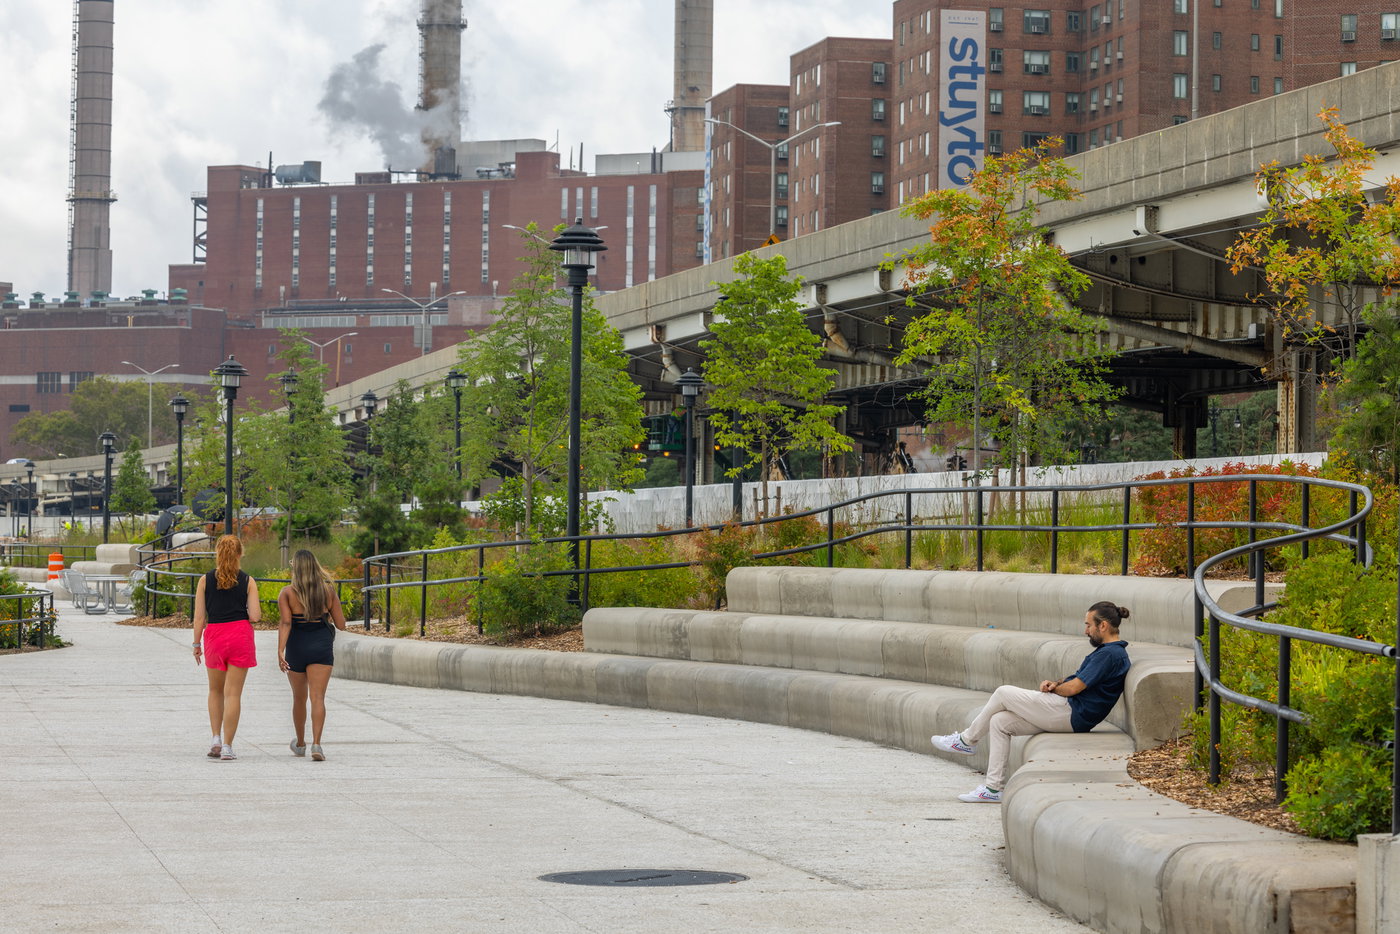
AIANY and the New York chapter of the American Society of Landscape Architects (ASLA) have awarded the East Side Coastal Resiliency (ESCR) project the Transportation + Infrastructure Design Excellence Award. This awards program recognizes built and unbuilt projects for their design, innovation, and impact – raising awareness about the critical role that well-designed infrastructure plays in our cities, our communities, and our lives.

Designed and developed under the leadership of the New York City Department of Design and Construction in collaboration with MNLA, One Architecture & Urbanism, AKRF, Lower East Side residents, and others, ESCR emerged from the U.S. Department of Housing and Urban Development’s Rebuild by Design competition. Designed to protect over 110,000 New Yorkers from future storms while strengthening the neighborhood’s connection to the East River, the ribbon of revitalized parkland along Manhattan’s east side combines flood protection such as barrier walls and sliding gates with amenities such as sports courts, grassy lawns, an open-air amphitheater, and pedestrian bridges.

Large sections, including Stuyvesant Cove Park and the first phase of East River Park, are now open. The next phase of the project is slated to open in 2027.

aiany.org
06.05.2026
HER MAJESTY QUEEN MARGRETHE OF DENMARK PRESENTED WITH BIG’S VISION FOR THE NEW SANKT LUKAS HOSPICE & LUKASHUSET | Bjarke Ingels Group

HER MAJESTY QUEEN MARGRETHE OF DENMARK PRESENTED WITH BIG’S VISION FOR THE NEW SANKT LUKAS HOSPICE & LUKASHUSET

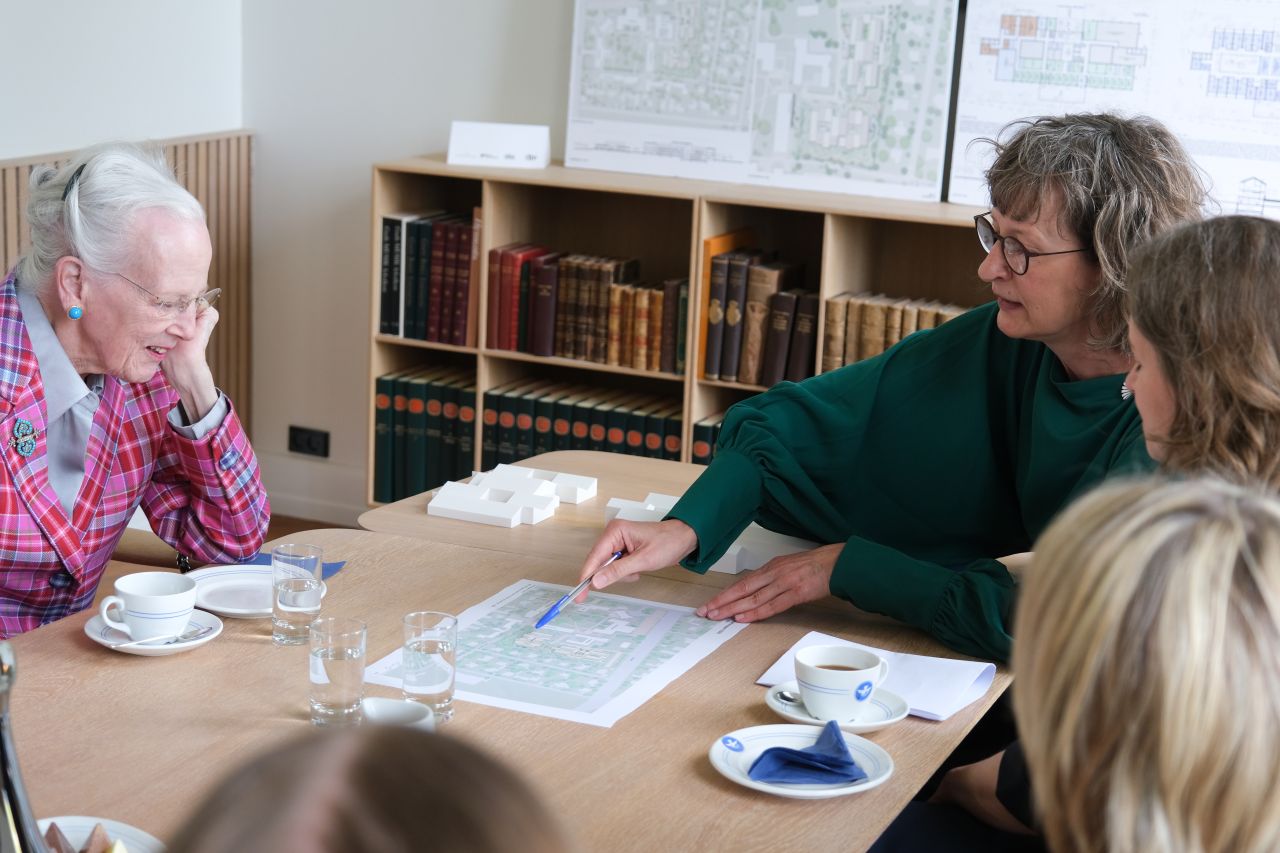
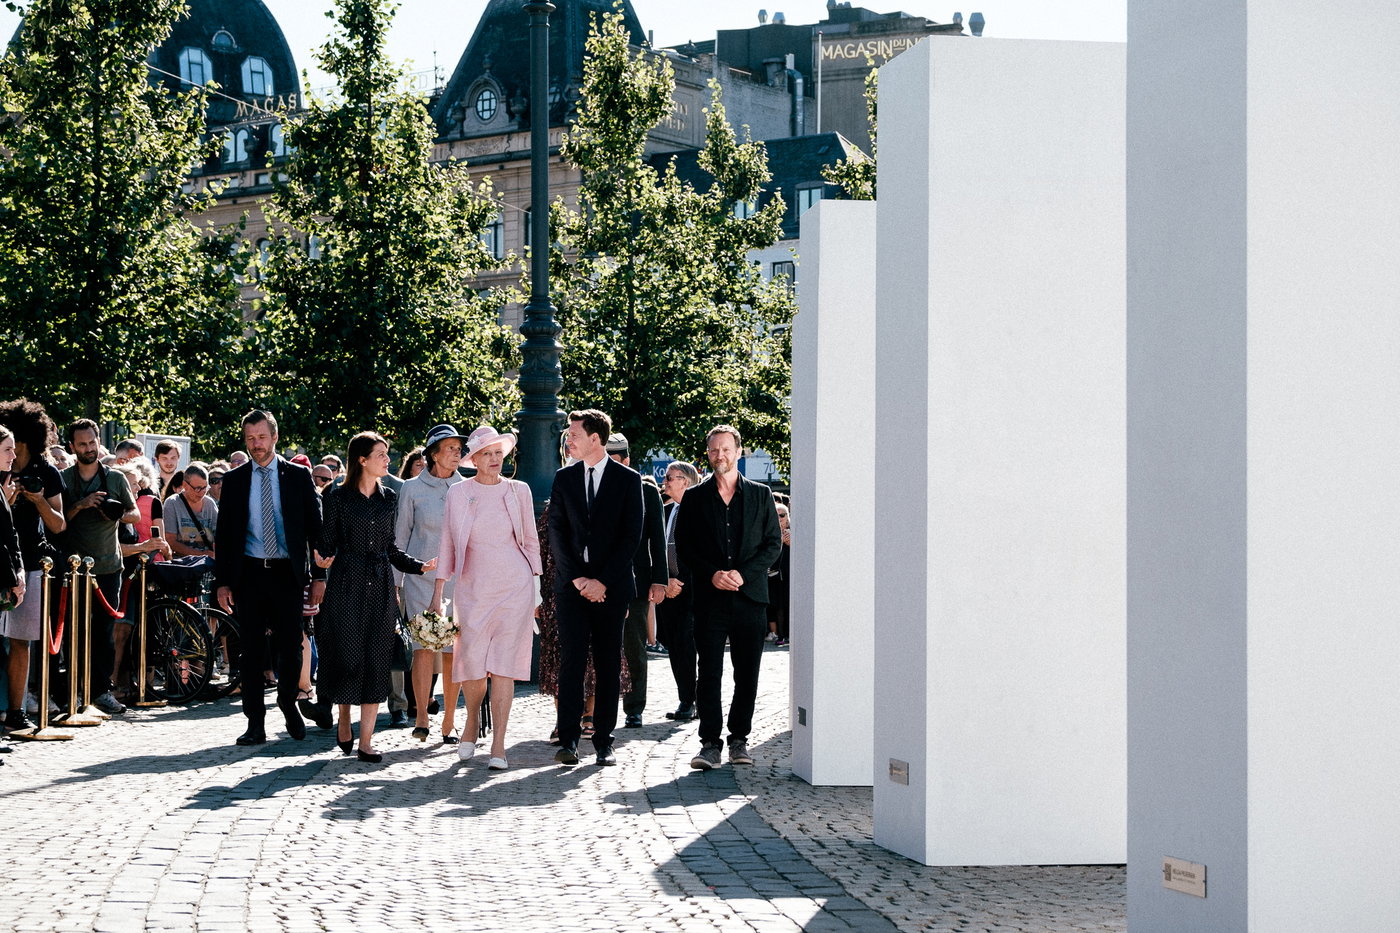
Her Majesty Queen Margrethe of Denmark visited the Sankt Lukas Foundation and to get insight into the Foundation’s hospice services and ambitions connected to the new hospice buildings designed by BIG and Creo Arkitekter. The new 8,500 m² palliative care center will house an outreach hospice team, Denmark’s first day hospice, and units for children, youth, and adults. With plans to care for approximately 2,100 patients annually, the two structures will more than triple current capacity, creating an environment guided by three core principles: safety and sense of home, solitude and togetherness, and arrival and farewell. Her Majesty Queen Margrethe has been patron of the Sankt Lukas Foundation since 2001, when she assumed the patronage from Queen Ingrid, continuing a royal connection that dates back to 1934.

sanktlukas.dk
02.05.2026
WILDFLOWER FILM STUDIOS SETS THE STAGE FOR NEW YORK DEBUT OF RARE SHADES PORSCHE EXHIBITION | Bjarke Ingels Group

WILDFLOWER FILM STUDIOS SETS THE STAGE FOR NEW YORK DEBUT OF RARE SHADES PORSCHE EXHIBITION

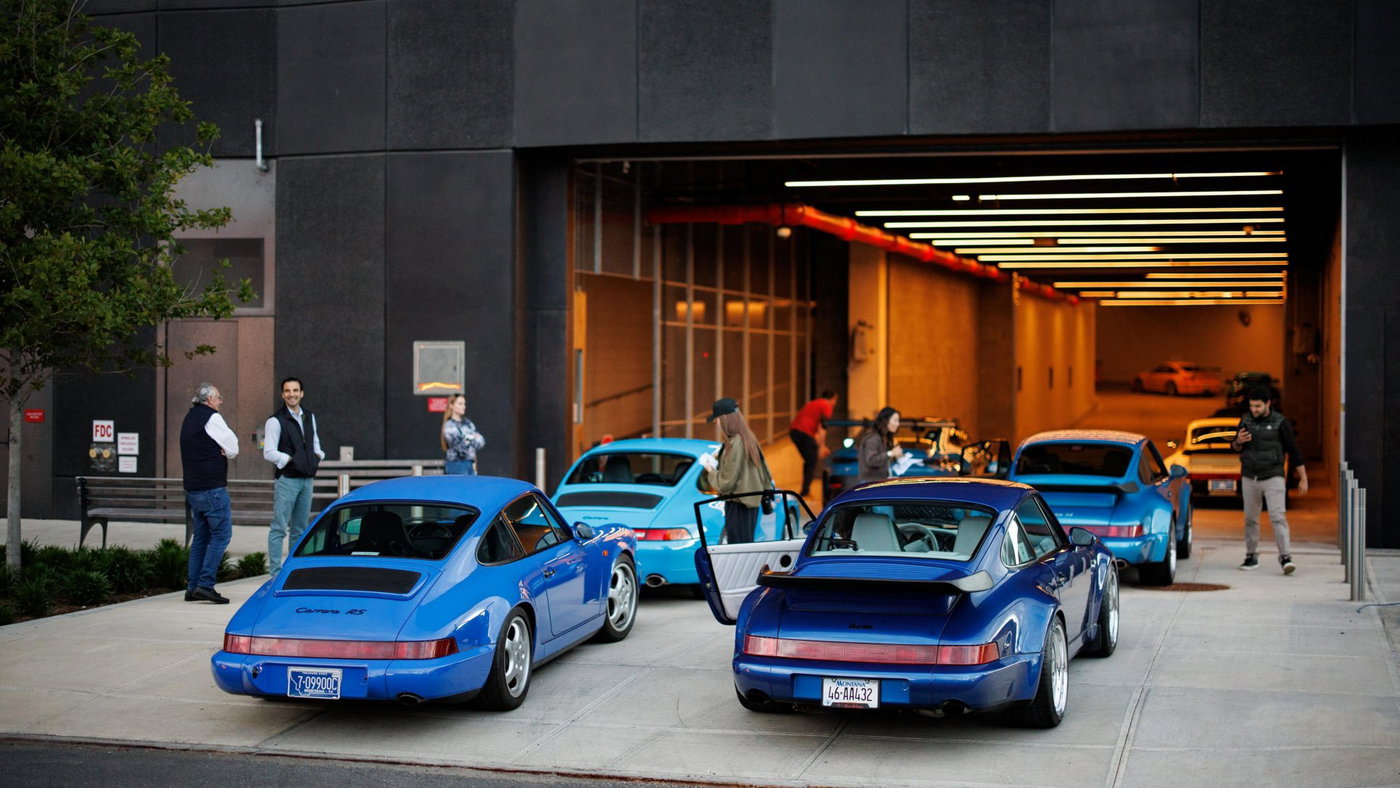
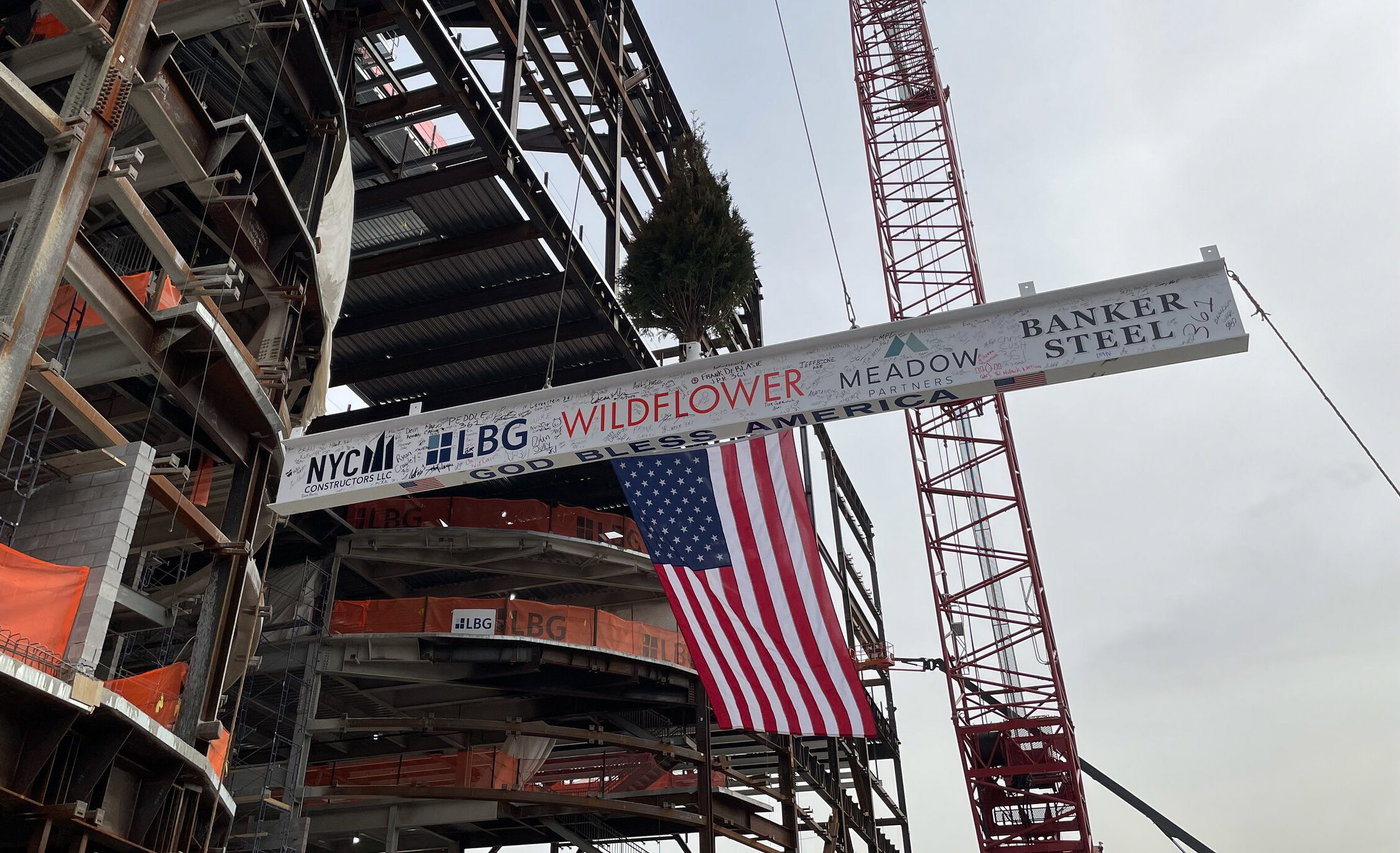
Rare Shades, Triple Zero Magazine’s traveling exhibition that celebrates Porsche cars in unusual colors, made its New York debut at Wildflower Studios during New York Design Week. The Robert De Niro-led film studio, located in Astoria, Queens just minutes from Manhattan, is the world’s first vertical media production village, featuring 11 stacked soundstages, an elevated interior street, and oversized “elephant elevators” to accommodate large-scale equipment and sets. At the exhibition, the 760,000-sq-ft production facility was the backdrop for nearly 100 rare and historic Porsches, ranging from early air-cooled to modern GT models.

newsroom.porsche.com
02.05.2026
BIG PARTNER AND HEAD OF LANDSCAPE GIULIA FRITTOLI ON THE PRINCIPLES BEHIND GELEPHU MINDFULNESS CITY IN BHUTAN | Bjarke Ingels Group

BIG PARTNER AND HEAD OF LANDSCAPE GIULIA FRITTOLI ON THE PRINCIPLES BEHIND GELEPHU MINDFULNESS CITY IN BHUTAN

Bilbao-based newspaper EL CORREO has published a feature on Gelephu Mindfulness City, exploring the project as a new model for future cities. As part of the story, BIG Partner and Head of Landscape Giulia Frittoli discusses her approach to urbanism and the principles behind the project, including the use of local materials and a six-story building height limit designed to keep the city human-scaled and closely connected to its natural surroundings. She also reflects on the earliest meetings and visits to Bhutan, the idea of “mindfulness” as a guiding framework, and the broader ambition for the project to act as a catalyst for the rest of the country, while also serving as an inspiration for other developing nations.

elcorreo.com
30.04.2026
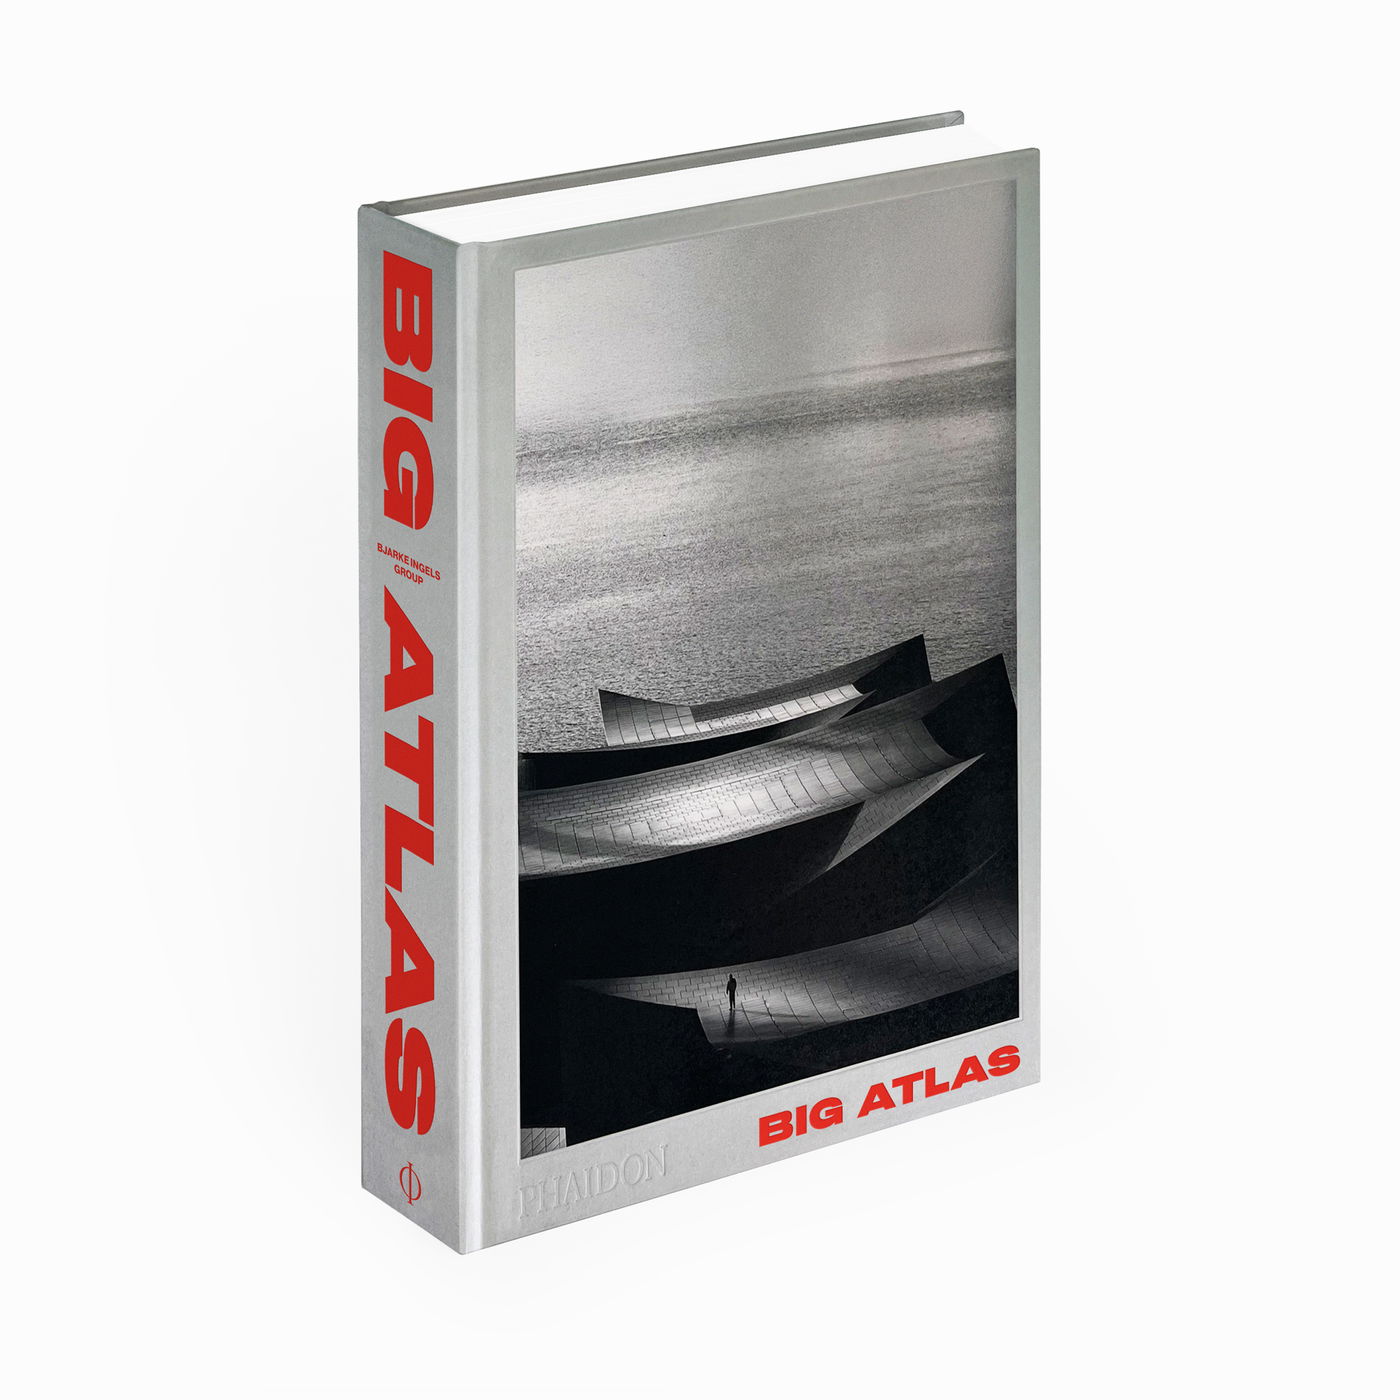
BIG ATLAS IS NOW AVAILABLE WORLDWIDE | Bjarke Ingels Group

BIG ATLAS IS NOW AVAILABLE WORLDWIDE

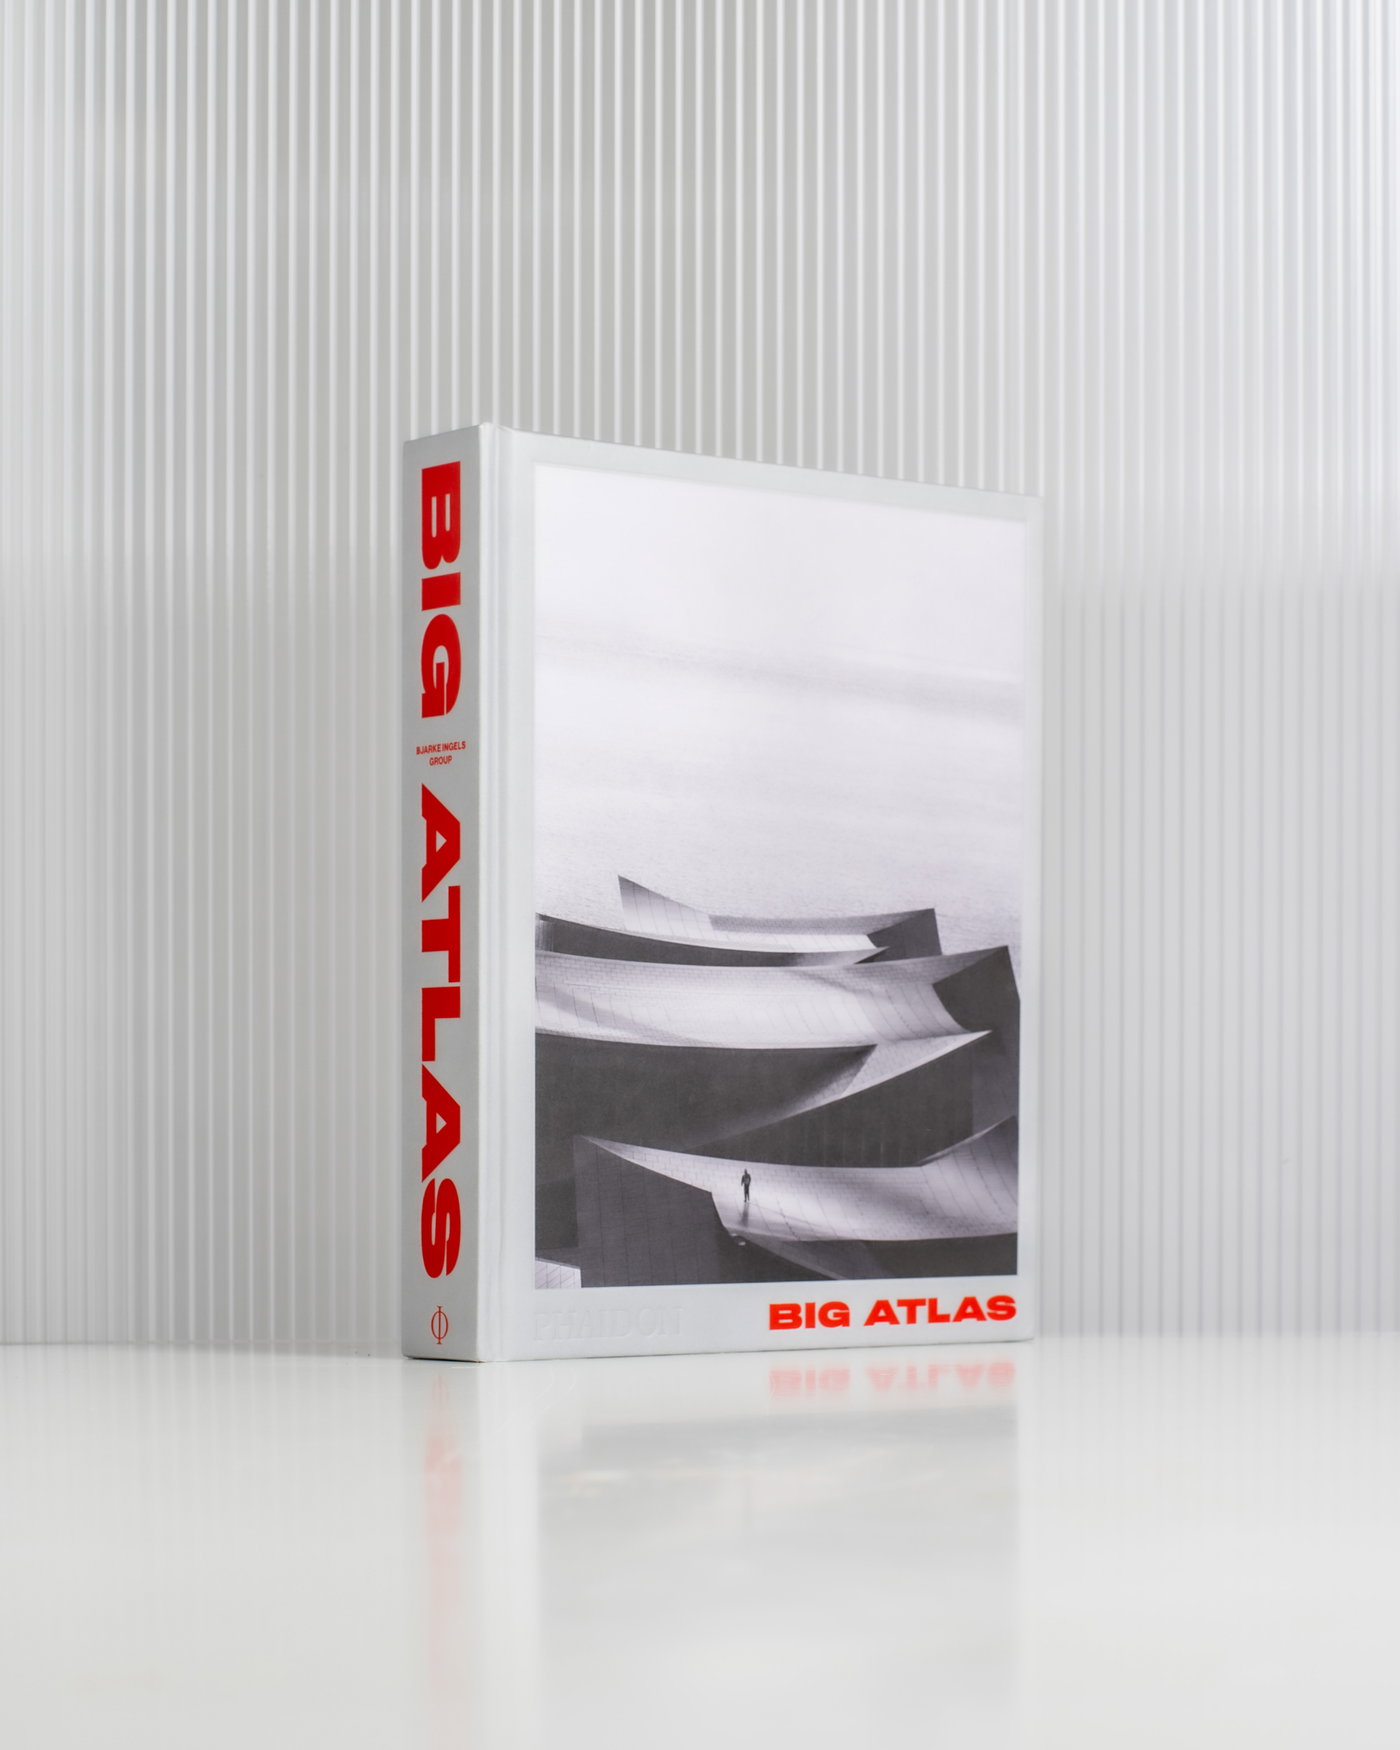
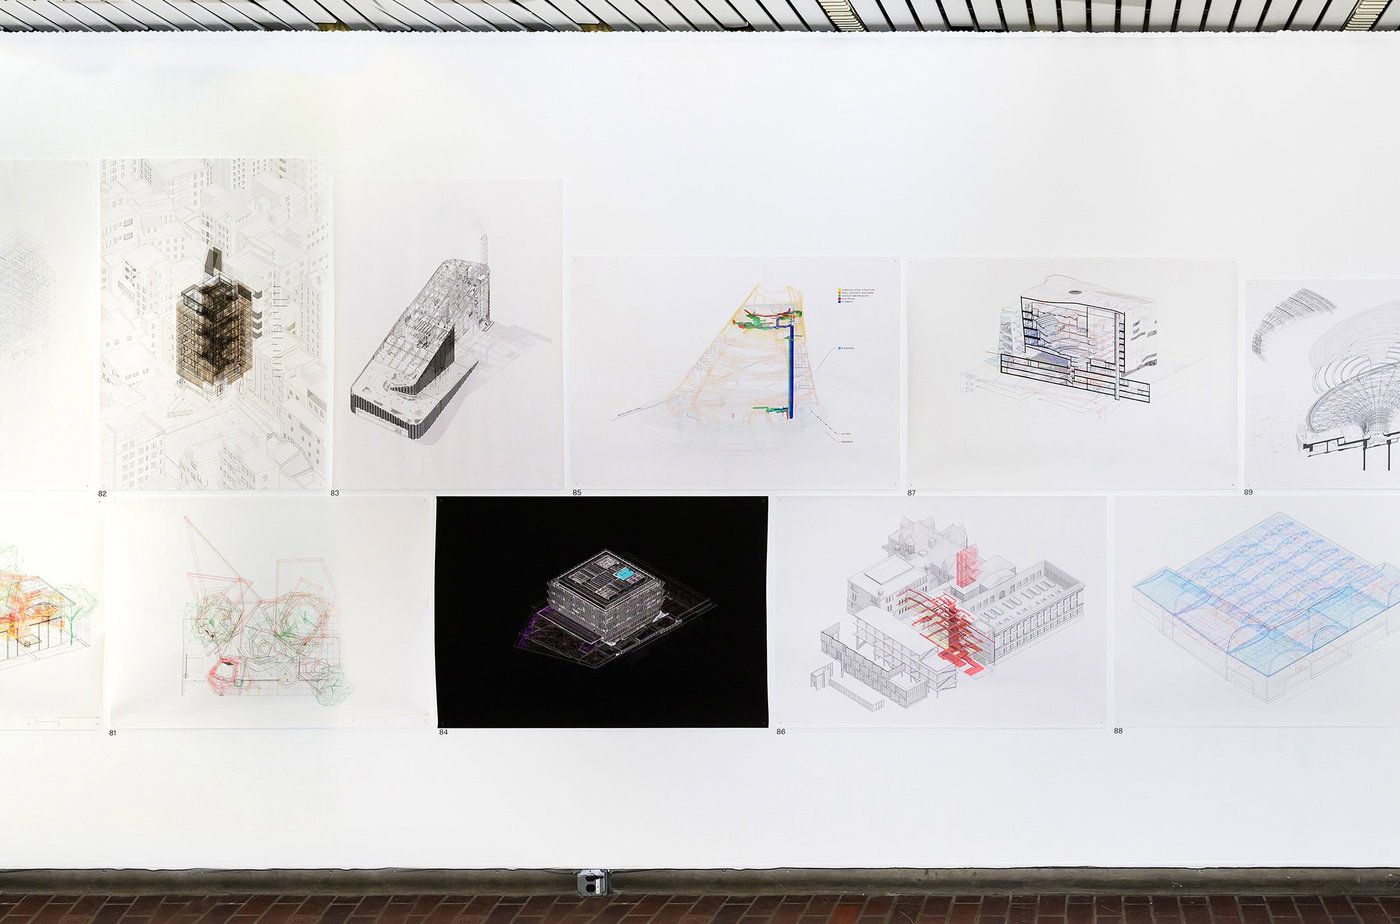
BIG Atlas, the first comprehensive monograph of BIG’s completed work, is now available for purchase worldwide. Published by Phaidon, the book spans more than two decades of BIG’s practice, featuring over 50 built works – from the Copenhagen Harbor Bath to the recently opened NOT A HOTEL Setouchi – through 600+ photographs, plans, and drawings. The monograph features a foreword by Danish architect Kent Martinussen, an introduction by British architect and critic Joseph Grima, and an essay by Icelandic author Andri Snær Magnason.

phaidon.com
24.04.2026
BIG CPH MANAGING DIRECTOR STINE SANDSTRØM CHRISTENSEN SPEAKS AT THE ANNUAL MEETING 2026 FOR THE DANISH ASSOCIATION OF ARCHITECTURAL FIRMS | Bjarke Ingels Group

BIG CPH MANAGING DIRECTOR STINE SANDSTRØM CHRISTENSEN SPEAKS AT THE ANNUAL MEETING 2026 FOR THE DANISH ASSOCIATION OF ARCHITECTURAL FIRMS

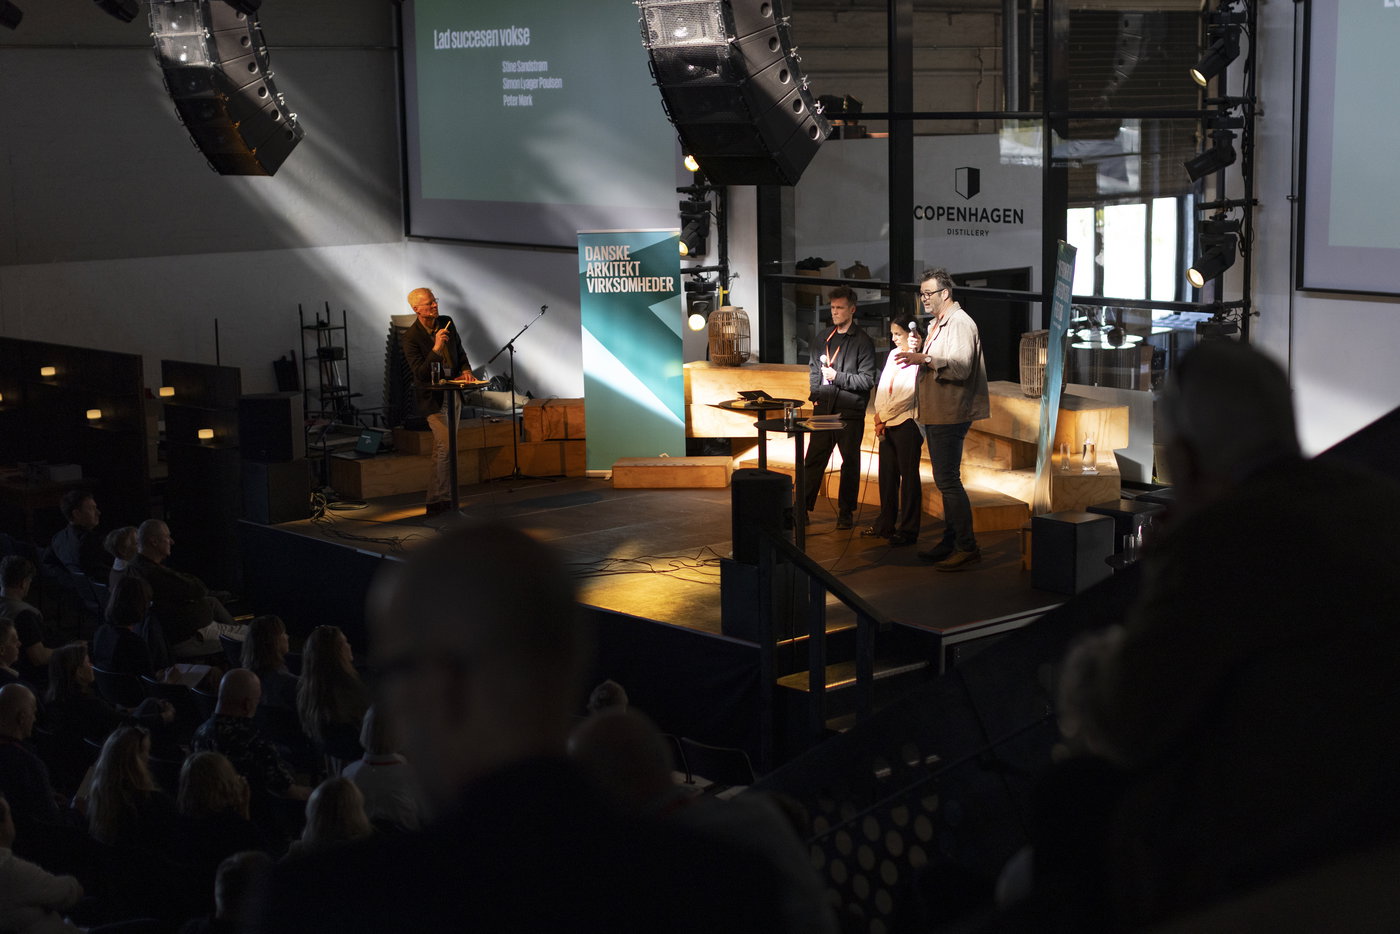
At the 2026 Annual Meeting hosted by the Danish Association of Architectural Firms in Copenhagen, BIG CPH Managing Director Stine Sandstrøm Christensen took part in a panel discussion on strengthening Danish architecture exports and expanding the industry’s international reach. Held at Copenhagen Distillery, the event brought together leaders from across the architecture sector to exchange perspectives on key transformations shaping the profession, including upcoming revisions to Denmark’s building regulations, the implications of a new national architecture policy for urban and rural development, and large-scale climate adaptation. As part of the session “Let Success Grow – More Architectural Firms Going Global”, Stine joined ADEPT partner, Simon Lyager Poulsen, and international business strategist and co-founder of Mork Kveiborg & Partners, Peter Mørk, to discuss how their respective firms have entered international markets and why the potential for further export growth remains strong.

danskeark.dk
22.04.2026
BJARKE INGELS, VALENTINA CIUFFI, AND JOSEPH GRIMA REFLECT ON THE MAKING OF BIG ATLAS AT MILAN DESIGN WEEK | Bjarke Ingels Group

BJARKE INGELS, VALENTINA CIUFFI, AND JOSEPH GRIMA REFLECT ON THE MAKING OF BIG ATLAS AT MILAN DESIGN WEEK

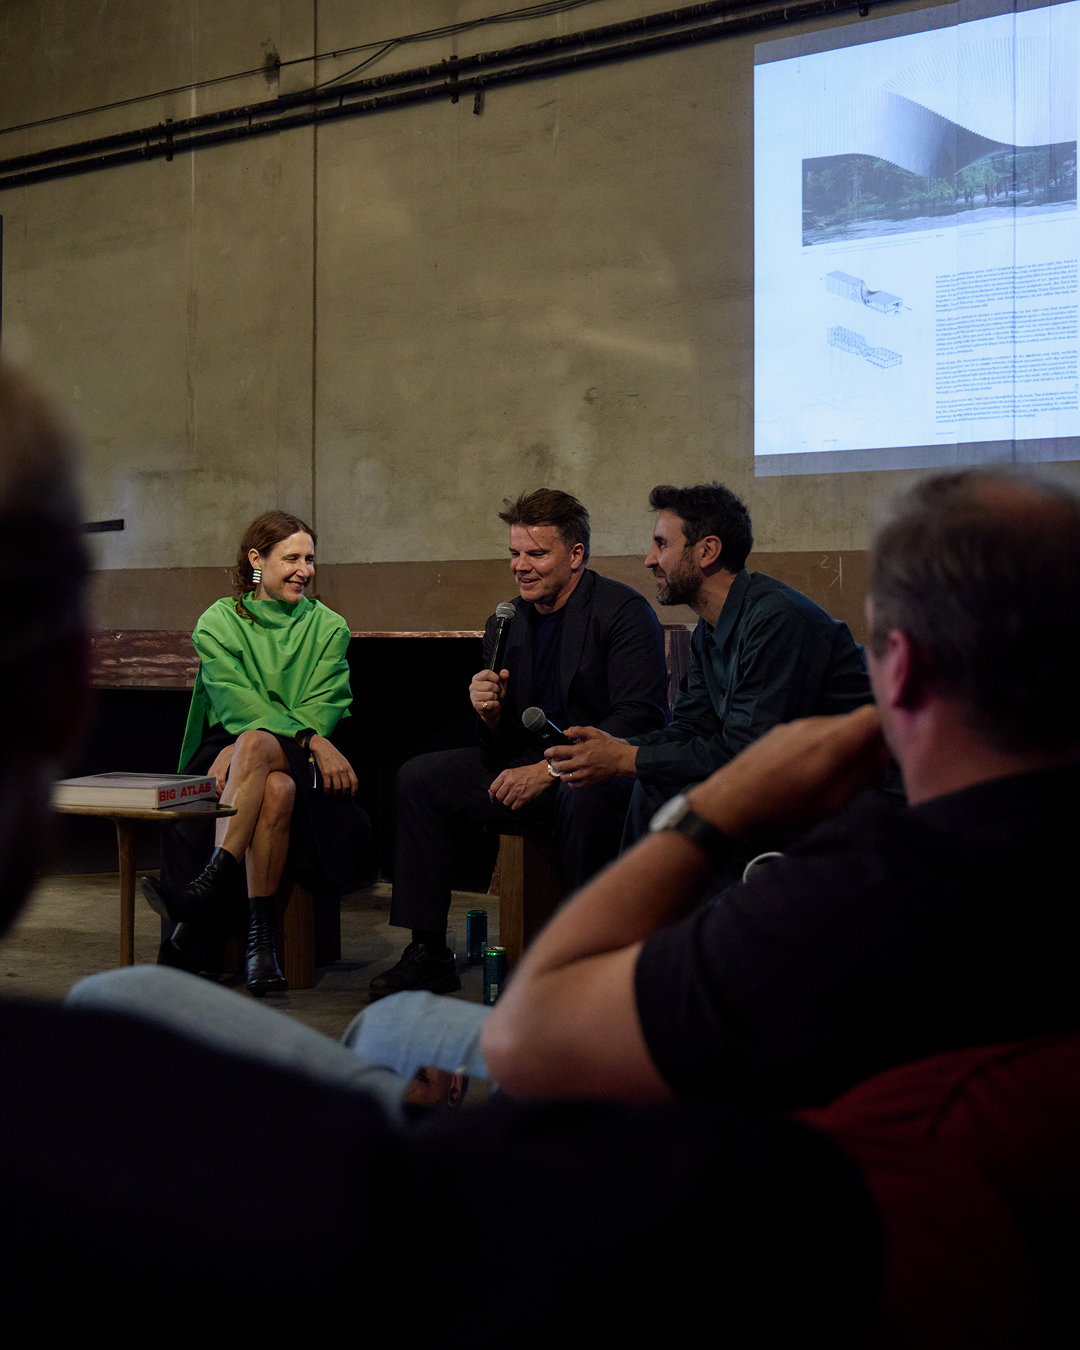
Hosted as part of the VOCLA Talks series, BIG Founder and Creative Director Bjarke Ingels joined Alcova Co-Founders and BIG Atlas collaborators Valentina Ciuffi and Joseph Grima for a conversation celebrating BIG Atlas, the first comprehensive monograph of BIG’s completed work. Held inside an industrial hangar at the Baggio Military Hospital, reimagined for Alcova during Milan Design Week, the talk detailed the editorial and creative journey behind bringing an over two-decade body of architectural work to the page.

BIG Atlas is available for purchase through Phaidon.

phaidon.com
21.04.2026
SPANISH MASTERCHEF VISITS THE GASTRONOMY OPEN ECOSYSTEM IN SAN SEBASTIÁN | Bjarke Ingels Group

SPANISH MASTERCHEF VISITS THE GASTRONOMY OPEN ECOSYSTEM IN SAN SEBASTIÁN

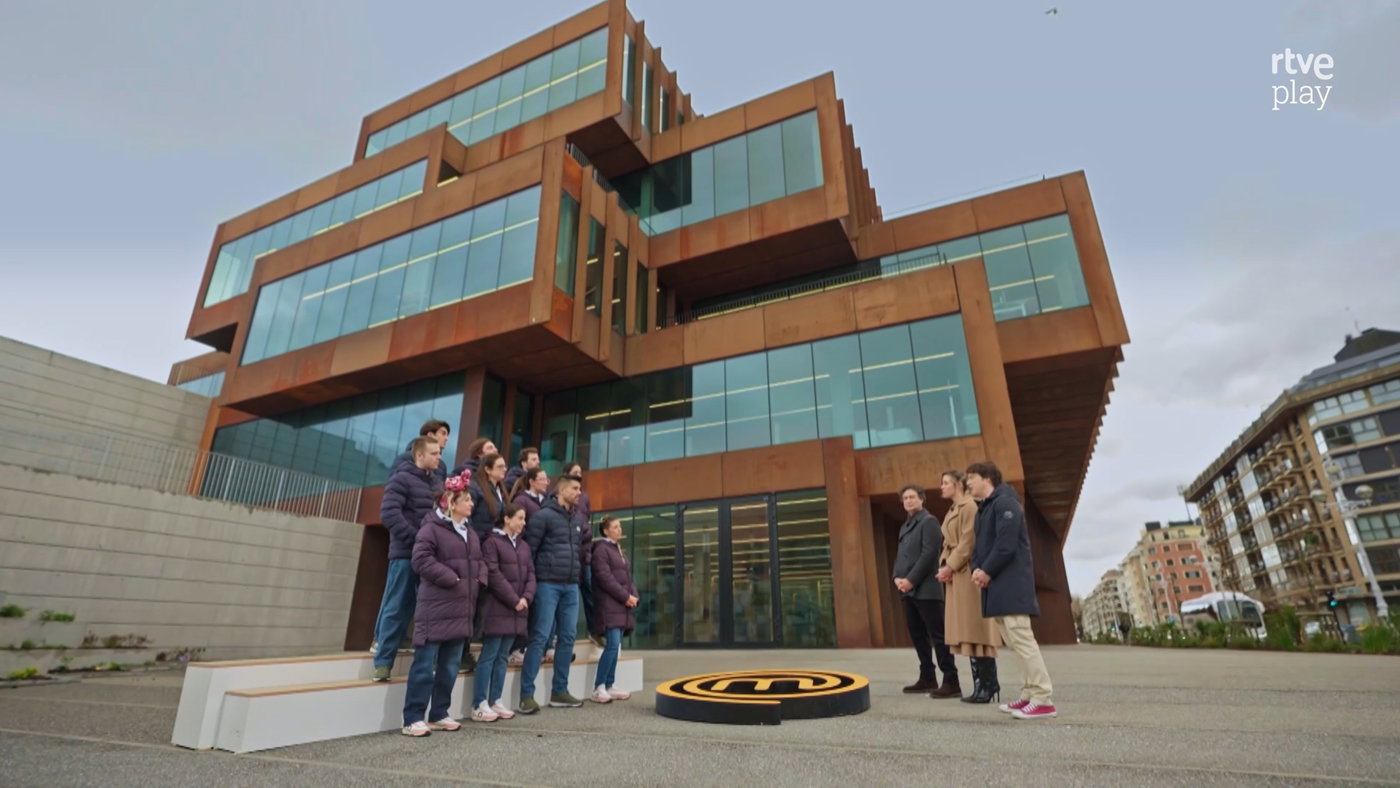
In season 14 of the competitive cooking show, MasterChef Spain, the contestants take on a team challenge at the Gastronomy Open Ecosystem (GOe) under the guidance of Michelin‑starred chef Pedro Subijana. Considered the world’s largest gastronomic innovation center, GOe extends San Sebastián’s dramatic landscape and cityscape, uniting chefs, researchers, and food entrepreneurs to advance culinary knowledge and create public spaces that engage the wider community. The Gastronomy Open Ecosystem opened in October 2025.

rtve.es
20.04.2026
BIG DESIGNS INSTALLATION FOR INTERNI’S ‘MATERIAE’ EXHIBITION AT THE 2026 SALONE DEL MOBILE | Bjarke Ingels Group

BIG DESIGNS INSTALLATION FOR INTERNI’S ‘MATERIAE’ EXHIBITION AT THE 2026 SALONE DEL MOBILE

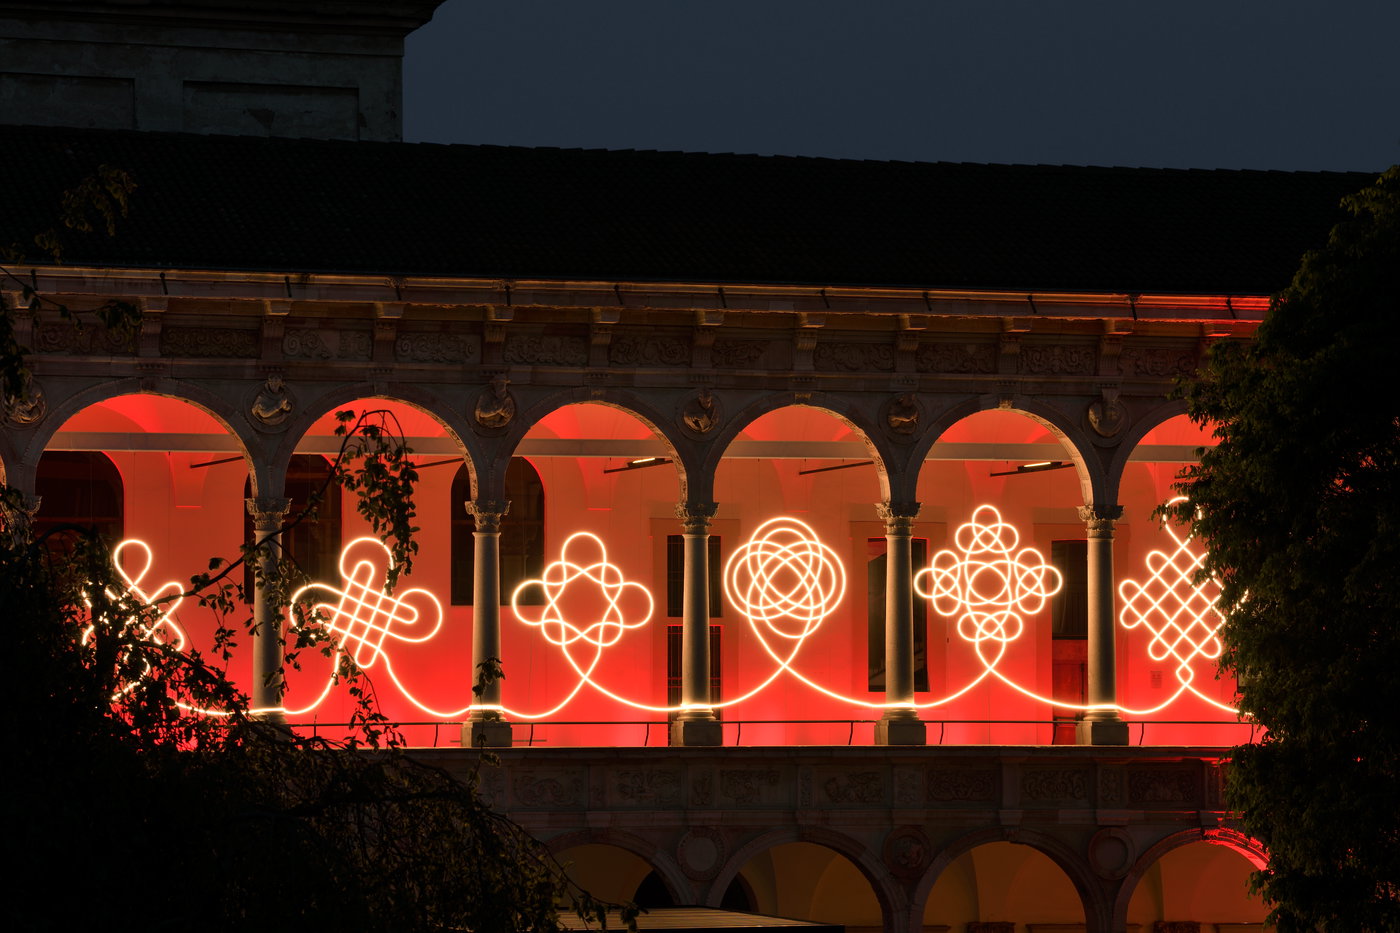
As part of Interni Magazine’s city-wide exhibition MATERIAE held during Salone del Mobile in Milan, BIG unveiled ‘Light Knot Progression’ – a continuous light installation at the Università degli Studi di Milano’s historic main campus. Spanning 30 m in length and constructed with 280 m of luminous profile, the work traces an unbroken line that crosses eleven arches, forming a sequence of nodes that grow in complexity as they progress. Realized with Italian light manufacturer Artemide, the collaboration marks over 10 years of partnership and reflects the design process as a journey interweaving relationships, ideas, and developments.

internimagazine.com
16.04.2026
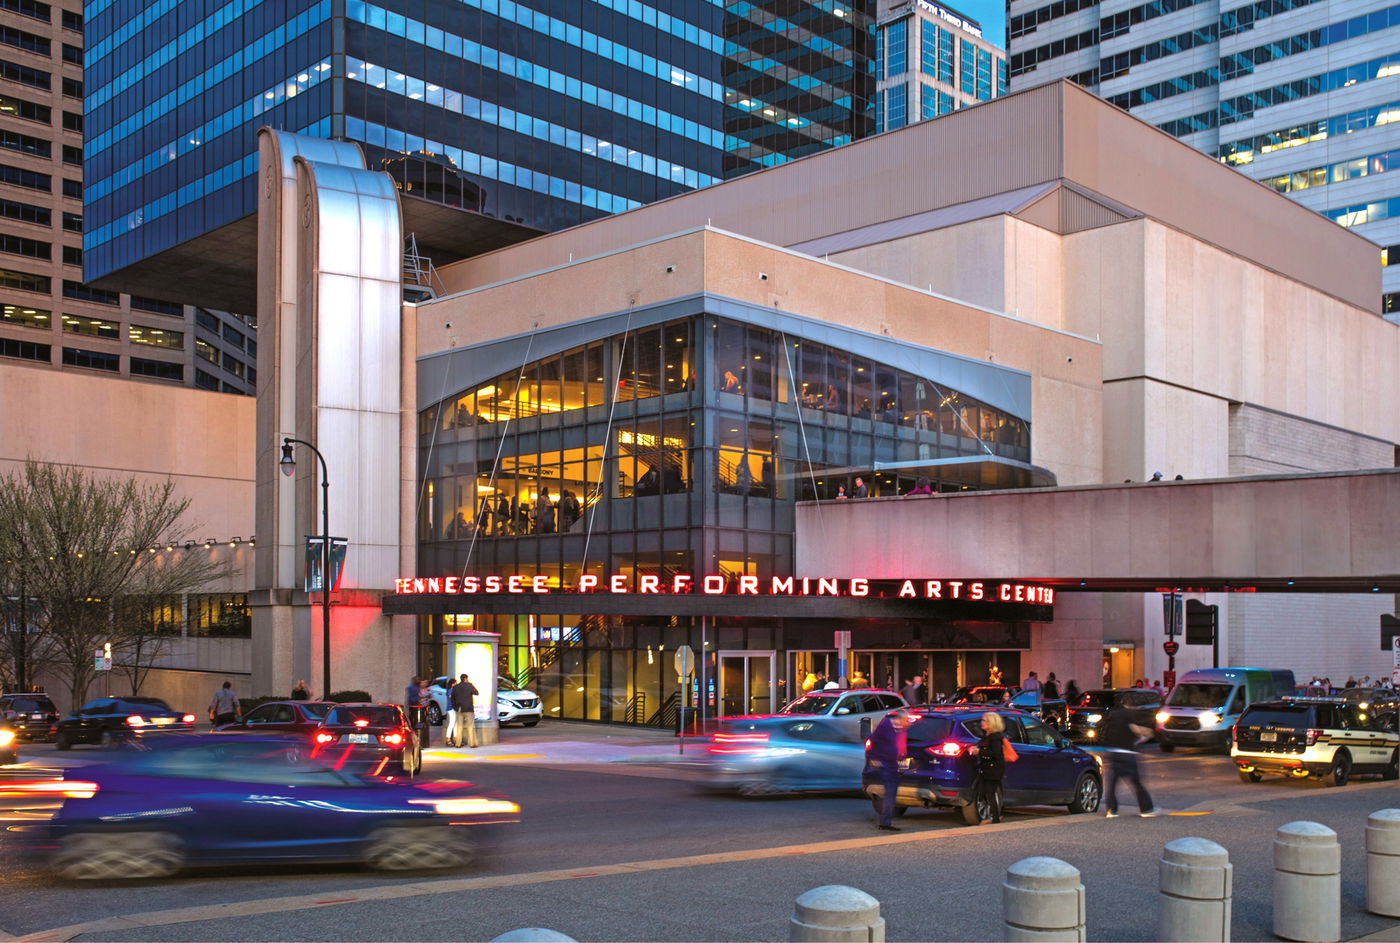
BIG, WILLIAM RAWN, AND HASTINGS UNVEIL DESIGN FOR NEW TENNESSEE PERFORMING ARTS CENTER | Bjarke Ingels Group

BIG, WILLIAM RAWN, AND HASTINGS UNVEIL DESIGN FOR NEW TENNESSEE PERFORMING ARTS CENTER

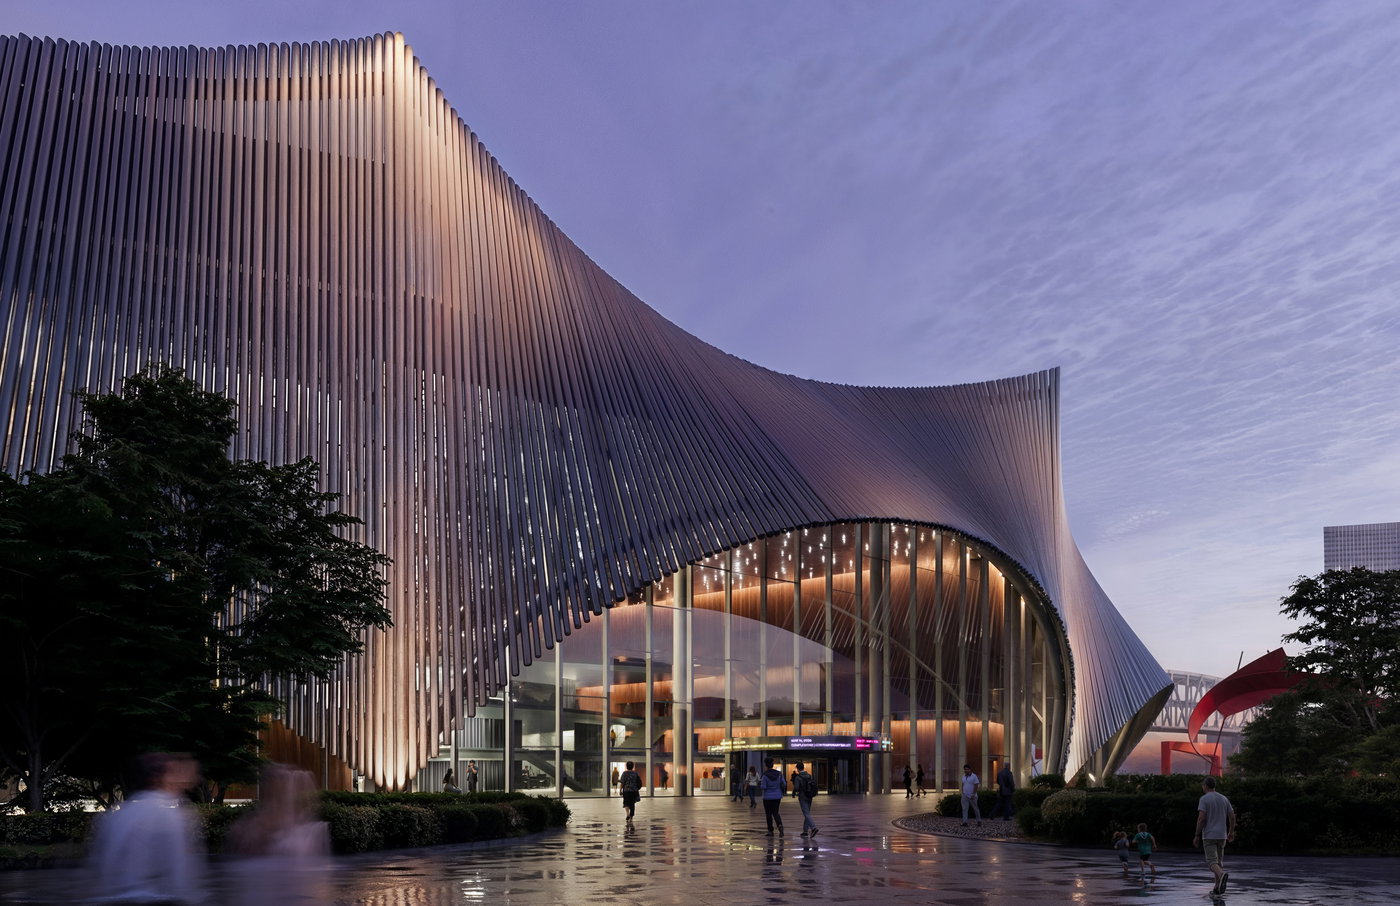
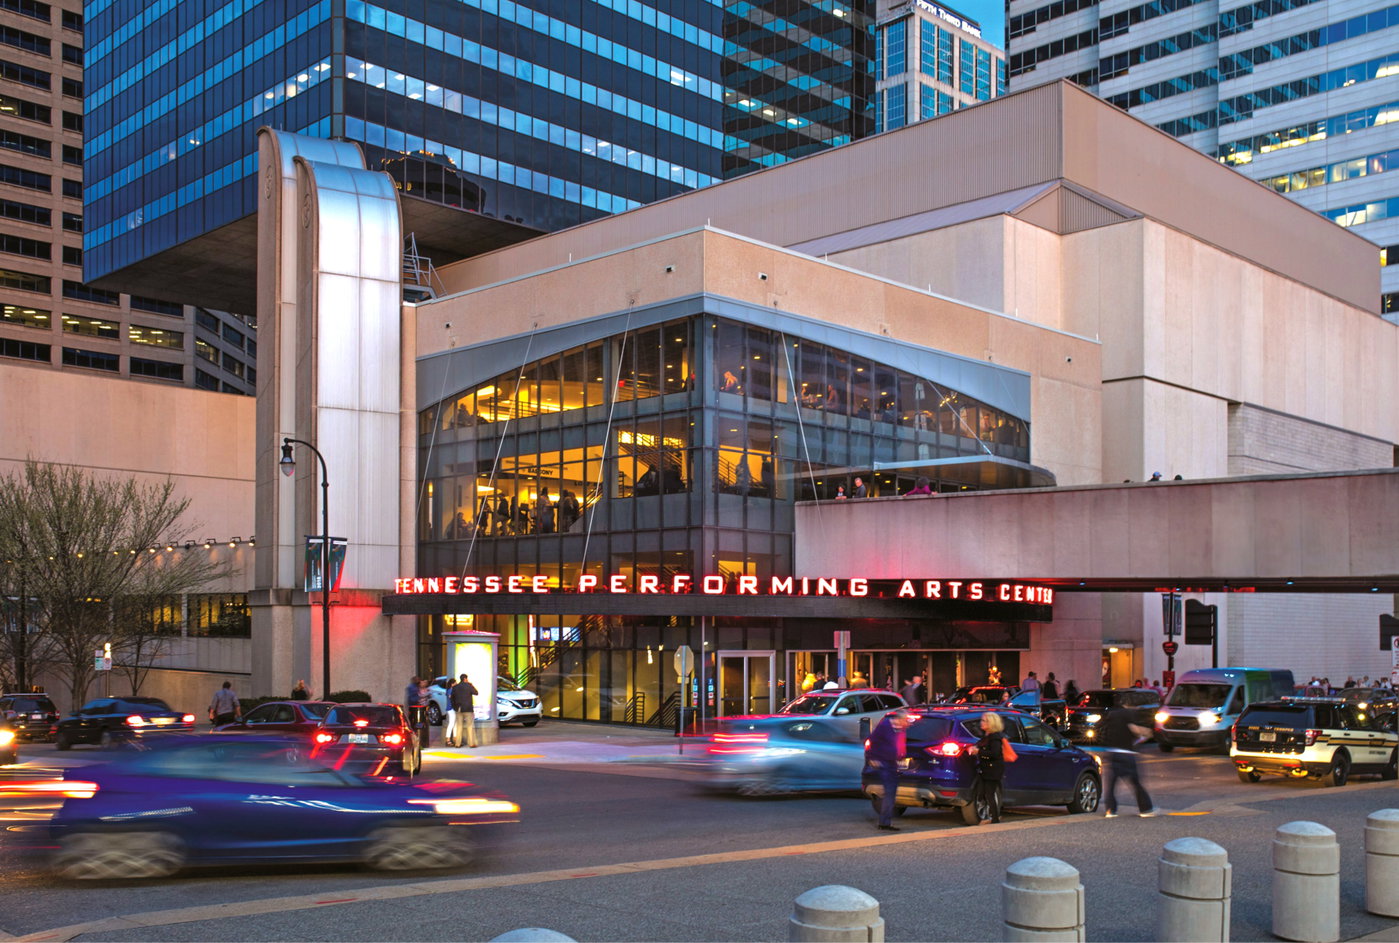
Neighboring Cumberland Park and Nissan Stadium, the new home of the Tennessee Performing Arts Center (TPAC) – designed by BIG and William Rawn Associates with HASTINGS Architecture – extends the vibrancy of downtown Nashville across the Cumberland River, emerging as a cultural anchor for the city’s reenergized East Bank. Supporting a range of artistic programming, the new TPAC includes four performance spaces clustered at its core – the multi-function Grand Broadway theater; a dance and opera hall; a flexible black box theater; and an intimate cabaret space – as well as rehearsal studios and classrooms. As TPAC transitions from its current location downtown, the 307,000-sq-ft center will become the home of the Nashville Ballet, Nashville Opera, and Nashville Repertory Theatre while creating venues for traveling Broadway shows, dance performances, and community events. Construction is expected to begin in 2027, with a projected opening in 2030.

“The new home for the Tennessee Performing Arts Center is designed like an urban and cultural connection – between the east and west bank of the Cumberland River, between the old and the new Nashville, and between all of the performing arts. Visually, it bookends Broadway as a beacon from across the river, drawing the cultural life of downtown across to the East Bank. Designed to be welcoming on all sides, the center is accessible from above and below the bridge, making the lobby a cascading public space for the daily life of the neighborhood. The façade is composed of aluminum tubes bundled like organ pipes or steel chimes, undulating from vertical to horizontal to provide openings and canopies for the audience and performers passing through. The result is like a flowing public pavilion in the park that, as the new home for TPAC, provides the inclusive and inviting character that its program and performances deserve.” – Bjarke Ingels, Founder & Creative Director, BIG

tpac.org
15.04.2026
ARTEMIS II: RETURN TO THE MOON DOCUMENTARY FEATURES PROJECT OLYMPUS | Bjarke Ingels Group

ARTEMIS II: RETURN TO THE MOON DOCUMENTARY FEATURES PROJECT OLYMPUS

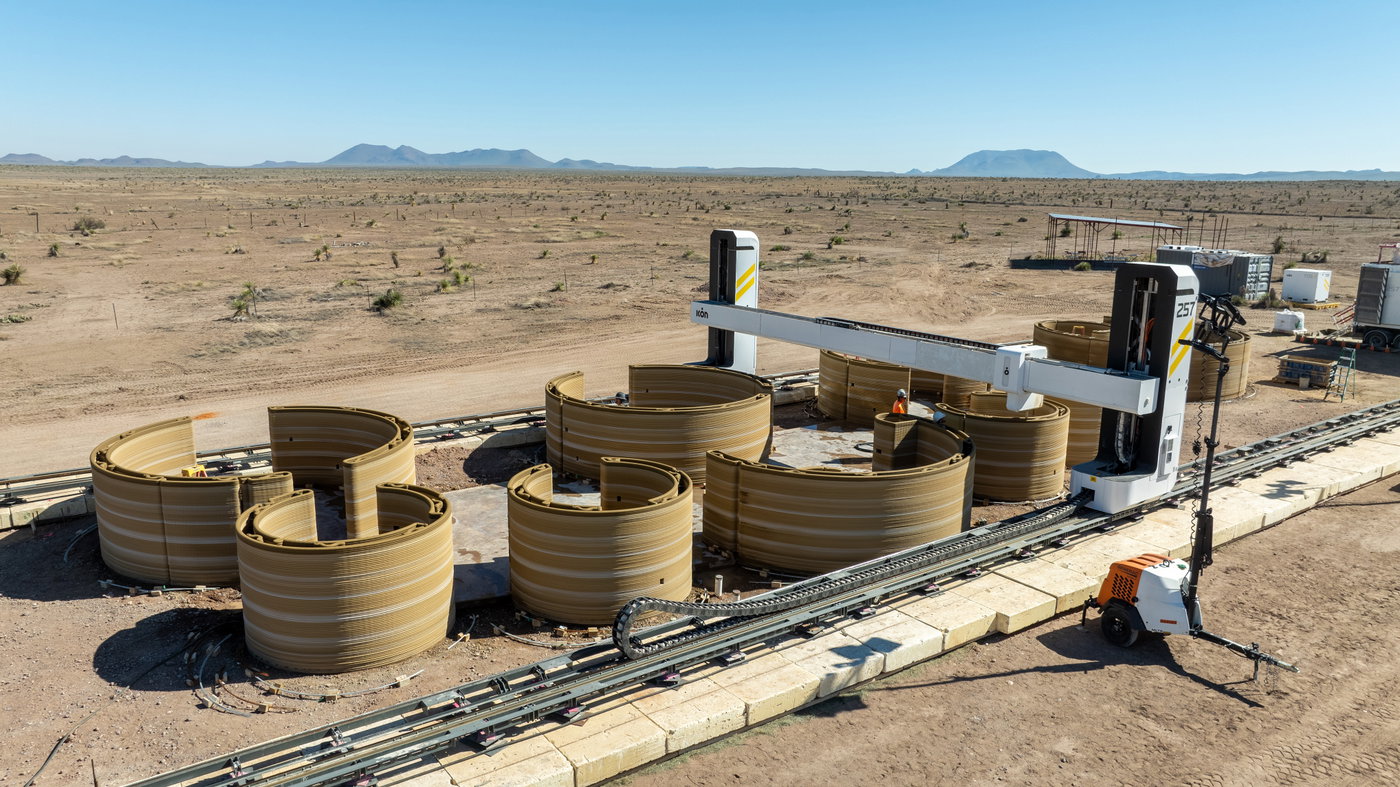
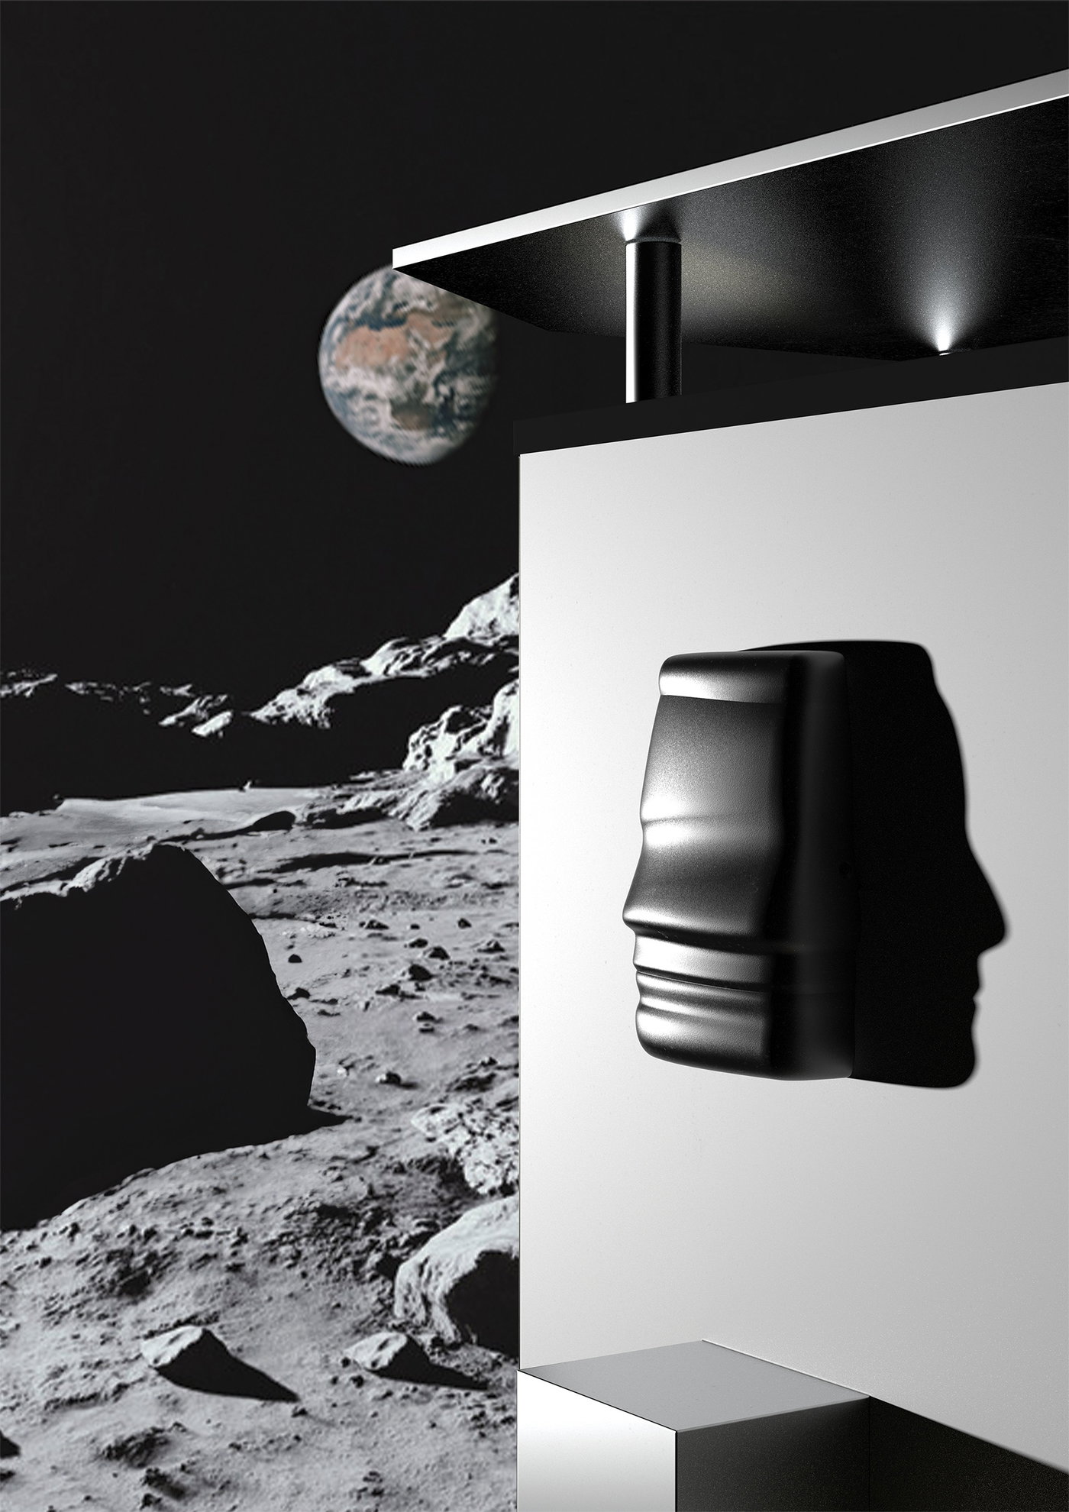
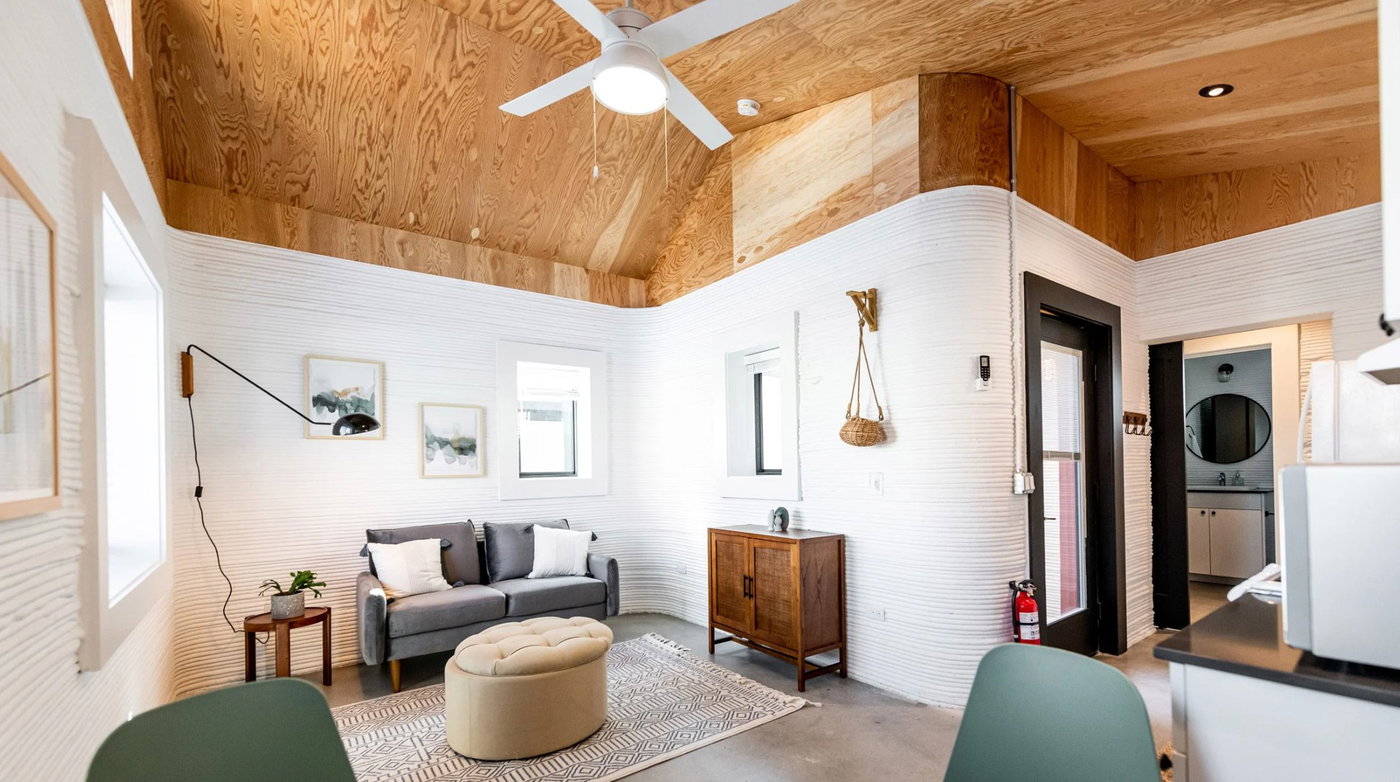
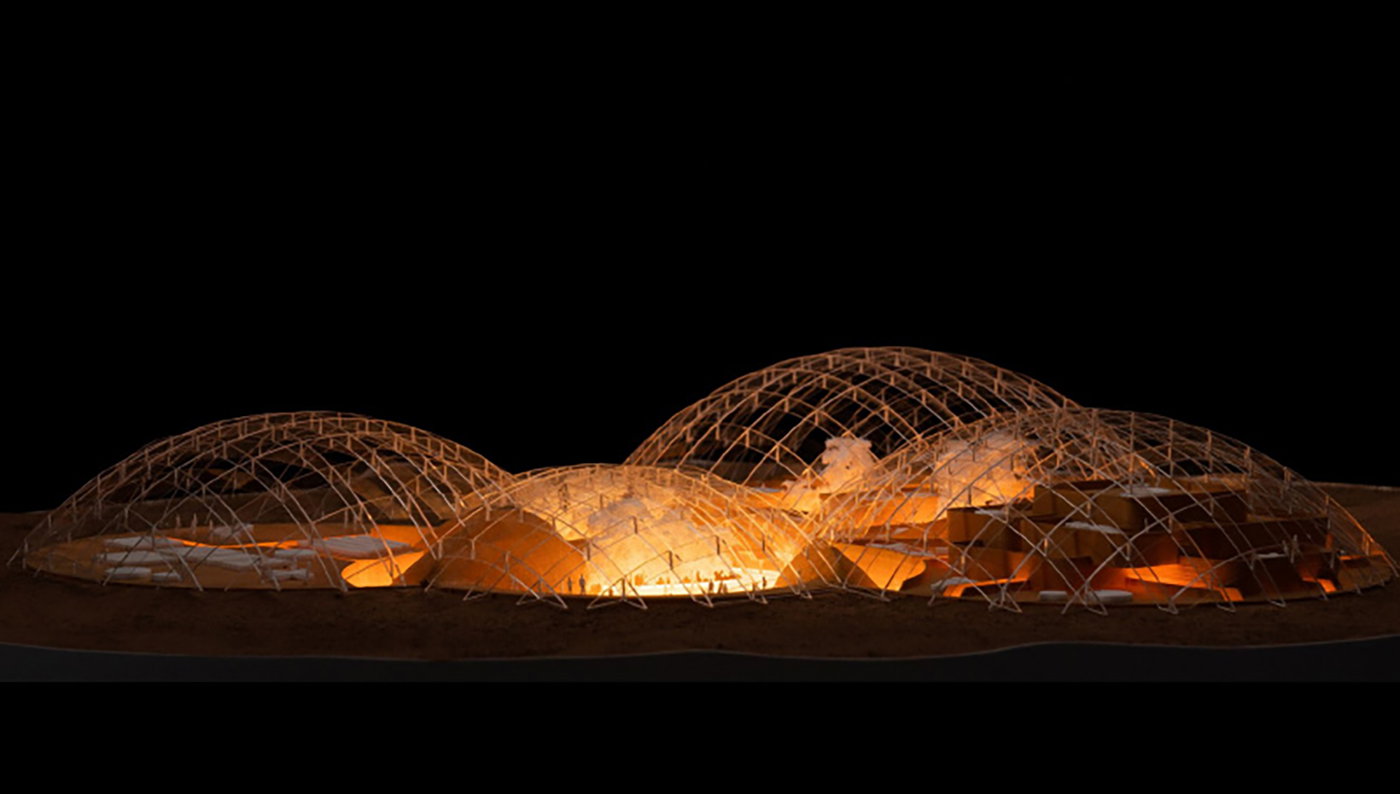
In honor of the Artemis II space launch, PBS released Artemis II: Return to the Moon – a film that documents the NASA Artemis program’s mission to return humanity to the Moon for the first time since Apollo and establish a lunar space station for scientific and commercial exploration. The documentary follows the Artemis II crew as they embark on a 10-day journey to orbit the Moon. Among the concepts explored in the film is Project Olympus, a lunar habitat designed by BIG, ICON, SEArch+, and NASA that represents humanity’s first foray into extraterrestrial construction. Using ICON’s 3D printing technology and lunar regolith as the building material, the torus-shaped habitat is designed to accommodate four astronauts for up to a month at a time.

youtube.com
15.04.2026
BIG ASSOCIATE TOMAS MINÖR SPEAKS AT UMEÅ BUSINESS ARENA | Bjarke Ingels Group

BIG ASSOCIATE TOMAS MINÖR SPEAKS AT UMEÅ BUSINESS ARENA

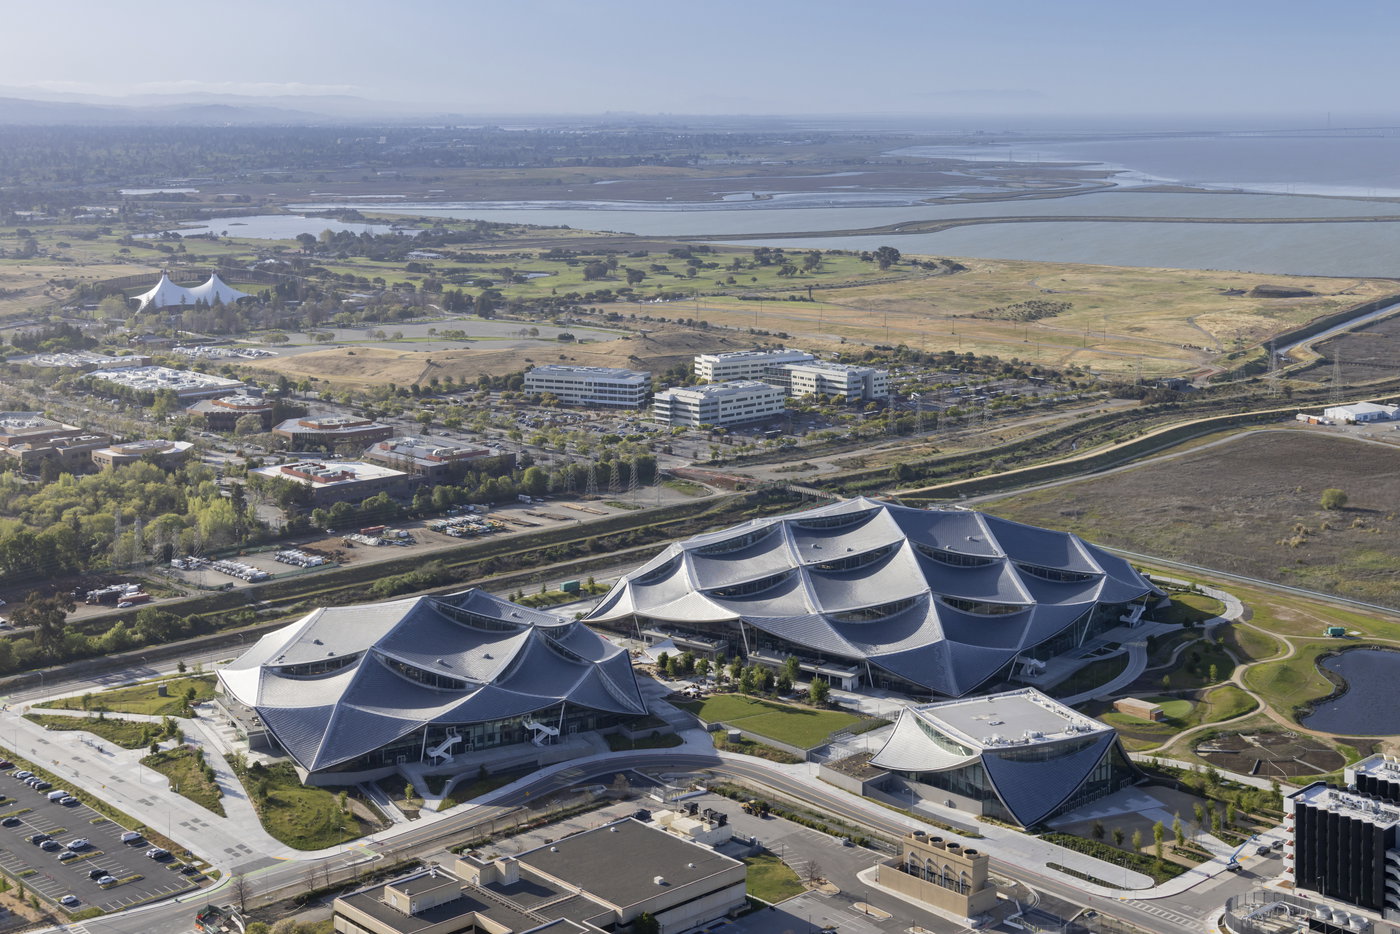
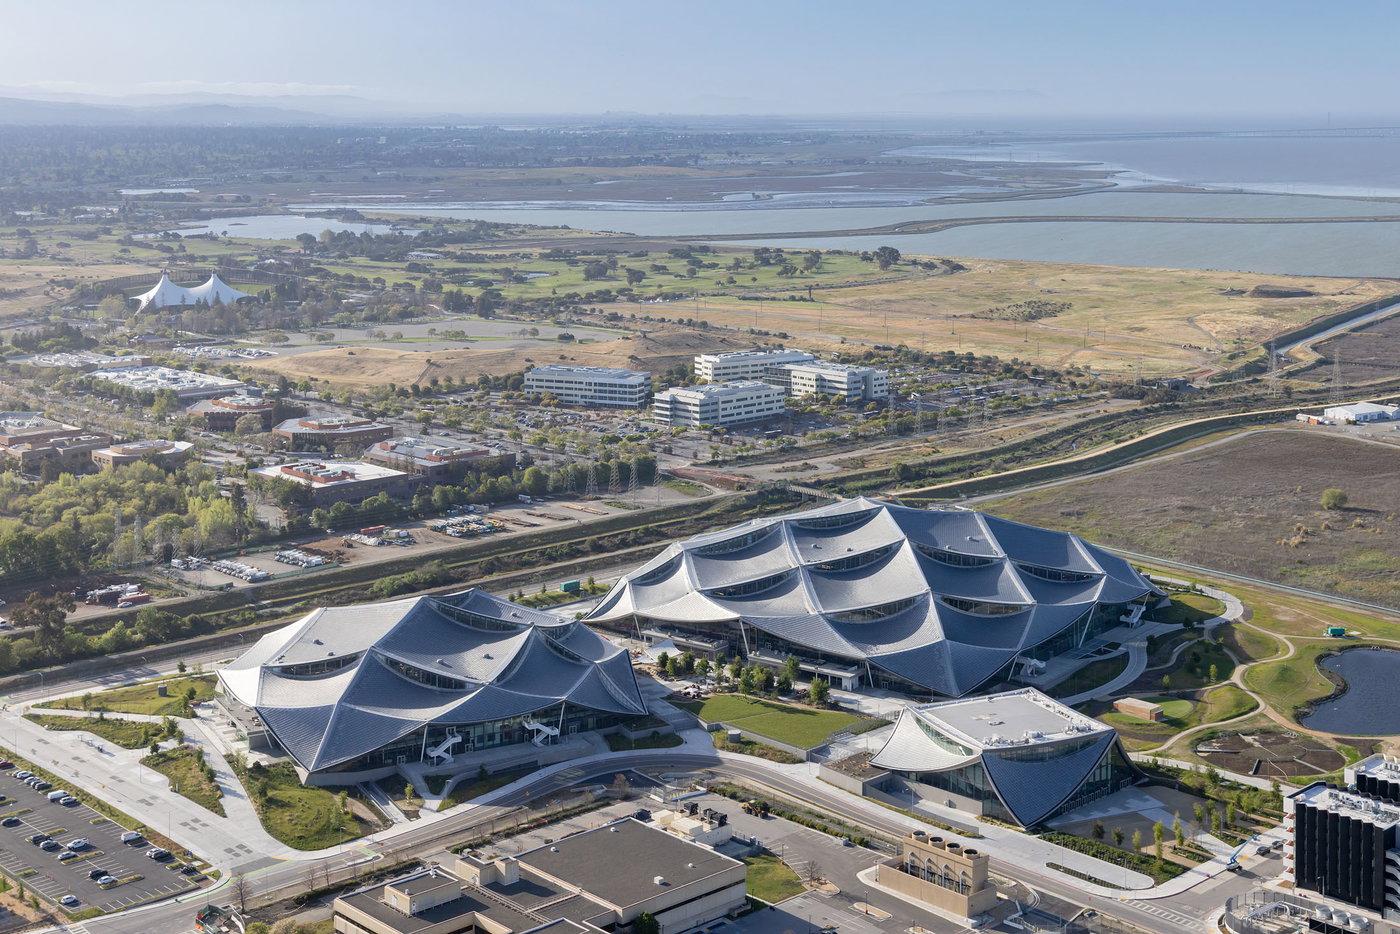
At the 25th edition of Business Arena North in Stockholm – a meeting place for decision-makers in the real estate and community building sector – BIG Associate Tomas Minör took part in a panel discussion and presented a keynote on the main stage focused on sustainability and urban development. The panel discussion on Important Values in Contemporary Urban Development brought together CEO of Strawberry Living, Mattias Stengl; Partner & Interior Architect at Tengbom Stockholm, Nadia Tolstoy; and Land and Development Manager at Luleå Municipality, Roger Tuomas. Tomas’ keynote , Waterfront Urban Development in Aarhus – and Google’s office in California, provided an international perspective at the Stockholm event, highlighting BIG’s Aarhus Masterplan in Denmark and Google Bay View in California, USA.

sw.bonniernewsevents.se
14.04.2026
BJARKE INGELS AND AMY ASTLEY IN CONVERSATION AT THE GUGGENHEIM NEW YORK | Bjarke Ingels Group

BJARKE INGELS AND AMY ASTLEY IN CONVERSATION AT THE GUGGENHEIM NEW YORK

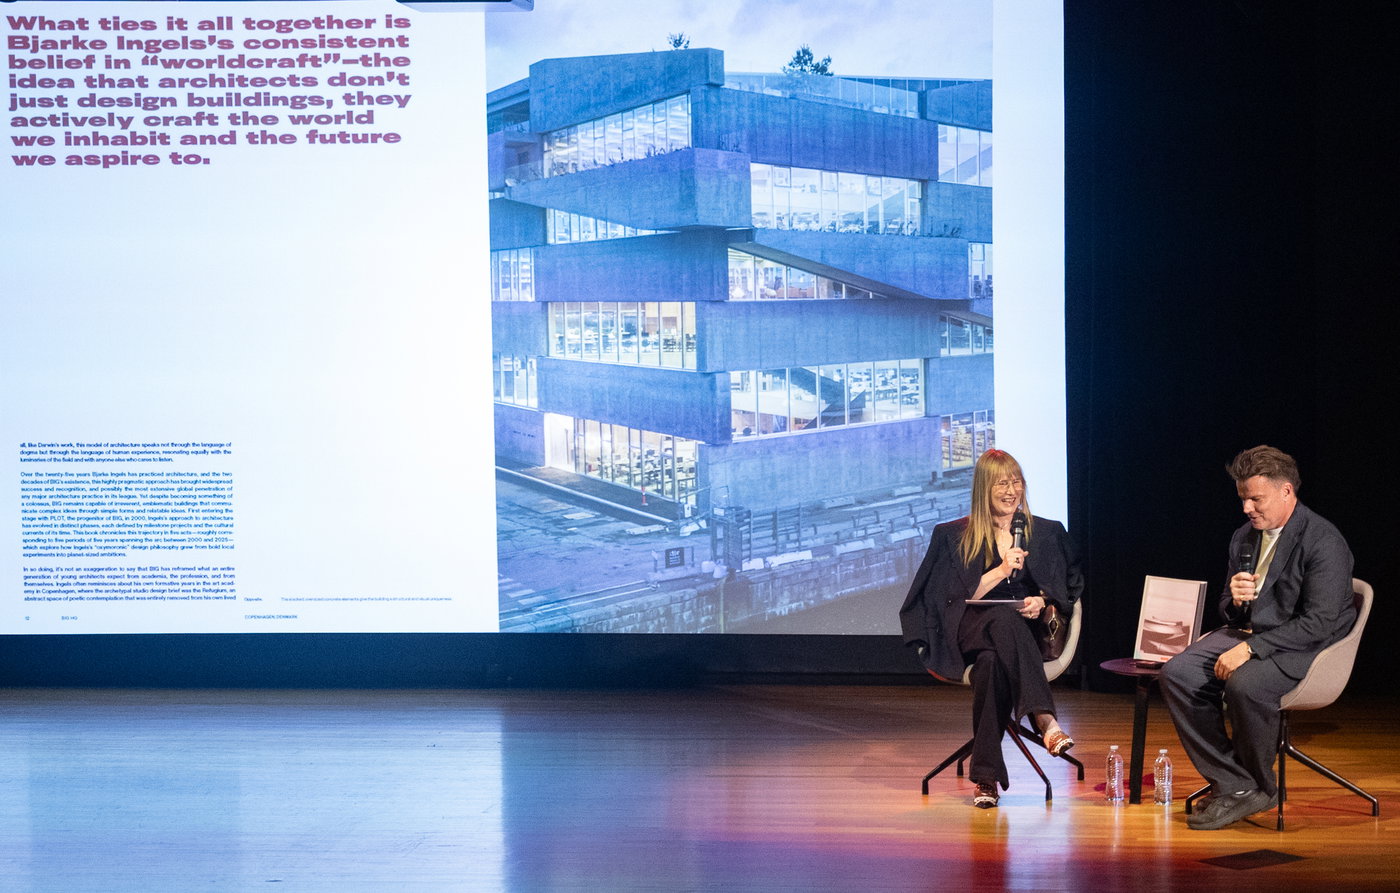
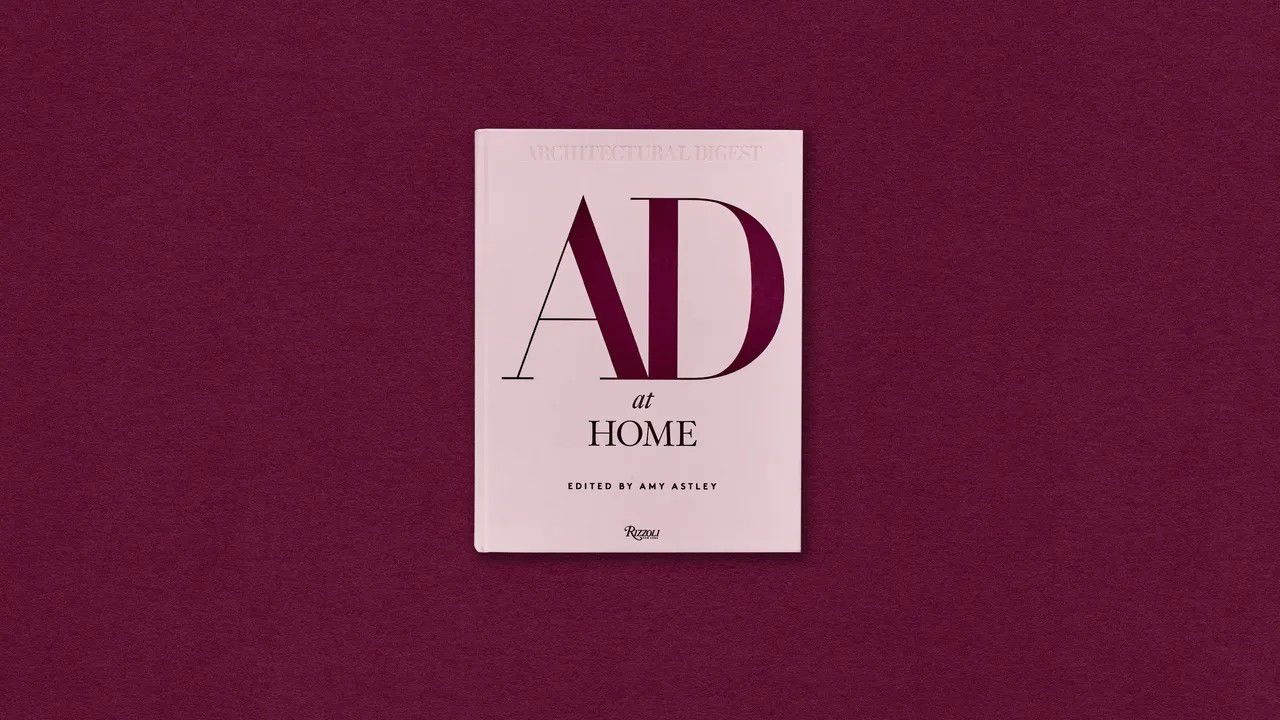
To celebrate the release of Phaidon’s new monograph, BIG Atlas, BIG Founder and Creative Director Bjarke Ingels and Architectural Digest Global Editorial Director and U.S. Editor-in-Chief Amy Astley sat down for a fireside chat at the Guggenheim’s Peter B. Lewis theater to reflect on two decades of BIG’s built work. The conversation touched on Bjarke’s core design philosophies including ‘utopian pragmatism’ and ‘hedonistic sustainability,’ as well as the stories behind several landmark projects within BIG Atlas, such as CopenHill, the waste-to-energy power plant in Copenhagen; VIA 57 West, the pyramid-shaped residential building in New York City; and Bukken Bruse, Bjarke’s houseboat in Copenhagen.

phaidon.com
14.04.2026
TATLER ASIA FEATURES SUZHOU MUSEUM OF CONTEMPORARY ART AMONG THE MOST MONUMENTAL MUSEUMS OF 2025 & 2026 | Bjarke Ingels Group

TATLER ASIA FEATURES SUZHOU MUSEUM OF CONTEMPORARY ART AMONG THE MOST MONUMENTAL MUSEUMS OF 2025 & 2026

The Suzhou Museum of Contemporary Art has been featured in Tatler Asia among the most significant new museums of 2025 and 2026. Spanning seven cities, the list showcases monumental museums that redefine and signal a new era in cultural architecture. Located on Jinji Lake and covering 60,000 m², the museum is conceived as a reimagination of the traditional garden ‘lang’ 廊 – a long, covered corridor that traces a path. Twelve interconnected pavilions are unified beneath a continuous, ribbon-like roof whose gentle undulations recall the silhouette of tiled eaves. Clad in rippled and curved glass and warm-toned stainless steel, the façades reflect the surrounding sky, water, and gardens – blurring the boundaries between architecture and the natural environment. 

Suzhou MoCA soft opened in late 2025, with a grand inauguration scheduled for summer 2026.

tatlerasia.com
13.04.2026
GOOGLE BAY VIEW WINS DETAIL CONSTRUCTION AWARD | Bjarke Ingels Group

GOOGLE BAY VIEW WINS DETAIL CONSTRUCTION AWARD

The Detail Construction Award, an architecture prize launched by DETAIL Magazine in 2025, honors the best building constructions in the fields of facades, roofs, renovation, structural engineering, and interiors. Google Bay View, designed by BIG and Heatherwick Studio, was awarded as the winner in the 2025 “Roof” category by DETAIL readers via online vote.

As Google’s first-ever ground-up campus, Google Bay View brings three new buildings, 20 acres of open space, a 1,000-person event center, and 240 staff apartments to Silicon Valley. The three buildings feature a first-of-its-kind “dragonscale” solar skin roof equipped with 50,000 silver solar panels that generate a total of nearly seven megawatts of energy. The buildings’ long-span canopy rests on cruciform columns, allowing the entire workspace to be open and connected while also relaying services from the solar roof above.

detail.de
12.04.2026
NEW YORK CITY PLANNING COMMISSION APPROVES PLANS FOR 175 THIRD STREET | Bjarke Ingels Group

NEW YORK CITY PLANNING COMMISSION APPROVES PLANS FOR 175 THIRD STREET

The New York City Planning Commission has approved plans for 175 Third Street, a 27-story mixed-use tower in Gowanus, Brooklyn designed by BIG and dencityworks. Developed by Charney Companies and Tavros, the building will span over one million square feet and house more than 1,000 apartments – roughly 250 of which will be affordable – as well as a 28,000-sq-ft public park designed by Field Operations in collaboration with the NYC Department of Parks & Recreation. The building steps in a series of cascading concrete volumes, connecting on the east side to form a descending U-shape opening towards the Gowanus Canal. The horseshoe geometry maximizes access to light, air, and outdoor space, carving out room for the park, an internal courtyard, and a sequence of rooftop terraces.

newyorkyimby.com
02.04.2026
VISIONARY HOSPITALITY COMPANY ‘NOT A HOTEL’ OPENS THREE VILLAS DESIGNED BY BIG ON SAGISHIMA ISLAND’S HILLSIDE IN JAPAN | Bjarke Ingels Group

VISIONARY HOSPITALITY COMPANY ‘NOT A HOTEL’ OPENS THREE VILLAS DESIGNED BY BIG ON SAGISHIMA ISLAND’S HILLSIDE IN JAPAN

NOT A HOTEL has opened its newest property, NOT A HOTEL Setouchi, on Japan’s remote island of Sagishima. Designed by BIG, the resort is carved into the 30,000-m2 site’s mountainous terrain, surrounded by the Seto Inland Sea. The four-bedroom villas and beach terrace restaurant – named ’90,’ ‘180’, ‘270,’ and ‘360’ depending on location and corresponding views – are made of soil directly from the site using the traditional rammed earth technique.

“NOT A HOTEL Setouchi are our first completed buildings in Japan, a culture that has had a profound impact on myself and my understanding of architecture; a place where fearless Futurism and deep traditional roots coexist in contrasting harmony. It has been an absolute architectural adventure to work with NOT A HOTEL to make this vision come to life.

The archipelago around Sagishima is like a Japanese landscape painting. Steep rolling hills covered in lush green vegetation erupt from the tranquility of the Seto Inland Sea. The four pavilions are conceived as extensions of the dramatic topography. Hilltops and peninsulas, outcroppings and canyons are outlined by rammed earth walls and solar roofs to provide pavilions with 360-, 270-, 180-, and 90-degree views of the surrounding scenery. On one hand, each home is like an inhabited view, open and extroverted. On the other, their spinal walls outline a private and protected space – open only to the sky. Macrocosmos meets microcosmos, traditional meets modern; Scandinavian and Japanese, the villas are architectural oxymorons embodying seemingly contradictory elements into a holistic hospitable whole.” – Bjarke Ingels, Founder and Creative Director, BIG

notahotel.com
26.03.2026
BIG CO-HOSTS FACADES+ NYC WITH THE ARCHITECT’S NEWSPAPER | Bjarke Ingels Group

BIG CO-HOSTS FACADES+ NYC WITH THE ARCHITECT’S NEWSPAPER

This year’s Facades+ NYC brought together leaders in building enclosure design and technology for a two-day conference co-hosted by BIG and The Architect’s Newspaper. Spearheaded by NYC Partner Kai-Uwe Bergmann, Director of Enclosures Margaret Tyrpa, and Director of Specifications Ben Caldwell, the conference included a symposium surrounding the theme of materiality, as well as a methods and materials expo, workshops, and networking opportunities. More than 53 speakers participated in the conference, with Kai-Uwe delivering the keynote speech and BIG Senior Architect Christina Papadopoulou, Associate Jason Wu, and Senior Urban & Architectural Designer Einat Lubliner moderating panel discussions.

facadesplus.com
20.03.2026
BJARKE INGELS SPOTLIT IN BLOOMBERG BUSINESSWEEK | Bjarke Ingels Group

BJARKE INGELS SPOTLIT IN BLOOMBERG BUSINESSWEEK

Bloomberg Businessweek’s ‘A Walk With’ series, which highlights “the most interesting people in business,” features an episode on BIG’s Founder and Creative Director Bjarke Ingels. Capturing the energy of BIG’s NYC studio, the video follows Bjarke as he takes viewers through the workspace, archives, and neighboring Brooklyn Bridge Park. Along the way, he reflects on BIG’s oeuvre while discussing how architecture responds to economic uncertainty, politics, and climate events.

bloomberg.com
20.03.2026
SHAKIRA ANNOUNCES MADRID RESIDENCY AT BIG-DESIGNED SHAKIRA STADIUM AT MACONDO PARK | Bjarke Ingels Group

SHAKIRA ANNOUNCES MADRID RESIDENCY AT BIG-DESIGNED SHAKIRA STADIUM AT MACONDO PARK

BIG has been chosen to design Shakira Stadium at Macondo Park, the venue for the global pop star’s residency in Madrid. Set on the site of the Iberdrola Music venue and able to hold over 50,000 fans, Shakira Stadium is conceived as a dynamic environment active before, during, and after each show – standing as an alternative to the traditional stadium, which often sits dormant in between events.

Colorful, curvilinear paths draped in recycled fabrics guide visitors through layered public spaces that unfold across the site, including areas for artisan markets, culinary experiences, children’s zones, and more. Surrounding the stadium, green islands inspired by the landscapes of Spain and Latin America extend the energy of the stage outward into the venue and beyond. As an immersive expression of contemporary Latin identity, Macondo Park celebrates music, culture, and human connection in one living landscape.

lavanguardia.com
15.03.2026
GALERIES LAFAYETTE TAKES CENTER STAGE IN OSCAR-WINNING FILM “TWO PEOPLE EXCHANGING SALIVA” | Bjarke Ingels Group

GALERIES LAFAYETTE TAKES CENTER STAGE IN OSCAR-WINNING FILM “TWO PEOPLE EXCHANGING SALIVA”

Galeries Lafayette Champs Elysees, the Paris concept store designed by BIG, serves as the backdrop for Two People Exchanging Saliva, the dystopian short film by Natalie Musteata and Alexandre Singh that won an Oscar at the 2026 Academy Awards. The 6,800-m2 store is housed in a former Art Deco bank building from 1932, which was carefully uncovered and restored by BIG. Standing as the largest store on the famed Parisian boulevard, the four-story department store’s design pays tribute to the tactility and texture of the historic building, with new gallery-like spaces washed in an abundance of daylight.

youtube.com
13.03.2026
BLOOMBERG SPOTLIGHTS THE EAST SIDE COASTAL RESILIENCY PROJECT IN NEW YORK | Bjarke Ingels Group

BLOOMBERG SPOTLIGHTS THE EAST SIDE COASTAL RESILIENCY PROJECT IN NEW YORK

The East Side Coastal Resiliency (ESCR) project – a 2.5-mile stretch of flood and storm protection along the East River in Manhattan – is highlighted in a Bloomberg story tracing the project’s history back to the U.S. Department of Housing and Urban Development’s Rebuild by Design competition in the wake of Hurricane Sandy. In the feature, reporter James Russell speaks with many voices involved in the project, including BIG Associate Jeremy Siegel; Matthijs Bouw, founder of One Architecture & Urbanism; Eric Ilijevich, Director of Coastal Resiliency at New York City’s Department of Design and Construction; and Molly Bourne, Partner at Mathews Nielsen Landscape Architects (MNLA). 

ESCR is designed by BIG, MNLA, ONE Architecture & Urbanism, and AKRF in collaboration with residents of the Lower East Side. The project weaves together flood barrier walls and gates, bridging berms, and pedestrian bridges with open lawns, picnic areas, tennis and basketball courts, and other amenities – building social infrastructure alongside a more resilient waterfront. Sections of the project are now open, with the remainder slated to open in 2027. 

bloomberg.com
12.03.2026
SENIOR ARCHITECT LUIS DELGADO JOINS PANEL ON BARCELONA’S URBAN IDENTITY AT ZAK WORLD OF FACADES | Bjarke Ingels Group

SENIOR ARCHITECT LUIS DELGADO JOINS PANEL ON BARCELONA’S URBAN IDENTITY AT ZAK WORLD OF FACADES

At the 208th edition of Zak World of Façades, BIG Senior Architect Luis Delgado took part in the panel conversation “Facades in 21st Century Barcelona: Identity, Innovation and Sustainability for the Future”. The panel brought together Partner of Societat Organica, Albert Sagrera Cuscó, Technical Director of Talleres Inox, Jordi Vila Alsina, Co-Founder of DOS54, Maria Cedó, and Partner and Director of Technology at b720 Fermín Vázquez Arquitectos, Pablo Garrido, to discuss the architectural identity between Barcelona’s architectural heritage and the new demands of the urban landscape. The event brought together architects, engineers, and façade specialists, showcasing and exploring sustainable innovations and the latest technological solutions.

zakworldoffacades.com
12.03.2026
GOOGLE NAMES NEW LONDON HEADQUARTERS ‘PLATFORM 37,’ WITH GOOGLERS MOVING IN THIS SUMMER | Bjarke Ingels Group

GOOGLE NAMES NEW LONDON HEADQUARTERS ‘PLATFORM 37,’ WITH GOOGLERS MOVING IN THIS SUMMER

Google has unveiled the name for its landmark new London building, Platform 37, as a nod to its neighbor, King’s Cross railway station, and “Move 37” – a pivotal play made in the legendary AlphaGo vs. Lee Sae Dol ‘Go’ match in 2016. The 11-storey building will house employees from DeepMind, Google’s AI research lab, and other Google teams starting in summer 2026.

The design for the ground up building in London’s King’s Cross neighbourhood is rooted in the local character of the area, creating continuously cascading work environments that connect Googlers across multiple floors. By opening up the ground floor and activating the roofscape, the light and airy workspaces are sandwiched between terraced gardens on the roof, and the AI Exchange, a public space for exploring and discussing AI, on the ground. Designed with low-carbon construction materials that reduce the carbon impact of the building by 20%, Platform 37 supports Google as the company works toward a more sustainable future.

blog.google
10.03.2026
BIG DESIGNS IPERBOLE FOR ARTEMIDE | Bjarke Ingels Group

BIG DESIGNS IPERBOLE FOR ARTEMIDE

Italian lighting brand Artemide has launched Iperbole, a suspension lamp designed around a geometric principle in collaboration with BIG’s team of product designers. Named after the hyperbola – a curve created when a cone is cut at an angle – the design uses simple geometric modules that can function as individual elements or be combined to create larger compositions of light arranged in straight lines, curved forms or closed loops. Made from thin, turned aluminum, the lamp is lightweight and features an aspheric lens at its centre, which distributes light evenly and comfortably while helping to reduce glare.

artemide.com
10.03.2026
LIVE NATION TAPS BIG FOR A NEW MUSIC VENUE IN DOWNTOWN BENTONVILLE | Bjarke Ingels Group

LIVE NATION TAPS BIG FOR A NEW MUSIC VENUE IN DOWNTOWN BENTONVILLE

Live Nation announced plans for a new 2,500-capacity music venue in the heart of downtown Bentonville, designed by BIG and Blueprint Studio, Live Nation’s in-house design and development group. In collaboration with the Momentary – the contemporary art space operated by Crystal Bridges Museum of American Art – the Bentonville Ballroom will host national touring acts, community events, and local performances. While the exterior is defined by gabled, stepped, and staggered volumes clad in weathering steel and perforated metal mesh accents, natural materials and warm wood tones draw the Ozarks inside. The project is expected to generate approximately $4.9 million annually in state and local tax revenue.

“Our design for the Bentonville Ballroom is rooted in the quotidian culture and character of Bentonville. The city has grown to play an outsized role in the cultural landscape of Northwest Arkansas; in fields such as biking, hiking, aviation, arts, and education, it’s a city that punches way above its weight. With the Bentonville Ballroom, we seek to create a natural new home for live music in the city. The design is like an architectural portrait of Bentonville – vernacular and evocative, traditional and expressive, with its feet solidly planted on the ground and its head in the skies.” – Bjarke Ingels, Founder & Creative Director, BIG

nwaonline.com
10.03.2026
BIG UNVEILS THE DROP ON THE BLACK SEA COAST OF RIVA, TURKEY | Bjarke Ingels Group

BIG UNVEILS THE DROP ON THE BLACK SEA COAST OF RIVA, TURKEY

Along the Black Sea coastline in Riva, The Drop forms part of the larger Ion Riva project – a new neighborhood organized around nature, community, and art just north of Istanbul. Named after its shape, The Drop is one of four landmark projects within the development, alongside buildings by Snøhetta and MVRDV, connecting the neighborhood to the coastline. The building begins as a linear volume that aligns with the street before curving toward the coastline, wrapping a sheltered courtyard and gradually opening toward the Black Sea with wide views of the water.

Inside, the program steps down the hillside: a café at the upper arrival level connects to a terraced reading lounge and a restaurant below, with a spa carved into the hillside beneath. Mass timber frames and warm interior surfaces sit on basalt stone floors that echo the rocky shore, while a slate roof and rotated timber lamellas provide shading without blocking views. Outside, paths of stone and a corten boardwalk weave through the landscape, linking the Beach House to the beach below.

dezeen.com
06.03.2026
IRMAHUS CELEBRATES TOPPING OUT IN AARHUS, DENMARK | Bjarke Ingels Group

IRMAHUS CELEBRATES TOPPING OUT IN AARHUS, DENMARK

Irmahus welcomed 100+ neighbors and collaborators to celebrate the official topping out of the new 19-story hotel and office building in Aarhus, Denmark. The hotel housed within, the Scandic Hotel Bassin Seven, is expected to welcome its first guests in February 2027.

“It is a distinctive building where, by stepping the height down toward Basin 7, they have created a development that fits very well together with the surrounding blocks next to it. A completely special brick was required for Irmahus, Aarhus’ upcoming hotel and commercial building by Basin 7. This helps create a human scale that strengthens the urban life already present and creates a pleasant urban space to be in.” says Anne Mette Boye, City Architect of Aarhus, about the building to the local newspaper Aarhus Stiftstidende.

stiften.dk
03.03.2026
HARPER’S BAZAAR ITALIA NAMES CITYWAVE MILAN AS ONE OF THE MOST ANTICIPATED ARCHITECTURAL PROJECTS OF 2026 | Bjarke Ingels Group

HARPER’S BAZAAR ITALIA NAMES CITYWAVE MILAN AS ONE OF THE MOST ANTICIPATED ARCHITECTURAL PROJECTS OF 2026

Harper’s Bazaar Italia features CityWave in a guide to the most anticipated urban complexes and new buildings that will redefine cities in 2026. Constructed on the last two plots of the CityLife masterplan, a new major business district in Milan, CityWave’s two office buildings are connected by a sweeping 140-m-long roof clad entirely in photovoltaic tiles, becoming one of the largest urban rooftop solar installations in the world. CityWave is set to complete at the end of 2026 and will serve as the new gateway to CityLife – a modern homage to the traditional porticos found throughout Italy.

harpersbazaar.com
27.02.2026
BIG BARCELONA OPENS ITS DOORS TO MARK THE CITY’S YEAR AS UIA CAPITAL OF ARCHITECTURE | Bjarke Ingels Group

BIG BARCELONA OPENS ITS DOORS TO MARK THE CITY’S YEAR AS UIA CAPITAL OF ARCHITECTURE

BIG’s Barcelona studio opened its doors to kick off the city’s year as the UIA World Capital of Architecture. The event, organized in collaboration with World-Architects as part of their Architecture Studio Sessions, is one of 10 visits to leading practices, offering insight into their philosophies and creative processes. More than 130 guests joined BIG BCN for the occasion, co-hosted with Artemide, Roca, LAUFEN, and Simon, gaining a glimpse into the studio’s inner workings and a preview of some of the projects currently underway.

19.02.2026
FINAL VISION UNVEILED FOR MANRESA WILDS IN NORWALK, CONNECTICUT | Bjarke Ingels Group

FINAL VISION UNVEILED FOR MANRESA WILDS IN NORWALK, CONNECTICUT

Situated on the site of a decommissioned power plant, Manresa Wilds will reimagine the industrial peninsula in Norwalk, Connecticut into a 125-acre park with nearly two miles of newly accessible shoreline, restored forests, and coastal habitats. Shaped by a year of engagement sessions, the final vision incorporates the desires of over 3,000 Norwalk residents, neighborhood groups, local businesses, educators, and civic leaders for a more natural landscape; a design that respects the surrounding neighborhoods and local wildlife; and dedicated spaces for gathering and learning.

Adaptively reusing the existing structures, BIG’s design reimagines the 1960s power plant at the heart of the site into over 200,000 sq ft of vibrant, flexible spaces for events, learning, and play – including a community pool, dedicated areas for research, and a park-level restaurant and cafe.

“This project allows a majestic mid-century power plant to be reborn as a community hub for the collective life and leisure of the people of Norwalk. Rather than demolition, we are adapting its monumental spaces into free and flexible public spaces that extend the vision of the park inside, making it accessible and enjoyable year-round. Adaptive reuse at this scale is rare, and Manresa Wilds can be a blueprint for communities looking to transform decommissioned industrial sites into vibrant possibilities for public life.” – Bjarke Ingels, Founder & Creative Director, BIG

ctmirror.org
18.02.2026
PRESIDENT OF THE CZECH REPUBLIC PETR PAVEL VISITS THE FUTURE HOME OF THE VLTAVA PHILHARMONIC HALL | Bjarke Ingels Group

PRESIDENT OF THE CZECH REPUBLIC PETR PAVEL VISITS THE FUTURE HOME OF THE VLTAVA PHILHARMONIC HALL

President of the Czech Republic Petr Pavel and First Lady Eva Pavlová visited the future site of the Vltava Philharmonic Hall in Prague, where they were introduced to the project alongside Mayor Bohuslav Svoboda and Deputy Mayor for Spatial Development Petr Hlaváček. During the visit, the presidential couple was presented with the vision for the new cultural landmark and the broader transformation of the surrounding district, before exploring the design in virtual reality.

Designed by BIG, the Vltava Philharmonic Hall is envisioned as a new civic and cultural destination for Prague, bringing music, public life, and urban development together on the banks of the Vltava river. Set within the rapidly evolving Bubny area, the project will not only provide a home for world-class performance spaces, but also help shape a new piece of the Czech capital.

prazska.drbna.cz
17.02.2026
CONSTRUCTION BEGINS ON VÄSTERÅS TRAVEL CENTER’S BUS SQUARE | Bjarke Ingels Group

CONSTRUCTION BEGINS ON VÄSTERÅS TRAVEL CENTER’S BUS SQUARE

Construction of the new bus square in Västerås is officially underway, marking the first step towards the realization of the city’s travel center. At the groundbreaking ceremony, Staffan Jansson, Chair of the Municipal Executive Board, and Jenny Landernäs, Regional Councilor of Region Västmanland, took the first collective sod. The new bus square will at least double the capacity of Busstorget – currently the county’s busiest bus stop – improving passenger flow, weather protection, and connections to surrounding services.

vasterastidning.se
17.02.2026
HAPPY LUNAR NEW YEAR | Bjarke Ingels Group

HAPPY LUNAR NEW YEAR

BIG wishes you a joyful Year of the Horse filled with energy and good fortune! 马年快乐! 🐎🧧💫

05.02.2026
THE WALL STREET JOURNAL REPORTS ON TRANSFORMATION OF MIAMI’S COCONUT GROVE | Bjarke Ingels Group

THE WALL STREET JOURNAL REPORTS ON TRANSFORMATION OF MIAMI’S COCONUT GROVE

The Wall Street Journal spotlights Coconut Grove’s transformation from a sleepy bohemian enclave into one of Miami’s most sought-after neighborhoods. Marking a pivotal moment in this evolution, the BIG-designed Grove at Grand Bay was the first residential tower constructed in the neighborhood in over a decade when it was completed in 2016. Rising 20 stories, the two towers twist at a 38-degree angle, optimizing views, maximizing outdoor space, and allowing for flexible floor plans while interacting with one another. The development, commissioned by Terra Group, features generous cantilevered balconies, a canopy of foliage featuring more than 150,000 plants and 500 trees, a swimming pool, spa, fitness center, kids playroom, and private dining room for residents.

wsj.com
02.02.2026
BIG GUEST CURATES TAIWAN ARCHITECTURE MAGAZINE’S FEBRUARY ISSUE | Bjarke Ingels Group

BIG GUEST CURATES TAIWAN ARCHITECTURE MAGAZINE’S FEBRUARY ISSUE

BIG has guest curated the February issue of Taiwan Architecture Magazine, a special edition titled “Materialism” that explores the role of materials in shaping architecture. The issue brings together essays, lectures, and project features on several of BIG’s works in East Asia – including the Suzhou Museum of Contemporary Art, Jinji Lake Pavilion, and K11 Gallery in Shanghai – examining how material choices, construction processes, and cultural context inform the development of these projects.

The issue includes essays written by members of the BIG project teams reflecting on the design and construction processes behind the projects. In “Material Practice in the Architectural Building Process,” Architect Tseng-Hsuan Wei describes how design concepts evolve through coordination with engineers, fabrication methods, and on-site construction. In “Placemaking and Identity in Contemporary East Asian Architecture,” BIG Partner Catherine Huang reflects on BIG’s work in the region through the lens of her own experience as a Chinese-born American architect, exploring how cultural memory and spatial traditions are translated into contemporary architecture. Additional essays include “When Material Enters Architecture” by Architect Yongwon Jo and “Lingering Beneath the Canopies” by Associate Molly Hsiao Rou Huang, which share insights and personal anecdotes from the design development and realization of the projects.

ta-mag.net
01.02.2026
EAST SIDE COASTAL RESILIENCY PROJECT FEATURED IN THE ARCHITECTURAL REVIEW | Bjarke Ingels Group

EAST SIDE COASTAL RESILIENCY PROJECT FEATURED IN THE ARCHITECTURAL REVIEW

The February issue of UK architecture magazine The Architectural Review, focusing on coasts, spotlights the East Side Coastal Resiliency (ESCR) project, designed by BIG-Bjarke Ingels Group, Mathews Nielsen Landscape Architects (MNLA), ONE Architecture & Urbanism, AKRF, and residents of the Lower East Side. The story traces the history of ESCR, which stemmed from the original 2014 BIG U vision that proposed 10 miles of protective parkland and public realm along New York City’s southern coastline in the wake of Superstorm Sandy. Stretching along the East River in Manhattan, ESCR encompasses 2.25 miles of new and revitalized parkland that doubles as vital flood protection for Lower Manhattan and 110,000 New Yorkers. The design integrates flood barrier walls and gates, bridging berms, and new areas for relaxation and recreation such as dog runs, basketball and tennis courts, picnic areas, lawns, and other public amenities. Sections of ESCR, including East River Park, are now open, with the final phase expected to be completed in 2027.

architectural-review.com
28.01.2026
NEW YORK MAGAZINE HIGHLIGHTS VIA 57 WEST IN STORY ON NEW YORK CITY’S BEST ARCHITECTURE OF THE PAST DECADE | Bjarke Ingels Group

NEW YORK MAGAZINE HIGHLIGHTS VIA 57 WEST IN STORY ON NEW YORK CITY’S BEST ARCHITECTURE OF THE PAST DECADE

New York Magazine’s Architecture Critic Justin Davidson names VIA 57 West in his article on the best New York architecture of the past 10 years. The “radical but recognizable” VIA 57 West combines the density of the Manhattan skyscraper with the communal space of the European courtyard, with a lush 22,000-sq-ft garden at the heart of the building. Upon opening in 2016, VIA introduced a completely new building form to the city while evoking historic courtyard apartment buildings such as the Belnord or the Apthorp.

curbed.com
27.01.2026
BJARKE INGELS FEATURED ON NORDIC PORTRAITS PODCAST | Bjarke Ingels Group

BJARKE INGELS FEATURED ON NORDIC PORTRAITS PODCAST

Founder and Creative Director of BIG, Bjarke Ingels, is featured in a new episode of Nordic Portraits, a podcast series spotlighting Scandinavian artists, exploring their creative journey, inspiration, and personal experiences with success, failure, collaboration, and everything in between. In the episode, Bjarke reflects on his upbringing, how art has shaped his perception of the world, the founding of BIG, and the studio’s evolution into a global studio.

podcasts.apple.com
19.01.2026
MARENGO MULTIMODAL TRANSPORT HUB LAUNCHES CONSTRUCTION TENDER | Bjarke Ingels Group

MARENGO MULTIMODAL TRANSPORT HUB LAUNCHES CONSTRUCTION TENDER

The Marengo Multimodal Transport Hub in Toulouse has published its call for tenders for construction works, marking a key step towards the start of work on the 12,000 m² transport hub located next to Gare Matabiau. The tender invites construction firms to submit bids to deliver the new facility, which will bring together bus, rail, metro, cycling, and pedestrian networks under one roof. Construction is scheduled to begin later this year.

marches-publics.info
17.01.2026
MATERIALISM ON VIEW AT THE SUZHOU MUSEUM OF CONTEMPORARY ART | Bjarke Ingels Group

MATERIALISM ON VIEW AT THE SUZHOU MUSEUM OF CONTEMPORARY ART

The Materialism exhibition is now open for view at the BIG-designed Suzhou Museum of Contemporary Art. Expanding on Bjarke Ingels’ year-long guest editorship of Domus, the exhibition presents 20 BIG projects through the lens of the matter and craft that shaped them. Seating elements throughout the gallery are made from the very substances on display, creating a full sensory journey through texture and form.

“Due to the nature of the architectural profession, the fate of the project is always decided in the early stages: the concept design or the competition. That’s why a lot of effort is always invested in telling the story of how the project was conceived, the initial analysis, the fundamental idea, and its conception into form. But 90% of our work is what follows – the translation of the idea into reality, the materialization of the fiction into fact. This exhibition is dedicated to the material aspect of our profession. The concrete materialization of abstract ideas.

Twenty of our projects are arranged according to what they’re made of – fabric, plastic, earth, concrete, glass, metal, wood, plants, stone, recyclate. Highlighting the material aspect, which is often the untold story. Like the Serpentine Pavilion, which came out of a close collaboration with Fiberline and the strength and elegance of pultruded glass fibers. Working with traditional thatchers using straw to make a little village of public pavilions in Aarhus. Using cast glass as a transparent load-bearing material at the museum of Audemars Piguet. The ideas and concepts are still there, but here the architectural story is told through the materials and the collaborations that made them possible.” – Bjarke Ingels, Founder & Creative Director, BIG

The exhibition will be on view through March 8th, before reopening later this summer for the grand inauguration of the Suzhou MoCA.

suzhoumoca.com
15.01.2026
ANNOUNCING BIG ATLAS, COMING APRIL 2026 | Bjarke Ingels Group

ANNOUNCING BIG ATLAS, COMING APRIL 2026

BIG’s new monograph, BIG Atlas, published by Phaidon, is now available for pre-order and will be released globally this April. Showcasing over 50 projects, BIG Atlas takes readers on a two-decade journey through BIG’s built work through a collection of 600+ photographs, plans, and drawings. The monograph opens with a foreword by Danish architect Kent Martinussen, followed by an introduction by British architect and critic Joseph Grima, as well as an essay by Icelandic writer Andri Snær Magnason.

“Our first book, Yes is More, had to navigate the dilemma that we had all the ideas in the world, but almost no built evidence to back it up. Hot to Cold attempted to portray a practice responding to an ever-greater cultural variety and climatic diversity. Formgiving reported from the past, present, and future of how things take shape and are given form. All of these books were our miniature manifestations of where we were in our evolution as an architecture practice, and as such, the format became as much the content as the work itself.

When Phaidon approached us with the idea to create a book that looks at our total oeuvre, I immediately liked the idea – where the architecture is allowed to speak for itself, where I was not the voice, where we were not the authors, and where only the built work was presented as evidence of the kind of world we have attempted to materialize through the last quarter century. The result is a book where the radicality of the work is contrasted by the classicism of the presentation. Structured chronologically, it doesn’t present the failed attempts or the missed opportunities, but rather the built result of two and a half decades of architectural practice. The Danish word for design – formgivning – literally means giving form to the future. Turning our vision of the world into concrete reality. Turning fiction into fact. And by allowing the form of the book to be as classic as possible, it is my hope that the content will be able to stand out in its full physical form and manifest reality. Ironically, due to the slow-moving nature of architecture, it also means that the book is almost chemically cleansed of the work on our desktops, hard drives, and model workshops of the last few years. It is taking the long perspective of an architectural practice’s slow journey – a journey of decades rather than years.” – Bjarke Ingels, Founder & Creative Director, BIG

phaidon.com
13.01.2026
BIOSPHERE RECOGNIZED AMONG THE WORLD’S MOST SPECTACULAR TREE HOUSES | Bjarke Ingels Group

BIOSPHERE RECOGNIZED AMONG THE WORLD’S MOST SPECTACULAR TREE HOUSES

BBC has included Biosphere at the Treehotel in Harads, Sweden, in its roundup of “10 of the world’s most spectacular tree houses,” following the project’s inclusion in Florian Seabeck’s Modern Tree Houses published by Taschen. Designed in collaboration with Treehotel and Swedish ornithologist Ulf Öhman, the Biosphere cabin brings 350 bird houses to the Harads village, with the mission to decrease the downward spiral of the bird population in the region. By wrapping the hotel room in an ecological habitat, guests are immersed in nature – providing the opportunity to experience birdlife in close proximity.

bbc.com
01.01.2026
BJARKE INGELS ON THE COVER OF AXIS MAGAZINE | Bjarke Ingels Group

BJARKE INGELS ON THE COVER OF AXIS MAGAZINE

Japanese design magazine AXIS spotlights BIG’s Founder and Creative Director Bjarke Ingels on the cover of their New Year issue dedicated to Danish design. In the 16-page feature, Bjarke reflects on the early influences that shaped his way of thinking, from comics and science fiction to encounters with Antoni Gaudí’s architecture in Barcelona, and how these continue to inform his work today. The interview also covers BIG’s approach to sustainability, including projects such as New York’s East Side Coastal Resiliency Project and Bhutan’s Gelephu Mindfulness City, as well as the role of AI in design and fabrication.

axisinc.co.jp
23.12.2025
EAST SIDE COASTAL RESILIENCY PROJECT FEATURED IN NATIONAL GEOGRAPHIC | Bjarke Ingels Group

EAST SIDE COASTAL RESILIENCY PROJECT FEATURED IN NATIONAL GEOGRAPHIC

National Geographic’s January 2026 issue spotlights the East Side Coastal Resiliency (ESCR) project in an article that explores how cities are rebuilding in the aftermath of natural disasters. ESCR, which stretches along the East River in Lower Manhattan, is highlighted as a successful example of a coastal protection project that also functions as social infrastructure, with new areas for relaxation and recreation such as dog runs, sports fields, picnic areas, grassy lawns, and other public amenities. Reporter Jeff Wise toured East River Park – a quarter mile stretch of ESCR – with BIG NYC Associate Jeremy Alain Siegel, who serves as ESCR’s project director.

Emerging from the U.S. Department of Housing and Urban Development’s Rebuild by Design competition in the wake of Superstorm Sandy, ESCR is designed to protect and improve the resiliency of 110,000 New Yorkers and critical infrastructure. The 2.25-mile project area includes elevated parks, flood barrier walls and gates, and a system of “bridging berms” to help protect the adjacent neighborhood from future storm surge and rising sea levels.

nationalgeographic.com
22.12.2025
BIG ADVANCES IN DESIGN COMPETITION FOR ULSAN PERFORMING ARTS VENUE | Bjarke Ingels Group

BIG ADVANCES IN DESIGN COMPETITION FOR ULSAN PERFORMING ARTS VENUE

BIG, together with Heerim and Theatre Projects, has been chosen to move into the second phase of the international design competition for the new Ulsan Performing Arts Venue in South Korea. Conceived as the bridge between all the elements on the site that comprise the past, present, and future of Ulsan, the design is defined by two ribbons that extend in opposite directions – one connecting to the urban fabric, the other reaching towards the river. Beneath them, a continuous public realm unfolds across plazas, promenades, and outdoor stages, allowing the building to become a space for gathering, listening, and celebrating culture and performance in all of its forms.

n.news.naver.com
15.12.2025
CAPITASPRING NAMED BEST MIXED-USE AT RIBA ASIA PACIFIC AWARDS | Bjarke Ingels Group

CAPITASPRING NAMED BEST MIXED-USE AT RIBA ASIA PACIFIC AWARDS

CapitaSpring was named Best Mixed-Use at the inaugural RIBA Asia Pacific Awards, with BIG’s Director and Head of China, Shu Du, attending the ceremony to accept the honor on behalf of the design team. Rising 280 meters in the heart of Singapore’s bustling financial district, CapitaSpring is a vertical oasis, where offices, residences, retail, restaurants, and a revitalized hawker market come together under one roof. Designed jointly by BIG and CRA – Carlo Ratti Associati, the building features a 35-meter-long green oasis open to the public, spanning four stories and home to more than 38,000 plants.

wallpaper.com
15.12.2025
DYMAK HQ CELEBRATES BUILDING DELIVERY IN ODENSE, DENMARK | Bjarke Ingels Group

DYMAK HQ CELEBRATES BUILDING DELIVERY IN ODENSE, DENMARK

The 2,800-m² Dymak HQ in Odense, Denmark, has been delivered and marked with a celebration attended by Dymak staff, the BIG design team, and project collaborators. The circular headquarters is organized around a central courtyard and defined by a radial timber structure and an undulating roof with integrated solar panels, and will become Dymak’s new home when staff move into the building in early 2026. The project has received DGNB Gold certification along with Heart and Diamond distinctions, reflecting its performance across sustainability, indoor climate, and architectural quality.

09.12.2025
SUZHOU MUSEUM OF CONTEMPORARY ART WINS SILVER AT MIPIM ASIA 2025 | Bjarke Ingels Group

SUZHOU MUSEUM OF CONTEMPORARY ART WINS SILVER AT MIPIM ASIA 2025

Suzhou Museum of Contemporary Art has been awarded Silver in the “Best Cultural, Sports and Education Project” category at the MIPIM Asia Awards 2025, which celebrate sustainable, visionary, and community-focused architecture. The awards recognize projects for their overall sustainability, integration with the environment and community, quality of the user experience, economic contribution, originality of concept, and architectural qualities. Suzhou Museum of Contemporary Art, located on Jinji Lake and covering 60,000 m², offers a modern interpretation of the garden elements that have defined Suzhou’s urbanism, architecture, and landscape for centuries. Clad in rippled and curved glass and stainless steel, the façades reflect the surrounding sky, water, and gardens, while 12 interconnected pavilions beneath a continuous, ribbon-like roof guide visitors through a sequence of gardens and courtyards, intertwining art, history, nature, and water.

“The Suzhou Museum of Contemporary Art is a tribute to the rich garden heritage of Suzhou. We envision the ‘廊,’ a traditional element of Suzhou gardens, gracefully winding through the landscapes and transforming into pavilions. In doing so, it frames the contemporary gardens, making them an integral part of the exhibition, as significant as the artwork within.” – Catherine Huang, Partner, BIG – Bjarke Ingels Group

The museum will officially open its doors to the public in 2026.

awards.mipim-asia.com
04.12.2025
BIG MAKES AD100 LIST FOR THE EIGHTH YEAR IN A ROW | Bjarke Ingels Group

BIG MAKES AD100 LIST FOR THE EIGHTH YEAR IN A ROW

For the eighth consecutive year, BIG appears on the 2026 AD100, the annual list published by Architectural Digest. AD100 recognizes 100 architecture, design and interior-design firms worldwide whose work has influenced the magazine’s coverage over the past year. The 2026 listing notes a range of projects currently in progress at BIG, including the Gelephu Mindfulness City and International Airport; the Athletics Las Vegas Ballpark which broke ground earlier this year; and the National Juneteenth Museum in Fort Worth, Texas.

architecturaldigest.com
04.12.2025
BIG WELCOMES YOUNG ASPIRING ARCHITECT AS PART OF GO’ MORGEN DANMARK’S CHRISTMAS AID CAMPAIGN | Bjarke Ingels Group

BIG WELCOMES YOUNG ASPIRING ARCHITECT AS PART OF GO’ MORGEN DANMARK’S CHRISTMAS AID CAMPAIGN

As part of Go’ Morgen Danmark and the Danish Red Cross’ Christmas aid campaign, BIG helped grant a wish for aspiring architect, 15-year-old Mathias. BIG’s Founder and Creative Director, Bjarke Ingels welcomed Mathias to BIG’s Copenhagen headquarters for a tour of the studio and an introduction to how BIG works across models and digital design. The visit continued at the Kaktus Towers, where Mathias met BIG Partner David Zahle for a walkthrough of the project.

instagram.com
02.12.2025
THE AURELIA PRIZE IN DESIGN FOR SPACE URBANISM LAUNCHES | Bjarke Ingels Group

THE AURELIA PRIZE IN DESIGN FOR SPACE URBANISM LAUNCHES

Aurelia Institute’s new Prize in Design for Space Urbanism has launched, inviting submissions for a design concept of a near-future station, habitat, or industrial facility in space. The competition jury includes Bjarke Ingels, Founder and Creative Director of BIG; Victor Glover, NASA’s next lunar astronaut; photographer Andrew Zuckerman; and Paola Antonelli, curator at MoMA, among others. The winner will be announced in April 2026 and awarded up to $20,000 and an invitation to present their design at the Aurelia Institute’s Beyond the Cradle conference at MIT.

Aurelia Institute is a nonprofit space architecture R&D lab, education and outreach center, and policy hub dedicated to building humanity’s future in space for the benefit of Earth. The submission deadline for the Prize in Design for Space Urbanism is January 30.

aureliainstitute.org
02.12.2025
UNCOVER AN OFF-MENU COCKTAIL BY BJARKE INGELS AT FAENA NEW YORK | Bjarke Ingels Group

UNCOVER AN OFF-MENU COCKTAIL BY BJARKE INGELS AT FAENA NEW YORK

The Faena New York hotel, set within the East Tower of One High Line, is now serving a secret cocktail created by Bjarke Ingels, Founder & Creative Director of BIG. Named the ‘Oxymoron,’ the cocktail is a Nordic play on a mezcal negroni, with a twisting lemon peel garnish reminiscent of the shape of the One High Line towers. The ‘Oxymoron’ is available at La Boca, the FAENA’s Argentinian restaurant by Chef Francis Mallman, as well as hotel bars El Secreto and the Living Room.

“The ‘Oxymoron’ is exactly what it sounds like – a union of contrasting ingredients that harmonize to make one very balanced cocktail. It’s smoky yet bright, Nordic yet Latin. Aside from its deliciousness, may the ‘Oxymoron’ serve as a reminder that differences – of taste, opinion, and culture – are not detrimental to each other, but instead are vital for experimentation, exploration, and discovery.” – Bjarke Ingels, Founder & Creative Director, BIG

nypost.com
01.12.2025
ARCHELLO NAMES CLAREMONT MCKENNA COLLEGE’S ROBERT DAY SCIENCES CENTER ‘UNIVERSITY BUILDING OF THE YEAR’ | Bjarke Ingels Group

ARCHELLO NAMES CLAREMONT MCKENNA COLLEGE’S ROBERT DAY SCIENCES CENTER ‘UNIVERSITY BUILDING OF THE YEAR’

The Robert Day Sciences Center at Claremont McKenna College has been voted by the public as this year’s top University Building of the Year in the 2025 Archello Awards. The center is BIG’s first built project in the Los Angeles area, designed as a stack of two volumes, each pair rotated 45 degrees from the floor below. Each level of the 135,000-sq-ft building is oriented in a different direction, channeling the flow of people and ideas between the labs, classrooms, and surrounding campus. At the heart of the building is a full-height atrium, providing direct views into classrooms and research spaces from all floors. The Robert Day Sciences Center is the first completed building in the BIG-designed masterplan for CMC’s Roberts Campus, which envisions a more unified campus shaped by a series of buildings that extend the central mall and adjacent sports bowl currently under construction.

archello.com
01.12.2025
BIG CPH PARTNER GIULIA FRITTOLI ON INCLUSION AND CULTURE-SHAPED URBANISM IN ARCHITECTURAL DIGEST SPAIN | Bjarke Ingels Group

BIG CPH PARTNER GIULIA FRITTOLI ON INCLUSION AND CULTURE-SHAPED URBANISM IN ARCHITECTURAL DIGEST SPAIN

Architectural Digest Spain has published a feature exploring the role of women shaping contemporary architecture, highlighting how inclusive thinking and environmental responsibility are becoming central to the discipline. As part of the story, BIG Partner Giulia Frittoli speaks about her approach to urbanism and the principles behind the Gelephu Mindfulness City in Bhutan.

In the article, Giulia reflects on how cultural context, community needs, and respect for the natural environment inform her work, emphasizing the importance of designing cities that are accessible, diverse, and human-centered. She discusses how inclusive design requires considering a wide spectrum of users and traditions, ensuring that public spaces welcome people of all ages, abilities, and backgrounds.

revistaad.es
20.11.2025
THE BATTERY PARK CITY AUTHORITY ANNOUNCES PROJECT LABOR AGREEMENT FOR BATTERY PARK CITY RESILIENCY PROJECT | Bjarke Ingels Group

THE BATTERY PARK CITY AUTHORITY ANNOUNCES PROJECT LABOR AGREEMENT FOR BATTERY PARK CITY RESILIENCY PROJECT

The Battery Park City Authority has announced a Project Labor Agreement for the $1.7 billion Battery Park City North/West Resiliency Project (NWBPCR), the first major project in New York City to use the progressive design-build model. Led by the Turner Construction Company–SPC Construction Co. LLC joint venture and designed by Arcadis, BIG, SCAPE Landscape Architecture, and others, NWBPCR will build an integrated coastal flood risk management system along the iconic Battery Park City Esplanade, from First Place to North Moore Street and east to Greenwich Street. Protecting New Yorkers from coastal flooding, heat events, and heavy rainfall, NWBPCR will implement flood barrier walls, improve accessibility, and enhance public space through enriched landscaping and native plantings. This milestone builds on BIG’s coastal resiliency work in New York City, following the reopening of East River Park earlier this year.

bpca.ny.gov
19.11.2025
CITY OF NASHVILLE REACHES AGREEMENT TO BRING THE TENNESSEE PERFORMING ARTS CENTER TO EAST BANK | Bjarke Ingels Group

CITY OF NASHVILLE REACHES AGREEMENT TO BRING THE TENNESSEE PERFORMING ARTS CENTER TO EAST BANK

The City of Nashville and the Tennessee Performing Arts Center (TPAC) have reached an agreement to relocate TPAC from downtown Nashville to “Music City’s” developing East Bank. Designed by BIG alongside performing arts architecture firm William Rawn Associates and Nashville-based Hastings Architects, the new performing arts center intends to build upon TPAC’s unique capacity for narrative storytelling, creating an artistic beacon worthy of Tennessee’s creative legacy on Nashville’s East Bank.

tennessean.com
17.11.2025
ELLE DÉCOR ITALIA RECOGNIZES THE BIG HQ AS BEST OFFICE INTERIORS | Bjarke Ingels Group

ELLE DÉCOR ITALIA RECOGNIZES THE BIG HQ AS BEST OFFICE INTERIORS

BIG HQ has been recognized as Best of Interiors 2025 in the Office category by Elle Décor Italia. Organized around large windows and half floors staggered from one another, the BIG HQ features open plans throughout the building, connected by a black steel staircase moving in an asymmetrical zigzag between levels. At the heart of the building stands a stacked column of granite and marble. Everything from door handles to concrete columns is integrated as part of a continuous spatial system that defines the headquarters’ interior architecture. Agla Egilsdottir, Associate and Director of Interiors, attended the ceremony on behalf of BIG to receive the award.

elledecor.com
17.11.2025
GELEPHU INTERNATIONAL AIRPORT WINS FUTURE PROJECT OF THE YEAR AT WORLD ARCHITECTURE FESTIVAL 2025 | Bjarke Ingels Group

GELEPHU INTERNATIONAL AIRPORT WINS FUTURE PROJECT OF THE YEAR AT WORLD ARCHITECTURE FESTIVAL 2025

At the world’s largest event dedicated to architecture and development, World Architecture Festival, the Gelephu International Airport wins Future Project of the Year.

Recognized for its integration of local crafts, the project is part of BIG’s broader masterplan for Gelephu Mindfulness City and will feature a diagrid structure crafted from locally sourced timber adorned with painted wood carvings by local artists. The airport will serve as Bhutan’s first in-land mobility hub, connecting to the broader region via accessible trackless trams and public buses, reinforcing its role in sustainable and inclusive national development.

worldbuildingsdirectory.com
13.11.2025
BIG WINS INTERNATIONAL COMPETITION TO DESIGN THE NEW HAMBURG STATE OPERA | Bjarke Ingels Group

BIG WINS INTERNATIONAL COMPETITION TO DESIGN THE NEW HAMBURG STATE OPERA

BIG – Bjarke Ingels Group has been selected to design the new home of the Hamburg State Opera. Located on the Baakenhöft peninsula in HafenCity, the project will house the State Opera and the Hamburg Ballet, providing state-of-the-art production and performance facilities for the city, while opening new public spaces along the waterfront.

Replacing the 1950s State Opera building on Dammtorstraße, the new 45,000-m2 venue responds to the city’s need for a modern house that meets contemporary acoustic, spatial, and technical standards. The new opera sits within Hamburg’s evolving waterfront – a city that has long intertwined culture and harbor life, from the Speicherstadt warehouses to the Elbphilharmonie – continuing the dialogue between civic architecture and the water’s edge.

“The new Hamburg State Opera inhabits an island at the heart of HafenCity bookended by the vertical landmarks of Elbturm and Elbphilharmonie.

The opera will appear like a landscape of concentric terraces – emanating like soundwaves from a central beating heart of music, expanding outward into the harbor like ripples on the surface of the sea.

The result is a three-dimensional public park open and accessible from all sides, with expansive views in all directions – to the old city and the new, to Lohse Park and the Industrial Port.

We are honored to have been chosen to imagine this key puzzle piece of the transformation of Hamburg’s HafenCity, and we are deeply grateful to Herr und Frau Kühne to be entrusted to turn their generosity into the city’s new epicenter for the performing arts.” – Bjarke Ingels, Founder & Creative Director, BIG

hamburg.de
11.11.2025
BIG NAMED ONE OF AMERICA’S TOP HOSPITALITY ARCHITECTS & DESIGNERS BY FORBES | Bjarke Ingels Group

BIG NAMED ONE OF AMERICA’S TOP HOSPITALITY ARCHITECTS & DESIGNERS BY FORBES

Forbes has included BIG on their inaugural list of America’s Top Hospitality Architects & Designers, recognizing the firms that are shaping the future of hospitality design. The list highlights BIG’s Biosphere project, the eighth room at the Treehotel in Swedish Lapland – a hotel known for its uniquely designed cabins, each with a distinct identity that responds to and interacts with the surrounding forest. Designed in collaboration with Treehotel and Swedish ornithologist Ulf Öhman, the Biosphere cabin is enveloped by 350 bird houses, aiming to decrease the downward spiral of the bird population in the region while immersing guests in nature.

forbes.com
11.11.2025
CONSTRUCTION OF IRMAHUS REACHES ITS HIGHEST POINT IN AARHUS | Bjarke Ingels Group

CONSTRUCTION OF IRMAHUS REACHES ITS HIGHEST POINT IN AARHUS

The concrete structure of Irmahus in Aarhus, Denmark, has now officially reached its highest point, marking a major milestone for the 37,000 m² mixed-use development. When completed, the building will offer workspaces, a hotel and spa, and restaurants across its 19 stories. Wrapping around the exterior, a public staircase will give both users and visitors access to expansive views of the city and harbor, making Irmahus a new destination along the waterfront. It also marks the final addition to the BIG-designed masterplan for Aarhus Ø, concluding more than a decade of development in the area.

10.11.2025
THE FINAL ISSUE OF DOMUS GUEST EDITED BY BJARKE INGELS IS OUT | Bjarke Ingels Group

THE FINAL ISSUE OF DOMUS GUEST EDITED BY BJARKE INGELS IS OUT

The tenth and final issue of Domus guest edited by Bjarke Ingels is out, concluding our material odyssey with “Immaterial – Manifesting the Intangible”. As the antithesis to the year, the issue turns to design untethered by a material medium, exploring the non-matter forces that influence our built environments.

Tobias Rees opens the issue with an exploration of quantum computing and consciousness, while David Sheldon-Hicks looks at how the future is mapped through the great fictions of the big screen. Olafur Eliasson discusses making light, color, temperature, and natural phenomena materially tangible, and Matt Shaw describes the Sphere as a final state of architecture, where surfaces are overtaken by ephemeral content.

AquaPraça by Höweler + Yoon and Carlo Ratti Associati materializes rising water levels as a floating public square, and Fran Silvestre’s Camiral House blurs fiction and fact, its anti-tectonic form matching the immateriality of its abstract renders. Carlos Bañón and Daeho Lee explore the aesthetic potential of AI as a source of authorship, while Nendo minimizes material use to its physical limits. TeamLab creates immersive, inhabitable animations, Reuben Wu draws cathedrals of time and light with drones, and Gaël McGill and Evan Ingersoll reveal the mechanical complexity inside living cells. Studio Drift’s Lonneke Gordijn and Ralph Nauta explores the interplay of freedom and control, artificial nature and weightless mass.

domusweb.it
10.11.2025
THE SUZHOU MUSEUM OF CONTEMPORARY ART TO COMPLETE SOON IN CHINA WITH EXHIBITION CURATED BY BIG | Bjarke Ingels Group

THE SUZHOU MUSEUM OF CONTEMPORARY ART TO COMPLETE SOON IN CHINA WITH EXHIBITION CURATED BY BIG

Rising along the edge of Jinji Lake, the Suzhou Museum of Contemporary Art (Suzhou MoCA) will soon open its doors to the public for the exhibition, Materialism. Commissioned by Suzhou Harmony Development Group and designed in collaboration with ARTS Group and Front Inc., the 60,000-m2 Suzhou MoCA is conceived as a village of 12 connected pavilions unified beneath a ribbon-like roof. The museum’s architecture reimagines the garden ‘lang’ 廊 – a long, covered corridor that traces a path – as a modern interpretation of the elements that have defined Suzhou’s urbanism, architecture, and landscape for centuries. The rippled and curved glass façades reflect the surrounding sky, water, and gardens, while a continuous path leads visitors on a journey through galleries, a multifunction hall, theater, restaurant, and gardens.

The Materialism exhibition expands on Bjarke Ingels’ year-long guest editorship of Italian design magazine Domus, where each issue focuses on a single material. The exhibition explores how stone, earth, concrete, metal, glass, wood, fabric, plastic, plant, and recyclate shape the firm’s architecture. Large-scale mock-ups and models of 20 BIG projects, such as the studio’s own Copenhagen headquarters, the Danish Maritime Museum, Google Bay View, and The Plus, invite viewers to experience the tactile and spatial qualities that define BIG’s work.

“Suzhou is the cradle of the Chinese garden. Our design for the Suzhou Museum of Contemporary Art is conceived as a garden of pavilions and courtyards. Individual pavilions are woven together by glazed galleries and porticoes, creating a Chinese knot of interconnected sculpture courtyards and exhibition spaces. Weaving between the legs of the Ferris wheel, the museum branches out like a rhizome, connecting the city to the lake. The result is a manmade maze of plants and artworks to get lost within. Its nodular logic only becomes distinctly discernible when seen from the gondolas above. Against the open space of the lake, the gentle conical curvature of the roofs forms a graceful silhouette on the waterfront. From above, the stainless roof tiles form a true fifth facade.” – Bjarke Ingels, Founder & Creative Director, BIG

Materialism will open to the public in the coming months, ahead of the official opening of the Suzhou Museum of Contemporary Art in 2026.

07.11.2025
THE PALM COLLECTION HONORED AT THE 10TH ANNUAL ARCHIPRODUCTS DESIGN AWARDS 2025 | Bjarke Ingels Group

THE PALM COLLECTION HONORED AT THE 10TH ANNUAL ARCHIPRODUCTS DESIGN AWARDS 2025

Palm, the door handle designed by BIG’s Product Design Team in collaboration with DND, has been recognized with two honors at the Archiproducts Design Awards 2025 in Milan: the Archiproducts Design Award and the Sustainability Award. The accolades acknowledge the project’s contribution to design quality and material innovation within architectural hardware. Palm forms part of DND’s ongoing research into tactile architectural components and is produced in natural brass and aluminum, featuring rounded forms that are molded to fit the palm of the hand. The awards ceremony gathered 1500 professionals from the global design community to celebrate creativity, innovation, and sustainable design practice.

dndhandles.it
06.11.2025
SVT’S “HOW SWEDEN WAS BUILT” SPOTLIGHTS THE FUTURE OF SKYSCRAPERS | Bjarke Ingels Group

SVT’S “HOW SWEDEN WAS BUILT” SPOTLIGHTS THE FUTURE OF SKYSCRAPERS

The second episode of How Sweden Was Built, a docuseries produced by Sweden’s national public broadcaster SVT, features an interview with BIG’s Founder and Creative Director Bjarke Ingels, in which Bjarke discusses the evolution of skyscrapers and explores the city of the future with host Mark Isitt. The conversation continues with a look at BIG’s impact on the Manhattan skyline, including projects such as The Spiral, a 66-story tower wrapped in a continuous ribbon of greenery, and VIA 57 West, the “courtscraper” that merges Manhattan’s skyscraper density with the openness of a European courtyard.

svtplay.se
31.10.2025
NIKOLAJ COSTER-WALDAU VISITS COPENHILL IN BLOOMBERG’S ‘AN OPTIMIST’S GUIDE TO THE PLANET’ | Bjarke Ingels Group

NIKOLAJ COSTER-WALDAU VISITS COPENHILL IN BLOOMBERG’S ‘AN OPTIMIST’S GUIDE TO THE PLANET’

In an episode of the Bloomberg Original series, ‘An Optimist’s Guide to the Planet’, actor Nikolaj Coster-Waldau visits CopenHil as part of his search for people and projects helping drive humanity toward a more sustainable future. During the visit, he explores the inner workings of the waste-to-energy plant and takes on the rooftop ski slope to experience firsthand how a piece of social infrastructure can act as a meeting point for the citizens. The visit also introduces CopenHill’s carbon-capture pilot project, which aims to capture up to 400,000 tons of CO₂ annually by 2030.

youtube.com
31.10.2025
BIG ASSOCIATE JEREMY ALAIN SIEGEL SPEAKS AT WORLD CITIES DAY 2025 | Bjarke Ingels Group

BIG ASSOCIATE JEREMY ALAIN SIEGEL SPEAKS AT WORLD CITIES DAY 2025

At this year’s World Cities Day held in Bogotá, Colombia, BIG NYC Associate Jeremy Alain Siegel presented strategies for integrating sustainability, climate adaptation, and nature into urban design. Aligned with the 2025 theme “People-Centered Smart Cities,” Jeremy focused on BIG’s coastal resilience proposal for Lower Manhattan, the BIG U – a 10-mile system of flood and storm protection developed after Superstorm Sandy – as a leading example of combining social infrastructure with climate-responsive design.

Organized by UN-Habitat, World Cities Day is held annually on October 31 to raise awareness and inspire action toward inclusive, future-ready, and sustainable cities.

habitatbogota.gov.co
31.10.2025
BIG FEATURED IN CATALAN DOCUSERIES ANIMALS ARQUITECTES | Bjarke Ingels Group

BIG FEATURED IN CATALAN DOCUSERIES ANIMALS ARQUITECTES

BIG is featured in the second season of Animals Arquitectes, a Catalan docuseries on TV3 that visits local architecture studios to learn about their work and creative approach. The episode includes a visit to BIG’s Copenhagen headquarters for a conversation with Bjarke Ingels on his career and relationship with Barcelona, followed by a stop at the Barcelona office where Associate Mireia Sala Font and Senior Architect Laura Nieto talk about working within a global architecture studio.

3cat.cat
28.10.2025
GELEPHU MINDFULNESS CITY WINS AT THE 2025 HOLCIM FOUNDATION AWARDS | Bjarke Ingels Group

GELEPHU MINDFULNESS CITY WINS AT THE 2025 HOLCIM FOUNDATION AWARDS

Gelephu Mindfulness City has been recognized as one of four Asia Pacific winners at the 2025 Holcim Foundation Awards for Sustainable Construction – one of the most significant honors recognizing innovation and best practice in sustainable architecture and design. Developed by BIG – Bjarke Ingels Group with Arup and Cistri, the 1000+ km² masterplan in Bhutan envisions a new economic hub shaped by the country’s culture, landscape, and the principles of Gross National Happiness, setting a global benchmark for mindful urban development.

holcimfoundation.org
23.10.2025
ALDAR LAUNCHES THE ROW SAADIYAT IN ABU DHABI’S CULTURAL DISTRICT | Bjarke Ingels Group

ALDAR LAUNCHES THE ROW SAADIYAT IN ABU DHABI’S CULTURAL DISTRICT

Aldar Properties has announced The Row Saadiyat, a lifestyle and residential quarter designed by BIG with interiors by Kettle Collective. Located in Abu Dhabi’s Saadiyat Cultural District – within walking distance of the Zayed National Museum, the Louvre Abu Dhabi, the Guggenheim, and upcoming Natural History Museum – The Row Saadiyat comprises seven residential buildings arranged around a central linear spine. This spine creates a seamless visual and spatial connection between a mosque at one end and the Zayed National Museum on the other, offering residents unobstructed vistas that celebrate the district’s cultural icons.

Combining vibrant street life with calm, private spaces above, The Row Saadiyat’s ground floors will host dining, wellness, and lifestyle outlets, while amenities include kids’ clubs, a pet spa, a co-working lounge, and a wellbeing club open to residents and the wider community. The mosque, also designed by BIG, blends Emirati vernacular with Saadiyat’s contemporary architecture, featuring a prayer hall that aligns with Mecca and an upper form that orients toward the Zayed Museum. A spiraling ramp connects these elements, creating a fully accessible roofscape and marking the first mosque of its kind inspired by the Malwiya form.

The first phase of sales for 315 one- to three-bedroom homes in The Row Saadiyat opens on November 1st.

aldar.com
18.10.2025
MANRESA WILDS FEATURED IN THE NEW YORK TIMES | Bjarke Ingels Group

MANRESA WILDS FEATURED IN THE NEW YORK TIMES

The New York Times’ Michael Kimmelman spotlights Manresa Wilds as a leading example of adaptive reuse in a story about potential of obsolete infrastructure to be repurposed into community assets. Located on the site of a decommissioned power plant in Norwalk, Connecticut, Manresa Wilds will revitalize the 125-acre peninsula as a park, nature retreat, and community hub developed in close collaboration with some 3,000 Norwalkers.

The plant buildings at the heart of Manresa Wilds will be reimagined by BIG into a network of event spaces, educational and research facilities, and areas for play, while the publicly accessible park, designed by SCAPE, will feature new waterfront walking paths, an expansive green lawn and meadow, and a public beach. For the first time in nearly 75 years, Manresa Wilds will unlock 1.75 miles of waterfront access, transforming the site into a major public amenity for the city of Norwalk.

nytimes.com
17.10.2025
MARENGO MULTIMODAL TRANSPORT HUB SECURES BUILDING PERMIT | Bjarke Ingels Group

MARENGO MULTIMODAL TRANSPORT HUB SECURES BUILDING PERMIT

The Marengo Multimodal Transport Hub in Toulouse, France, has received its building permit, marking a new step in the development of the 12,000 m² project located next to Gare Matabiau. The six-storey building will bring together bus, rail, metro, cycling, and pedestrian networks under one roof. A rose-colored crystalline roof, referencing the city’s traditional “foraine” brick, rises to 32 m towards the railway tracks. Public areas are planned to extend across the ground floor and two sub-levels, hosting retail, rest spaces, cultural activities, and the Maison du Climat. A 1,000-place bicycle station will be integrated into the site, while the upper floors provide offices for the Occitanie Region.

Construction is scheduled to begin in summer 2026 and finish at the end of 2028, to align with the launch of metro line C and precede the arrival of the Toulouse–Bordeaux high-speed rail line.

lejournaltoulousain.fr
16.10.2025
THE BLOOMBERG STUDENT CENTER, A CASCADING VILLAGE OF TIMBER PAVILIONS, IS THE NEW HUB OF STUDENT LIFE AT JOHNS HOPKINS UNIVERSITY | Bjarke Ingels Group

THE BLOOMBERG STUDENT CENTER, A CASCADING VILLAGE OF TIMBER PAVILIONS, IS THE NEW HUB OF STUDENT LIFE AT JOHNS HOPKINS UNIVERSITY

A new era of student life has begun at Johns Hopkins University with the opening of the Bloomberg Student Center, a mass timber village designed in collaboration with Shepley Bulfinch and Rockwell Group. As the first student center for Johns Hopkins University, the 150,000-sq-ft building provides a central gathering space for the university’s Homewood campus, featuring 29 “floating” cantilevered roof planes integrated with nearly 1,000 photovoltaic panels. The mass timber structure combines a digital media center, a 250-seat performance space, art and dance studios, music rehearsal spaces, a dining hall, and more all under one roof. Shaped through in-depth research into the students’ needs, the building is transparent by design, welcoming daylight from all sides and offering views into the ever-changing mosaic of student life within.

“Where student activities at Johns Hopkins University were once dispersed all over campus and all over town, they are now collected and clustered at the Bloomberg Student Center – a village of timber pavilions climbing the natural hill on the university’s edge. Like the indoor counterpart of The Beach – the circular sloping front lawn of the Homewood campus – the Student Center is open and inviting in all directions. Tugged into the topography, the center is a four-story building where every floor is directly accessible from the outside, from every side. As the individual timber pavilions join together, they leave generous openings in between, allowing daylight and views to reach every corner of the building. At its heart – underneath the solar paneled rooftops – the creative commons is a cascading, four seasons meeting space for students and faculty – academic, cultural, and social activities alike. The mass timber construction not only substantially reduces the embodied carbon footprint of the building, but also provides an atmosphere of welcoming warmth and inviting informality.” – Bjarke Ingels, Founder & Creative Director, BIG

metropolismag.com
14.10.2025
BJARKE INGELS GRACES COVER OF VOGUE SCANDINAVIA LIVING’S DEBUT ISSUE | Bjarke Ingels Group

BJARKE INGELS GRACES COVER OF VOGUE SCANDINAVIA LIVING’S DEBUT ISSUE

Vogue Scandinavia Living launches its debut issue with BIG’s Founder and Creative Director, Bjarke Ingels, on the cover. The feature takes readers inside his 1918 summerhouse in Rørvig, Denmark – a red pinewood cottage named Fjordglimt (“a glimpse of the fjord”) that blends Danish tradition with Swedish craftsmanship. In the article, Bjarke reflects on how the historic home has become both a family sanctuary and a source of creative inspiration, influencing his architectural work and approach to restoration.

voguescandinavia.com
13.10.2025
BIG MAPS THE TREE OF FAITH ONTO THE SLOPES OF TIRANA, ALBANIA | Bjarke Ingels Group

BIG MAPS THE TREE OF FAITH ONTO THE SLOPES OF TIRANA, ALBANIA

BIG has won the international competition to design Faith Park – a new 200,000-m² public park on the hillsides outside of Tirana, Albania.

Laid out as a genealogical tree of faith, the park branches from a shared origin in the valley into three routes, guiding visitors through gardens, olive groves, and forested slopes toward nine pavilions – each dedicated to a different spiritual tradition. Framed by gardens inspired by geographic and spiritual origins, the pavilions are constructed in materials including Jerusalem limestone for Judaism; colored Italian marble for Christianity; white sandstone mosaic for Islam; and granite, onyx, marble, and river-polished stone for the Dharmic and East Asian traditions. The Museum of Remembrance is formed from nine rammed-earth volumes arrayed around a central garden, celebrating diversity and unity at the entrance of the Park.

“In the time of the Anthropocene, where our removal from nature and our presence on the planet has become so substantial and so damaging, it seems that we must return to our common roots – to begin worshipping our natural environment, our ecosystem, our shared planet that we call home. In that sense, it feels almost inevitable that the Park of Faith – organized like a livable, inhabitable evolutionary tree of faith mapped onto the natural topography of a mountain, connecting the valley to the summit, the earth to the heavens, and rooted in respect for nature – is a project the world is longing for, whether we know it yet or not.” – Bjarke Ingels, Founder and Creative Director, BIG

designboom.com
08.10.2025
DOMUS PUBLISHES “RECYCLATE – FROM TRASH TO TREASURE” UNDER BJARKE INGELS’ GUEST EDITORSHIP | Bjarke Ingels Group

DOMUS PUBLISHES “RECYCLATE – FROM TRASH TO TREASURE” UNDER BJARKE INGELS’ GUEST EDITORSHIP

In “Recyclate – From Trash to Treasure”, the October issue of Domus guest edited by Bjarke Ingels, we look to the remains of our built world as the resources of the future.

Aaron Betsky makes a case for repurposing rather than building anew, while Anders Lendager looks to the existing built environment as a source of new materials. Olaf Grawert challenges the culture of demolition, and Lacaton & Vassal treat reuse as an act of generosity, extending the life and freedom of what already exists.

Pihlmann Architects transform a 1960s factory in Copenhagen, while Blaising Borchardt Studio gives significance to old rails in their Holocaust memorial. Maxence Grangeot reuses rubble in Cyclopean concrete, and Dirk van der Kooij merges waste plastics into new metamorphic forms. Material Record and Yamaha explore the aesthetics of upcycling with their speakers and guitars. Thomas Deininger scavenges the debris of beaches and parks to celebrate nature with the very waste that threatens it – and creates the cover for this issue, assembling pieces of plastic into an abstract composition of color and waste. Thomas Dambo builds mythological trolls from construction scraps, while Kathleen Ryan turns trash into treasure with her bejewelled still lifes, inspiring the title of this issue.

domusweb.it
08.10.2025
BIG WINS COMPETITION TO DESIGN NEW CONGRESS CENTER IN ROUEN, FRANCE | Bjarke Ingels Group

BIG WINS COMPETITION TO DESIGN NEW CONGRESS CENTER IN ROUEN, FRANCE

BIG has won the international competition to design a new congress center in Rouen, France. On the banks of the Seine, the 11,500 m² building, nicknamed ‘The Sail,’ is defined by its roofline that rises and dips above the river. The congress center is envisioned as a public meeting place that links the city to the water while hosting international events, exhibitions and community life.

Commissioned by the metropolitan authority of Rouen, the center will house two auditoriums, exhibition halls, a restaurant, meeting rooms and back-of-house spaces, contributing to the city’s ambition of becoming a destination for international events. Designed in collaboration with BLP & associés, The Sail is designed to achieve Passivhaus certification for highly energy-efficient buildings.

paris-normandie.fr
07.10.2025
HUMANS SINCE 1982, SOLIDNATURE, AND BIG LAUNCH A LIMITED SERIES OF KINETIC TIMEPIECES | Bjarke Ingels Group

HUMANS SINCE 1982, SOLIDNATURE, AND BIG LAUNCH A LIMITED SERIES OF KINETIC TIMEPIECES

BIG has collaborated with artist studio Humans since 1982 and stone supplier SolidNature on a new series of kinetic timepieces, first unveiled during 3daysofdesign at BIG’s Copenhagen headquarters for the Materialism exhibition. The series consists of two editions, A Million Times 96 and ClockClock 24, crafted from Sunset Dune Travertine – a stone handpicked by Bjarke Ingels for its layered geological character. Drawing on Humans since 1982’s choreographed clock grids, the travertine surface becomes a living canvas where millennia meet minutes. Each piece is hand-assembled in Stockholm using the studio’s proprietary technology.

“The fact that stones – especially sedentary and even metamorphic rocks are like geological calendars, each stratum like a date in a ledger, makes it a beautiful natural illustration of the concept of time. The two coming together – technology and geology, Minutes, Hours and Millenia – seems like inevitability.” – Bjarke Ingels, Founder & Creative Director, BIG

humanssince1982.com
06.10.2025
BJARKE INGELS FEATURED IN THE MONOCLE BOOK OF DESIGNERS ON SOFAS | Bjarke Ingels Group

BJARKE INGELS FEATURED IN THE MONOCLE BOOK OF DESIGNERS ON SOFAS

Monocle has included BIG’s Founder & Creative Director Bjarke Ingels in their new publication The Monocle Book of Designers on Sofas, which explores the personal and creative significance of sofas for 50 leading designers and architects around the world.

Photographed on his houseboat in Copenhagen’s harbor, Bjarke is featured with the Brick sofa, designed by BIG’s product design team in collaboration with Lithuanian firm Jot Jot. The piece takes inspiration from the sandbags that line the city’s waterfront – tying the piece to his daily surroundings and life.

monocle.com
02.10.2025
BIG PARTNER JOÃO ALBUQUERQUE INTERVIEWED FOR FINANCIAL TIMES | Bjarke Ingels Group

BIG PARTNER JOÃO ALBUQUERQUE INTERVIEWED FOR FINANCIAL TIMES

The Financial Times has published a story on BIG’s new masterplan in Dubai and the emirate’s ambition to embrace a Copenhagen-style model of sustainable, community-focused living.

The article includes an interview with BIG Partner João Albuquerque, who discusses how greenery and shaded public spaces are central to the design strategy, creating comfortable, walkable environments that respond to Dubai’s climate. João highlights how the masterplan aims to foster social interaction, cycling and pedestrian activity, reimagining urban life in a city traditionally defined by the car.

ft.com
01.10.2025
ARCHITECTURAL RECORD SPOTLIGHTS WILDFLOWER FILM STUDIOS | Bjarke Ingels Group

ARCHITECTURAL RECORD SPOTLIGHTS WILDFLOWER FILM STUDIOS

Architectural Record, the U.S.-based architecture and interior design magazine, features Wildflower Film Studios in its October issue focused on cultural projects. Writer Clifford A. Pearson describes the NYC studio as possessing both “heft and dexterity,” highlighting the challenges of designing a film studio within New York’s dense urban fabric.

As the world’s first vertical media production village, Wildflower Studios stands as a 145-ft-tall structure clad with precast concrete panels, which are set at angles that create an animated effect on the façade as the position of the sun changes throughout the day. The “village” features an elevated L-shaped interior street; 11 stacked soundstages; oversized “elephant elevators” to accommodate large-scale equipment and sets; and a 150,000-sq-ft solar panel footprint.

architecturalrecord.com
30.09.2025
ROBERT DAY SCIENCES CENTER ADVANCES COMPUTATIONAL GENE, BRAIN, AND CLIMATE RESEARCH AT CLAREMONT MCKENNA COLLEGE | Bjarke Ingels Group

ROBERT DAY SCIENCES CENTER ADVANCES COMPUTATIONAL GENE, BRAIN, AND CLIMATE RESEARCH AT CLAREMONT MCKENNA COLLEGE

The Robert Day Sciences Center is now welcoming students, professors, staff, and visitors at Claremont McKenna College – one of the nation’s top liberal arts colleges. The 135,000-sq-ft building is designed to maximize multidisciplinary integration and interaction, with each level oriented in a different direction, channeling the flow of people and ideas between the labs, classrooms, and surrounding campus. Commissioned in 2020, the center is BIG’s first built project in Los Angeles and the first completed building in the BIG-designed masterplan for CMC’s Roberts Campus, which envisions a more unified campus shaped by a series of buildings that extend the central mall and adjacent sports bowl. Collaborators on the Sciences Center include Saiful Bouquet as Structural Engineer, KPRS Construction as General Contractor, and IDS Real Estate Group as Construction Manager.

“The Robert Day Sciences Center brings together computer science, data science, and life sciences in one integrated environment. As the first completed building of our master plan for Claremont McKenna, it extends the north mall into a zigzag of malls, becoming a distributor of flows for the entire campus.

We imagined the Sciences Center as a series of parallel building volumes side by side – with a public space in between – that are rotated in all the same directions as the mall. Even though each of the individual building volumes are rational, flexible, and capable of being computer labs or wet labs, the open atrium in between becomes a Piranesian social space where you can see fellow students, faculty, colleagues, and professors from every level. So even if you spend most of your time in a wet lab, computer lab, or classroom, there will still be many opportunities for sparks to fly between you and your fellow students, stimulating the exchange of ideas across the traditional silos of knowledge. In that sense, the Robert Day Sciences Center becomes a crucible where all of the different kinds of knowledge and all of the different kinds of students and teachers come together in one complex, three-dimensional learning environment.” – Bjarke Ingels, Founder & Creative Director, BIG

designboom.com
25.09.2025
TOYOTA WOVEN CITY OFFICIALLY LAUNCHES IN JAPAN | Bjarke Ingels Group

TOYOTA WOVEN CITY OFFICIALLY LAUNCHES IN JAPAN

Taking its first steps as a real-world test course for mobility, Toyota Woven City has welcomed its first residents at the foothills of Mt. Fuji in Susono City, Japan. Phase 1 of the Woven City, designed by Nikken Sekkei with the masterplan, public realm, and landscape by BIG, brings together ‘Inventors’ – enterprises, startups, entrepreneurs, and researchers – and ‘Weavers’ – its residents and visitors – into a living laboratory for mobility, autonomy, connectivity, hydrogen infrastructure, and industry collaboration. By combining the legacy of Japanese craftsmanship with modern technology, Japan’s construction heritage lives on, while building sustainably and efficiently into the future.

Toyota Woven City Phase 1 will welcome about 300 residents, with the city slated to open to the public in April 2026.

woven.toyota
25.09.2025
HOTEL CONCEPT UNVEILED FOR THE BIG-DESIGNED BASSIN SEVEN IN AARHUS | Bjarke Ingels Group

HOTEL CONCEPT UNVEILED FOR THE BIG-DESIGNED BASSIN SEVEN IN AARHUS

The hotel within BIG’s Irmahus development on Aarhus Ø has been revealed as Bassin Seven and is set to be Scandic’s first signature hotel in Denmark. Designed by BIG, the 342-room hotel is conceived as an “urban resort,” featuring a 2,000 m² spa across three levels, restaurants, cafés, a rooftop bar, and plazas that open the building to the city.

Irmahus is designed as a vertical neighborhood, with retail and offices on the lower floors and an 80-meter spiraling public stair leading to a panoramic rooftop. Set to open in early 2027, Irmahus will complete the BIG-designed Aarhus Harbor Masterplan, which has transformed the former industrial waterfront into a new urban district for living, working and gathering.

stiften.dk
24.09.2025
BIG IN CONVERSATION WITH HAMBURGER ABENDBLATT ON THE FUTURE HAMBURG OPERA | Bjarke Ingels Group

BIG IN CONVERSATION WITH HAMBURGER ABENDBLATT ON THE FUTURE HAMBURG OPERA

German daily newspaper, Hamburger Abendblatt, has featured BIG in an in-depth interview on the competition for the new Hamburg Opera, speaking with BIG’s Founder & Creative Director Bjarke Ingels and Partner Jakob Sand.

The piece introduces BIG as one of five architecture teams invited to develop proposals for the future opera house at Baakenhöft in Hamburg, marking an important step toward one of Germany’s most significant cultural projects. The winning design will be announced at the end of 2025.

abendblatt.de
18.09.2025
NOT A HOTEL DESIGN COMPETITION OPENS FOR SUBMISSIONS | Bjarke Ingels Group

NOT A HOTEL DESIGN COMPETITION OPENS FOR SUBMISSIONS

Returning for its second year, the NOT A HOTEL DESIGN COMPETITION is now open for entries, inviting architects and creators under 40 to design a villa on the scenic island of Yakushima, a southern Japanese island off the coast of Kagoshima. The competition jury includes BIG’s Founder and Creative Director Bjarke Ingels, architect Sou Fujimoto, and interior designer Masamichi Katayama. The winner will be announced in March 2026 and awarded a ¥10 million prize, with the design brought to life by NOT A HOTEL on Yakushima Island.

notahotel.com
11.09.2025
I AM MSHRM OPENS AT HERNINGSHOLM COLLEGE IN DENMARK | Bjarke Ingels Group

I AM MSHRM OPENS AT HERNINGSHOLM COLLEGE IN DENMARK

I AM MSHRM, a modular pavilion made from 3D-printed recycled plastic and mycelium, opened at Herningsholm College in Denmark. Designed together with Danish AM Hub, MDT and Naturpladen, the installation explores how additive manufacturing and bio-based materials can support circular construction, allowing the pavilion to be disassembled, reassembled and reused.

On the opening day, 150 students took part in workshops and discussions about the future of building, imagining how technology and new materials could address climate challenges in 2125.

herningfolkeblad.dk
10.09.2025
THE GLOBE AND MAIL EXPLORES COPENHAGEN’S HARBOR BATHS | Bjarke Ingels Group

THE GLOBE AND MAIL EXPLORES COPENHAGEN’S HARBOR BATHS

The Copenhagen Harbor Bath is featured in The Globe and Mail, Canada’s most widely read newspaper, in a story on Copenhagen’s year-round outdoor swimming culture and the transformation of the city’s harborfront. Completed in 2002 as the first of the city’s modern harbor baths – as well as one of BIG’s first projects – the Copenhagen Harbor Bath introduced five saltwater pools and wooden decks that transformed the cleaned-up canal into a destination for locals and visitors alike.

theglobeandmail.com
09.09.2025
BUKKEN BRUSE FEATURED IN AD AT HOME | Bjarke Ingels Group

BUKKEN BRUSE FEATURED IN AD AT HOME

Published by Rizzoli, AD at Home chronicles Architectural Digest’s most memorable home tours during Amy Astley’s decade-long tenure as editor in chief. Spanning nearly 500 pages, the coffee table book highlights the private spaces of leading figures across fashion, music, film, art, and design – from Marc Jacobs’ Greenwich Village townhouse and Troye Sivan’s Melbourne home to BIG’s Founder and Creative Director Bjarke Ingels’s own houseboat, Brukken Bruse.

architecturaldigest.com
09.09.2025
FAENA NEW YORK DEBUTS AT ONE HIGH LINE | Bjarke Ingels Group

FAENA NEW YORK DEBUTS AT ONE HIGH LINE

Faena New York, the third namesake hotel from hotelier Alan Faena, is now open and welcoming guests on Manhattan’s west side. Located within One High Line’s East Tower, designed by BIG, the hotel brings Faena’s signature blend of modern luxury, avant-garde art, and visionary ethos to West Chelsea. The 120-room property features La Boca by Francis Mallmann, a 5,000-sq-ft restaurant led by the renowned Argentine chef; a 17,000-sq-ft spa, Tierra Santa Healing House; and a dedicated theater space for events and performances.

bloomberg.com
09.09.2025
SOLAR ONE ENVIRONMENTAL EDUCATION CENTER OPENS ON MANHATTAN’S WATERFRONT | Bjarke Ingels Group

SOLAR ONE ENVIRONMENTAL EDUCATION CENTER OPENS ON MANHATTAN’S WATERFRONT

The new Solar One Environmental Education Center – designed by BIG in collaboration with the NYC Economic Development Corporation (NYCEDC), Gilbane Building Company, TY Lin (formerly Silman), Cosentini Associates, MNLA Landscape Architects, and others – has opened in Manhattan’s Stuyvesant Cove Park. A ribbon cutting ceremony – which included speeches by NYCEDC President & CEO Andrew Kimball, Solar One CEO Steve Levin, New York City Council Member Keith Powers, BIG Founder and Creative Director Bjarke Ingels, and Gilbane Vice President Raquel Diaz – commemorated the milestone.

Defined by FSC-certified timber slats on the exterior and a roof fully clad in photovoltaic panels, the 6,409-sq-ft center expands nonprofit group Solar One’s mission of environmental education and stewardship, including flexible classrooms for educational programming, community functions, office use, and other community opportunities. The center minimizes the use of concrete – employing the material only at the flood level while incorporating lightweight, recyclable steel in the spaces above. The classrooms are elevated 19 ft above sea level, with ground-level storage areas enclosed by permeable metal grating, allowing water to flow freely during storm events. Inside, floor-to-ceiling windows frame sweeping views of the East River, Brooklyn, and Queens, while triple-glazed, bird-friendly glass mitigates sound from the adjacent FDR Drive. The center serves as the northern gateway to the BIG-led East Side Coastal Resiliency Project (ESCR), a 2.5-mile flood protection system designed to improve the resiliency of critical infrastructure and over 110,000 New Yorkers. Seamlessly connecting to Stuyvesant Cove Park’s promenade of connected terraces and gardens, the Solar One Environmental Education Center creates an engaging real-world learning experience right at the edge of the East River.

“The Solar One Environmental Education Center stands as more than a building, it’s a classroom for the city – a meeting point where architecture, nature, and community converge. Clad in timber and photovoltaic panels, the center’s angled roof acts as both a renewable energy source and a teaching tool. Inside, flexible classrooms support an immersive, hands-on learning experience for New Yorkers from an elevated position overlooking the East River and Stuyvesant Cove Park. Made possible by the vision and dedication of many, our hope is that this center inspires curiosity, responsibility, and imagination – empowering generations to shape a more sustainable and resilient future together. BIG is honored to bring the project to life as both a model for future urban resilience and a home for curiosity, community, and responsibility.” – Ryan Harvey, Senior Architect, BIG

citybiz.co
05.09.2025
ICON IN THE NEW YORK TIMES | Bjarke Ingels Group

ICON IN THE NEW YORK TIMES

The New York Times profiles ICON, the Austin-based construction technology company pioneering 3D-printed homes to address the housing crisis and climate change. At the heart of the story is the largest 3-D printed housing community in the U.S., Wolf Ranch – a collaboration between Lennar, ICON, and BIG. Made up of 100 homes in Georgetown, Texas, Wolf Ranch was built from “lavacrete” – a proprietary mix of lava rock, cement, and water – using ICON’s 4.75-ton Vulcan printer. Reporter Debra Kamin spoke with BIG’s Founder & Creative Director Bjarke Ingels for the piece, adding his perspective on housing innovation.

nytimes.com
05.09.2025
DOMUS PUBLISHES EIGHTH ISSUE UNDER BJARKE INGELS’ GUEST EDITORSHIP | Bjarke Ingels Group

DOMUS PUBLISHES EIGHTH ISSUE UNDER BJARKE INGELS’ GUEST EDITORSHIP

“Plant – Living Materials for Human Habitats”, the September issue of Domus guest edited by Bjarke Ingels, looks to the world of plants and explores how vegetation can re-root urban life in living systems.

Julia Watson looks at Indigenous systems where land is cultivated without architects, and Ben Lamm turns to bioengineering to bring back extinct species. Günther Vogt shows us the landscape as an interspecies neighborhood shaped by climate change and glacial retreat, while Piet Oudolf choreographs plantings like seating plans.

At Urban Farming Office, Vo Trong Nghia blurs food, façade and foliage, Field Operations tops a highway tunnel with a manmade coastal landscape and Nongzao grows mycelium in everyday plastic moulds. From edges to orbit, Azuma Makoto sends delicate botanical arrangements to the edges of the Earth, and Andrew Zuckerman reveals insect morphology at human scale.

domusweb.it
03.09.2025
DIRIYAH COMPANY UNVEILS THE CHEDI RESIDENCES IN SAUDI ARABIA’S WADI SAFAR DISTRICT | Bjarke Ingels Group

DIRIYAH COMPANY UNVEILS THE CHEDI RESIDENCES IN SAUDI ARABIA’S WADI SAFAR DISTRICT

Diriyah Company has announced the launch of The Chedi Residences Wadi Safar, designed by BIG and developed in partnership with Chedi Hospitality. Set within the cliffs of the Wadi Safar district in Diriyah, Saudi Arabia, The Chedi Residences Wadi Safar is a collection of 20 branded villas featuring 16 four- and five-bedroom villas, as well as four five-bedroom premium villas. The residences showcase Najdi-inspired architecture integrated into the natural landscape, offering privacy, harmony, and uninterrupted views over the Greg Norman-designed Signature Golf Course.

Residents will have access to a full suite of amenities, including access to the forthcoming adjacent 85-key Chedi hotel, signature dining, wellness and fitness facilities, curated retail, and a private residents’ club featuring a lounge, business corner, and event spaces.

businesstraveller.com
22.08.2025
VOGUE SHOWCASES QUITO’S RISE AS A DESIGN HOTSPOT | Bjarke Ingels Group

VOGUE SHOWCASES QUITO’S RISE AS A DESIGN HOTSPOT

Quito, Ecuador continues its rise as a global design destination, with new towers by international architects reshaping the city’s skyline. Vogue highlights how the city’s blend of contemporary architecture, a UNESCO-listed historic core, and vibrant creative neighborhoods is turning the Andean capital into South America’s next design hotspot.

The article features IQON, a 130-m-tall tower designed by BIG with an architectural identity defined by its ‘stripped back’ façade; the raw, exposed concrete simultaneously functions as the building’s structure. Individual ‘pixels’ are stacked and rotated to provide the best possible views while simultaneously creating terraces for the apartments. Celebrating native trees and plants, the building integrates greenery wherever possible to take advantage of Ecuador’s temperate climate and ecology – the country with the most plant species per square meter in the world.

vogue.com
21.08.2025
NEW AIR TRAFFIC CONTROL TOWER AT ZURICH AIRPORT RECEIVES FEDERAL APPROVAL | Bjarke Ingels Group

NEW AIR TRAFFIC CONTROL TOWER AT ZURICH AIRPORT RECEIVES FEDERAL APPROVAL

The Swiss Federal Department of the Environment, Transport, Energy, and Communications (DETEC) has approved the construction of a new air traffic control tower at Zurich Airport. Replacing the existing 40-year-old tower, the new structure will be a part of the new Zurich Airport Dock A, providing controllers an improved overview of ground and air operations. As the first part of the airport complex to be built, the tower will operate as a free-standing structure until the completion of the new Dock A.

Zurich Airport’s new Dock A – designed by BIG, Itten+Brechbühl AG, Buro Happold, PIRMIN JUNG, NACO, EBP, Haerter & Partner AG, TLP, and many others – includes Schengen and Non-Schengen gates, airside retail, lounges, offices, the new air traffic control tower, and an extension of the immigration hall. The design is conceived as a mass timber space frame that is structural design, spatial experience, architectural finish, and organizational principle in one. The structure is made from timber, and the roof is entirely clad in solar shingles, turning sunlight into a power source.

news.admin.ch
19.08.2025
CURIN LAUNCHES WITH ARCHITECTURE CURATION BY BJARKE INGELS | Bjarke Ingels Group

CURIN LAUNCHES WITH ARCHITECTURE CURATION BY BJARKE INGELS

CURIN, a new online platform for curated creative content, has launched with a selection of architecture works handpicked by BIG Founder and Creative Director Bjarke Ingels. For two weeks, Bjarke will curate the architecture section of the platform, sharing his perspectives on projects including Ensamble Studio’s Ca’n Terra in Menorca, an abandoned stone quarry transformed into a dwelling; Anne Holtrop’s Green Corner Building, a cultural center in Muharraq, Bahrain; Sabine Marcelis’s Beyond the Surface Table, made from travertine stone and color-treated glass; and the Noma Garden in Copenhagen, designed by Piet Oudolf.

curin.io
11.08.2025
ARCHITECTURAL DIGEST SPAIN HIGHLIGHTS BIG HQ PARK IN FEATURE ON COPENHAGEN’S DESIGN LANDSCAPE | Bjarke Ingels Group

ARCHITECTURAL DIGEST SPAIN HIGHLIGHTS BIG HQ PARK IN FEATURE ON COPENHAGEN’S DESIGN LANDSCAPE

The BIG HQ Park in Copenhagen is featured in an article by Architectural Digest Spain, exploring the Danish capital as a global benchmark for design, sustainability and quality of life. The piece highlights the HQ’s transformation of a former parking lot into a 1,500 m² public park and promenade as an example of how new green spaces are shaping the city’s identity. Inspired by Denmark’s coastal forests and sandy beaches, the park strengthens local biodiversity and creates a new waterfront destination for staff, neighbors and visitors alike.

revistaad.es
05.08.2025
WALLPAPER* PUBLISHES GUIDE TO BJARKE INGELS AND BIG’S PORTFOLIO | Bjarke Ingels Group

WALLPAPER* PUBLISHES GUIDE TO BJARKE INGELS AND BIG’S PORTFOLIO

Wallpaper* spotlights Bjarke Ingels, Founder and Creative Director of BIG, exploring his concept of ‘hedonistic sustainability’ and showcasing 10 key projects from BIG’s global portfolio. The feature spans early works such as The Mountain and the Danish Maritime Museum, as well as more recent projects like The Twist and Hôtel des Horlogers.

The in-depth piece also references Bjarke’s “archicomic” manifesto, Yes Is More, which the article’s writer, Edwin Heathcote, argues encapsulates BIG’s philosophy:

“Architecture seems entrenched between two equally infertile fronts: either naively utopian or petrifyingly pragmatic. Rather than choosing one over the other, BIG operates in the fertile overlap between the opposites—a pragmatic utopian architecture that takes on the creation of socially, economically, and environmentally perfect places as a practical objective.” – Bjarke Ingels, Yes Is More

wallpaper.com
04.08.2025
WILDFLOWER STUDIOS FEATURED IN THE NEW YORK TIMES | Bjarke Ingels Group

WILDFLOWER STUDIOS FEATURED IN THE NEW YORK TIMES

The New York Times has covered Wildflower Studios, describing the 760,000-sq-ft production facility as “New York’s answer to Hollywood.” Led by Robert De Niro and located on the Astoria waterfront just two miles from Manhattan, the complex stacks 11 soundstages, production suites, and offices within a 145-foot-tall volume, becoming a vertical media village tailored to the city’s dense urban fabric. At its core, a central “street” floods the building with daylight and fosters collaboration, while flexible support spaces make it a state-of-the-art entertainment hub already attracting major productions.

nytimes.com
31.07.2025
LA CITY COUNCIL GREENLIGHTS 670 MESQUIT IN LOS ANGELES ARTS DISTRICT | Bjarke Ingels Group

LA CITY COUNCIL GREENLIGHTS 670 MESQUIT IN LOS ANGELES ARTS DISTRICT

The Los Angeles City Council approved the BIG-designed 670 Mesquit, bringing the development one step closer to realization. Located along the Los Angeles River in the LA Arts District, 670 Mesquit is a mixed-use stepped complex consisting of four connected buildings reaching as high as 34 stories. The development will feature 676,000 sq ft of office space, approximately 895 residential units including low-income housing, a 271-room hotel, a charter elementary school, retail and restaurant spaces, a gym, gallery space, and more. At the new 670 Mesquit, the freedom of the neighborhood’s typical warehouse loft meets the individual customization of the stick-built house. The large size of the modules allows interior spaces to be subdivided based on program types and tenant needs. Bridging the gap between the Arts District and the Los Angeles River, a proposed park will be built above the existing freight rail line, fulfilling the long-awaited goal for the neighborhood.

designboom.com
21.07.2025
BIG PARTNER AGUSTÍN PÉREZ TORRES SPEAKS TO EL PERIÓDICO ON BIG’S VISION FOR THE FIRA BARCELONA BUSINESS HUB | Bjarke Ingels Group

BIG PARTNER AGUSTÍN PÉREZ TORRES SPEAKS TO EL PERIÓDICO ON BIG’S VISION FOR THE FIRA BARCELONA BUSINESS HUB

BIG Partner Agustín Pérez Torres spoke to daily newspaper El Periódico to discuss BIG’s winning proposal for the future Fira Barcelona Business Hub – one of three major projects reimagining the historic Montjuïc fairgrounds ahead of their centennial in 2029.

Located at a key entry point to the city of Barcelona, the project transforms the former Palau del Vestit into an open, accessible, and civic destination in the city. In the interview, Agustín describes the design as “a generous, urban response” that removes barriers, introduces a new public plaza and garden while retaining the existing columned structure.

elperiodico.com
10.07.2025
DOMUS JULY-AUGUST ISSUE EXPLORES SOFT STRUCTURES AND TEXTILES IN ARCHITECTURE | Bjarke Ingels Group

DOMUS JULY-AUGUST ISSUE EXPLORES SOFT STRUCTURES AND TEXTILES IN ARCHITECTURE

The July-August issue of DOMUS, guest edited by Bjarke Ingels, turns its focus to “Fabric and Plastic – Soft Sidekicks for Solid Structures” in an exploration of textiles, membranes, and pliable surfaces as vital architectural agents.

In this issue, Alejandro Zaera-Polo examines façades as both environmental interface and cultural expression and Petra Blaisse shares her experiences of textiles and fabrics, color and patterns. Nick Tidball shares how fashion can be a testbed for material experimentation and wearable architecture, while José Selgas and Lucía Cano of SelgasCano reflect on their early fascination with industrial readymades.

MAD explores fabric at two scales – a tensile stadium and a single-occupant bubble, Increments Studio and Practice on Earth constructs layered shells that rethink softness as structure. MVRDV weaves recycled plastic into a public carpet for Bangkok, while Wolfgang Volz documents the poetic precision of Christo and Jeanne-Claude’s temporary monuments. Willo Perron crafts immersive atmospheres for performance and identity, and Do Ho Suh reconstructs memory and migration in translucent, sewn architecture.

domusweb.it
09.07.2025
SITE PREPARATION BEGINS FOR GELEPHU INTERNATIONAL AIRPORT IN BHUTAN | Bjarke Ingels Group

SITE PREPARATION BEGINS FOR GELEPHU INTERNATIONAL AIRPORT IN BHUTAN

Earthworks and land preparation are now underway for the Gelephu International Airport – the first major infrastructure component of the Gelephu Mindfulness City masterplan. At the groundbreaking ceremony, His Majesty King Jigme Khesar Namgyel Wangchuck, Her Majesty Queen Jetsun Pema, and Their Royal Highnesses Gyalsey Jigme Namgyel and Gyalsey Ugyen Wangchuck were joined by over a thousand Desuup and Gyalsup volunteers to offer zhabtog – a tradition of voluntary service that has shaped communities and nation-building throughout Bhutanese history. His Majesty addressed the nation at the project site, calling the airport a vital link for Bhutan’s future and a legacy for generations to come.

Rooted in Bhutanese culture and ecology, the airport design draws inspiration from the nation’s four forest ecosystems – evergreen oak, cool broadleaf, warm broadleaf, and subtropical – and will incorporate traditional craftsmanship, landscape zones of native flora, and future connections to the broader Mindfulness City.

Main construction of the new airport will begin in April 2026, with inauguration set for December 2029.

kuenselonline.com
02.07.2025
BIG TO TRANSFORM ØRESTAD’S URBAN SPACES INTO A UNIFIED LANDSCAPE OF LIGHT, WATER AND LIFE | Bjarke Ingels Group

BIG TO TRANSFORM ØRESTAD’S URBAN SPACES INTO A UNIFIED LANDSCAPE OF LIGHT, WATER AND LIFE

In collaboration with American artist Doug Aitken, NIRAS, Volcano and RWDIS, BIG – Bjarke Ingels Group has won the competition to design Byens Scene (The City’s Stage) in Ørestad, Copenhagen. Titled ‘The Impact’, the project reimagines the three major public plazas surrounding DR Concert Hall, Bella Arena and Royal Arena. Spanning 56,000 m², the project introduces a new kind of urban space that supports both everyday life and performance. The transformation continues BIG’s two-decade presence in Ørestad, following the residential projects VM Houses, The Mountain and 8 House. With a calculated carbon footprint of 0.095 kg CO₂ per m² per year, the project is designed to incorporate reused materials, local water management and robust, native plantings.

“It is with immense pleasure that we return to Ørestad 15 years after completing the 8 House. This time with the intention of breathing life between the buildings. With ‘The Impact’, we have taken an approach that breaks open the perfect, finished surfaces of the city like a meteor strike, creating space for all forms of life, plants and animals, nature and culture. Like a form of urban Kintsugi – the Japanese art of repairing broken pottery with gold – the cracks and fractures will create a kind of accelerated patina on the otherwise very new district. In the words of Leonard Cohen: ‘There is a crack in everything. That’s how the light gets in.’” – Bjarke Ingels, Founder & Creative Director, BIG

dr.dk
01.07.2025
THE EUROPEAN COMMISSION BREAKS GROUND ON THE JOINT RESEARCH CENTER IN SEVILLE, SPAIN | Bjarke Ingels Group

THE EUROPEAN COMMISSION BREAKS GROUND ON THE JOINT RESEARCH CENTER IN SEVILLE, SPAIN

In Seville, the European Commission has broken ground on the Joint Research Center. Rooted in the principles of the New European Bauhaus, the dome-shaped building will be powered by an energy-generating canopy of solar panels that shades a central square, garden and research spaces beneath. Developed in collaboration with HCP, Buro Happold and Argenia, the research center will be built using local limestone, wood and ceramics.

The groundbreaking was marked by an event in Seville, opened by European Commission President Ursula von der Leyen and joined by Commissioners Ekaterina Zaharieva and Jessika Roswall, regional leaders, and BIG Founder & Creative Director Bjarke Ingels, who presented the design for the new campus.

The Joint Research Center is slated for completion in 2028.

joint-research-centre.ec.europa.eu
29.06.2025
SERPENTINE PAVILION ANNUAL COMMISSION CELEBRATES 25 YEARS | Bjarke Ingels Group

SERPENTINE PAVILION ANNUAL COMMISSION CELEBRATES 25 YEARS

The Serpentine Pavilion celebrates its 25th anniversary, marking a quarter-century of architectural commissions in London. Since 2000, the Serpentine Pavilion has served as an annual platform for experimental architecture, inviting leading contemporary architecture firms such as BIG, Studio Libeskind, Zaha Hadid Architects, and OMA to create temporary structures in Kensington Gardens.

BIG’s 2016 Serpentine Pavilion features an unzipped ‘wall’ that creates a cave-like canyon lit through the fiberglass frames, the gaps between the shifted boxes, and the translucent resin of the fiberglass. As a result, the structure embodies aspects that are often perceived as opposites: a structure that is free-form yet rigorous, modular yet sculptural, transparent and opaque, box and blob.

bloomberg.com
23.06.2025
THE NEW ATHLETICS BALLPARK BREAKS GROUND IN LAS VEGAS | Bjarke Ingels Group

THE NEW ATHLETICS BALLPARK BREAKS GROUND IN LAS VEGAS

The Athletics, BIG, and HNTB officially broke ground on the A’s Ballpark in Las Vegas, Nevada, signaling the next chapter for the Major League Baseball team as they make their new home in ‘The Entertainment Capital of the World.’

“This groundbreaking is a great milestone for our almost decade-long collaboration with the A’s. It marks the end of a long journey to find the new home for the A’s, and on a personal note, the groundbreaking of our first baseball stadium. The A’s Armadillo is unlike any other ballpark, and will not only be a great home for the team and the sport, but also a striking new architectural character in the string of pearls along the Las Vegas Strip.” – Bjarke Ingels, Founder & Creative Director, BIG

Sitting on nine acres between Tropicana and Reno Avenues, the 33,000-capacity Athletics Ballpark is designed to echo the vibrancy of Las Vegas. Framing views of The Strip, the expansive cable-net glass wall creates an open, outdoor feel, inviting the energy of the city inside. The roof, composed of five overlapping shells inspired by baseball pennants, serves as a tribute to the sport’s legacy while defining the ballpark’s silhouette. These arched “pennants” attenuate direct sunlight glare and welcome indirect natural light through northern oriented clerestory windows. During the day, the structure’s metal cladding shimmers under the desert sun; at night, it reflects the dazzling lights of Las Vegas.

Set to open ahead of the 2028 MLB season, the ballpark is designed in collaboration with Thornton Tomasetti, Henderson Engineers, CAA ICON, Mortenson, McCarthy Building Companies, and more.

mlb.com
21.06.2025
BIG SHOWCASES ‘MATERIALISM’ DURING 3DAYSOFDESIGN IN COPENHAGEN | Bjarke Ingels Group

BIG SHOWCASES ‘MATERIALISM’ DURING 3DAYSOFDESIGN IN COPENHAGEN

During 3daysofdesign, the biggest design festival in the Nordics, BIG turned their headquarters in Copenhagen into a live showcase of material exploration through products, prototypes and objects.

On the ground floor, a curated display featured prototypes for 1966, a collection of lava stone tables created with NeroSicilia; Shylights by Dutch duo Studio Drift; a new tile collection for Huguet Mallorca; barstools developed in collaboration with Muller Van Severen & Valerie Objects; Stellar Nebula lamps designed for Artemide – featuring the new 160mm size; and a solid travertine timepiece designed in collaboration with SolidNature and Humans since 1982. Extending to the 6th floor, a material library presented a collection of 55 cubes in stone, earth, concrete, metal, glass, wood, and fabric. Seven tables showcased the cover materials of the first seven Domus issues curated under Bjarke Ingels’ guest editorship, each displaying the full-scale prototype used on its respective cover, engraved with the Domus logo and reflecting the material theme of the issue.

wallpaper.com
20.06.2025
TIME OUT NAMES THE TWIST ONE OF THE MOST BEAUTIFUL BUILDINGS IN THE WORLD | Bjarke Ingels Group

TIME OUT NAMES THE TWIST ONE OF THE MOST BEAUTIFUL BUILDINGS IN THE WORLD

The Twist, an art gallery that doubles as a pedestrian bridge in Norway’s Kistefos Sculpture Park, has been included in Time Out magazine’s global roundup of “the 24 most beautiful buildings in the world.” Completed in 2019, the building is defined by a 90-degree horizontal twist at its center, allowing it to shift between two distinct gallery spaces while navigating the sloping terrain. From one side, it reads as a straight, geometric volume; from the other, a dynamic, rotating form. Visitors enter from either riverbank, moving through a sequence of spaces that vary in light and scale, framing views of both the art inside and the surrounding landscape.

timeout.com
16.06.2025
THE GUARDIAN TOURS NEW SECTION OF EAST RIVER PARK | Bjarke Ingels Group

THE GUARDIAN TOURS NEW SECTION OF EAST RIVER PARK

British newspaper The Guardian captures the first section of East River Park in New York, which has been welcoming visitors to its newly completed sections this summer.

East River Park on Manhattan’s waterfront is part of the East Side Coastal Resiliency (ESCR) project, which emerged from the U.S. Department of Housing and Urban Development (HUD)’s Rebuild by Design competition in the wake of Superstorm Sandy. This quarter mile stretch along the East River features a variety of public amenities – including sports courts, barbecue areas, and lawns – as well as flood barrier walls, gates, and a system of “bridging berms” to help protect the adjacent neighborhood from future storm surge and rising sea levels. The park also reimagines access into the park with new pedestrian bridges, supports diverse new plantings, enhances views, and creates improved open spaces along the waterfront.

theguardian.com
16.06.2025
VANDERBILT UNIVERSITY TAPS BIG AND FIELD OPERATIONS TO DESIGN MASTERPLAN FOR CAMPUS EXPANSION | Bjarke Ingels Group

VANDERBILT UNIVERSITY TAPS BIG AND FIELD OPERATIONS TO DESIGN MASTERPLAN FOR CAMPUS EXPANSION

Vanderbilt University announced plans for a major transformation of more than 40 acres on the west side of its campus in Nashville, Tennessee. BIG, in collaboration with landscape architects Field Operations, will design a mixed-use innovation district featuring research and lab facilities, office space for university-affiliated startups, housing, restaurants, public parks, and community amenities.

therealdeal.com
12.06.2025
BIG OPENS UP THEIR HQ IN COPENHAGEN FOR 3DAYSOFDESIGN | Bjarke Ingels Group

BIG OPENS UP THEIR HQ IN COPENHAGEN FOR 3DAYSOFDESIGN

As part of the Nordics’ largest design festival, 3daysofdesign in Copenhagen, BIG is opening the doors to its HQ for the exhibition MATERIALISM. On view June 18–20 from 10:00 – 18:00, the exhibition spans the ground floor and 6th floor of the headquarters and invites the public to explore seven materials through furniture, objects, installations, and prototypes.

Curated in parallel with Bjarke Ingels’ guest editorship of Domus throughout 2025, each piece corresponds to one of the first seven issues, each dedicated to a different material – from stone and earth to glass and fabric. Talks will take place daily with speakers such as David Mahyari (SolidNature), Biagio Amarù (Nero Sicilia), Carlotta de Bevilacqua (Artemide), Lonneke Gordijn (Studio DRIFT), and Bjarke Ingels in conversation with Bang & Olufsen.

3daysofdesign.dk
11.06.2025
DOMUS PUBLISHES SIXTH ISSUE WITH BJARKE INGELS AS GUEST EDITOR | Bjarke Ingels Group

DOMUS PUBLISHES SIXTH ISSUE WITH BJARKE INGELS AS GUEST EDITOR

“Wood – Low-Carbon Renaissance,” the sixth issue of Domus curated by Bjarke Ingels, explores the renewed cultural and architectural relevance of timber – the world’s oldest building material, reimagined for a decarbonized future.

In this issue, Shigeru Ban reflects on decades of pioneering in timber, paper and cardboard construction. Lucas Epp of StructureCraft explores ways to combine traditional craft with sophisticated automated manufacturing for a new era of timber structures. Studio Precht applies Austrian craft and know-how to a global sensibility.

Sou Fujimoto transforms the ephemerality of wood into urban monument with his Grand Ring for Expo Osaka, while Herzog & de Meuron, Elding Oscarson and Sigurd Larsen explore the ambient warmth and spatial intelligence of timber – from anti-tectonic stillness in Basel to expressive domes, shells and pitched roofs.

Giuseppe Penone, Peter Marigold and Tadanori Tozawa trace the secret life of trees, unveiling nervous systems, inner geometries and split trunks as vessels of memory and transformation. And in Venice, BIG’s Ancient Future installation shows an oxymoronic collaboration between hand and machine, with a prototype seizing robotic innovation to preserve Bhutanese heritage.

domusweb.it
09.06.2025
STATE OF TEXAS COMMITS $10M TO NATIONAL JUNETEENTH MUSEUM AS IT LAUNCHES FIRST EXHIBITION | Bjarke Ingels Group

STATE OF TEXAS COMMITS $10M TO NATIONAL JUNETEENTH MUSEUM AS IT LAUNCHES FIRST EXHIBITION

The National Juneteenth Museum in Fort Worth, TX has secured a $10 million allocation from the Texas Legislature, marking a significant milestone in the project’s development. This bipartisan funding would bring the museum’s fundraising total to $50 million – over two-thirds of its $70 million goal. The state contribution marks the second-biggest pledge the museum has received, following the city of Fort Worth’s $15 million commitment earlier this year.

This funding comes as the National Juneteenth Museum opens its first offsite exhibition, Declarations of Freedom. Curated by Lauren Cross and Christopher Blay, the show explores the “ever-continuing process of freedom” through a dynamic blend of historical artifacts, archival photographs, and contemporary artworks. Highlights include images from Juneteenth celebrations in the 1970s and ’80s, displayed alongside works by North Texas artists such as Vicki Meek, Spencer Evans, Sedrick Huckaby, and Letitia Huckaby. The exhibition is on view at Fort Works Art through July 19, 2025.

Located in the Historic Southside of Fort Worth, the National Juneteenth Museum will be the epicenter for the education, preservation, and celebration of Juneteenth nationally and globally – hosting exhibitions, discussions, and events about the significance of African American freedom. The new 76,000-sq-ft building, designed in close collaboration with the local Fort Worth community, seeks to provide a cultural and economic anchor for the neighborhood and act as a catalyst for ensuring its future vitality, including immersive galleries, a business incubator, a food hall for local vendors, a Black Box flex space, and a theater.

keranews.org
06.06.2025
BJARKE INGELS FEATURED IN ARCHITECTURAL DIGEST’S LIST OF ARCHITECTS DEFINING THE BUILT ENVIRONMENT | Bjarke Ingels Group

BJARKE INGELS FEATURED IN ARCHITECTURAL DIGEST’S LIST OF ARCHITECTS DEFINING THE BUILT ENVIRONMENT

Architectural Digest names BIG’s Founder and Creative Director Bjarke Ingels among “17 architects who shaped the world as we know it,” highlighting visionary designers who have redefined what architecture can be. The list spans historic icons and contemporary leaders whose work has influenced architecture globally, placing Ingels alongside names such as Le Corbusier, Zaha Hadid, Frank Lloyd Wright, and others. “Pragmatic Utopianism” is emphasized as a defining aspect of Ingels’ approach, with VIA 57 West and CopenHill cited as key examples of this design ethos.

architecturaldigest.com
02.06.2025
BIG ADDS TO GOWANUS’S GROWING SKYLINE WITH 175 THIRD STREET | Bjarke Ingels Group

BIG ADDS TO GOWANUS’S GROWING SKYLINE WITH 175 THIRD STREET

Developed by Charney Companies and Tavros, and designed in collaboration with dencityworks | architecture, 175 Third Street contributes to the rehabilitation of the Gowanus Canal while supporting the continued evolution of the surrounding industrial Brooklyn neighborhood. The waterfront tower spans over one million sq ft, featuring a public park designed by Field Operations in collaboration with the New York City Department of Parks & Recreation, an internal stepped courtyard designed by BIG Landscape, and epic views over Manhattan and the Statue of Liberty. Arriving at a time when the need for housing in NYC is more urgent than ever, the 27-story building will include over 1,000 residential units, approximately 250 of which will be affordable.

“Our design for 175 Third Street in Gowanus is conceived as a three-dimensional neighborhood of building blocks stacked to frame a central park cascading down towards the canal waterfront. The rational volumes are chiseled and chamfered, opening up the corners to create terraces, entrances, and outdoor spaces. The resultant architecture provides a plethora of niches for all forms of life – urban and intimate, public and private – within and around.” – Bjarke Ingels, Founder & Creative Director, BIG

nypost.com
29.05.2025
FIRST PHASE OF REVITALIZED EAST RIVER PARK OPENS TO THE PUBLIC | Bjarke Ingels Group

FIRST PHASE OF REVITALIZED EAST RIVER PARK OPENS TO THE PUBLIC

The first phase of East River Park is officially open to the public, marked by a ribbon-cutting ceremony hosted by the NYC Department of Design and Construction. Following the original 2014 vision for 10 miles of protective park and public realm in the wake of Superstorm Sandy known as the BIG U, this quarter-mile stretch on Manhattan’s east side brings a variety of new amenities to the Lower East Side community, including basketball and tennis courts, picnic and BBQ areas, a multi-use turf field, open lawn space, and inviting zones for nature exploration and water play. Part of the larger $1.45 billion East Side Coastal Resiliency (ESCR) project that will protect 110,000+ New Yorkers, the opening marks a major milestone in New York City’s efforts to reduce flood risk and build a more resilient waterfront.

“With the opening of the first phase of East River Park, we see the first physical manifestation of a decade-long vision: an archipelago of parks forming an elevated, undulating new landscape – a “Park-ipelago” if you will. Each island of green is devoted to a use and character decided by the community. Rather than separating the city from the waterfront, we’ve designed a public realm that invites people in with new connections across the FDR, transforming flood protection into a tapestry of everyday experiences. The result is infrastructure that not only strengthens but also enhances the city’s coastline. It protects, connects, and inspires – proof that the future of our cities can be both safe from flood and full of life.” – Bjarke Ingels, Founder & Creative Director, BIG

ESCR is designed and developed under the leadership of the NYC Department of Design and Construction with local residents of the Lower East Side, and in collaboration with our many partners, including AKRF, MNLA, ONE Architecture & Urbanism, Arcadis, Jacobs, and others.

nyc.gov
27.05.2025
FINANCIAL TIMES SPOTLIGHTS IQON AND EPIQ RESIDENCES | Bjarke Ingels Group

FINANCIAL TIMES SPOTLIGHTS IQON AND EPIQ RESIDENCES

British daily newspaper the Financial Times highlights IQON and EPIQ as standout additions to Quito’s rapidly evolving skyline in a feature story on Ecuador’s capital. The city, a UNESCO World Heritage site, is becoming home to a wealth of modernist architecture, with buildings by BIG, MAD, MVRDV, and more.

The BIG-designed IQON, the tallest residential building in Quito, is designed as a vertical community, serving as an architectural extension of the neighboring La Carolina Park in the heart of the city. Individual ‘pixels’ are stacked 32 floors high and rotated to optimize views while simultaneously creating private terraces for each apartment. Following the completion of IQON, EPIQ – also designed by BIG – emerged as a 24-story mixed-use tower located at the southern edge of La Carolina Park. Its rounded corners allow for sweeping views and increased daylight, while a series of elevated green terraces integrate outdoor spaces into the building – fostering a sense of community in a high-density urban setting.

ft.com
22.05.2025
THE GUARDIAN HIGHLIGHTS THE AARHUS HARBOR BATH AS A MUST-DO DANISH ADVENTURE | Bjarke Ingels Group

THE GUARDIAN HIGHLIGHTS THE AARHUS HARBOR BATH AS A MUST-DO DANISH ADVENTURE

UK-based daily newspaper The Guardian highlights the Aarhus Harbor Bath as one of the 10 everyday wonders of Denmark.

First opened in 2014, the Harbor Bath is part of the broader Aarhus Harbor Masterplan which has transformed a decommissioned pier into a public waterfront space that combines recreation, urban life, and access to the sea. The Harbor Bath’s triangular structure provides access to the water through a series of pools, platforms, and lounging areas.

theguardian.com
21.05.2025
TV 2 LAUNCHES DOCUMENTARY SERIES ON THE BIG-DESIGNED MUSEUM FOR PAPER ART | Bjarke Ingels Group

TV 2 LAUNCHES DOCUMENTARY SERIES ON THE BIG-DESIGNED MUSEUM FOR PAPER ART

Danish broadcaster TV 2 has launched a new documentary series titled Kampen for Papirhuset (The Battle for the Paper House), offering a behind-the-scenes look at the making of the new Museum for Paper Art.

The series follows the project’s early stages, from initial design meetings and conceptual development to the collaborative process between paper artist and Director of the Museum for Paper Art Karen Bit Vejle and BIG’s design team. The first episode is now available to stream on TV 2 Play.

tv2nord.dk
19.05.2025
VISION FOR A’THURAYA CITY DESIGNED BY BIG ANNOUNCED IN OMAN | Bjarke Ingels Group

VISION FOR A’THURAYA CITY DESIGNED BY BIG ANNOUNCED IN OMAN

Unveiled at Oman Design & Build Week 2025, A’Thuraya City is a new urban model for Muscat that fosters openness and community. Rooted in Omani heritage and shaped by the site’s dramatic cliffs and plateaus, the city embraces the natural terrain to create a walkable, connected urban landscape with terraced gardens, shaded walkways, and convenient access to amenities and gathering spaces. At its heart lies the Citadel, a cliff-top promenade with architecture crafted from local stone that overlooks the majestic mountains and serves as a new cultural and commercial landmark for Muscat. Designed to prioritize social connection and wellbeing, homes dissolve the barriers between public and private, with open front gardens that flow seamlessly into tree-lined streets. Envisioned as an inclusive and pedestrian-first city, A’Thuraya weaves together traditional Omani architecture, verdant green spaces, and vibrant public realms where nature, wellness, and everyday life are deeply intertwined.

muscatdaily.com
13.05.2025
“GLASS – FROM ETHEREAL TO MATERIAL” DOMUS ISSUE #5 UNDER BJARKE INGELS’ GUEST EDITORSHIP IS NOW AVAILABLE | Bjarke Ingels Group

“GLASS – FROM ETHEREAL TO MATERIAL” DOMUS ISSUE #5 UNDER BJARKE INGELS’ GUEST EDITORSHIP IS NOW AVAILABLE

“Glass – From ethereal to material,” the fifth issue of DOMUS curated by Bjarke Ingels explores the paradox of architecture’s most elusive and omnipresent material.

In this issue, Sophie Wolf traces the evolution of glass tectonics and James O’Callaghan shares the latest frontier of structural glass, where architecture begins to disappear. In Tokyo, Kazuyo Sejima unpacks how SANAA’s poetic clarity is grounded in radical pragmatism.

Christopher Payne takes us inside the monumental making of telescope lenses – glass at its most precise. Shohei Shigematsu and Olafur Eliasson add crystalline pavilions to the Buffalo AKG Art Museum. Masoud Akbarzadeh and his team at UPenn integrate architecture and engineering in a transparent bridge made from a 3D puzzle of glass shard. Paul Cocksedge uses slumping to create soft collisions between glass and found objects, while Dustin Yellin reveals the deep flatness of his sculptural collages.

shoped.it
09.05.2025
BIG PRESENTS ANCIENT FUTURE: BRIDGING BHUTAN’S TRADITION & INNOVATION AT LA BIENNALE ARCHITETTURA 2025 | Bjarke Ingels Group

BIG PRESENTS ANCIENT FUTURE: BRIDGING BHUTAN’S TRADITION & INNOVATION AT LA BIENNALE ARCHITETTURA 2025

At the 19th International Architecture Exhibition of La Biennale di Venezia, curated by Carlo Ratti, BIG unveils Ancient Future: Bridging Bhutan’s Tradition and Innovation. On view at the Arsenale di Venezia through November 23rd, 2025, Ancient Future brings to life the design of Bhutan’s new Gelephu International Airport, celebrating how the rich cultural tradition of Bhutanese woodcarving can be scaled by modern technology. The exhibition showcases Bhutanese artisans Sangay Thsering and Yeshi Gyeltshen, assisted by machines, hand-carving intricate designs into wooden beams that will be used in the airport’s diagrid architecture. Accompanying the live demonstration, a documentary by Laurian Ghinitoiu and Arata Morí provides an intimate portrait of the creative process, revealing the potential of human and algorithmic synergies.   

“The Ancient Future exhibition is about how tradition can evolve without being lost. One of the most striking moments in the process has been seeing a piece of wood carved by hand placed next to one carved by machine. You can tell the difference – but it’s not about one replacing the other. It’s about how they can support each other. Machine intelligence allows craft to be scaled, but the artistry and the ideas remain rooted in human hands. The artworks created by local Bhutanese artists reflect the past, present, and future of Bhutan. They show how spirituality, embedded in architecture, carries stories forward and keeps heritage alive within contemporary urban development. This is the synergy we are exploring: by working with machines, we can make architecture more human. Rather than separating heritage and modernity, Ancient Future looks at how the two can grow side by side.” – Giulia Frittoli, Partner, BIG   

Ancient Future would not have been made possible without project supporters The Bhutan Foundation, Pro Bhutan e.V., Roca, Schindler, Rockwool, Artemide, Tvitec | Cricursa, Vitra, Squint/Opera, NACO, StructureCraft, and Turner Construction, with special thanks to the Royal Government of Bhutan and the Biennale Architettura 2025. 

designboom.com
07.05.2025
ARCHITECTURAL DIGEST ITALIA INCLUDES VILLA GUG IN ARTICLE ON SUSTAINABLE HOMES | Bjarke Ingels Group

ARCHITECTURAL DIGEST ITALIA INCLUDES VILLA GUG IN ARTICLE ON SUSTAINABLE HOMES

Villa Gug is featured in Architectural Digest Italia’s roundup of six residential projects demonstrating how architecture can reduce environmental impact by responding to local context, materials, and climate. Highlighted for its integration with the natural landscapes, Villa Gug in Aalborg, Denmark is designed to follow the contours of the Gug Alps, curving in a loop to frame a central courtyard.

ad-italia.it
06.05.2025
THE NEW YORK POST TOURS WILDFLOWER FILM STUDIOS | Bjarke Ingels Group

THE NEW YORK POST TOURS WILDFLOWER FILM STUDIOS

The New York Post takes a look inside the Robert de Niro-led Wildflower Film Studios, the world’s first vertical film studio located in Astoria, Queens. The video tour and accompanying article highlight how BIG and Wildflower Ltd. used valuable input from both teamsters and A-listers to design a vertical space that meets the industry’s practical needs – situated in New York City’s dense urban environment. As the first immersive environment for filmed entertainment content of its kind in New York City, the new vertical media production village is already becoming home to storytellers working across all mediums – a three-dimensional hub of collaboration, creativity, and innovation.

nypost.com
06.05.2025
BIG UNVEILS PLAN TO TRANSFORM THE HISTORIC JEBEL ALI RACECOURSE INTO A GREEN URBAN DISTRICT IN DUBAI | Bjarke Ingels Group

BIG UNVEILS PLAN TO TRANSFORM THE HISTORIC JEBEL ALI RACECOURSE INTO A GREEN URBAN DISTRICT IN DUBAI

BIG-Bjarke Ingels Group and A.R.M. Holding launch an expansive five km2 transformation of the Jebel Ali Racecourse into an urban district in Dubai, UAE. The masterplan is anchored by a central park, reconnecting the city to its equestrian and ecological heritage. The partnership for the development was officially announced during a signing ceremony attended by His Excellency Mohammad Saeed Al Shehhi, CEO of A.R.M. Holding, and Bjarke Ingels.

“Occupying the grounds of Dubai’s historic Jebel Ali Racecourse, this project is an archipelago of urban islands in a sea of green – reimagining the site not as a collection of objects in isolation, but as a living landscape of interconnected communities. Each island connects to its surrounding neighborhood, increasing in density as it converges around a lush central park – a social oasis at the heart of the city. But the park doesn’t stop at the center – it bleeds between the islands, weaving nature through the urban fabric and extending its reach to the wider community. This is not just a new neighborhood; it’s a new chapter for Dubai – where environmental responsibility and social sustainability become the foundation, not the footnote, of urban development.” – Bjarke Ingels, Founder and Creative Director, BIG

The development is guided by 17 measurable KPIs focused on holistic wellbeing, sustainability, culture and identity, and innovation. Construction is slated to begin in early 2026, with phased development across housing, education, hospitality, and public infrastructure.

designboom.com
11.04.2025
THE FOURTH ISSUE OF DOMUS UNDER BJARKE INGELS’ GUEST EDITORSHIP IS OUT | Bjarke Ingels Group

THE FOURTH ISSUE OF DOMUS UNDER BJARKE INGELS’ GUEST EDITORSHIP IS OUT

“Metal – The backbone of the global back of house,” the fourth issue of DOMUS under Bjarke Ingels’ guest editorship explores the lightness, strength, and symbolic potential of architecture’s most adaptable material.

In this issue, Bjarke speaks with Junya Ishigami on his experiments with steel in the quest for an almost immaterial sense of lightness. Dominique Perrault honors the architectural potential of metallic textiles in his 2,300-page opus, while Florian Idenburg, Kevin Carmody and Andy Groarke push aluminum and steel to explore new spatial and structural possibilities.

MAD’s swirling Tornado pavilion of stainless steel gives physical form to the fluidity of motion graphics, while Sam Chermayeff reimagines kitchen appliances as sculptural, standalone objects. Muller Van Severen blur the lines between minimalism and expressionism in their metal furniture, Ben Storms explores steel as a raw substance, and Antony Gormley captures reflections of the human body from iron scraps in his oxymoron essay “Iron Emotions.”

10.04.2025
BJARKE INGELS SPEAKS AT SALONE DEL MOBILE 2025 | Bjarke Ingels Group

BJARKE INGELS SPEAKS AT SALONE DEL MOBILE 2025

During Salone del Mobile 2025 – Milan’s annual Design Week – Bjarke Ingels, Founder & Creative Director of BIG, was invited to speak at Drafting Futures. Conversations about Next Perspectives. The conversation between Bjarke and Annalisa Rosso, Salone’s Editorial Director & Cultural Events Advisor, centered around Bjarke’s approach to design, which transcends functionality to actively shape the human experience, and how materiality, technology, and human interaction can redefine the future of urban planning.

salonemilano.it
09.04.2025
ARCHITECTURAL DIGEST INDIA HIGHLIGHTS BIG’S SUSTAINABLE ARCHITECTURE | Bjarke Ingels Group

ARCHITECTURAL DIGEST INDIA HIGHLIGHTS BIG’S SUSTAINABLE ARCHITECTURE

BIG Partner Kai-Uwe Bergmann spoke to Architectural Digest India about BIG’s sustainable design philosophy, highlighting the integration of local materials, social infrastructure, and renewable technologies. The feature showcases five key projects – CopenHill, Google Bay View, Telosa, Superkilen, and the BIG U – as examples of innovative architecture that could inspire greener, more resilient urban spaces in India. 

“There is a greater chance that people will change their habits if sustainability contributes to improving everyone’s lives. I believe this is also true in India, where the greater populace would rather move towards something that increases the quality of their daily life than [something that] limits their choices.” – Kai-Uwe Bergmann, BIG Partner 

architecturaldigest.in
09.04.2025
CITYWAVE’S 140 M SOLAR CANOPY TOPS OUT IN MILAN | Bjarke Ingels Group

CITYWAVE’S 140 M SOLAR CANOPY TOPS OUT IN MILAN

Designed by BIG in collaboration with Atelier Verticale, CityWave Milan’s 140-m-long canopy has topped out, marked by a ceremony held during Salone del Mobile Milano. The sweeping roof structure, clad entirely in photovoltaic panels, forms a shaded pedestrian plaza for the city of Milan that unifies CityWave’s two courtyard buildings – a modern homage to the traditional porticos found throughout Italy. The canopy will become one of the largest urban rooftop solar installations in the world, with completion slated for 2026. 

“This topping out is a major milestone for what has become a long-standing engagement with the urban development of Milano and the architectural culture of Italy. Through my guest editorship of DOMUS, I feel as if fully immersed in the deep heritage of Italian design. What we have attempted here is to resist the temptation to add yet another tower to the already majestic urban ensemble of CityLife, and rather create a truly inviting urban space as a gateway to this new neighbourhood. The solar roof of the timber canopy uniting the two buildings provides shade and shelter for the life of the city, and serves as an urban gesture of environmental and social performance. Like a 21st century interpretation of Galleria Vittorio Emanuele II, CityWave is a direct continuation of the pursuit of providing new forms of public space for the city.” – Bjarke Ingels, Founder & Creative Director, BIG 

designboom.com
08.04.2025
BIG UNVEILS DOOR HANDLE COLLECTIONS FOR DND AT SALONE DEL MOBILE 2025 | Bjarke Ingels Group

BIG UNVEILS DOOR HANDLE COLLECTIONS FOR DND AT SALONE DEL MOBILE 2025

At the 2025 Salone del Mobile in Milan, BIG introduced two collections of door handles developed for Italian company specializing in door hardware, DND. Designed by BIG’s Product Design team, the two collections, named Palm and Pencil, explore the tactile relationship between user and space.

Pencil distills the handle to its essential elements with a shank that tapers into the lever, reminiscent of the tip of a sharpened pencil, while the Palm collection features rounded forms that are molded to fit the palm.

“In our collaboration with DND, we aimed to reimagine the tactile dialogue between user and space, culminating in the Palm and Pencil collections. While Palm is crafted to fit naturally in the palm of the hand, its forms inviting touch and interaction in an organic form language, the Pencil collection is a precise geometric statement, that mirrors the precision of a pencil tip by reducing the door handle to its purest essence.” – Jakob Lange, Partner and Head of BIG Products, BIG

Both collections will be available in aluminum and brass.

dndhandles.it
07.04.2025
BIG DESIGNS INSTALLATION FOR INTERNI’S ‘CRE-ACTION’ EXHIBITION AT THE 2025 SALONE DEL MOBILE | Bjarke Ingels Group

BIG DESIGNS INSTALLATION FOR INTERNI’S ‘CRE-ACTION’ EXHIBITION AT THE 2025 SALONE DEL MOBILE

BIG designed the installation ‘A Beat of Water’ for Interni Magazine’s city-wide exhibition CRO-ACTION in Milan, Italy during Salone del Mobile. Developed in collaboration with Spanish company specializing in bathroom products and solutions, Roca, the installation translates the journey of water into a visual and interactive exhibit. The installation, located at the main campus of Milan’s University, measures 14 m in length and is constructed from 300 linear m of galvanized steel pipes that divide the space into two distinct areas to offer a multisensory journey for visitors. Featuring a continuous circulation of water, a closed-loop system visually illustrates the water cycle to highlight its vital role in society.

wallpaper.com
05.04.2025
INTERNI MAGAZINE SPOTLIGHTS NEW S.PELLEGRINO FACTORY IN BERGAMO | Bjarke Ingels Group

INTERNI MAGAZINE SPOTLIGHTS NEW S.PELLEGRINO FACTORY IN BERGAMO

The April issue of Interni, the Italian design and architecture magazine, features the new home of S.Pellegrino’s Flagship Factory located in the heart of Bergamo, Italy, where the natural mineral water has been bottled since 1899. BIG’s design revisits the classical elements of Italian architecture and urbanism – the arcade, the viale, the piazza, and the portico – to create an environment where production and consumption, nature and architecture, outside and inside, and making and enjoying are integrated to elevate the experience for visitors and San Pellegrino staff alike.

“The factory extension is imagined as the aquatic equivalent of a wine cellar: light, transparent, fresh, and natural. Like the mineral water itself, the Factory will appear to spring from its natural source, rather than imposing a new identity on the existing complex. This creates a seamless continuity between the environment of production and consumption, preparation, and enjoyment.” – Bjarke Ingels, Founder & Creative Director, BIG

internimagazine.com
03.04.2025
WALLPAPER* SPOTLIGHTS THE BIG U AND THE CONCEPT OF ‘HEDONISTIC SUSTAINABILITY’ | Bjarke Ingels Group

WALLPAPER* SPOTLIGHTS THE BIG U AND THE CONCEPT OF ‘HEDONISTIC SUSTAINABILITY’

‘Hedonistic sustainability’ – a term coined by BIG’s Founder and Creative Director Bjarke Ingels to describe how sustainable development and the pursuit of pleasure can coexist – is highlighted by Wallpaper* in a story focused on the BIG U.

As BIG’s proposal for Rebuild by Design – an initiative by the Hurricane Sandy Rebuilding Task Force and the U.S. Department of Housing and Urban Development – the BIG U is a 10-mile protective system running around Manhattan’s coastline from West 57th Street south to The Battery and up to East 40th Street that aims to increase the resiliency of Sandy-impacted communities. The East Side Coastal Resiliency project – the section of the BIG U between Montgomery Street and East 25th Street – is currently under construction, and features a system of “bridging berms” that help protect the neighborhood from future storm surge while reimagining access and pedestrian bridges into the park, supporting diverse new plantings, enhancing views into the park, and creating better open spaces along the waterfront – a living example of ‘hedonistic sustainability.’

wallpaper.com
28.03.2025
BIG WINS INTERNATIONAL COMPETITION TO DESIGN THE NEW HUNGARIAN NATURAL HISTORY MUSEUM | Bjarke Ingels Group

BIG WINS INTERNATIONAL COMPETITION TO DESIGN THE NEW HUNGARIAN NATURAL HISTORY MUSEUM

BIG has been selected to design the home of the new Hungarian Natural History Museum in Hungary’s second-largest city, Debrecen. The 23,000 m² museum will be situated on the site of a former stadium in the southern part of the city, bordering the historic Great Forest, Nagyerdő.

The new Hungarian Natural History Museum is designed in collaboration with Vikár és Lukács Építész Stúdió, proposing a series of curving ribbons to create a new public and scientific destination. The museum forms part of the government’s plan to transform Debrecen into a key regional hub for education and culture by 2030, replacing the current museum located in Budapest. Commissioned by the Museum and the Ministry of Culture and Innovation, the structure will house permanent and temporary exhibition halls, educational and research facilities, public amenities, and back-of-house spaces.

“Natural history is a subject dear to me – so dear that I named my oldest son Darwin. To that end, it is a great honor to have been entrusted with the authorship of The Hungarian Natural History Museum in the great forest of Debrecen. Our design is conceived as an intersection of paths and lineages. Intersecting ribbons of landscape overlap to produce a series of niches and habitats, halls and galleries, blending the inside and the outside, the intimate and the mastodontic in seamless continuity. The result is a manmade hill in a forest clearing; geometrically clear yet softly organic – an appropriate home for the wonders of the natural world.” – Bjarke Ingels, Founder and Creative Director, BIG

dehir.hu
25.03.2025
BIOSPHERE NAMED ONE OF THE MOST UNIQUE AND UNCONVENTIONAL HOTELS BY HARPER’S BAZAAR | Bjarke Ingels Group

BIOSPHERE NAMED ONE OF THE MOST UNIQUE AND UNCONVENTIONAL HOTELS BY HARPER’S BAZAAR

Biosphere at Treehotel in Swedish Lapland is named one of “seven fantastical places to stay on vacation” by American fashion magazine Harper’s Bazaar. Designed in collaboration with Treehotel and Swedish ornithologist Ulf Öhman, the Biosphere cabin brings 350 bird houses to the Harads village, with the mission to decrease the downward spiral of the bird population in the region. Through wrapping the hotel room in an ecological habitat, guests are immersed in birdlife – finding themselves in the epicenter of nature.

harpersbazaar.com
22.03.2025
ELLE DECOR RECOUNTS 25 YEARS OF THE SERPENTINE PAVILION | Bjarke Ingels Group

ELLE DECOR RECOUNTS 25 YEARS OF THE SERPENTINE PAVILION

The 2016 Serptentine Pavilion, designed by BIG, is featured in a visual retrospective celebrating 25 years of the Serpentine Pavilion by Elle Decor. The Serpentine Pavilion is an annual architectural commission by the Serpentine Gallery in London, inviting internationally renowned architects to design and realize their first built structure in the UK. Over the years, the Pavilion has become a globally recognized platform for architectural experimentation, showcasing groundbreaking work by some of the world’s leading architects.

For the 2016 Pavilion, BIG decided to work with one of the most basic elements of architecture: the brick wall. Rather than clay bricks or stone blocks, the wall is erected from extruded fiberglass frames stacked on top of each other. The unzipped Serpentine ‘wall’ creates a cave-like canyon lit through the fiberglass frames, the gaps between the shifted boxes, and the translucent resin of the fiberglass. As a result, the structure embodies multiple aspects that are often perceived as opposites: a structure that is freeform yet rigorous, modular yet sculptural, transparent and opaque, box and blob.

elledecoration.co.uk
18.03.2025
THE DESIGN FOR THE NEW IBERVALLES HOTEL IN MADRID UNVEILED IN EXPANSIÓN | Bjarke Ingels Group

THE DESIGN FOR THE NEW IBERVALLES HOTEL IN MADRID UNVEILED IN EXPANSIÓN

Spanish business newspaper Expansión has unveiled the design for the new Ibervalles Hotel in Madrid. The 21-story hotel, located in the Azca district, will feature a rooftop with panoramic views, a restaurant, a wellness area, as well as spaces for events and work, including an auditorium, exhibition halls, offices, and meeting rooms. The building is scheduled to open in early 2028.

expansion.com
17.03.2025
BIG SELECTED TO TRANSFORM PALAU DEL VESTIT AS PART OF THE MONTJUÏC REDEVELOPMENT IN BARCELONA | Bjarke Ingels Group

BIG SELECTED TO TRANSFORM PALAU DEL VESTIT AS PART OF THE MONTJUÏC REDEVELOPMENT IN BARCELONA

BIG has been selected to lead the transformation of the historic Palau del Vestit into the Fira Barcelona Innovation Hub. The project is one of three developments that will redefine the future of Montjuïc, alongside the new Multifunctional Palace by Smiljan Radić, Miquel Mariné Núñez, Beatriz Borque and Cesar Rueda Bonet and the Barcelona Conference Centre by Forgas Architectes, Sidereal Architecture and Álvaro Alejandro Fernández.

Designed in collaboration with MIAS Arquitectes, the new innovation hub envisions a flexible, three-storey “Z”-shaped building surrounded by public garden spaces, blending the architectural legacy of Josep Puig i Cadafalch and Josep Maria Jujol with modern, adaptable workspaces. The design introduces a sawtooth façade on Gran Via, maximizing natural light while fostering a dynamic hub for innovation and collaboration.

Set to begin construction in early 2026, the project is expected to be completed by 2029, coinciding with the centenary of the 1929 International Exposition.

elpais.com
13.03.2025
WILDFLOWER STUDIOS WINS BEST INDUSTRIAL & LOGISTICS PROJECT AT THE MIPIM AWARDS 2025 | Bjarke Ingels Group

WILDFLOWER STUDIOS WINS BEST INDUSTRIAL & LOGISTICS PROJECT AT THE MIPIM AWARDS 2025

Wildflower Film Studios has been named Best Industrial & Logistics Project at the 2025 MIPIM Awards in Cannes, France. Created in 1991, the MIPIM Awards celebrate the industry’s most useful, sustainable, and visionary projects.

Wildflower Studios, designed by BIG and developed by Wildflower Ltd. with actor and film producer Robert De Niro, his son Raphael, and film producer Jane Rosenthal, is a commercial film studio situated just two miles from Manhattan in the Ditmars-Steinway neighborhood of Astoria, Queens. As the first vertical media production village in the world, the new studio is home to storytellers working across all mediums – a three-dimensional hub of collaboration, creativity, and innovation.

mipimawards.com
11.03.2025
LE MONITEUR COVERS CITÉ DE L’INNOVATION SORBONNE UNIVERSITÉ | Bjarke Ingels Group

LE MONITEUR COVERS CITÉ DE L’INNOVATION SORBONNE UNIVERSITÉ

French construction publication Le Moniteur features Sorbonne University’s future multidisciplinary research center, Cité de l’Innovation, on its cover and in a four-page article, offering an exclusive peek into the construction site. The article focuses on the architectural and engineering complexity of the project, highlighting its tilted façades, elevated base, and hybrid steel-and-concrete structure.

Merging education, research, and public life, the 15.000 m2 Cité de l’Innovation in Paris is set to become a dynamic hub for collaboration, redefining the relationship between academia and urban space. The project is slated for completion in 2025.

08.03.2025
THIRD ISSUE OF DOMUS UNDER BJARKE INGELS’ GUEST EDITORSHIP IS OUT | Bjarke Ingels Group

THIRD ISSUE OF DOMUS UNDER BJARKE INGELS’ GUEST EDITORSHIP IS OUT

“Concrete – From fluid fantasy to concrete reality,” the third issue of DOMUS guest edited by Bjarke Ingels explores the future of architecture’s most fundamental yet controversial material.

In this issue, Leah Ellis from Sublime Systems writes about innovating low-carbon cement through electrochemical processes while Jason Ballard from ICON is automating construction with 3D-printed neighborhoods and first settlements on the Moon. An interview with Ensamble Studio discusses the oxymoronic nature of concrete in their factory, where they rehearse full scale construction. Christian Kerez has turned parking structures into iconic undulating surfaces and Chenchow Little Architects have created an intimate dwelling with monolithic elements. Julien De Smedt and Keisuke Oka are investigating the limitless formal freedoms while Katja Schenker is using concrete to contain found objects like giant blocks of nougat.

domusweb.it
05.03.2025
BIG MERGES INNOVATION AND CRAFT TRADITION WITH THE GELEPHU INTERNATIONAL AIRPORT | Bjarke Ingels Group

BIG MERGES INNOVATION AND CRAFT TRADITION WITH THE GELEPHU INTERNATIONAL AIRPORT

BIG has unveiled the design for Gelephu International Airport, the gateway to Bhutan’s Gelephu Mindfulness City designed in collaboration with NACO. Blending Bhutan’s cultural heritage with modern innovation, the Gelephu International Airport is designed for mindful travel and future expansion, set against a backdrop of Bhutan’s lush subtropical forests, mountains, and rivers. The airport’s diagrid structure is crafted from locally and sustainably sourced timber and adorned with painted wood carvings by local artists inspired by the ‘Kachen,’ a wooden pillar found in Bhutanese architecture revered for its structural significance and intricate design. The Gelephu International Airport’s design will be showcased at the 2025 Venice Architecture Biennale, Ancient Future in May and exhibited until September.  The airport is expected to open in 2029.

“An airport is the first and last impression you get of a place you visit. For the Gelephu International Airport, we have tried to embody the nature and culture of the country and the Mindfulness City. The forests that cover the highlands are allowed to flow from the arrival plaza through the airport all the way to the tarmac. Tropical trees provide shade for travelers, and the forest courtyard lines the main functions of immigration, security, and luggage.

The airport architecture is composed of modular mass timber frames providing flexibility and expandability, resembling a stylized mountain range at a distance. Upon closer inspection, all the mass timber members are carved and colored according to traditional craft, adorned with three types of dragons representing the past, present, and future of Bhutan. The result is traditional yet avant-garde, forward-reaching and rooted.

For me personally, this unusual embrace of traditional craft and color is a true testament to how affected I have been by my encounter with Bhutan – the country, its culture, and its people.” – Bjarke Ingels, Founder & Creative Director, BIG

cnn.com
04.03.2025
BIG HQ ON THE COVER OF RIBA JOURNAL | Bjarke Ingels Group

BIG HQ ON THE COVER OF RIBA JOURNAL

The RIBA Journal, published by Royal Institute of British Architects, features the BIG HQ in Copenhagen on the cover of their March issue and in a detailed six-page spread written by architecture critic Morten Birk Jørgensen. In the piece, Morten dives into the building’s architectural strategies and material usage and explores how the building diverges from traditional office designs, claiming the HQ as ‘one of the most successful monuments in the Copenhagen harbor.’

ribaj.com
26.02.2025
FREEDOM DATA CENTER LAUNCHES TO THE MOON FROM NASA’S KENNEDY SPACE CENTER | Bjarke Ingels Group

FREEDOM DATA CENTER LAUNCHES TO THE MOON FROM NASA’S KENNEDY SPACE CENTER

The Freedom Data Center, the first data center specifically designed to store data on the Moon, has officially left Earth from NASA’s Kennedy Space Center in Cape Canaveral, Florida.

Designed by BIG for Lonestar Data Holdings, the Freedom Data Center launched into space on a SpaceX Falcon 9 rocket and will arrive on the Moon via Intuitive Machines’ Athena IM-2 Lunar Lander. The 26 x 17 cm prototype can store up to 8 TB of data – including government data, artwork, historical records, the video game Starfield, a music video by Imagine Dragons, and more – and features the profiles of two U.S. astronauts: Charlie Duke, moonwalking Apollo 16 astronaut, and Nicole Stott, the spacewalking International Space Station astronaut.

Set to land on the Moon’s south pole, the data center will rely on solar energy during the lunar day and cease operation at lunar nightfall, while the profiles of Duke and Scott will continue to cast everlasting shadows on the surface of the Moon. As BIG’s first built project to enter space, the Freedom Data Center marks the initial step in space becoming a recognized home for data management.

“As we prepare to return to the Moon to stay, it is important that everything we do these coming years of lunar settlement is done with intention and care. Even if modest in scale, this data center is one of very few artifacts designed to remain part of the lunar landscape for years to come.” – Bjarke Ingels, Founder & Creative Director, BIG

x.com
20.02.2025
TEXAS ARCHITECT HIGHLIGHTS NORTON ROSE FULBRIGHT TOWER IN WINTER 2025 ISSUE | Bjarke Ingels Group

TEXAS ARCHITECT HIGHLIGHTS NORTON ROSE FULBRIGHT TOWER IN WINTER 2025 ISSUE

The Norton Rose Fulbright Tower in Houston, TX is featured in the Winter 2025 issue of Texas Architect, a regional architectural magazine in the U.S. The feature story highlights the tower’s commitment to environmental stewardship and a renewed focus on public connectivity and workplace well-being in a post-pandemic era. Designed by BIG with Kendall/Heaton Associates, the building features an innovative side-core design to maximize natural light and panoramic views of neighboring Discovery Green, Downtown Houston’s largest park.

Reporter Rodrigo Gallardo writes: “In a city that is often characterized by its sprawling highways and car-centric design, the tower is part of a pivotal shift toward a more sustainable and people-focused approach. Reflecting on the trajectory of Houston’s architectural landscape, it becomes evident that projects like this will inspire a new generation of designs that can accommodate growth while elevating the quality of urban and office life.”

magazine.texasarchitects.org
20.02.2025
BIG COMPLETES THE JINJI LAKE PAVILION IN SUZHOU, CHINA | Bjarke Ingels Group

BIG COMPLETES THE JINJI LAKE PAVILION IN SUZHOU, CHINA

BIG has completed the Jinji Lake Pavilion along the waterfront of Suzhou in China. Designed in collaboration with Arts Group, the pavilion merges the traditional Chinese courtyard typology with the offerings of a modern public space and is one of eleven permanent structures developed as part of the city’s initiative to create a vibrant and welcoming waterfront. Four distinct buildings are interconnected to form a gathering space, with elevated roofs framing double-height entrances drawing visitors into a central courtyard. From here, guests can access a coffee shop, boutique, restaurant and visitor center, offering a resting point for walkers along the 13-km Jinji Lake trail.

“The Jinji Lake Pavilion is conceived as a family of public rooms arranged under a single unifying canopy. Evoking the architecture of traditional Chinese teahouses, the glazed ceramic tiled roof is replaced by actual glass tiles, taking the concept of lightness and transparency to another level, and blurring the distinction between indoor and outdoor – garden and architecture. Like a little sister to the Suzhou Museum of Contemporary Art, the Jinji Lake Pavilion seeks to reimagine the future architecture and landscape of the Lake District rooted in the rich heritage of Suzhou’s Chinese garden architecture.” – Bjarke Ingels, Founder & Creative Director, BIG

12.02.2025
FORT WORTH CITY COUNCIL APPROVES LAND FOR NATIONAL JUNETEENTH MUSEUM | Bjarke Ingels Group

FORT WORTH CITY COUNCIL APPROVES LAND FOR NATIONAL JUNETEENTH MUSEUM

The National Juneteenth Museum is one step closer to becoming a reality with the approval of the site by the Fort Worth City Council. Designed by BIG with KAI Enterprises, the museum will be located in Fort Worth’s Historic Southside neighborhood on the site of the Southside Community Center. Aimed to preserve and share the history of Juneteenth on a national scale, the mass timber structure is inspired by the Juneteenth flag, with a ‘nova star’ shaped courtyard in the middle that serves as the anchor of the museum’s activities. The space will host exhibitions, educational programs, and community events, becoming a cultural epicenter and gathering place for Fort Worth residents and visitors alike.

“Our design for the National Juneteenth Museum is inspired by the resilience of the African American experience, transforming those stories into a space for reflection, education, and celebration. The museum is a bridge between the past and future, honoring history while fostering growth and connection within the community.” – Douglass Alligood, Partner, BIG

cbsnews.com
11.02.2025
NORTON ROSE FULBRIGHT TOWER WINS ULI HOUSTON DEVELOPMENT OF DISTINCTION AWARD | Bjarke Ingels Group

NORTON ROSE FULBRIGHT TOWER WINS ULI HOUSTON DEVELOPMENT OF DISTINCTION AWARD

The Norton Rose Fulbright Tower was named a winner in Urban Land Institute Houston’s 18th annual Development of Distinction Awards in the “Large-Scale For-Profit” category. These awards recognize developments and open spaces in Houston, Texas that exemplify best practices in design, construction, economic viability, healthy places, marketing, and management.

The Norton Rose Fulbright Tower is a 28-story cluster of six connected office towers in downtown Houston that incorporates a unique side core design, expansive floor plate, and LEED Platinum mechanical system. The 676,682-sq-ft structure completes the western edge of Discovery Green – one of Houston’s most beloved parks – incorporating elements of the green space throughout the building.

houston.uli.org
10.02.2025
FINANCIAL TIMES FEATURES BIG IN STORY ON FLOOD RESILIENCE IN CITIES | Bjarke Ingels Group

FINANCIAL TIMES FEATURES BIG IN STORY ON FLOOD RESILIENCE IN CITIES

British daily newspaper Financial Times highlights Copenhagen Harbour Bath and River Ring as examples of how resilience measures can enhance the quality of life in urban areas while combatting the impacts of the climate crisis. BIG’s Founder and Creative Director Bjarke Ingels is interviewed alongside Vanesa Castán Broto, professor of climate urbanism at the University of Sheffield; Jo da Silva, global director of Arup; and others.

The Copenhagen Harbour Bath has been instrumental in transforming Copenhagen’s harbor from an industrial port into the cultural and social heart of the city. Extending one of the city’s most popular parks over the water, it incorporates the practical needs and demands for accessibility, safety, and programmatic flexibility. Similarly, the River Ring development in Williamsburg seeks to enhance the connectivity between neighborhood and waterfront, restore natural habitats, elevate the standard for urban waterfront resiliency, and transform the way New Yorkers interact with the East River.

ft.com
07.02.2025
ARCHIGRAM TO PRINT FASCIMILE WITH TRIBUTES BY BJARKE INGELS AND MORE | Bjarke Ingels Group

ARCHIGRAM TO PRINT FASCIMILE WITH TRIBUTES BY BJARKE INGELS AND MORE

Archigram Magazine, the beloved counter-culture architecture magazine produced by the British avant-garde architectural group active in the 1960s and 70s, will be reissued for the first time. All 10 issues, spanning from 1961 to 1974, will be reproduced by Distributed Art Publishers (D.A.P.), Designers & Books, and Archigram magazine and designer Miko McGinty. Additionally, the reprint will include a “reader’s guide” with essays, archival material, and 28 tributes from international architects and scholars including Bjarke Ingels, Tadao Ando, Norman Foster, and Beatriz Colomnia. Archigram’s self-published Archigram Magazine was a bold, graphic-heavy publication that mixed architectural theory with pop culture, comics, and science fiction, promoting concepts like Plug-in City and Walking City, which emphasized mobility, adaptability, and high-tech urbanism.

D.A.P. is raising money to offset the costs of the reproduction via Kickstarter. The facsimile box set will be available for purchase in Fall 2025.

kickstarter.com
07.02.2025
ONE HIGH LINE REACHES $1B IN SALES | Bjarke Ingels Group

ONE HIGH LINE REACHES $1B IN SALES

Witkoff Group and Access Industries announced that One High Line has surpassed $1 billion in sales, reaching this milestone faster than any other residential project in downtown New York City in the past 10 years.

Located along the High Line in NYC, One High Line’s façade design is inspired by the punched windows seen in the historic warehouses of the Meatpacking and West Chelsea neighborhoods. The twisting, connected towers pull away from each other and the neighboring buildings as they rise into the sky to maximize urban space and views. Their sloping facades open up to allow light and air to descend into the pocket park of the courtyard.

“The sculptural form is a direct response to the site’s historic industrial heritage and contemporary architecture. It is the means, not the end. The resulting architecture merges the past and present of Chelsea into a new hybrid identity.” – Bjarke Ingels, Founder & Creative, BIG

therealdeal.com
06.02.2025
BIG AND CREO ARKITEKTER WIN COMPETITION TO DESIGN A NEW HOSPICE IN HELLERUP, DENMARK | Bjarke Ingels Group

BIG AND CREO ARKITEKTER WIN COMPETITION TO DESIGN A NEW HOSPICE IN HELLERUP, DENMARK

BIG and Creo Arkitekter have won the competition to design and transform the new hospice for Sankt Lukas Stiftelsen in Hellerup, Denmark. The new 8,500 m2 palliative care center will house an outreach hospice team, Denmark’s first day hospice, and units for children, youth, and adults. With plans to care for approximately 2,100 patients annually, the two structures will more than triple the current capacity, fostering an environment guided by three core principles – safety and sense of home, solitude and togetherness, arrival and farewell.

Defined by simplicity and scale, the center will harmoniously blend with the surrounding historic structures, featuring pitched roofs and yellow bricks repurposed from the original on-site buildings. The buildings will be surrounded by serene gardens and sensory spaces, seamlessly extending the interior spaces outdoors to create a healing connection to nature.

“A hospice provides the framework for the final moments of a person’s life. It becomes our world before we depart. We have sought to create a peaceful and poetic environment, where one can find tranquility and an opportunity to immerse oneself in the world around us. Nature. The weather. The changing of the seasons. The falling leaves. The budding of trees. The blossoming of the meadow. We have chosen living materials with organic textures that age beautifully over time. The grain in the wood. The burnt clay. The farewell garden is a building structure where the roof opens fully towards the sky. A space that provides room for the final journey. Instead of the linear corridors of hospitals, we have created an environment of smaller buildings arranged around protected natural gardens. The result is a kind of condensed village for life’s final days.” – Bjarke Ingels, Founder & Creative Director, BIG

The new Sankt Lukas Hospice and Lukashuset is made possible by donations from Den A.P. Møllerske Støttefond and Sorana.

05.02.2025
LONESTAR DATA CENTER FEATURED IN FAST COMPANY STORY ON AI BOOM | Bjarke Ingels Group

LONESTAR DATA CENTER FEATURED IN FAST COMPANY STORY ON AI BOOM

In an article exploring how the AI boom has unexpectedly benefited architects, reporter Nate Berg discusses how some companies are looking to outer space for data storage, highlighting the lunar data center designed by BIG for Lonestar Data Holdings. The 3D-printed payload, whose design reflects the profiles of U.S. astronauts Charlie Duke and Nicole Stott, will travel to the Moon on an upcoming NASA space mission.

“As we prepare to return to the Moon to stay, it is important that everything we do these coming years of lunar settlement is done with intention and care,” says Bjarke Ingels. “Even if modest in scale, this data center is one of very few artifacts designed to remain part of the lunar landscape for years to come.”

fastcompany.com
04.02.2025
BIG AND ALB UNVEIL DESIGN FOR OPERA & BALLET THEATRE OF KOSOVO | Bjarke Ingels Group

BIG AND ALB UNVEIL DESIGN FOR OPERA & BALLET THEATRE OF KOSOVO

Designed by BIG in collaboration with ALB-Architect, the Opera & Ballet Theatre of Kosovo will house four performance halls and a new public plaza in the capital of Prishtina. Symbolising the country’s rich and diverse cultural heritage, the theatre will be the first opera house in the Republic of Kosovo, reflecting a new identity for Prishtina rooted in creativity and a commitment to the country’s artistic growth.

Commissioned by Kosovo’s Ministry of Culture, Youth, and Sport (MKRS), the Opera & Ballet Theatre of Kosovo will include a 1,200-capacity Concert Hall, 1,000-capacity Theatre Hall, 300-seat Recital Hall, Theatre Room, and Education and Conference Centre under one roof. Situated next to the Palace of Youth & Sports, the Fadil Vokrri Stadium, and the Public Services Ministry, the theatre will be part of a dynamic new cultural corridor at the heart of the city.

“We are deeply honoured to be entrusted with the design of the new home for the performing arts in a country that has gifted the world with an outsized cultural impact in the performing arts. Our design for the Opera & Ballet Theatre of Kosovo is designed like an efficient factory for the fabrication of artistic performances. The rational nucleus is wrapped in a continuous canopy, creating an engaging public space open in all directions. The undulating roof creates a flowing and inviting gesture evocative of the Xhubleta, the traditional national dress of Kosovo.” – Bjarke Ingels, Founder & Creative Director, BIG 

designboom.com
22.01.2025
FANYU LIN AND BJARKE INGELS IN CONVERSATION AT 92NY | Bjarke Ingels Group

FANYU LIN AND BJARKE INGELS IN CONVERSATION AT 92NY

The 92nd Street Y in New York City hosted Bjarke Ingels and artist/entrepreneur Fanyu Lin for a dynamic discussion as part of the arts and cultural hub’s “Architecture Talk” series. Together, Bjarke and Fanyu explored the power of saying “yes,” innovative housing solutions including BIG’s 8 House in Copenhagen, how BIG’s work embodies the forward-thinking approaches needed to address today’s most pressing challenges, and more.

youtube.com
18.01.2025
GELEPHU MINDFULNESS CITY FEATURED IN TIME MAGAZINE | Bjarke Ingels Group

GELEPHU MINDFULNESS CITY FEATURED IN TIME MAGAZINE

US-based news magazine TIME published an article on Gelephu Mindfulness City (GMC) featuring an interview with the country’s Prime Minister Tshering Tobgay. The article highlights future developments and explores the idea of ‘mindful capitalism’ and how Bhutan aims to balance environmental awareness and spiritual values with economic development.

Gelephu Mindfulness City, designed in collaboration with Cistri and Arup, reimagines the city as a global hub for sustainable innovation, drawing investors and businesses committed to ecological and social well-being. In December 2024, BIG announced its expansion into Bhutan, becoming the first international company to register in GMC.

time.com
15.01.2025
ARCHITECTURAL DIGEST STEPS INSIDE BIG BARCELONA | Bjarke Ingels Group

ARCHITECTURAL DIGEST STEPS INSIDE BIG BARCELONA

Spanish Architectural Digest paid a visit to BIG’s office in Barcelona for a chat with Partner João Albuquerque about the new 1,200 m2-office space in the Eixample district and how the studio approaches new projects. Since opening BIG’s Catalan outpost in 2019, it has grown to 80 employees, currently working on projects such as Gastronomy Open Ecosystem in San Sebastian, Joint Research Center in Sevilla, and a hotel for Ibervalles in Madrid.

revistaad.es
13.01.2025
NORTON ROSE FULBRIGHT TOWER EARNS WELL PLATINUM SUSTAINABLE CERTIFICATION | Bjarke Ingels Group

NORTON ROSE FULBRIGHT TOWER EARNS WELL PLATINUM SUSTAINABLE CERTIFICATION

The Norton Rose Fulbright Tower in Houston, Texas has achieved the prestigious WELL Core & Shell Certification at the Platinum level, awarded by the International WELL Building Institute (IWBI). Focused oncreating people-centered spaces that prioritize health and well-being, the WELL Certification reflects excellence across seven key categories of building performance: Air, Water, Light, Nourishment, Fitness, Comfort, and Mind. There are currently less than 100 projects in the United States to be WELL Platinum certified.

The Norton Rose Fulbright Tower completes the western edge of Discovery Green – one of Houston’s most beloved parks – incorporating elements of the green space throughout. The project features a 48,000-gallon rainwater collection tank for flushing and irrigation, with district cooling that reduces the need for a central plant. The building is projected to use 21% less energy than comparable towers, while 30% more fresh air flows through it than a typical Class A building.

einpresswire.com
07.01.2025
DOMUS PUBLISHES FIRST ISSUE WITH BJARKE INGELS AS GUEST EDITOR | Bjarke Ingels Group

DOMUS PUBLISHES FIRST ISSUE WITH BJARKE INGELS AS GUEST EDITOR

The January issue of Domus, titled “Stone – From caves to low-carbon construction”, marks the arrival of the first of 10 issues with Bjarke Ingels as the guest editor, unveiling his vision through an exploration of materialism. Central to the first edition is the timeless and transformative power of stone – the cradle of architecture and a symbol of humanity’s relationship with nature, history and the cosmos.

Tracing a timeline of stone architecture, this issue explores the revival of the material as both a low-carbon structural solution and a medium rich with nature’s inherent textures, reflected in the work of architects and designers such as Amin Taha, Steve Webb, and SolidNature. Beyond architecture, the issue highlights stone’s reinterpretation in art and design, including Laurian Ghinitoiu’s documentation of pink Portuguese marble’s journey to Ground Zero and José Manuel Castro López’s sculptural oxymorons of “soft stone,” showcasing this ancient material’s ability to bridge tradition and transformation.

domusweb.it
06.01.2025
TOYOTA WOVEN CITY OFFICIAL LAUNCH SET FOR FALL 2025 | Bjarke Ingels Group

TOYOTA WOVEN CITY OFFICIAL LAUNCH SET FOR FALL 2025

At the 2025 Consumer Electronic Show (CES), the annual technology and innovation trade show in Las Vegas, Nevada, Toyota announced the completion of the first phase of Toyota Woven City, a test course for mobility at the foothills of Mt. Fuji in Japan. Toyota Woven City Phase 1 – designed by Nikken Sekkei with the masterplan, public realm, and landscape by BIG – is envisioned as a living laboratory to test mobility, autonomy, connectivity, hydrogen-powered infrastructure, and industry collaboration.

The official launch of Toyota Woven City Phase 1 is set for Fall 2025, while the city is slated to open to the public in 2026.

woven.toyota
01.01.2025
CNN HIGHLIGHTS SKYPARK BUSINESS CENTER AS ONE OF 11 ARCHITECTURE PROJECTS SET TO SHAPE THE WORLD IN 2025 | Bjarke Ingels Group

CNN HIGHLIGHTS SKYPARK BUSINESS CENTER AS ONE OF 11 ARCHITECTURE PROJECTS SET TO SHAPE THE WORLD IN 2025

Skypark Business Center (SBC) is included in CNN’s list of 11 architectural projects set to shape the world in 2025.

Located in Findel adjacent to the Luxembourg Airport, the 19,200 m2 SBC is set to be one of Europe’s largest timber buildings to date, built using over 15,300 m3 of timber – enough to fill up six Olympic-size pools. SBC is based on an ideal office bar typology measuring 17 m in width; instead of one single zig-zag volume, BIG’s design consists of two stacked and rotated zig-zagging bars. This creates numerous outdoor spaces, exciting views from all angles, and highly flexible interior spaces.

The Moxy hotel and public plaza at SBC are open now.

cnn.com
28.12.2024
DE TIJD SPOTLIGHTS BJARKE INGELS AND HIS ARCHITECTURAL VISION | Bjarke Ingels Group

DE TIJD SPOTLIGHTS BJARKE INGELS AND HIS ARCHITECTURAL VISION

Belgian newspaper De Tijd published a profile story on BIG’s Founder and Creative Director Bjarke Ingels, highlighting his professional journey as an architect, his distinct approach to architecture, and BIG’s global projects including the Danish pavilion for the World Expo in Shanghai, CopenHill, Gelephu Mindfulness City, Oceanix City, and Project Olympus.

“With every project, we ask ourselves the question: what change is taking place here? That then becomes the starting point of the entire design.” Bjarke Ingels, Founder and Creative Director, BIG

tijd.be
17.12.2024
LA CITY PLANNING COMMISSION APPROVES LOS ANGELES ARTS DISTRICT PROJECT AT 670 MESQUIT | Bjarke Ingels Group

LA CITY PLANNING COMMISSION APPROVES LOS ANGELES ARTS DISTRICT PROJECT AT 670 MESQUIT

The Los Angeles City Planning Commission approved plans to redevelop 670 Mesquit in the Los Angeles Arts District. Located along the Los Angeles River, the complex designed by BIG will include four connected sleek towers rising as high as 34 stories designed to honor the district’s industrial heritage and creative spirit. The complex consists of 895 residences – including low-income housing – alongside 676,000 sq ft of office space, a 271-room hotel, a charter elementary school, and an array of street-level retail and gallery spaces.

latimes.com
16.12.2024
BIG BHUTAN TO OPEN IN GELEPHU MINDFULNESS CITY | Bjarke Ingels Group

BIG BHUTAN TO OPEN IN GELEPHU MINDFULNESS CITY

BIG announced that it will open its 9th office in Bhutan becoming the first international company to register in Gelephu Mindfulness City (GMC). The new studio will combine local Bhutanese and global talent, leading BIG’s work on GMC – the 1000+km2 masterplan by BIG, Arup, and Cistri informed by Bhutanese culture, the principles of Gross National Happiness Index (GNH), and the country’s strong spiritual heritage.

“As we continue to help lay the foundation for Gelephu Mindfulness City’s thriving business and innovation environment, opening our office in Bhutan feels like a thrilling and natural next step. This new studio will allow us to deepen our connection to Bhutan and embrace its cultural richness while also strengthening our regional presence in South and Southeast Asia. BIG Bhutan will not only mark the beginning of the next chapter for BIG, but it will also become a step toward bringing the vision for GMC to life.” Sheela Maini Søgaard, CEO & Partner, BIG

instagram.com
16.12.2024
COPENHILL RECOGNIZED AS THE GREEN FUTURE OF SKIING BY THE BBC | Bjarke Ingels Group

COPENHILL RECOGNIZED AS THE GREEN FUTURE OF SKIING BY THE BBC

British news outlet BBC highlights CopenHill in a story about how dry slope skiing could be the answer to the sport’s future as ski resorts grapple with the effects of climate change. The incineration plant, doubling as a recreation center, is topped with a 400-m-long ski piste paved with a synthetic surface that mimics hard-packed snow by using concentric conical stems to provide grip. Since its opening in 2019, the plant welcomes 10,000 visitors every year to ski or take a walk on the roof or climb the 85-m-tall climbing wall on the side of the building.

bbc.com
10.12.2024
COPENHAGEN’S NORDHAVN, HOME OF BIG HQ, FEATURED IN THE GUARDIAN | Bjarke Ingels Group

COPENHAGEN’S NORDHAVN, HOME OF BIG HQ, FEATURED IN THE GUARDIAN

British daily newspaper The Guardian published an in-depth story on Copenhagen’s Nordhavn neighborhood, home of BIG’s Copenhagen HQ. Nordhavn, The Guardian writes, embodies the ambitious “five-minute city” concept, where all daily amenities – homes, workplaces, schools, shops, and social spaces – are accessible within a five-minute walk. Built on a redeveloped industrial peninsula, Nordhavn prioritizes pedestrian-friendly design, cycling, and public transport over cars, aligning with Copenhagen’s broader goal of carbon neutrality.

Architecturally anchored in Copenhagen Harbor’s heritage of warehouses and factories, BIG HQ is BIG’s first example of fully integrated LEAP design – a collaboration between Landscape, Engineering, Architecture, and Product designers.

theguardian.com
06.12.2024
THE ECONOMIST HIGHLIGHTS PROJECT OLYMPUS | Bjarke Ingels Group

THE ECONOMIST HIGHLIGHTS PROJECT OLYMPUS

Global media outlet The Economist published an article on Moon bases and lunar construction, including Project Olympus – a lunar habitat by ICON, SEArch+, NASA and BIG set to be the first human foray into extra-terrestrial construction. Built using ICON’s 3D printing technology, using lunar regolith as the main building material, the habitat is designed to accommodate four astronauts for a period of up to a month at a time and maximize existing lunar resources.

economist.com
04.12.2024
BIG HONORED IN AD100 2025 | Bjarke Ingels Group

BIG HONORED IN AD100 2025

BIG is included on Architectural Digest’s AD100 2025 list alongside an incredible group of creatives, tastemakers, and innovators. The AD100 is Architectural Digest’s prestigious list celebrating the most influential talents shaping the fields of interior design, architecture, and landscape design today.

Architectural Digest, a leading international design authority, has highlighted the work of top architects and designers worldwide since its founding in 1920.

architecturaldigest.com
02.12.2024
BJARKE INGELS NAMED GUEST EDITOR OF DOMUS FOR 2025 | Bjarke Ingels Group

BJARKE INGELS NAMED GUEST EDITOR OF DOMUS FOR 2025

Domus 2025 appoints Bjarke Ingels as the Guest Editor along with BIG Associate Shane Dalke as Deputy Guest Editor, plus Partner Giulia Frittoli and Filippo Cartapani on the editorial team!

BIG will curate 10 issues themed MATERIALISM, taking its readers on a “material odyssey” that will delve into the profound role of materials in shaping architecture and design. Each issue will spotlight a different material, exploring how architects and designers manipulate matter to create objects and environments that sustain life.

“By reclaiming the term materialism from the realm of empty consumerism, we aim to bring it back to the practice of formulating our future through form and matter. We want to go on an odyssey through the material world. Starting with solid rock and ending with the flow of electrons: stone, earth, concrete, metal, glass, wood, fabric, plastic, plant, re-source, immaterial.” – Bjarke Ingels, Founder and Creative Director, BIG

Bjarke joins Domus’s guest editor roster of distinguished architects including Michele De Lucchi, Winy Maas, David Chipperfield, Tadao Ando, Jean Nouvel, Steven Holl + Toshiko Mori, and Norman Foster. The first issue curated by Bjarke will be released in January 2025.

domusweb.it
26.11.2024
BIG ANNOUNCES FIVE-STAR HOTEL IN THE HEART OF MADRID | Bjarke Ingels Group

BIG ANNOUNCES FIVE-STAR HOTEL IN THE HEART OF MADRID

Located in the heart of Madrid on Avenida del General Perón, directly across from the iconic Santiago Bernabéu Stadium, BIG will design a five-star luxury hotel in collaboration with the Spanish real estate investment company Ibervalles and Spanish architecture firm Ortiz.León Arquitectos.

This project marks BIG’s debut in Madrid, further extending the firm’s presence in Spain. The hotel’s design will be unveiled in early 2025, with completion anticipated in 2028.

“Madrid is experiencing an incredible renaissance that makes it one of the most dynamic and vibrant cities in Europe. We are excited to partner with Ibervalles to contribute to the city’s skyline and hotel scene.” – Bjarke Ingels, Founder and Creative Director, BIG

The Madrid hotel announcement comes on the heels of the five-year anniversary of the BIG Barcelona office opening and builds upon a portfolio of ongoing projects in Spain, including Gastronomy Open Ecosystem for the Basque Culinary Center in San Sebastián and the Joint Research Centre in Seville.

vozpopuli.com
26.11.2024
CHINESE AND SINGAPOREAN OFFICIALS PLANT FRIENDSHIP TREE AT THE GARDENS OF THE SUZHOU MUSEUM OF CONTEMPORARY ART | Bjarke Ingels Group

CHINESE AND SINGAPOREAN OFFICIALS PLANT FRIENDSHIP TREE AT THE GARDENS OF THE SUZHOU MUSEUM OF CONTEMPORARY ART

To mark the 30th anniversary of the Suzhou Industrial Park – a collaborative development between China and Singapore – Vice Premier He Lifeng of China and Senior Minister Lee Hsien Loong of Singapore commemorated the occasion by planting a persimmon tree in the garden of the BIG-designed Suzhou Museum of Contemporary Art, located along the park’s waterfront. The tree symbolizes the continuous friendship and collaboration between the two countries.

The tree-planting ceremony was part of a large celebration, which included discussions on the park’s achievements and future directions for joint development.

takungpao.com
21.11.2024
ARCHITECTURAL DIGEST NAMES TIRANA, ALBANIA ONE OF THE PLACES TO TRAVEL IN 2025 | Bjarke Ingels Group

ARCHITECTURAL DIGEST NAMES TIRANA, ALBANIA ONE OF THE PLACES TO TRAVEL IN 2025

Home to The National Theater of Albania, Tirana was listed among the best places for architecture and design lovers to travel in 2025 by Architectural Digest. After opening an international call for urban development projects, the capital of Albania has become an architectural hub for firms such as BIG, Zaha Hadid Architects, MVRDV, and Alejandro Aravena, among others.

The bow tie-shaped National Theatre of Albania designed by BIG is a three-in-one cultural venue replacing an aging theatre building that no longer meets the needs of the actors, guests, or the general public. The new 9,300 m2 contemporary venue will host local and touring theatre companies, bringing three new indoor performance spaces, a rooftop amphitheater, and a covered public space underneath the building, reinforcing the city’s goal for more urban gathering places in Tirana.

architecturaldigest.com
20.11.2024
SOUTH BRONX COMMUNITY CELEBRATES THE INAUGURATION OF THE NYPD 40TH PRECINCT | Bjarke Ingels Group

SOUTH BRONX COMMUNITY CELEBRATES THE INAUGURATION OF THE NYPD 40TH PRECINCT

The ribbon cutting ceremony for the new NYPD 40th Precinct was held in the Melrose neighborhood of the South Bronx, New York, with speeches by NYPD Chief of Department Jeffrey Maddrey, DDC Commissioner Thomas Foley, BIG’s Founder and Creative Director Bjarke Ingels, and more.

The ground-up project, designed by BIG, features the first-ever community event space to be at an NYPD facility, as well as multiple green roofs and dedicated areas for fitness and training for officers. From the outside, the new precinct resembles a stack of bricks, referencing the rusticated bases of early NYC police stations. The form of the building is derived from its programmatic requirements, where individual volumes contain specific elements of the program as outlined by the NYPD and local residents.

“I hope this structure will help make the 40th Precinct a safer and more welcoming place—both for the community and for the men and women who work to keep it safe.” – Bjarke Ingels, Founder and Creative Director, BIG

nyc.gov
19.11.2024
‘KAWS:HOLIDAY’ LANDS ON THE AUDEMARS PIGUET HQ IN SWITZERLAND | Bjarke Ingels Group

‘KAWS:HOLIDAY’ LANDS ON THE AUDEMARS PIGUET HQ IN SWITZERLAND

In celebration of the recently announced collaboration between Swiss watchmaker Audemars Piguet and KAWS, the 11 m tall COMPANION sculpture by the American artist sits atop the rooftop of Audemars Piguet’s headquarters in the Vallée de Joux, overlooking the glass spiral of the Musée Atelier Audemars Piguet designed by BIG.

Informed by the convergence of form and content in clockwork, the Musée is conceived like the coils of a watch. The all-glass structure is made up of two spirals that seamlessly integrate into the existing landscape. Visitors can observe watchmakers working within the curved glass walls of the museum and experience their expertise first-hand.

‘KAWS:HOLIDAY’ Le Brassus is on view from November 20 to December 20, 2024.

hypebeast.com
17.11.2024
60 MINUTES INTERVIEWS BJARKE INGELS ABOUT GELEPHU MINDFULNESS CITY IN BHUTAN | Bjarke Ingels Group

60 MINUTES INTERVIEWS BJARKE INGELS ABOUT GELEPHU MINDFULNESS CITY IN BHUTAN

In a CBS 60 Minutes segment exploring Bhutan, BIG’s Founder and Creative Director Bjarke Ingels spoke with correspondent Lesley Stahl about Gelephu Mindfulness City, BIG’s masterplan for a new city in Southern Bhutan informed by Bhutanese culture, the principles of Gross National Happiness Index, and the country’s strong spiritual heritage.

60 Minutes is the U.S.’s oldest and most-watched newsmagazine on television, covering current events, politics, lifestyle, pop culture, business, health, and science.

“If we succeed, we can show that you can create a city that does not displace nature, that is anchored and rooted in the local heritage and culture, and still allows for prosperity and growth to happen.” – Bjarke Ingels, Founder and Creative Director, BIG

cbsnews.com
15.11.2024
TIDSSKRIFTET LANDSKAB FEATURES THE BIG HQ PARK IN COPENHAGEN | Bjarke Ingels Group

TIDSSKRIFTET LANDSKAB FEATURES THE BIG HQ PARK IN COPENHAGEN

The park at the foot of BIG’s headquarters in Copenhagen was highlighted in a six-page story in the November issue of Tidsskriftet Landskab, the magazine published by the Danish Association of Landscape Architects. Designed by BIG’s internal team of landscape architects, the park has been transformed from a former parking area into a local oasis and viewpoint where employees, residents, and visitors can enjoy the waterfront.

By dividing it into two zones, the park mirrors the Danish coastal landscape’s interplay between forest and beach. To the north, trees such as pine and oak have been planted, along with wind-tolerant and shade-loving perennials that provide shelter and act as a buffer against the industrial surroundings of the harbor. To the south, the landscape opens up with lower plantings of shrubs, grasses, and herbs. At the heart of the park stands the ‘Stone 40’ sculpture by artist Benjamin Langholz, acting as a playful path that challenges the senses.

15.11.2024
MANDARIN ORIENTAL RESIDENCES UNVEILED IN ABU DHABI’S SAADIYAT CULTURAL DISTRICT | Bjarke Ingels Group

MANDARIN ORIENTAL RESIDENCES UNVEILED IN ABU DHABI’S SAADIYAT CULTURAL DISTRICT

The Mandarin Oriental Residences in the Saadiyat Cultural District have been announced as Mandarin Oriental’s first residences in Abu Dhabi.

Set in the heart of Abu Dhabi’s vibrant cultural hub, the development – designed by BIG with interiors by Lillian Wu – will feature 226 luxury residences that embrace the natural and traditional design elements of the United Arab Emirates. The project consists of two twin buildings that cascade towards the central corridor, framing the iconic Zayed National Museum. The exterior design adopts a smooth, curved architectural language to create a harmonious synergy with the surrounding architectural wonders in the Saadiyat Cultural District.

Each home will be equipped with premium wellness facilities designed to promote a healthy and active lifestyle, including private swimming pools with uninterrupted views of the district’s cultural landmarks. Residents will have access to services, a theatre, a library, restaurants, patisseries, a gymnasium, and a games room.

The Mandarin Oriental Residences Saadiyat Cultural District are scheduled for completion in 2028.

designboom.com
12.11.2024
BJARKE INGELS SPEAKS AT THE FORTUNE GLOBAL FORUM IN NEW YORK | Bjarke Ingels Group

BJARKE INGELS SPEAKS AT THE FORTUNE GLOBAL FORUM IN NEW YORK

BIG’s Founder and Creative Director Bjarke Ingels was featured as a guest speaker at Fortune Magazine’s Global Forum in New York, alongside leaders from the world’s most innovative companies, including retired football player Tom Brady, American businessman Joshua Kushner, and NYSE President Lynn Martin. Clay Chandler, executive editor, Asia at Fortune, interviewed Bjarke about Project Olympus and Gelephu Mindfulness City, during which Bjarke also touched on the ideas of ‘Practical Utopianism’ and ‘Hedonistic Sustainability.’

The Fortune Global Forum brings together the brightest minds to explore the trends and strategies reshaping industries and transforming the future, addressing disruptive forces like AI, climate change, and geopolitical risks.

fortune.com
12.11.2024
CAPITASPRING WINS THE 2024/25 INTERNATIONAL HIGH-RISE AWARD | Bjarke Ingels Group

CAPITASPRING WINS THE 2024/25 INTERNATIONAL HIGH-RISE AWARD

CapitaSpring has won the 11th edition of the International High-Rise Award – a biennial honor recognizing high-rise buildings that consider future-oriented design, functionality, innovative building technology, integration into urban development schemes, sustainability, and cost-effectiveness. The prize is jointly given by Detsches Architekturmuseum (DAM), Deka Bank, and the City of Frankfurt. The BIG-designed residential tower IQON in Quito has also been recognized as a finalist in the awards program, highlighted for its architectural design and integration of greenery.

The prize was presented at a ceremony in Frankfurt, handed over by Lord Mayor of the City of Frankfurt Mike Josef, Deputy Chair of the Board of DekaBank Dr. Matthias Danne, and Director of Deutsches Architekturmuseum Peter Cachola Schmal. Praised as “the best high-rise building in the world at the moment“, the jury stated, “We are honoring the city for giving the developer the right incentives, and the developer for seizing the initiative, and the architects for finding an innovative solution to it all. All of this is reflected in the quality of the architecture. CapitaSpring could simply not have been built elsewhere at present. Other cities can definitely learn from this.”

Accepting the award on behalf of BIG and co-architects Carlo Ratti Associati was Partner-in-Charge Brian Yang, alongside Project Director Gregory Chua, representing developers CapitaLand.

“In 2016, our first high-rise – the New York courtscraper VIA 57 West won the International High-Rise Award—a great honor. The courtscraper was about providing the American skyscraper with the urban oasis and social space of a European courtyard. Today with CapitaSpring, we have set out to explore the high-rise as a vertical extension of a uniquely Singaporean form of tropical urbanism. By wresting the vertical lines of the façade apart, the tower opens up for access and views between inside and outside, turning the traditional pinstripe of the classic curtainwall into something more engaging, inviting, and accessible. A simple gesture that fundamentally reimagines the social role of a skyscraper. Needless to say, we are deeply grateful that CapitaSpring has moved the jury as much as it has ourselves.” – Bjarke Ingels, Founder and Creative Director, BIG

international-highrise-award.com
11.11.2024
BJARKE INGELS AND KEN BURNS DISCUSS LEONARDO DA VINCI’S INFLUENCE ON ARCHITECTURE | Bjarke Ingels Group

BJARKE INGELS AND KEN BURNS DISCUSS LEONARDO DA VINCI’S INFLUENCE ON ARCHITECTURE

In anticipation of Ken Burns’s forthcoming documentary on Leonardo da Vinci’s life and work, BIG Founder and Creative Director Bjarke Ingels sat down with the American filmmaker to reflect on da Vinci’s blend of science and art. During the discussion, Bjarke shares how – like da Vinci – he is inspired by the natural world in his work, the idea of pragmatic utopianism, and the architectural advancements that may impress the Italian polymath if he were alive today.

pbs.org
31.10.2024
THE NAWABARI COLLECTION WINS READERS’ AWARD AT THE 2024 DESIGN AWARDS | Bjarke Ingels Group

THE NAWABARI COLLECTION WINS READERS’ AWARD AT THE 2024 DESIGN AWARDS

The Nawabari collection, designed by BIG’s Product design team in collaboration with Danish furniture company BoConcept, won the Readers’ Award – a category determined by public voting – at the 11th annual 2024 Design Awards in Copenhagen. Hosted by design magazines Bo Bedre and Boligmagasinet, the Design Awards program is dedicated to celebrating Danish design and designers.

The Nawabari furniture family consists of two sofa sizes, an armchair, two coffee tables, and two pouffe sizes in an array of colors. The collection is inspired by the Japanese art form of binding with ropes to forge close bonds, with ‘nawa’ meaning ‘rope’ in Japanese, and the term ‘nawabari’ traditionally translating to ‘stretching rope’.

bobedre.dk
24.10.2024
BIG DESIGNS AND BUILDS SCALE MODEL FOR DENMARK’S FIRST AI SUPERCOMPUTER ‘GEFION’ | Bjarke Ingels Group

BIG DESIGNS AND BUILDS SCALE MODEL FOR DENMARK’S FIRST AI SUPERCOMPUTER ‘GEFION’

Denmark unveiled its first AI supercomputer, ‘Gefion.’ Developed by Novo Nordisk, Denmark’s Export and Investment Fund (EIFO), and American AI computing company NVIDIA, Gefion is one of the world’s most powerful supercomputers, set to revolutionize research in quantum computing, drug discovery, and the green energy transition. BIG’s product designers were tapped to design and build the scale model of ‘Gefion,’ which was displayed at the official launch event attended by HM King Frederik X of Denmark, NVIDIA’s CEO Jensen Huang, and Nadia Carlsten, CEO of the Danish Centre for AI Innovation.

berlingske.dk
24.10.2024
I AM MSHRM EXHIBITED AT AM SUMMIT IN COPENHAGEN | Bjarke Ingels Group

I AM MSHRM EXHIBITED AT AM SUMMIT IN COPENHAGEN

The I AM MSRHM pavilion was showcased at Scandinavia’s biggest conference for additive manufacturing, AM Summit. Born out of a desire to innovate the construction industry, I AM MSHRM is a collaborative effort between Danish AM Hub, MDT, Naturpladen, and BIG’s architects and engineers, aimed at exploring new ways to reduce spatial and material waste through additive manufacturing and bio-based materials.

The result is a rapidly deployable and easily assembled system consisting of interlocking frame elements of 3D-printed recycled plastic filled with mycelium. The reciprocal frame structures are bespoke in geometry yet modular in their assembly logic, making it possible to be easily put together without scaffolding or specialized knowledge. This method of printing reduces the overall print material, replacing it with a mycelium composite to significantly lower the overall carbon footprint.

amsummit.dk
22.10.2024
FORBES REPORTS ON CITY OF TELOSA | Bjarke Ingels Group

FORBES REPORTS ON CITY OF TELOSA

BIG Associate Alana Goldweit sat down with Forbes to discuss the city of Telosa, a vision for a new city envisioned collaboratively by entrepreneur and businessman Marc Lore and BIG. In the feature story, Alana talks about Telosa’s “people-first” approach, the challenges of imagining a new city for the American desert, and the opportunities architects and urban designers have to rethink how we can live more healthily and equitable in the urban environment.

The 150,000-acre proposal for Telosa includes eco-friendly architecture, sustainable energy production, and a drought-resistant water system. The vision aims to set a global standard for urban living, expand human potential, and become a blueprint for future generations and urban environments. Telosa has a target population of five million by 2050, with the first phase of construction expected to house 50,000 people by 2030.

forbes.com
21.10.2024
THE ECONOMIST HIGHLIGHTS THE POTENTIAL OF GELEPHU MINDFULNESS CITY | Bjarke Ingels Group

THE ECONOMIST HIGHLIGHTS THE POTENTIAL OF GELEPHU MINDFULNESS CITY

Global media outlet The Economist published an article on the potentials of the Gelephu Mindfulness City masterplan, designed by BIG in collaboration with Arup and Cistri. Gelephu Mindfulness City positively stands out in three ways, according to the reporter: the country’s geopolitics and support from India; its possible draw for the artificial intelligence and crypto industries; and the hope that the plan will encourage the over 6% of Bhutan residents who have emigrated to return, while teaching other Bhutanese to compete at home with foreign talent.

Mindfulness City aims to drive Bhutan’s future growth by creating economic opportunities for its citizens through investments in green technology, education, and infrastructure. The plan includes a new international airport, railway connections, a hydroelectric dam, public spaces, and a language for local building typologies rooted in the country’s vernacular architecture.

economist.com
18.10.2024
FAENA NEW YORK TO OPEN AT ONE HIGH LINE IN NEW YORK CITY | Bjarke Ingels Group

FAENA NEW YORK TO OPEN AT ONE HIGH LINE IN NEW YORK CITY

Faena New York will open its doors next spring in the east tower at One High Line in Manhattan’s Chelsea neighborhood. The property will offer 120 guest rooms and suites, the Tierra Santa Healing House spa, and vibrant restaurant and nightlife venues. The opening of Faena New York will mark two decades since Faena’s debut in Buenos Aires and a decade since the launch of Faena Miami Beach.

The sculptural geometry of One High Line’s two towers is a direct response to their dense context on Manhattan’s west side. At the base, the two towers pull away from each other and the neighboring buildings to maximize urban space and views of the surrounding skyline and the elevated High Line park. The twisting geometry at the corners of the towers reduces the overall bulk of the buildings and creates additional separation between them.

forbes.com
17.10.2024
BIG SHORTLISTED TO DESIGN NEW HOSPICE BUILDING IN HELLERUP, DENMARK | Bjarke Ingels Group

BIG SHORTLISTED TO DESIGN NEW HOSPICE BUILDING IN HELLERUP, DENMARK

BIG, in collaboration with creo arkitekter, is shortlisted as one of the four architectural teams to design a new hospice building in Hellerup, north of Copenhagen. Commissioned by the nonprofit healthcare organization Sankt Lukas Stiftelsen, the foundation’s new palliative care centre will provide enhanced support for terminally ill patients of all ages and their families, housing hospice programmes for children, young people, and adults; an expanded outgoing hospice team that treats patients in their own homes; and Denmark’s first day hospice. Competing alongside BIG are C.F. Møller with Effekt; Dorte Mandrup with Nord Architects and Marianne Levinsen Landskab; and Lundgaard & Tranberg Arkitekter with Vega Landskab.

byensejendom.dk
17.10.2024
FIRST SECTION OF EAST SIDE COASTAL RESILIENCY COMPLETES IN NEW YORK | Bjarke Ingels Group

FIRST SECTION OF EAST SIDE COASTAL RESILIENCY COMPLETES IN NEW YORK

The first section of the East Side Coastal Resiliency (ESCR) project between East 15th and East 25th Streets has completed on Manhattan’s east side. ESCR, designed by BIG, MNLA, and AKRF, will protect and improve the resiliency of more than 110,000 New Yorkers, critical infrastructure, and numerous schools and libraries by employing raised parkland, floodwalls and gates, and berms while reestablishing public space and improving waterfront accessibility.

“As one of the world’s great coastal cities, we know that stronger storms and rising seas are a threat, because no one knows when the next Superstorm Sandy will arrive at our doorstep; but New York City plans to be ready,” remarked Mayor Adams at the celebratory ribbon cutting ceremony. “Today, we are marking the completion of Phase One of East Side Coastal Resiliency – two months ahead of schedule and $10 million under budget. Once the entire project is completed, the protective gates can be deployed when a hurricane or storm surge is headed our way – protecting lives and New Yorkers’ wallets as we safeguard property. Protecting New Yorkers from climate change is a massive undertaking, with millions of lives and billions of dollars on the line – and we’re more than up to the task.”

Construction on the second section of ESCR is underway and anticipated to be completed by the end of 2026.

nyc.gov
16.10.2024
AIR MAIL HIGHLIGHTS BJARKE INGELS’S FAVORITE SPOTS IN COPENHAGEN | Bjarke Ingels Group

AIR MAIL HIGHLIGHTS BJARKE INGELS’S FAVORITE SPOTS IN COPENHAGEN

In an article for the digital culture newsletter Air Mail, BIG’s Founder and Creative Director Bjarke Ingels shares his guide to the best spots in his home city of Copenhagen, Denmark. The list of recommendations features his favorite wine bar, restaurants, cultural spots, and bookstore.

airmail.news
14.10.2024
CENTRE OBERT D’ARQUITECTURA FEATURES EXHIBITION CELEBRATING FIVE YEARS OF BIG’S BARCELONA STUDIO | Bjarke Ingels Group

CENTRE OBERT D’ARQUITECTURA FEATURES EXHIBITION CELEBRATING FIVE YEARS OF BIG’S BARCELONA STUDIO

To celebrate the five-year journey since the opening of BIG’s Barcelona office, BIG hosted an exhibition at Centre Obert d’Arquitectura (COAC) in Barcelona. The exhibition, titled ‘5 YEARS OF BIG BCN,’ opened with an inaugural speech by Partner João Albuquerque and showcased a sample of the office’s projects including the Biosphere cabin at Treehotel in the Swedish Lapland, the Joint Research Center in Sevilla, and the Ellinikon Park Rise in Athens.

centreobertarquitectura.com
03.10.2024
BIG PRESENTS MASTERPLAN CONCEPT FOR GELEPHU MINDFULNESS CITY AT THE BHUTAN INNOVATION FORUM | Bjarke Ingels Group

BIG PRESENTS MASTERPLAN CONCEPT FOR GELEPHU MINDFULNESS CITY AT THE BHUTAN INNOVATION FORUM

This week marks the inaugural Bhutan Innovation Forum, the first large-scale international event focused on shaping the future of Bhutan, anchored by the potential of Gelephu Mindfulness City. At the event, BIG presented the finalized concept for the 2500 km2 masterplan, rooted in the principles of the Gross National Happiness Index and the country’s strong cultural heritage. This new economic hub aims to drive the growth of Bhutan through green technology, education, and infrastructure.

“For the last year we have focused on turning the Gelephu Mindfulness City Masterplan into a tangible series of buildable projects that will bring this vision to life. From the International Airport designed as a Forest Terminal, to buildings made from locally sourced river stone, timber, and bamboo, to streets and parks that seamlessly manage water like natural ecosystems, the Mindfulness City is a testament to how economic growth can be nurtured by nature and rooted in local culture and heritage.

Designed to attract foreign investment and retain local talent, Gelephu Mindfulness City aspires to demonstrate how innovation can flourish while enhancing and expanding local identity – a conundrum most modern cities struggle with how to tackle.” – Bjarke Ingels, Founder and Creative Director, BIG

“The Bhutan Innovation Forum is a first step towards realizing the Gelephu Mindfulness City Vision. By sharing experiences and insights between global and local leaders, entrepreneurs, and innovators, Bhutan is demonstrating its commitment to securing a stronger future for its younger generations. I’m delighted to announce the progress on the city’s design development, and I look forward to continuing our collaboration with both local and international communities to create a lasting and meaningful impact, shaping a future where tradition and innovation thrive side by side.” – Giulia Frittoli, Partner and Head of BIG Landscape, BIG

kuenselonline.com
02.10.2024
SOLAR ONE ENVIRONMENTAL EDUCATION CENTER TOPS OUT IN NEW YORK CITY | Bjarke Ingels Group

SOLAR ONE ENVIRONMENTAL EDUCATION CENTER TOPS OUT IN NEW YORK CITY

Solar One – the nonprofit focused on sustainability and resiliency in urban environments – along with BIG, Gilbane Building Company, and the NYC Economic Development Corporation celebrated the topping out of the Solar One Environmental Education Center in Stuyvesant Cove Park on Manhattan’s east side.

The BIG-designed home for environmental learning and innovation, designed in collaboration with Silman Structural Engineers and Cosentini Associates, will offer educational programming on New York’s ecology in a structure designed to withstand flooding events and provide life-saving recharging capabilities during power outages. Opening spring 2025, the center will also act as a gateway to the northernmost point of the East Side Coastal Resiliency waterfront redevelopment, designed by BIG with AKRF, ONE, and MNLA. The East Side Coastal Resiliency project will bring 2.5 miles of coastal resiliency and social infrastructure along the East River, reducing the risk of flooding during storm surge events while improving access to the waterfront, creating new public spaces, and enhancing natural areas.

01.10.2024
MIAMI BEACH DESIGN REVIEW BOARD APPROVES STANDARD HOTEL REDEVLOPMENT | Bjarke Ingels Group

MIAMI BEACH DESIGN REVIEW BOARD APPROVES STANDARD HOTEL REDEVLOPMENT

The Miami Beach Design Review Board unanimously approved plans for the redevelopment of The Standard Spa, which will be designed by BIG, Kobi Karp Architecture & Interior Design, and Fox Fox Studio.

Plans for the property include renovating the west wing and replacing the east wing with a five-story building, adding 50 new hotel room and six condominiums; adding onsite parking, which will reduce traffic on the Venetian Causeway; and expanding into the two adjacent properties, allowing for better back-of-house operations and creating an entrance for the residential component.

The property, located on Belle Isle in Miami Beach, was originally developed in 1953 as the Monterrey Motel and Yacht Club, before reopening as the Lido Spa in 1960 and The Standard Spa in 2005.

therealdeal.com
01.10.2024
BIG AND SCAPE UNVEIL MANRESA ISLAND IN NORWALK, CONNECTICUT | Bjarke Ingels Group

BIG AND SCAPE UNVEIL MANRESA ISLAND IN NORWALK, CONNECTICUT

Designed by BIG and landscape architecture firm SCAPE, Manresa Island is situated on the site of a decommissioned power plant in southeast Connecticut that extends into the Long Island Sound. The industrial peninsula, surrounded by water on three sides, will be transformed into a 125-acre publicly accessible park designed by SCAPE, unlocking 1.75 miles of waterfront access for the first time in nearly 75 years. The plant buildings at the heart of the site will be adapted by BIG into a dynamic community hub for learning, discovery, and exploration.

Once home to the Manresa Institute, a retreat and recreation destination, the site was converted into a coal-fired power plant in the 1950s. BIG has been commissioned to preserve and adapt the plant’s main structures: the 22,000-sq-ft boiler building; the 22,000-sq-ft turbine hall; the 8,200-sq-ft office building; and the 350-ft-tall smokestack. The eight-story boiler building will focus on recreation, including multiple swimming areas and food and beverage options. The turbine hall will be converted into a multi-purpose event space and speakeasy, while the adjacent office building will provide opportunities for marine and ecological learning as a laboratory with classrooms and research spaces. The design will preserve key aspects of the existing power plant, including the structural framework, smokestack, and administrative space.

“Manresa Island is set to become a much-needed foothold for the public along the otherwise rather privatized Connecticut coastline. With our vision for the powerplant, we seek to rediscover and reanimate the majestic spaces hidden within the bones of the decommissioned piece of infrastructure. Boilers, silos, and turbine halls are post-industrial cathedrals awaiting exploration and reinterpretation. As an extension of SCAPE’s resettlement of the island for the enjoyment of human life among many other forms of life, we seek to extend that resettlement into the cavernous spaces within. By editing rather than adding, we will open up and clear out the existing spaces so that the once coal-powered plant can become the framework for the social and cultural life of Manresa’s future—from energy infrastructure to social infrastructure.“ – Bjarke Ingels, Creative Director & Founder, BIG

nytimes.com
26.09.2024
KAKTUS TOWERS NAMED BEST HIGH RISE IN EUROPE BY CTBUH | Bjarke Ingels Group

KAKTUS TOWERS NAMED BEST HIGH RISE IN EUROPE BY CTBUH

This year’s Council on Tall Buildings and Urban Habitat (CTBUH) Conference honored the Kaktus Towers in Copenhagen, named “Best High Rise in Europe” by the jury of international architects. Gathering industry leaders in the world of construction, the CTBUH Conference recognizes projects, practices, and individuals that have made extraordinary contributions to the advancement of tall buildings and the urban environment.

The two Kaktus Towers of 21- and 24-stories, developed in collaboration with Catella and Per Høpfner, contain 495 apartments and are designed to accommodate micro living with compact homes and spacious, shared amenities. Situated within a web of movement, the towers feature a green plateau that doubles as a one km-long public park raising eight meters above the bustling Dybbølsbro train station. The park stretches from the Kaktus Towers to the new finance district, Postgrunden, connecting otherwise isolated areas along the post-industrial strip.

ctbuhconference.com
24.09.2024
THE HOLLYWOOD REPORTER TOURS WILDFLOWER STUDIOS IN NEW YORK CITY | Bjarke Ingels Group

THE HOLLYWOOD REPORTER TOURS WILDFLOWER STUDIOS IN NEW YORK CITY

U.S. magazine The Hollywood Reporter received a sneak peek of Wildflower Studios in Astoria, Queens – the film, TV, production, and creative studio complex designed by BIG and developed by Wildflower Ltd. with actor and film producer Robert De Niro, his son Raphael, and film producer Jane Rosenthal. The article addresses the studio’s inception and design alongside New York’s film industry, with quotes from BIG Founder and Creative Director Bjarke Ingels, Robert De Niro, and Wildflower Ltd.’s Managing Partner Adam Gordon.

With Wildflower Studios, BIG reimagines the typical side-by-side arrangement of film studios on large lots to house the future of film within a reduced footprint, suitable for the dense urban environment of New York City. In the article, Bjarke says of the project: “It was very fascinating that a three-dimensional film studio had never been created before. Architecture is so governed by what’s already been done, that with the proven success of Wildflower, I think it’s going to open a door for many similar projects.”

hollywoodreporter.com
23.09.2024
BIG TRANSFORMS FORMER SUPERMARKET BUILDING INTO THE NEW MUSEUM FOR PAPER ART | Bjarke Ingels Group

BIG TRANSFORMS FORMER SUPERMARKET BUILDING INTO THE NEW MUSEUM FOR PAPER ART

BIG is set to transform a former supermarket building into the new Museum for Paper Art in the North Jutland region of Denmark. With paper art deeply rooted in the Danish cultural heritage, including the iconic folded lampshades by Le Klint and H.C. Andersen’s paper clips, the conversion and extension of the building intends to double the museum’s annual number of visitors as well as embrace paper as an art form and expertise.

The Museum for Paper Art, founded by psaligrapher Bit Vejle in 2018, is the only specialised museum for paper fine crafts and design in the Nordics. The approximately 900 m2 former supermarket building will be renovated and expanded by BIG to create a 2300 m2 museum with space for workshops, events, teaching rooms, storage, and office facilities. The adaptive reuse project is pursuing DGNB Gold or Platinum certification.

“Paper art is about creating three-dimensional shapes and complex images from a monochromatic two-dimensional material – a sheet of paper. By treating the roof surface as such – a single sheet of folded paper – existing and new functions are brought together in one unifying gesture. The expressive is accentuated by the clear, complexity arises from simplicity. And an obsolete supermarket finds new life under the floating curved roof.” – Bjarke Ingels, Founder and Creative Director, BIG

berlingske.dk
16.09.2024
BJARKE INGELS JOINS DEEPAK CHOPRA’S SAGES & SCIENTISTS SYMPOSIUM AT HARVARD UNIVERSITY | Bjarke Ingels Group

BJARKE INGELS JOINS DEEPAK CHOPRA’S SAGES & SCIENTISTS SYMPOSIUM AT HARVARD UNIVERSITY

At this year’s Sages & Scientists Symposium, BIG’s Founder and Creative Director Bjarke Ingels took the stage alongside Founding Partner of Global Infrastructure Partners Matthew Harris and author Deepak Chopra to talk about Gelephu Mindfulness City and the importance of regenerative systems. Hosted at the historic Sanders Theatre at Harvard University, the annual event, organized by the Chopra Foundation, invites entrepreneurs, philosophers, medical experts, scientists, and artists to discuss conscious collaboration for global transformation.

16.09.2024
DETAIL MAGAZINE FEATURES BIG HQ IN SEPTEMBER COVER STORY | Bjarke Ingels Group

DETAIL MAGAZINE FEATURES BIG HQ IN SEPTEMBER COVER STORY

The BIG HQ in Copenhagen is featured on the cover of German magazine DETAIL’s September issue. The 14-page story dives deep into the building’s construction, materials, and craftsmanship and features a Q&A with BIG’s Founder and Creative Director Bjarke Ingels alongside an interview with Associate and BIG HQ Design Lead Frederik Lyng.

Architecturally anchored in Copenhagen harbour’s heritage of warehouses and factories, the 7-storey BIG HQ is BIG’s first example of fully integrated LEAP design – a collaboration between Landscape, Engineering, Architecture, and Product designers. Upon entering the main entrance through a 3-m-tall glass door, BIGsters and guests will find themselves in a dramatic Piranesian space, where the inner life of the building reveals itself through diagonal views all the way up to the top floor. “We needed to create a building that felt like a single, vast space. A space in which every staff member feels like part of a big team,” remarks Lyng in the story.

detail.de
16.09.2024
EL COSMICO BREAKS GROUND IN MARFA, TEXAS | Bjarke Ingels Group

EL COSMICO BREAKS GROUND IN MARFA, TEXAS

The new El Cosmico by hotelier Liz Lambert has officially broken ground in Marfa, Texas. The nomadic campground hotel, designed by BIG, will be expanded and reimagined as the world’s first 3D-printed hotel and development by ICON. The 60+ acre community will feature new guest units, hospitality spaces, and Sunday Homes, which are now available for sale. With a design informed by the unique connection between Marfa’s high desert landscape and cosmic organizations, the new El Cosmico will feature organic curves and domes, a primordial architectural language that can only be achieved by 3D-printing.

“Our design for the new El Cosmico is a conversation between El Cosmico’s past and the future. By testing the geometric boundaries of ICON’s 3D-printed construction, we have imagined fluid, curvilinear structures that enjoy the freedom of form in the empty desert. By using the sand, soils, and colors of the terroir as our print medium, the circular forms seem to emerge from the very land on which they stand. We are honored to join Liz Lambert in reimagining desert luxury as something distilled to its purest form: raw, honest, and in harmony with the surrounding environment.” – Bjarke Ingels, Founder & Creative Director, BIG

designboom.com
11.09.2024
COPENHILL EXHIBITED AT HARVARD UNIVERSITY | Bjarke Ingels Group

COPENHILL EXHIBITED AT HARVARD UNIVERSITY

CopenHill has been selected to be featured in an exhibition at Harvard University titled “Architecture as an Instruction-based Art.” Curated by Harvard Graduate School of Design Professor Farshid Moussavi and co-curator Abby Kuohn, the exhibition explores a selection of architectural works focusing on how architects use drawings to guide construction teams from start to finish. “Architecture as an Instruction-based Art” will run until October 14th at Harvard’s Druker Design Gallery in Cambridge, Massachusetts.

gsd.harvard.edu
30.08.2024
BIG HOSTS THE CHART ART FAIR OPENING DINNER AT COPENHAGEN HQ | Bjarke Ingels Group

BIG HOSTS THE CHART ART FAIR OPENING DINNER AT COPENHAGEN HQ

BIG welcomed 250+ guests at its headquarters in Copenhagen for the opening dinner of CHART Art Fair. As the leading event for contemporary art, design, and architecture in the Nordics, the CHART Art Fair invites visitors to explore Copenhagen’s strongholds of art, design, and architecture over the span of four days. The evening featured welcome speeches by CHART Director Julie Quottrup Silbermann and BIG CEO Sheela Søgaard followed by a dinner prepared by BIG’s in-house restaurant, BIG FISK, led by head chef Mikkel Karstad.

26.08.2024
THE URBAN LIFE HUTS IN AARHUS VOTED THE CITY’S BEST ARCHITECTURE | Bjarke Ingels Group

THE URBAN LIFE HUTS IN AARHUS VOTED THE CITY’S BEST ARCHITECTURE

Selected by public voting, the Urban Life huts in Aarhus have been named “The City’s Best Architecture” in the annual Byens Bedste (The City’s Best) – an awards program organized by local newspaper Århus Stiftstidende recognizing the best businesses, places, and experiences in the city of Aarhus, Denmark.

As part of the Aarhus Harbor Masterplan designed in collaboration with Gehl Architects, the 13 commercial huts sit at the edge of the waterfront, housing both cafés, bars, and coffee shops. Each hut has its own distinct architectural character, constructed in a variation of materials, ranging from cork and wood to glass and straw.

stiften.dk
09.08.2024
BIG HQ ON THE COVER OF ARKITEKTEN | Bjarke Ingels Group

BIG HQ ON THE COVER OF ARKITEKTEN

Arkitekten, published by the Danish Association of Architects, features the BIG HQ in Copenhagen as the cover story in the August issue. In the nine-page story titled ‘Concrete Ballet,’ Architect and Associate Professor at the Royal Danish Academy of Architecture Kristine Annabell Torp claims the building ‘a masterpiece.’

Since the fall of 2023, BIG’s Danish-based staff of 350 employees has inhabited the 7-storey HQ at the tip of Sundmolen. This summer, the BIG Landscape-designed park officially opened at the foot the building, offering Copenhageners and visitors a new urban park and waterfront promenade in the city.

arkitektforeningen.dk
07.08.2024
SUZHOU MUSEUM OF CONTEMPORARY ART CELEBRATES TOPPING OUT | Bjarke Ingels Group

SUZHOU MUSEUM OF CONTEMPORARY ART CELEBRATES TOPPING OUT

The 60,000 m2 Suzhou Museum of Contemporary Art is conceived as a village of 12 pavilions, offering a modern interpretation of the elements that have defined the city’s urbanism, architecture, and landscape for centuries. The museum is scheduled for completion in 2025.

Designed in collaboration with ARTS Group and Front Inc., Suzhou Museum of Contemporary Art is part of the city’s development of the Jinji Lake and reimagines the traditional garden ‘lang,’ 廊 – a line that traces a path – framing gardens with outdoor art installations and coalescing as pavilions. The design of the museum showcases Suzhou’s garden tradition and takes visitors on a journey through art, nature, and water.

“Our design for the Suzhou Museum of Contemporary Art is conceived as a Chinese garden of pavilions and courtyards. Individual pavilions are woven together by glazed galleries and porticoes, creating a network of interconnected sculpture courtyards and exhibition spaces. Weaving between the Ferris wheel legs, the museum branches out like a rhizome, connecting the city to the lake. The result is a manmade maze of plants and artworks to get lost within. Its nodular logic only becomes distinctly discernible when viewed from the gondolas above. Against the open space of the lake, the gentle catenary curvature of the roofs forms a graceful silhouette on the waterfront. Viewed from above, the stainless roof tiles form a true fifth facade.” – Bjarke Ingels, Founder and Creative Director, BIG – Bjarke Ingels Group

designboom.com
23.07.2024
NOT A HOTEL SETOUCHI LAUNCHES SALES | Bjarke Ingels Group

NOT A HOTEL SETOUCHI LAUNCHES SALES

Sales for the NOT A HOTEL Setouchi villas are now open. Located on a 30,000-m2 site on the remote island of Sagishima in Japan, NOT A HOTEL Setouchi brings three villas to the southwestern cape of the island with panoramic views of the Seto Inland Sea.

Each three- and four-bedroom villa has distinct design characteristics that fit into their specific location onsite, referencing the design of traditional Japanese single-story houses and incorporating materials local to Japan – including Japanese black slate, wood, and rammed Earth. The ring-shaped ‘360’ villa is perched at the highest altitude, offering literal 360-degree views of Setouchi’s land and seascape with a central courtyard for privacy. ‘270’ captures a 270-degree panorama of the surrounding archipelago, featuring bathing spaces arranged like floating islands around the pool alongside a sauna and open firepit. At the peninsula’s tip, ‘180’ is the closest to the sea, whose curvature follows the coastal landscape.

Based on a shared ownership model, buyers can purchase a set number of nights at the resort – between 30 and 365 – per year. NOT A HOTEL Setouchi is under construction and is set to open in 2026.

notahotel.com
22.07.2024
GOOGLE GRADIENT CANOPY ACHIEVES LEED PLATINUM CERTIFICATION | Bjarke Ingels Group

GOOGLE GRADIENT CANOPY ACHIEVES LEED PLATINUM CERTIFICATION

Google Gradient Canopy, the ground-up Google campus designed by BIG in collaboration with Heatherwick Studio, is officially LEED-NC v4 Platinum certified, taking the title from Google Bay View as the largest LEED v4 BD+C: NC Platinum-certified project in the world.

Situated in the North Bayshore area of Mountain View and adjacent to Charleston Park, Google Gradient Canopy includes workspace for Googlers and 10,000 sq ft of space open to the public. The building features the same “dragonscale” solar skin roof as Google Bay View, equipped with silver solar panels that use the latest building integrated photovoltaic (BIPV) technology and generate approximately 40% of the building’s annual energy use. The landscape design of the site’s 18 acres mimics natural habitats indigenous to the region, consisting primarily of native species including 380 native trees, while over 90% of the plants provide nectar for native pollinators. During construction, an onsite waste management process diverted over 90% of construction waste from landfills.

In addition to the new LEED certification, Gradient Canopy is also one of the largest facilities ever to attain the International Living Future Institute (ILFI) Living Building Challenge (LBC) Materials Petal Certification.

22.07.2024
DORTHEAVEJ RESIDENCES HIGHLIGHTED IN THE GUARDIAN | Bjarke Ingels Group

DORTHEAVEJ RESIDENCES HIGHLIGHTED IN THE GUARDIAN

British news media The Guardian features the Dortheavej Residences in a story highlighting six social housing projects around the world that prioritizes quality construction, sustainability, and quality of life. Completed in 2018 in Copenhagen’s Nordvest district, Dortheavej offers 66 units for low-income citizens, each with a balcony and floor-to-ceiling windows, allowing plenty of natural light and views of the neighboring green space.

theguardian.com
01.07.2024
VILLA GUG FEATURED IN GEORGE CLARKE’S AMAZING SPACES | Bjarke Ingels Group

VILLA GUG FEATURED IN GEORGE CLARKE’S AMAZING SPACES

Architect and TV host George Clarke visits Villa Gug in the 12th season of “George Clarke’s Amazing Spaces,” a television series on the UK’s Channel 4 exploring extraordinary homes across the world. Named after its location at the top of the Gug Alps in Northern Denmark, Villa Gug is a private home informed by the client’s passion for cars. Instead of hiding the cars away in a basement, BIG designed a house that curves in a loop, creating a smooth transition from the garage and showroom at the driveway into the more open functional spaces above.

24.06.2024
NOT A HOTEL SETOUCHI BREAKS GROUND ON SAGI ISLAND, JAPAN | Bjarke Ingels Group

NOT A HOTEL SETOUCHI BREAKS GROUND ON SAGI ISLAND, JAPAN

BIG and Japanese hospitality group NOT A HOTEL’s newest project NOT A HOTEL Setouchi officially breaks ground on the remote Sagi Island in Japan. Located on a 30,000 m² site, the resort will bring three villas to the southwestern cape of the island, expanding the luxury hospitality company’s existing portfolio of six resorts across Japan. Mihara Mayor Yoshihiro Okada attended the ceremony to help celebrate the project milestone.

The design for NOT A HOTEL Setouchi builds on the longstanding dialogue between Scandinavian and Japanese design values. The resort weaves through the site like a ribbon, intentionally blending into the natural contours of the undulating landscape and aligning with existing roads and infrastructure. NOT A HOTEL Setouchi incorporates local materials like Japanese black slate, wood, and rammed earth while promoting a deep connection to nature. The property is slated to open in 2026.

23.06.2024
OCCUPANCY AT THE SPIRAL RISES TO OVER 80% | Bjarke Ingels Group

OCCUPANCY AT THE SPIRAL RISES TO OVER 80%

Tishman Speyer announces five new lease agreements at The Spiral totaling 129,500 sq ft, landing tenant occupancy at 81% less than two years since opening. These lease agreements include international financial institution HSBC – which has expanded its lease to include the remaining portions of the double height 29th and 30th floors – along with global tech firm XR Extreme Reach and two investment management firms.

The Spiral – located on the west side of Manhattan in New York City – promotes a contemporary workplace where nature becomes an integrated part of the office environment and spatial features are continuously adaptable to the changing needs of its occupants. Cascading landscaped terraces and hanging gardens climb the building in a spiraling motion to create a unique, continuous green ribbon that wraps around the façade and supplies each office floor with readily accessible terraces. Select floors offer a double height amenity space and the option to connect adjacent floors via a grand staircase, suggesting an alternative to elevators and encouraging interaction amongst colleagues. To foster a connection to the outdoors and support The Spiral’s interior foliage, a generous ceiling height and specially selected exterior glass coating enables a deeper incursion of natural light.

nypost.com
21.06.2024
BIG CELEBRATES NEW URBAN PARK AND PROMENADE IN COPENHAGEN | Bjarke Ingels Group

BIG CELEBRATES NEW URBAN PARK AND PROMENADE IN COPENHAGEN

At the foot of BIG HQ, BIG’s Landscape team has transformed a former parking area into a 1,500 m2 public park and promenade, inspired by the sandy beaches and the coastal forests of Denmark. Towards the north, native forest trees, such as pines and oaks, create shelter from the harsh winds of the harbour. Towards the south, areas with planting, rocks, and woods support habitat creation for biodiversity. At the heart of the park, tucked away between the trees, a sculpture by American artist Benjamin Langholz titled “Stone 40” will surprise and engage visitors of all ages.

19.06.2024
HAPPY JUNETEENTH | Bjarke Ingels Group

HAPPY JUNETEENTH

BIG wishes you a happy Juneteenth!

The 76,000-sq-ft National Juneteenth Museum – led by the ‘Grandmother of Juneteenth’ Ms. Opal Lee and designed by BIG in collaboration with KAI Enterprises – will preserve the history of Juneteenth and its legacy of freedom.

Located in the Historic Southside of Fort Worth, Texas, the National Juneteenth Museum will be the epicenter for the education, preservation, and celebration of Juneteenth nationally and globally, hosting exhibitions, discussions, and events about the significance of African American freedom.

community.unitedwaytarrant.org
14.06.2024
BIG OPENS L.A. STUDIO | Bjarke Ingels Group

BIG OPENS L.A. STUDIO

Led by BIG Partner Leon Rost – a California native – BIG’s L.A. studio is located a few blocks from the beach within the Santa Monica Central Business District, joining BIG’s global network of studios in Copenhagen, New York, London, Barcelona, Shenzhen, Zurich, and Oslo.

“The search for our new home in L.A. followed the pursuits that often define our work – connection to nature, water, and sky, as well as to city, history, and community. We found it all in this gem, a 1928 building in Santa Monica designed by legendary architect Paul Williams.

As a Japanese Californian I am excited to root BIG on the Pacific Coast. In the city of storytelling, big dreams, and a pioneer spirit, I am certain L.A. will be a fertile frontier for continued experimentation. You could say BIG – though born in Copenhagen – has always been an Angeleno at heart.” – Leon Rost, Partner, BIG

dezeen.com
11.06.2024
NYPD 40TH PRECINCT WINS 2024 SARA NY DESIGN AWARD | Bjarke Ingels Group

NYPD 40TH PRECINCT WINS 2024 SARA NY DESIGN AWARD

The BIG-designed NYPD 40th Precinct won the Special Award for Innovation in Civic Design in this year’s SARA NY Design Awards.

Located in the southern Bronx, New York, the new NYPD 40th Precinct Station replaces a station house on 138th Street and creates a dedicated space for the community, areas for fitness, and training for officers. The 45,000-sq-ft, three-story building includes the first community event space to be located at an NYPD facility, which aims to promote civic engagement and encourage dialogue with the community. The form of the building is derived from its programmatic requirements, where individual volumes contain specific elements of the program, revolving around a 60-ft light-filled atrium.

sarany.org
09.06.2024
DELANCEY STREET PEDESTRIAN BRIDGE INSTALLED AS PART OF EAST SIDE COASTAL RESILIENCY PROJECT | Bjarke Ingels Group

DELANCEY STREET PEDESTRIAN BRIDGE INSTALLED AS PART OF EAST SIDE COASTAL RESILIENCY PROJECT

The Delancey Street Pedestrian Bridge – part of BIG’s East Side Coastal Resiliency (ESCR) project in Manhattan – was installed overnight above FDR Drive in Manhattan, connecting the Lower East Side neighborhood to the East River. The 215-foot long, 125-ton assembled bridge was transported along FDR Drive to its final location using self-propelled modular transporters over a span of eight hours overnight, minimizing traffic disruption. The bridge – the first of three within the ESCR project – is set to open to the public in September 2024.

ESCR emerged from the U.S Department of Housing and Urban Development (HUD)’s Rebuild by Design competition, which sought to develop innovative design solutions to increase the resiliency of Sandy-impacted communities. Spanning a 2.5-mile area from Montgomery Street to East 25th Street within the Federal Emergency Management Agency (FEMA) 100-year floodplain, the project is designed to protect and improve the resiliency of the large and diverse residential community of 110,000+ New Yorkers – including approximately 28,000 NYCHA residents. ESCR will also offer protection to critical infrastructure – including a major pump station and an electrical substation that powers much of Lower Manhattan – as well as numerous local schools and libraries.

07.06.2024
BIG PARTNER AGUSTIN PEREZ-TORRES GIVES LECTURE ON ACTIVATING ROOFTOPS | Bjarke Ingels Group

BIG PARTNER AGUSTIN PEREZ-TORRES GIVES LECTURE ON ACTIVATING ROOFTOPS

BIG Partner Agustin Perez-Torres spoke about CopenHill at the Reusing Rooftops conference in Barcelona, focusing on how the building not only contributes to the waste management and energy production of Copenhagen, but also offers a recreational space for residents and visitors on its roof. Co-organized by the Mies van der Rohe Foundation during Barcelona Architecture Weeks, the event was a part of a broader initiative to discuss the utilization of rooftops, including an international idea competition to redefine the urban spaces of Barcelona’s Eixample district.

reusingrooftops.com
07.06.2024
THE PLUS HONORED AT THE BREEAM AWARDS 2024 | Bjarke Ingels Group

THE PLUS HONORED AT THE BREEAM AWARDS 2024

The Plus was named Best New Building at the 2024 BREEAM Awards in Oslo, Norway. Organized by the Norwegian Green Building Alliance, the awards program celebrates projects dedicated to sustainability documented through the BREAAM-certification system. The 7000 m2 factory and visitor center, designed for furniture manufacturer Vestre, is dedicated to the cleanest carbon-neutral fabrication of urban furniture, leading the way for manufacturing facilities and high-efficiency production of the future.

“The Plus has set a new standard for industrial buildings and has become an attraction in the industry and the local area. It is a unique building with a good combination of industry, architecture, and sustainability. They have actively spread the message about the sustainability qualities they have achieved both nationally and internationally, and that they have prioritized sustainability in this project despite a higher cost. The project has had a holistic sustainability mindset that also includes the products that are produced in the building. The Plus has achieved the highest available BREEAM-NOR classification; Outstanding.”, says the Jury.

mynewsdesk.com
06.06.2024
BJARKE INGELS GIVES KEYNOTE SPEECH AT ADC FESTIVAL 2024 | Bjarke Ingels Group

BJARKE INGELS GIVES KEYNOTE SPEECH AT ADC FESTIVAL 2024

Bjarke Ingels was a keynote speaker at the annual Art Directors Club (ADC) Congress in Hamburg, Germany. As part of the ADC Festival 2024, the ADC Congress brought together international speakers from science, journalism, business, communication, and technology to discuss how creativity can influence the world and solve challenges.

Bjarke gave insights into BIG’s creative process and idea of ‘Formgiving,’ or giving form to the future, while presenting some of BIG’s work, including Project Olympus, a collaboration between ICON, SEArch+, and NASA to design a lunar habitat set to be the first human foray into extra-terrestrial construction.

adc.de
31.05.2024
BJARKE INGELS FEATURED IN SHARP MAGAZINE | Bjarke Ingels Group

BJARKE INGELS FEATURED IN SHARP MAGAZINE

BIG Founder & Creative Director Bjarke Ingels is interviewed for SHARP Magazine’s spring/summer issue of The Book For Men, a Canadian bi-annual publication that covers travel, automobiles, fashion, culture, business, and more. In his interview, Bjarke shares how he first fell in love with architecture and discusses his core philosophies and BIG’s ethos, rooted in oxymorons such as ‘hedonistic sustainability’ and ‘pragmatic utopia.’ The article also highlights BIG’s work in Canada, including Vancouver House, Telus Sky, Habitat 67, and King Toronto – a 16-storey modular residential building with lush terraces that bridge the gap between inside and out.

sharpmagazine.com
31.05.2024
BIG PARTNER GIULIA FRITTOLI INTERVIEWED FOR THE URBCAST PODCAST | Bjarke Ingels Group

BIG PARTNER GIULIA FRITTOLI INTERVIEWED FOR THE URBCAST PODCAST

BIG’s Landscape Partner Giulia Frittoli joined the Urbcast podcast’s landscape architecture series to speak about how to challenge the traditional boundaries in projects. During the interview, Giulia shared her professional journey and BIG’s principles in landscape architecture, emphasizing the importance of understanding context and culture.

open.spotify.com
30.05.2024
BIG CELEBRATES TOPPING OUT OF CLAREMONT MCKENNA COLLEGE ROBERT DAY SCIENCES CENTER | Bjarke Ingels Group

BIG CELEBRATES TOPPING OUT OF CLAREMONT MCKENNA COLLEGE ROBERT DAY SCIENCES CENTER

The 135,000-sq-ft Robert Day Sciences Center at Claremont McKenna College – one of the top liberal arts colleges in the U.S. – tops out in Claremont, California. The Robert Day Sciences Center will be home to the college’s next-generation Kravis Department of Integrated Sciences, the multi-disciplinary center to advance gene, brain and climate knowledge. Designed as a stack of two volumes, or rectangular ‘blocks’ – two per floor – each pair is rotated 45 degrees from the floor below. On the interior, the volumes are expressed as stacked trusses with floor-to-ceiling partitions providing visibility between spaces. The rotation of each floor creates a central sky-lit atrium at the heart of the building that provides direct views into classrooms and research spaces from all levels.

“The topping out of the Robert Day Sciences Center is a pivotal moment in realizing our Claremont McKenna College Campus masterplan. The building serves as a social meeting place on campus as well as an academic intersection of computer science, data science and life sciences. Its architecture of intersecting volumes of labs and classrooms not only creates a multitude of meeting points and perspectives between student body and faculty, but also allows for the axis of the campus mall to turn, continuing to extend the campus grounds.

The topping out of the Claremont McKenna College Robert Day Sciences Center coincides with the opening of our Los Angeles studio as we continue to grow our portfolio of academic and cultural works along the U.S. Pacific Coast.” – Bjarke Ingels, Founder and Creative Director, BIG

Developed in close collaboration between BIG, Saiful Bouquet, KPRS and Herrick since 2022, the project has grown BIG’s presence and passion for the western U.S. Aiming for LEED Gold, the building will serve a community of 1,400 students and is anticipated to complete in 2025.

la.urbanize.city
29.05.2024
CONSTRUCTION OF CITÉ DE L’INNOVATION SORBONNE UNIVERSITY REACHES ITS HIGHEST POINT | Bjarke Ingels Group

CONSTRUCTION OF CITÉ DE L’INNOVATION SORBONNE UNIVERSITY REACHES ITS HIGHEST POINT

The concrete structure of the Cité de l’Innovation has reached its highest point in Paris, France. Set to complete in 2025, the 15,000 m2 multidisciplinary research center will be a significant addition to Sorbonne University’s Faculty of Science, strengthen knowledge-sharing with the wider French society, and support academic scholars in their entrepreneurial pursuits.

29.05.2024
HOPKINS STUDENT CENTER TOPS OUT | Bjarke Ingels Group

HOPKINS STUDENT CENTER TOPS OUT

Johns Hopkins University held a beam signing ceremony to celebrate its Hopkins Student Center topping out in Baltimore, Maryland. At the milestone event, JHU President Ron Daniels thanked attendees for their contributions to the building, while Rachelle Hernandez, vice provost for student affairs, explained that the building’s completion will make possible many improvements to campus life.

The Hopkins Student Center will form a new social engagement hub for all members of the school community. The 143,000 sq ft building includes spaces for relaxation and socializing, student resources and support, a digital media center, performance space with seating for 200 people, and a dining hall. Located at the intersection of 33rd and Charles Streets, the Hopkins Student Center will foster greater connectivity between the campus and the neighboring Charles Village community by creating a prominent point of entry.

The Hopkins Student Center is scheduled to open in July 2025.

hub.jhu.edu
27.05.2024
BIG HQ HONORED WITH COPENHAGEN MUNICIPALITY’S ARCHITECTURE PRIZE | Bjarke Ingels Group

BIG HQ HONORED WITH COPENHAGEN MUNICIPALITY’S ARCHITECTURE PRIZE

BIG HQ in Copenhagen has received the City’s highest honor for how the building considers the character of its surroundings and contributes to the urban environment of the city. Anchored in the industrial history and maritime infrastructure of Copenhagen’s north harbor, the 4.880 m2 headquarters is the first realized example of a fully integrated LEAP-design – a collaboration between BIG’s Landscape, Engineering, Architecture and Product designers. The building is designed to achieve DGNB Gold through use of FutureCem concrete, which reduces CO2 emission with approx. 25%, integration of solar and geothermal energy systems, and natural ventilation of the office spaces.

kk.dk
24.05.2024
ONE HIGH LINE NAMED PLATINUM WINNER AT INTERNATIONAL ARCHITECTURE & DESIGN AWARDS | Bjarke Ingels Group

ONE HIGH LINE NAMED PLATINUM WINNER AT INTERNATIONAL ARCHITECTURE & DESIGN AWARDS

One High Line is named a Platinum Winner at the 2024 International Architecture & Design Awards in the categories of Interior Architecture & Design and High Rise & Skyscraper Architecture.

The sculptural geometry of the BIG-designed towers, located along the High Line in Manhattan and reaching heights of 300 and 400 ft, is a direct response to their dense context. At the base, the two towers pull away from each other and the neighboring buildings to maximize urban space and views. The twisting geometry at the corners of the towers reduces the overall bulk of the buildings and creates additional separation between them.

ad-c.org
24.05.2024
HSBC CELEBRATES U.S. HEADQUARTERS GRAND OPENING AT THE SPIRAL | Bjarke Ingels Group

HSBC CELEBRATES U.S. HEADQUARTERS GRAND OPENING AT THE SPIRAL

International financial institution HSBC inaugurated its new U.S. headquarters at The Spiral on the west side of Manhattan in New York City, marking its largest U.S. relocation to date. BIG Founder and Creative Director Bjarke Ingels spoke at the celebratory event alongside HSBC Group Chairman Mark Tucker, HSBC CEO for the U.S. and Americas Michael Roberts, Mayor of New York City Eric Adams, Former Mayor of New York City and Co-Founder of Bloomberg L.P. Michael R. Bloomberg, and Partnership for New York City President and CEO Kathryn Wylde. As part of the ceremony, guests placed artifacts unique and meaningful to HSBC into a time capsule, which will be reopened in 40 years to mark the Bank’s bicentennial.

Developed by Tishman Speyer, built by Turner, and designed by BIG, The Spiral promotes a contemporary workplace where nature becomes an integrated part of the office environment and spatial features are adaptable to the changing needs of its occupants. As the tower ascends, each floor’s accessible terrace offers impressive views over Manhattan, the Hudson River, and New Jersey. Select floors offer a double height amenity space and the option to connect adjacent floors via a grand staircase, suggesting an alternative to elevators and encouraging interaction amongst colleagues. The building is pursuing LEED Silver certification.

21.05.2024
BJARKE INGELS SPEAKS AT C2 MONTREAL | Bjarke Ingels Group

BJARKE INGELS SPEAKS AT C2 MONTREAL

BIG Founder and Creative Director Bjarke Ingels sat down with Fast Company’s Executive Editor Amy Farley for a conversation entitled ‘The Future of Experiential’ as part of the XP Fronts series during C2 Montreal (C2MTL). In his conversation, Bjarke delved into BIG projects including Gelephu Mindfulness City, VLTAVA Philharmonic Prague, Athletics Ballpark Las Vegas and Zurich Airport Dock A among others.

C2MTL is an annual conference held in Quebec that brings together businesses and creative communities, representing an intersection of commerce and creativity.

c2montreal.com
20.05.2024
THE SPIRAL WINS BEST FACADE AT 2024 NYCxDESIGN AWARDS | Bjarke Ingels Group

THE SPIRAL WINS BEST FACADE AT 2024 NYCxDESIGN AWARDS

The Spiral is named a winner at the 9th annual NYCxDESIGN Awards in the category Best Facade. The NYCxDesign Awards, presented by Interior Design Magazine, celebrate products and projects in New York State, New Jersey and Connecticut – honoring the entire creative landscape in the region.

Developed by Tishman Speyer and built by Turner, The Spiral is located on Manhattan’s west side in New York City and neighbors the elevated High Line and Bella Abzug Park. Reminiscent of a conservatory, the 66-story tower extends the parks’ green space up and around its glass panel facade in a spiraling motion towards the sky – from the High Line to the skyline. The Spiral is BIG’s first completed supertall, and first completed commercial high-rise in New York.

18.05.2024
BJARKE INGELS IN CONVERSATION WITH STUDIO DRIFT IN FAMILY STYLE MAGAZINE | Bjarke Ingels Group

BJARKE INGELS IN CONVERSATION WITH STUDIO DRIFT IN FAMILY STYLE MAGAZINE

BIG’s Founder & Creative Director Bjarke Ingels is featured in the Spring issue of Family Style magazine in conversation with the founders of the Amsterdam-based art studio DRIFT Ralph Nauta and Lonneke Gordijn. During the conversation, the three discuss the intersection of art, technology, and nature in their respective fields, highlighting their shared philosophy of challenging the traditional boundaries of design.

family.style
17.05.2024
BIG AND JAPANESE HOSPITALITY GROUP NOT A HOTEL PARTNER ON REMOTE ISLAND DESTINATION IN SETOUCHI, JAPAN | Bjarke Ingels Group

BIG AND JAPANESE HOSPITALITY GROUP NOT A HOTEL PARTNER ON REMOTE ISLAND DESTINATION IN SETOUCHI, JAPAN

BIG unveils the design for NOT A HOTEL Setouchi, which will expand the luxury hospitality company’s existing six resort offerings across Japan. Located on a 30,000-square-metre site on the remote island of Sagishima, the resort brings three villas to the southwestern cape of the island with panoramic views of the Seto Inland Sea.

The design for NOT A HOTEL Setouchi builds on the longstanding dialogue between Scandinavian and Japanese design values. Expected to break ground later this year, the resort weaves through site like a ribbon, intentionally blending into the undulating landscape’s natural contours and aligning with existing roads and infrastructure. NOT A HOTEL Setouchi incorporates local materials like Japanese black slate, wood and rammed earth while promoting a connection to nature.

“Our design approach for NOT A HOTEL Setouchi wasn’t about imposing our ideas on the site; instead, it involved exploring, observing and understanding the landscape. We envisioned how to best leverage this distinctive and remarkable terrain and fixed upon a design that mirrors the elegance of traditional Japanese architecture.

Japan is one of the cultures in the world where commitment to craft and care for quality remains intact. The honesty and simplicity of the structure and careful choice of materials can be said to have greatly influenced the traditional architecture of Japan and the modern architecture of Denmark. Maybe that’s why when I go to Japan, I always feel like I’m coming home. NOT A HOTEL Setouchi will be an experiment in what happens when the sensibilities of both countries come together – the Danish desire for simplicity and the care and perfection of Japan.” – Bjarke Ingels, Founder & Creative Director, BIG

15.05.2024
HIS MAJESTY KING FREDERIK THE 10TH AND QUEEN MARY OF DENMARK VISIT OSLO SCIENCE CITY | Bjarke Ingels Group

HIS MAJESTY KING FREDERIK THE 10TH AND QUEEN MARY OF DENMARK VISIT OSLO SCIENCE CITY

The Danish King Frederik the 10th and Queen Mary visited Oslo Science City together with Norwegian Crown Prince Haakon to meet with leading researchers in quantum and sensor technology and learn more about the importance of strengthening Danish-Norwegian cooperation in emerging critical technologies.

Since 2021, BIG has worked on the 1.4 million m2 extension of the Oslo Science City aimed at creating a physical framework for Norway’s innovation environment of estimated 150,000 scientists, students, entrepreneurs that will contribute to the country’s transition to renewable energy.

oslosciencecity.no
08.05.2024
LIVING CORRIERE TOURS BJARKE INGELS’S FAVORITE SPOTS IN NEW YORK CITY | Bjarke Ingels Group

LIVING CORRIERE TOURS BJARKE INGELS’S FAVORITE SPOTS IN NEW YORK CITY

Italy’s most widely read newspaper, Corriere della Sera, features BIG Founder and Creative Director Bjarke Ingels’s favorite places in New York in its lifestyle and design magazine Living Corriere. In the piece, Bjarke details his favorite spots in the city, including the Max Family Garden in Brooklyn Bridge Park, Dustin Yellin’s Pioneer Works cultural center in Red Hook and Brooklyn institution The Long Island Bar. Bjarke also discusses BIG’s first supertall, The Spiral – which completed last year on Manhattan’s west side – and its contribution to the city’s skyline.

living.corriere.it
07.05.2024
FIRST 3D-PRINTED DATA CENTER UNVEILED BY LONESTAR DATA HOLDINGS & BIG | Bjarke Ingels Group

FIRST 3D-PRINTED DATA CENTER UNVEILED BY LONESTAR DATA HOLDINGS & BIG

Together with Lonestar Data Holdings, BIG designed the Freedom Payload data center, which will travel to the Moon with Intuitive Machines on a NASA CLPS mission. As the first 3D-printed data center, the Freedom Payload can store up to eight terabytes of data and will be entirely solar powered and naturally cooled. Illustrating BIG’s ethos of giving form to the future, it is designed to feature the profiles of two NASA astronauts – Charlie Duke and Nicole Stott – whose faces will cast changing shadows on the Moon throughout the lunar day (14 Earth days) for thousands of years to come. As the first physical data center located off-Earth, this signifies the initial step in space becoming a recognized home for data management.

finance.yahoo.com
07.05.2024
BIG’S COPENHAGEN PROJECTS FEATURED IN CITY GUIDE BY LA REPUBBLICA | Bjarke Ingels Group

BIG’S COPENHAGEN PROJECTS FEATURED IN CITY GUIDE BY LA REPUBBLICA

Italian news media la Repubblica has published a guide to the best design spots in Copenhagen, highlighting BIG’s 8 House and Copenhagen Harbor Bath, as well as naming waste-to-energy plant CopenHill and urban park Superkilen “iconic examples of modern architecture and urban space”.

repubblica.it
03.05.2024
JOE BIDEN AWARDS PRESIDENTIAL MEDAL OF FREEDOM TO “GRANDMOTHER OF JUNETEENTH” MS. OPAL LEE | Bjarke Ingels Group

JOE BIDEN AWARDS PRESIDENTIAL MEDAL OF FREEDOM TO “GRANDMOTHER OF JUNETEENTH” MS. OPAL LEE

Ms. Opal Lee is one of 19 people to receive the United States’ highest civilian honor, the Presidential Medal of Freedom, awarded by U.S. President Joe Biden. Educator and civil rights activist Ms. Opal Lee is known as the “Grandmother of Juneteenth” for her efforts to make Juneteenth a federal holiday. “We’re a better nation because of you,” Biden told Lee at the ceremony.

Declared a federal holiday in the U.S. in 2021, Juneteenth commemorates the Emancipation Proclamation’s enforcement and the liberation of the enslaved both in Texas and throughout the United States, which happened on June 19, 1865.

With Ms. Opal Lee at the helm, a new National Juneteenth Museum, designed by BIG and Kai Enterprises, will open in Ms. Lee’s hometown of Fort Worth, TX, and will be dedicated to preserving the history of Juneteenth and legacy of freedom.

cbsnews.com
02.05.2024
BIG LANDSCAPE PARTNER GIULIA FRITTOLI PRESENTS BIG’S PLANNING APPROACH AT THE iF DESIGN TREND CONFERENCE | Bjarke Ingels Group

BIG LANDSCAPE PARTNER GIULIA FRITTOLI PRESENTS BIG’S PLANNING APPROACH AT THE iF DESIGN TREND CONFERENCE

At this year’s iF Design Trend Conference in Berlin, BIG Landscape Partner Giulia Frittoli gave a lecture titled “Social Nature – Designing Cities for People and the Planet”, speaking about how BIG’s planning approach is inspired by the interplay between built and natural environments. The conference, themed “How can design help drive the transformation towards a future worth living?”, brought together designers and industry experts to learn about global and interdisciplinary design trends and their significance for the future. The conference further marked the launch of iF’s yearly trend report, to which Giulia contributed with her insights into the drivers that will shape our urban environment in the coming years.

ifdesign.com
01.05.2024
BJARKE INGELS FEATURED IN BUSINESS TRAVELER COVER STORY | Bjarke Ingels Group

BJARKE INGELS FEATURED IN BUSINESS TRAVELER COVER STORY

BIG Founder & Creative Director Bjarke Ingels is the feature cover story in the U.S. edition of Business Traveler’s May issue. Throughout the in-depth piece, Bjarke talks about the early days of BIG and delves into a wide range of the firm’s projects, from some of the earliest – CopenHill and LEGO House – to some of the current and most recent – The Spiral and Zurich Airport Dock A.

“…There’s a culture among the [BIG] team of alignment—we all have a similar way of looking at the world. Every project needs to fulfill someone’s dream, but that doesn’t have to always be my dream, although it’s always my job to make sure we are free to pursue it, no matter who suggested it.” – Bjarke Ingels, Founder & Creative Director, BIG

businesstravelerusa.com
26.04.2024
BIG’S DESIGN TECHNOLOGY TEAM CO-HOSTS AECTECH+ IN BARCELONA | Bjarke Ingels Group

BIG’S DESIGN TECHNOLOGY TEAM CO-HOSTS AECTECH+ IN BARCELONA

Together with Core Studio at Thornton Tomasetti and McNeel Europe, BIG’s Design Technology team co-hosted the annual AECtech+ in Barcelona, an event exploring the latest developments in technology. Senior Computational Design Specialist Anders Holden Deleuran delivered a workshop on the untapped potential of GHPPython components, followed by a lecture by Design Technology Manager German Otto Bodenbender on how BIG deploys computational design across architectural projects.

The weekend concluded with a 26-hour hackathon at the BIG Barcelona office, inviting programmers, developers, engineers, and enthusiasts of all levels to collaborate, and brainstorm new ideas.

24.04.2024
BIG CELEBRATES MILESTONE IN REALIZATION OF THE PUBLIC SPACE BY BIG HQ | Bjarke Ingels Group

BIG CELEBRATES MILESTONE IN REALIZATION OF THE PUBLIC SPACE BY BIG HQ

BIG and By & Havn marked the completion of the lighthouse on the tip of the Sundmolen pier, bringing the public spaces surrounding our Copenhagen headquarters one step closer to realization. The event featured a lantern workshop, live music, and speeches before watching the lighthouse light up for the first time together with neighbors and residents of Nordhavn. In June, BIG will inaugurate the public park surrounding the Copenhagen HQ, designed by BIG’s Landscape team.

byoghavn.dk
22.04.2024
BIG AND UNIVERSITY OF KANSAS SCHOOL OF ARCHITECTURE & DESIGN JOIN FORCES TO CREATE A MASS TIMBER “MAKERS’ KUbe” | Bjarke Ingels Group

BIG AND UNIVERSITY OF KANSAS SCHOOL OF ARCHITECTURE & DESIGN JOIN FORCES TO CREATE A MASS TIMBER “MAKERS’ KUbe”

BIG in partnership with BNIM and the University of Kansas School of Architecture & Design unveil a new mass timber building for learning and collaboration, titled the “Makers’ KUbe.” Along with housing studio space, the KUbe will also serve as a teaching tool, showcasing sustainable practices through its mass timber diagrid design and is developed through collaboration with the school’s 1,300+ students, faculty and board. 

The 50,000 sq ft, six-story Makers’ KUbe features a distinct timber diagrid frame – engineered by structural engineer StructureCraft – optimized to reduce material and carbon-intensive concrete. The Makers’ KUbe will connect to the existing Marvin and Chalmers Halls via winter garden bridges, consolidating all of the school’s programs into these three buildings.

“Our design for the consolidated design studios at KU seeks to deploy all aspects of the profession in three distinct interventions: preservation, adaptation and new construction. The Makers’ KUbe is conceived as a showcase in timber tectonics, traditional joinery, robotic manufacturing and sustainable materials. The timber bones of the building are exposed by stripping away all applied finishes – elevating structure to expression. A single staircase doubling as convenience stairs above and fire stairs within ties all student spaces together from park to attic.

The building serves as a living curriculum, revealing all function, technology and structure as tangible elements for the students to appreciate and critique – learning solidified into built form.” – Bjarke Ingels, Founder & Creative Director, BIG

19.04.2024
DOMINYKA VOELKLE SPEAKS AT FACADES+ CONFERENCE | Bjarke Ingels Group

DOMINYKA VOELKLE SPEAKS AT FACADES+ CONFERENCE

BIG NYC Associate Dominyka Voelkle was a spotlight speaker at Facades+, the premier conference for high-performance building enclosures, hosted by The Architect’s Newspaper. Voelkle spoke at the NYC and Nashville events about the process for designing and building The Spiral as well as Google Gradient Canopy and CapitaSpring, and answered questions from the crowd.

Located on West 34th Street between Hudson Boulevard and 10th Avenue, The Spiral neighbors the elevated High Line and Bella Abzug Park on Manhattan’s west side. The tower visually extends the landscape of the nearby High Line Park up and around The Spiral’s exterior, allowing access to green outdoor terraces from each of the building’s 66 stories. The Spiral is pursuing LEED Silver certification and was named the world’s Best Tall Building in its category by The Council on Tall Buildings and Urban Habitat at the organization’s annual conference last year. The Spiral is BIG’s first completed supertall and first completed commercial high-rise in New York.

archpaper.com
17.04.2024
THE SKI JOURNAL VISITS COPENHILL | Bjarke Ingels Group

THE SKI JOURNAL VISITS COPENHILL

The Ski Journal and photographer Kari Medig visited CopenHill for a story about its skiing facilities and how an otherwise piece of social infrastructure has become a recreational hotspot in the city of Copenhagen.

“I was struck by how many people enjoyed a space normally designated for shedding weather or hosting the occasional birds nest. While the major industrial operation burned in the bowels below, this place was so incredibly, well, alive. Hedonistic sustainability indeed.”, Kari Medig concludes.

theskijournal.com
16.04.2024
BIG DESIGNS INSTALLATION FOR INTERNI’S ‘CROSS VISIONS’ EXHIBITION AT THE 2024 SALONE DEL MOBILE | Bjarke Ingels Group

BIG DESIGNS INSTALLATION FOR INTERNI’S ‘CROSS VISIONS’ EXHIBITION AT THE 2024 SALONE DEL MOBILE

BIG designs installation for Interni Magazine’s city-wide exhibition in Milan, Italy during Salone del Mobile titled ‘Cross Vision’. Developed by BIG’s product design team in collaboration with German car manufacturer Audi, the installation is inspired by the symmetry of the Piazza del Quadrilatero courtyard, and conceived as two intersecting walls of mirrored steel, dividing the courtyard into four individual spaces. Each space represents a thematic cornerstone of the installation: the Community space for socializing and connecting with visitors, the Knowledge area where an amphitheater will host talks during the design fair, as well as the Innovation and Performance area which showcase Audi’s light design and their newly launched car, the Q6 e-tron.

internimagazine.com
11.04.2024
THE SPIRAL WINS ENGINEERING NEWS-RECORD BEST OF THE BEST AWARD | Bjarke Ingels Group

THE SPIRAL WINS ENGINEERING NEWS-RECORD BEST OF THE BEST AWARD

The Spiral is named best office/retail/mixed-use project by Engineering News-Record in their Best of the Best Awards 2023. The Spiral, located on Manhattan’s west side, is one of 20 projects recognized by ENR editors and roughly 100 construction industry members who judged contest entries.

To commemorate the win, ENR featured The Spiral in its March issue as well as in an awards ceremony held in New York City on April 11.

enr.com
10.04.2024
PARTNER AND HEAD OF LANDSCAPE GIULIA FRITTOLI SPEAKS AT THE NEW EUROPEAN BAUHAUS FESTIVAL | Bjarke Ingels Group

PARTNER AND HEAD OF LANDSCAPE GIULIA FRITTOLI SPEAKS AT THE NEW EUROPEAN BAUHAUS FESTIVAL

Partner and Head of BIG Landscape Giulia Frittoli spoke at the annual, international New European Bauhaus Festival in Brussels, Belgium in a panel discussion on challenges and opportunities in transforming the built environment alongside Ciaran Cuffe, Member of the European Parliament and Rapporteur for the Energy Performance in Building Directive, Ireland, Matti Kuittinen, Associate Professor of Sustainable Construction, Aalto University, Johanna Pirinen, Senior Vice President, Stora Enso, Bent Madsen, President, Housing Europe, and Andreja Kutnar, Research and Director, InnoRenew CoE.

In a separate lecture and together with Mikel Landabaso, Director of Fair and Sustainable Economy at the Joint Research Center, Giulia also presented BIG’s design for the new Center in Sevilla, Spain, which will be the headquarters for the European Commission’s team of 400 researchers and support staff.

04.04.2024
BJARKE INGELS FEATURED IN PBS DOCUSERIES A BRIEF HISTORY OF THE FUTURE | Bjarke Ingels Group

BJARKE INGELS FEATURED IN PBS DOCUSERIES A BRIEF HISTORY OF THE FUTURE

A Brief History of the Future, a six-part docuseries from PBS focusing on our futures and how we can reimagine them, features BIG’s Founder and Creative Director Bjarke Ingels in an episode dedicated to shaping tomorrow through the built environment. In the show, Bjarke talks about how design shapes our future, using Copenhagen as an example of a place made healthier and happier through urban planning. Bjarke also walks the audience through some of BIG’s designs for a reimagined way of living, including Oceanix, a resilient and sustainable floating community.

A Brief History of the Future explores the possibility of a better future through the insights of a wide range of individuals, including French President Emmanuel Macron, US Transportation Secretary Pete Buttigieg, US Surgeon General Vivek Murthy, sailor Dame Ellen MacArthur, musician Grimes, climate scientist Catherine Hayhoe and football player Kylian Mbappé.

pbs.org
29.03.2024
BIG PARTICIPATES IN INTERNATIONAL MASS TIMBER CONFERENCE | Bjarke Ingels Group

BIG PARTICIPATES IN INTERNATIONAL MASS TIMBER CONFERENCE

BIG teamed up with structural engineer and builder StructureCraft to unveil a mockup of the new University of Kansas School of Architecture and Design building at the 8th annual International Mass Timber Conference in Portland, Oregon. The full-scale, structural mockup features part of the building exterior’s glulam diagrid achieved with 100% wood connections.

BIG LA partner Leon Rost also spoke at the conference about the use of mass timber in higher education projects, noting the University of Kansas School of Architecture and Design and the Johns Hopkins University Student Center.

27.03.2024
THE UAE PAVILION RECOGNIZED AS BEST SELF-BUILT PAVILION AT EXPO 2023 | Bjarke Ingels Group

THE UAE PAVILION RECOGNIZED AS BEST SELF-BUILT PAVILION AT EXPO 2023

The BIG-designed UAE Pavilion at the International Horticultural Expo in Doha has won Gold in the Best Self-Built Pavilion category at the closing event of the 2023 Expo. Selected from the 77 participating countries, the pavilion was honored for its alignment with this year’s theme “Green Desert, Better Environment”, as well as its innovative landscape design, thoughtful plant species selection, use of sustainable materials, guest experience and engaging environmental programming.

The pavilion’s design is inspired by the resilient Ghaf tree and its complex root net, creating a cell structure featuring rammed earth walls, wooden beams, and palm leaf roofs. The structure encompasses 32 gardens of indigenous species, including a total of 6,609 plants with groupings of edible plants, fruit trees, medicinal plants, flowers, spices, shrubs, grasses, industrial plants, and perennials.

mofa.gov.ae
27.03.2024
ARCHI-TECH NETWORK VISITS BIG LONDON | Bjarke Ingels Group

ARCHI-TECH NETWORK VISITS BIG LONDON

BIG welcomes Archi-Tech Network, a collective of practicing architects sharing knowledge around the intersection of Architecture, Technology and Entrepreneurship, for a tour of the firm’s office in London, which opened in 2016. The tour, led by Archi-Tech’s Founder Oliver Thomas, showcases BIG’s London space, architectural models of BIG LON projects, the VR room and the model shop. Following the tour, Oliver sits down to delve into Design Technology and BIM practices at BIG.

youtube.com
25.03.2024
BBC’S THE CULTURAL FRONTLINE INTERVIEWS BIG’S BJARKE INGELS AND JEREMY ALAIN SIEGEL | Bjarke Ingels Group

BBC’S THE CULTURAL FRONTLINE INTERVIEWS BIG’S BJARKE INGELS AND JEREMY ALAIN SIEGEL

BIG’s Founder and Creative Director Bjarke Ingels and Associate Jeremy Alain Siegel speak to Razia Iqbal on BBC World Service’s The Cultural Frontline radio show about Manhattan’s flood defense project. Razia begins the episode at VIA 57 West before meeting Bjarke and Jeremy on Manhattan’s East Side to experience the coastal work firsthand. The episode ends at the BIG NYC offices with a discussion about Bjarke’s life and career.

The BIG-designed East Side Coastal Resiliency (ESCR) project emerged from the U.S. Department of Housing and Urban Development’s Rebuild by Design competition, which sought to develop innovative design solutions to increase the resiliency of Hurricane Sandy-impacted communities. The 2.5-mile project area is located within the FEMA 100-year floodplain on Manhattan’s East River coastline and is designed to protect and improve the resiliency of more than 110,000 New Yorkers, including approximately 28,000 NYCHA residents.

bbc.co.uk
22.03.2024
QIANHAI PRISMA TOWERS WIN DIAMOND SUPPLIER AWARD AT THE SUPPLIER CONFERENCE IN SHENZHEN | Bjarke Ingels Group

QIANHAI PRISMA TOWERS WIN DIAMOND SUPPLIER AWARD AT THE SUPPLIER CONFERENCE IN SHENZHEN

The BIG-designed Qianhai Prisma Towers won the Diamond Supplier Award at the Supplier Conference this month, hosted by SZ Metro at the Chunquan Cultural Arts Center in Shenzhen, China. The conference convened over 500 high-quality suppliers spanning the ‘Metro and Real Estate’ industry chain to collectively envision a new era of high-quality development. The conference theme, “Empowering Initiatives, Unlimited Possibilities”, sought out to acknowledge outstanding contributions over the past year. The Qianhai Prisma Towers were recognized as one of four Diamond Suppliers – the top tier – underscoring the project’s exceptional performance and unwavering commitment to excellence in collaboration with Shenzhen Metro.

The two ‘leaning’ towers, featuring a 300m2 tall residential tower and a 250m tall office tower, will complete the new Qianhai Bay development, solidifying Qianhai’s position as the burgeoning financial and cultural center of Shenzhen. Expected to begin construction in 2025, the project will be BIG’s second in Shenzhen following Shenzhen Energy Mansion’s completion in 2017. 

21.03.2024
GASTRONOMY OPEN ECOSYSTEM HONORED AT THE 2024 REBUILD CONFERENCE | Bjarke Ingels Group

GASTRONOMY OPEN ECOSYSTEM HONORED AT THE 2024 REBUILD CONFERENCE

The Gastronomy Open Ecosystem has won the Advanced Architecture Award, presented at the 2024 REBUILD Conference in Madrid, the largest innovation forum driving construction industry transformation through digitalization and decarbonization. The project was recognized for how it envisions a meeting point between culture, gastronomy, and the city.

Conceived as an architectural extension of the dramatic landscape and cityscape of San Sebastian, Basque Culinary Center’s new innovation hub will bring together food start-ups, researchers, and chefs under one roof to advance the art and science of gastronomic innovation while offering new public spaces, plazas, and parks.

21.03.2024
BIG DESIGNS NEW TRANSPORT HUB IN TOULOUSE, FRANCE | Bjarke Ingels Group

BIG DESIGNS NEW TRANSPORT HUB IN TOULOUSE, FRANCE

BIG designs the new Marengo Multimodal Transport Hub in France’s fourth largest city, Toulouse. The 12,000 m2 hub will act as a link between the city center, the UNESCO-listed Canal du Midi, and the Périole neighborhood, uniting railway, metro and bus under one roof.

Located adjacent to the city’s central station, the building is characterized by a wooden structure and rose-colored, crystalline roof, referencing the city’s traditional use of the “foraine” brick. From the main entrance canopy, the structure gradually rises in a sloping movement to pull daylight down to the hub’s lowest levels, accommodating comfortable and safe navigation for travelers throughout the day.

The building is set to attain Silver Occitanie Sustainable Buildings certification, along with the Biodiversity Effinature and HQE Infrastructure certification.

16.03.2024
BJARKE INGELS SPEAKS AT INDIA TODAY CONCLAVE 2024 | Bjarke Ingels Group

BJARKE INGELS SPEAKS AT INDIA TODAY CONCLAVE 2024

BIG’s Founder and Creative Director Bjarke Ingels presented at the India Today Conclave 2024 in New Delhi. During his talk – which focused on conscious urbanism and designing a mindful city – Bjarke highlighted the Plan for the Planet initiative and BIG projects including Project Olympus and the Gelephu Mindfulness City in Bhutan.

The India Today Conclave is India’s most well-known global thought platform. The event aims at charting a bold new future through free and honest exchange of ideas amongst global minds.

indiatoday.in
15.03.2024
AARHUS HARBOR MASTERPLAN WINS 2024 MIPIM AWARD FOR BEST URBAN REGENERATION PROJECT | Bjarke Ingels Group

AARHUS HARBOR MASTERPLAN WINS 2024 MIPIM AWARD FOR BEST URBAN REGENERATION PROJECT

Our masterplan for Aarhus Harbor in Denmark has been named Best Urban Regeneration Project at this year’s MIPIM Awards ceremony in Cannes, France. Selected by votes from the jury and MIPIM delegates, the project is honored for its physical and economic revitalization of the area, consideration of heritage preservation, sustainability, access, and integration of the project in its environment and community.

Tasked to transform a formerly industrial harbor into a vibrant neighborhood on the waterfront of Aarhus, we collaborated with Gehl Architects to create the framework for public life first, leaving plots for residential developments to be shaped by the life that preceded them. Today, a public promenade activates the entire waterfront, zig-zagging along the pier and defining a series of new public spaces on land and on water.

The masterplan includes the BIG-designed Aarhus Harbor Bath, Aarhus Theater, Kampanilen, AARhus Residences, the Beach Huts, the Urban Life huts, the Scandic wellness hotel, as well as SLETH’s Karréerne.

mipimawards.com
12.03.2024
BIG AND ICON ANNOUNCE CODEX COLLECTION AT SXSW 2024 | Bjarke Ingels Group

BIG AND ICON ANNOUNCE CODEX COLLECTION AT SXSW 2024

In a series of announcements at this year’s South by Southwest Festival in Austin, TX, construction technology company ICON and BIG unveiled CODEX, a digital catalog of 3D-printed homes. The catalog features five ready-to-print home collections each based on a different program, with over 60 designs across a range of price points.

Within CODEX, BIG designed the Storm and Fire homes, with design elements that mitigate damage and loss due to hurricanes and wildfires; the TexNext collection, which reinterprets four beloved Texan housing typologies; and House One, a three-bedroom home that celebrates indoor and outdoor living within the Exploration collection.

Every home in CODEX is designed to be printed using ICON’s newest advanced material, CarbonX. When paired with ICON’s wall system and robotic construction methods, the CarbonX formula is the lowest carbon residential building system ready to be used at scale. New collections will continue to be added to CODEX, which aims to be the most extensive digital catalog of buildable home designs in the world.

archinect.com
12.03.2024
BJARKE INGELS SPEAKS ON AI AND THE FUTURE OF ARCHITECTURE AT SXSW 2024 | Bjarke Ingels Group

BJARKE INGELS SPEAKS ON AI AND THE FUTURE OF ARCHITECTURE AT SXSW 2024

Construction technology company ICON unveiled a series of new projects at this year’s South by Southwest Festival in Austin, Texas, including the new AI architect Vitruvius. Leveraging advanced AI technology to harness expertise from top architects, Vitruvius offers a cooperative home design process that is finely tuned to understand building and design requirements.

To help introduce Vitruvius to the audience alongside ICON’s CEO and Co-Founder Jason Ballard, BIG’s Founder and Creative Director Bjarke Ingels spoke on-stage about AI and the future of architecture.

“In my mind, the future will be designed by both human and artificial designers. There is no better way to contribute to the future than by spending energy, attention and investment into educating the designers that will give form to the future – whether human or artificial. By opening up Vitruvius to all of you and the world today, we are essentially starting what I believe will be a lifelong education of the artificial architects of tomorrow.” – Bjarke Ingels, Founder & Creative Director, BIG

youtube.com
09.03.2024
DOMUS HIGHLIGHTS TIRPITZ MUSEUM IN ARTICLE ABOUT UNDERGROUND ARCHITECTURE | Bjarke Ingels Group

DOMUS HIGHLIGHTS TIRPITZ MUSEUM IN ARTICLE ABOUT UNDERGROUND ARCHITECTURE

Domus features the Tirpitz Museum in an article about the history and benefits of underground architecture, emphasizing the minimal effects on microclimates and reduction of the ecological footprint.

Located on the shorelands of Denmark’s west coast, the Tirpitz Museum is a cultural complex transformed from a historic WWII concrete bunker, seamlessly embedded into its surrounding landscape and acting as a gentle counterbalance to the dramatic history of the site.

domusweb.it
08.03.2024
BIG FEATURED IN ARCHITECTURAL DIGEST’S LIST OF ARCHITECTURE TRENDS IN 2024 | Bjarke Ingels Group

BIG FEATURED IN ARCHITECTURAL DIGEST’S LIST OF ARCHITECTURE TRENDS IN 2024

Architectural Digest features the Kaktus Towers and El Cosmico in their report on how they anticipate the architecture discipline to develop in 2024. Emphasizing the continued importance of public and shared spaces in our societies, Kaktus Towers’ integration of in- and outdoor communal areas throughout the two towers is highlighted as an example of how design can strengthen social cohesion in residential projects.

El Cosmico, the hotel and campground in Marfa, Texas, is featured as an example on how 3D printing is making its way into large-scale architecture. Developed in collaboration with ICON and Texas-based hotelier Liz Lambert, the project features 3D-printed structures including domes, arches, vaults, and parabolic forms.

admagazine.fr
05.03.2024
BJARKE INGELS SPEAKS AT ‘ARCHITECTS, NOT ARCHITECTURE’ EVENT IN NYC | Bjarke Ingels Group

BJARKE INGELS SPEAKS AT ‘ARCHITECTS, NOT ARCHITECTURE’ EVENT IN NYC

BIG’s Founder and Creative Director Bjarke Ingels spoke at Architects, not Architecture’s New York Edition event alongside architect Toshiko Mori. Bjarke spoke about the experiences that have shaped him and his career, including his personal evolutionary journey within the first quarter of his life, from his first memory to the opening of his first architecture firm PLOT.

Architects, not Architecture was founded in Hamburg in 2015 to host events that invite well-known architects to talk about themselves rather than their architecture practices. They speak about their path, their influences and experiences, and dive deeper into their intellectual biography, shedding light on the enormous influences that are normally left in the shadows. Over the past 10 years, there have been more than 75 AnA events in 12 different countries, with over 200 world-renowned architects gracing the AnA stage.

architectsnotarchitecture.com
05.03.2024
BIG AND HNTB WIN COMPETITION TO DESIGN NEW ATHLETICS BALLPARK IN LAS VEGAS | Bjarke Ingels Group

BIG AND HNTB WIN COMPETITION TO DESIGN NEW ATHLETICS BALLPARK IN LAS VEGAS

BIG and HNTB unveil a design for the Athletics Major League Baseball team’s new ballpark on the Las Vegas Strip. The 33,000-capacity covered ballpark will sit on nine acres between Tropicana Avenue and Reno Avenue. The project builds on a longstanding collaboration between BIG and the Athletics, dating back to a different ballpark design presented in Oakland, California in 2018.

The new ballpark’s roof is accentuated by five overlapping shells resembling baseball pennants, paying homage to the sport. For players, these arched “pennants” will attenuate direct sunlight glare while welcoming indirect natural light through northern oriented clerestory windows. The domed ballpark is also designed to feature the world’s largest cable net glass wall. The structure’s exterior metal cladding shimmers in the natural daylight and reflects the surrounding Las Vegas lights at night.

“Our design for the new Vegas home for the A’s is conceived in response to the unique culture and climate of the city. Five pennant arches enclose the ballpark – shading from the Nevada sun while opening to the soft daylight from the north. A giant window frames a majestic view of the life of The Strip and the iconic New York New York hotel skyline. All direct sunlight is blocked, while all the soft daylight is allowed to wash the field in natural light.

The resultant architecture is like a spherical armadillo – shaped by the local climate – while opening and inviting the life of The Strip to enter and explore. In the city of spectacle, the A’s ‘armadillo’ is designed for passive shading and natural light – the architectural response to the Nevada climate generating a new kind of vernacular icon in Vegas.” – Bjarke Ingels, Founder & Creative Director, BIG

The new home for the Athletics has an expected opening date of spring 2028.

reviewjournal.com
01.03.2024
ELLE DECOR JAPAN FEATURES BIG PROJECTS | Bjarke Ingels Group

ELLE DECOR JAPAN FEATURES BIG PROJECTS

ELLE Decor Japan has published an article highlighting a selection of BIG’s projects, focusing on how they interpret local history and culture while integrating new technologies. The article features 13 projects, including the waste-to-energy plant CopenHill in Copenhagen, the “floating” Sluishius residences in Amsterdam, and BIG’s first supertall The Spiral in New York.

elle.com
01.03.2024
BIG PARTNER DOUGLASS ALLIGOOD NAMED AIA FELLOW | Bjarke Ingels Group

BIG PARTNER DOUGLASS ALLIGOOD NAMED AIA FELLOW

Douglass Alligood, Partner in BIG’s NYC office, is named to the American Institute of Architects College of Fellows, AIA’s highest membership honor.

The AIA fellowship program was developed to elevate those architects who have achieved a standard of excellence in the profession and made a significant contribution to architecture and society on a national level. The achievement is attained by less than three percent of the architecture profession.

Douglass Alligood is a planner and architect with over 40 years of experience working across a range of projects including commercial towers, cultural institutions, education, health science, sports facilities, residential and master planning. Currently, he is leading the design for the National Juneteenth Museum in Fort Worth, Texas and is also working on the Athletics Ballpark in Las Vegas. Since becoming a Partner at BIG in 2021, he has focused on increasing the firm’s technical expertise in the functional aspects of design and building performance. Douglass has been a volunteer and appointed member of several community planning groups, including the non-profit Urban Design Forum and The National Organization of Minority Architects (NOMA). He also mentors young professionals and architecture students.

archinect.com
29.02.2024
BIG HOSTS COUNCIL OF TALL BUILDINGS & URBAN HABITAT EVENT AT THE CPH HQ | Bjarke Ingels Group

BIG HOSTS COUNCIL OF TALL BUILDINGS & URBAN HABITAT EVENT AT THE CPH HQ

BIG welcomed 150 industry peers at the Copenhagen HQ for a conference on “Nordic Design Excellence”. Organized by the Council on Tall Buildings and Urban Habitat, the world’s leading resource for professionals in design, construction, and operations of tall building and future cities, the program included a keynote speech by President of CTBUH, Anthony Wood, and presentations by Anne Skovbro, CEO at By & Havn, Morten Kirban Rix, Project Director at Incuba, Sonja Stockmarr, Global Design Director at Henning Larsen, and Brian Yang, Partner at BIG, among others.

ctbuh.org
26.02.2024
BIG DESIGNS THE VISUAL IDENTITY FOR 3DAYSOFDESIGN 2024 | Bjarke Ingels Group

BIG DESIGNS THE VISUAL IDENTITY FOR 3DAYSOFDESIGN 2024

BIG designs this year’s visual identity for annual design festival in Copenhagen, 3daysofdesign. Centered around the 2024 theme “Dare To Dream”, the identity uses 3D-modeled renderings to form furniture and clouds connected by a staircase to embody the spirit of imagination, collaboration, and optimism.

dezeen.com
25.02.2024
NATIONAL GEOGRAPHIC NAMES MÉCA THE NEW ARCHITECTURAL ICON OF BORDEAUX | Bjarke Ingels Group

NATIONAL GEOGRAPHIC NAMES MÉCA THE NEW ARCHITECTURAL ICON OF BORDEAUX

In a story about the city of Bordeaux in France, National Geographic Spain highlights cultural center MÉCA as a new architectural icon of the city. Centrally located between the River Garonne and Saint-Jean train station, MÉCA creates a frame for the celebration of contemporary art, film, and performances, cementing Bordeaux as an epicenter for culture.

viajes.nationalgeographic.com.es
20.02.2024
BNSF RAILWAY DONATES $2 MILLION TO NATIONAL JUNETEENTH MUSEUM | Bjarke Ingels Group

BNSF RAILWAY DONATES $2 MILLION TO NATIONAL JUNETEENTH MUSEUM

Fort Worth-based Burlington Northern Sante Fe Railway, operator of one of the largest railroad networks in North America, makes a naming-rights gift of $2 million toward the construction of the National Juneteenth Museum in the Historic Southside neighborhood of Fort Worth, Texas.

The gift comes on the heels of significant donations including Fort Worth City Council committing $15 million to the project, as well as the state of Texas and Bank of America each donating $1 million. So far, the organization has raised over $30 million of the $70 million total that it seeks.

The 50,000-square-foot National Juneteenth Museum, designed by BIG, will be the epicenter for the education, preservation and celebration of Juneteenth nationally and globally, hosting exhibitions, discussions and events about the significance of African American Freedom.

dallasinnovates.com
19.02.2024
NASA LOOKS FOR VOLUNTEERS TO SPEND A YEAR IN MARS DUNE ALPHA | Bjarke Ingels Group

NASA LOOKS FOR VOLUNTEERS TO SPEND A YEAR IN MARS DUNE ALPHA

NASA is looking for four participants to live in the BIG-designed Mars simulation, Mars Dune Alpha, for one full year in preparation for human exploration of the planet. This is the second of three missions in NASA’s CHAPEA (Crew Health and Performance Exploration Analog) program, in which four volunteers will live in the 1,700-square-foot habitat at NASA’s Johnson Space Center in Houston, Texas. The ground mission will begin in spring 2025.

Mars Dune Alpha, 3D-printed by construction company ICON and designed by BIG, features private quarters for each volunteer, with dedicated workstations, medical stations, food-growing stations and shared living spaces. Life in Mars Dune Alpha will resemble the expected experience for those living in a future Mars surface habitat, complete with the typical environmental stressors of the planet as well as limited resources.

cbsnews.com
18.02.2024
THE SPHERE FEATURED IN ARCHDAILY’S ARTICLE ON IMMERSIVE SPACES | Bjarke Ingels Group

THE SPHERE FEATURED IN ARCHDAILY’S ARTICLE ON IMMERSIVE SPACES

In an article exploring sensory environments created through architecture and art, ArchDaily includes The Sphere, a scenography installation designed by BIG Products for Danish music trio WhoMadeWho. The article describes the scenography as an example of interdisciplinary collaboration with architects playing a pivotal role in enriching public life and fostering meaningful connections.

archdaily.com
15.02.2024
MUSÉE ATELIER AUDEMARS PIGUET NAMED A MUST-SEE DESTINATION BY TATLER ASIA | Bjarke Ingels Group

MUSÉE ATELIER AUDEMARS PIGUET NAMED A MUST-SEE DESTINATION BY TATLER ASIA

Musée Atelier Audemars Piguet is featured in an article by Tatler Asia detailing its design and visitor experience.

“The living museum in Le Brassus, Switzerland fully expresses the manufacturer’s boundless creativity in the art and science of watchmaking, housed in an impressive modern building flanked by a traditional Swiss house and the leafy Risoud Forest,” writes reporter Brian Cheong.

Musée Atelier Audemars Piguet is a spiral-shaped pavilion, reminiscent of the spring in a timepiece movement, entirely supported by curved glass walls. The contemporary spiral flanks the original workshop where the Audemars Piguet story began in 1875 and where an earlier version of the museum was housed from 1992 to 2019. The vernacular architecture of the historical building has been fully recovered based on a thorough study of archival materials.

tatlerasia.com
15.02.2024
BIG PARTNER JOÃO ALBUQUERQUE SPEAKS AT THE MADRID DESIGN FESTIVAL 2024 | Bjarke Ingels Group

BIG PARTNER JOÃO ALBUQUERQUE SPEAKS AT THE MADRID DESIGN FESTIVAL 2024

Partner João Albuquerque gave a lecture at the opening of this year’s Madrid Design Festival, speaking about BIG’s design philosophy and practice. Under the theme “Redesigning the World”, the city-wide design festival brought together nearly 700 designers, specialists, and researchers in the Spanish capital to address how design can develop solutions to the complex challenges our societies face.

12.02.2024
BIG REVEALS DESIGN FOR FREEDOM PLAZA IN MANHATTAN’S MIDTOWN EAST NEIGHBORHOOD | Bjarke Ingels Group

BIG REVEALS DESIGN FOR FREEDOM PLAZA IN MANHATTAN’S MIDTOWN EAST NEIGHBORHOOD

BIG unveils the design for Freedom Plaza, a plan for a new civic and cultural hub along Manhattan’s East River. Designed by BIG and developed by Soloviev Group and Mohegan Sun, Freedom Plaza sits on a waterfront site south of the United Nations headquarters in Manhattan’s Midtown East neighborhood. The development will bring a 4.77-acre public waterfront open space designed by OJB Landscape Architecture with an in-park Museum of Freedom and Democracy, two residential towers with much-needed affordable housing, two hotels including New York’s first Banyan Tree, retail and restaurants. With a below-grade gaming area connected to the hotels, Freedom Plaza is one of several projects vying for three downstate gaming licenses in and around New York City.

“When Le Corbusier, Niemeyer and Harrison designed the UN Secretariat Building, they grafted an oasis of international modernism onto the dense urban grid of Manhattan, creating a park on the river framed by towers and pavilions. Due to the nature of the work of the UN, access to that park – although open to all nations – remains necessarily restricted, for good reasons.

With our design for Freedom Plaza, we continue to build on these architectural principles by uniting three city blocks to form a public green space reaching from 1st Avenue to the East River overlook, creating a green connection all the way to the water’s edge.

Bookending the park are two pairs of towers, joined at base or top and each framing a corner plaza: one showcasing the life of the city and the other forming an urban gate from the city to the upper park and East River beyond. Balanced on a perch overlooking the river, the Museum of Freedom and Democracy neighbors the towers and celebrates the origin and evolution of one of the most impactful inventions of mankind and our continuous struggle to build, maintain and protect the institutions that uphold it.

We are incredibly honored and thrilled to be part of the team that can envision a new major public space in this great city, to contribute to the iconic skyline of Manhattan’s riverfront, and to imagine the architecture of the museum celebrating one of mankind’s greatest inventions: Democracy.” – Bjarke Ingels, Founder & Creative Director, BIG

cnn.com
10.02.2024
KAKTUS TOWERS FEATURED IN FRANKFURTER ALLGEMEINE ZEITUNG | Bjarke Ingels Group

KAKTUS TOWERS FEATURED IN FRANKFURTER ALLGEMEINE ZEITUNG

Frankfurter Allgemeine Zeitung spotlights the Kaktus Towers in Copenhagen. The two residential towers of 20- and 22-storeys contain 495 apartments and are designed to accommodate tiny living with compact homes and spacious, shared amenities.

Situated within a web of movement, the towers feature a 150-meter-long high line-esque public park, planted with native trees, shrubs, and grasses. At the base of the towers, a plaza with a café, gym, and staircase leading up to the park is located, connecting to the stream of pedestrians emerging from the train station on the northern side of the towers and the local shopping mall towards the south.

faz.net
08.02.2024
CASA BRUTUS COVERS BIG’S PRODUCT DESIGN TEAM | Bjarke Ingels Group

CASA BRUTUS COVERS BIG’S PRODUCT DESIGN TEAM

Japanese design magazine Casa BRUTUS features the new Copenhagen HQ for an article focusing on lighting design and how it can transform spaces. Delving into the lamps incorporated in the headquarters, the article showcases designs from the BIG product design team’s previous collaborations with Italian lamp manufacturer Artemide, including La Linea, Alphabet of Light, and Stellar Nebula.

casabrutus.com
07.02.2024
HAPPY LUNAR NEW YEAR | Bjarke Ingels Group

HAPPY LUNAR NEW YEAR

BIG wishes you a joyous and prosperous Lunar New Year! 龙年快乐!

01.02.2024
BIG DESIGNS FAUCET COLLECTION FOR TONI COPENHAGEN | Bjarke Ingels Group

BIG DESIGNS FAUCET COLLECTION FOR TONI COPENHAGEN

BIG’s Product design team has designed a collection of faucets named DÉCA for TONI Copenhagen. The faucet is the company’s first new design addition since 1940 and named after the Latin word for ‘ten’ as a direct reference to the faucet’s unique ten-edge-grip.

“The DÉCA family is a set of sculptural objects which can be stacked vertically or horizontally to form a simple composition. Rooted in the idea of creating a contemporary design, DÉCA is a one-hand-operational fixture that challenges how a fixture looks, feels, and operates.” – Jakob Lange, Partner & Head of BIG Products

31.01.2024
BJARKE INGELS SPEAKS ON ECOGRADIA PODCAST ABOUT GIVING FORM TO THE FUTURE | Bjarke Ingels Group

BJARKE INGELS SPEAKS ON ECOGRADIA PODCAST ABOUT GIVING FORM TO THE FUTURE

Bjarke Ingels is the featured guest on the first episode of architecture podcast Ecogradia’s fourth season, wherein Bjarke talks about “how form-making will unlock the power of architecture.” Bjarke deep dives into BIG projects CopenHill, Toyota Woven City and OCEANIX City in the broader contexts of hedonistic sustainability, sustainable architecture, future and modular cities, and the role of design in solving the climate crisis.

ecogradia.com
26.01.2024
DEZEEN HIGHLIGHTS TURN SYSTEM AS VIABLE SOLUTION FOR REDUCING PLASTIC WASTE | Bjarke Ingels Group

DEZEEN HIGHLIGHTS TURN SYSTEM AS VIABLE SOLUTION FOR REDUCING PLASTIC WASTE

The TURN System is highlighted in Dezeen’s article about reducing dependency on single-use plastics. The article dives into the importance of designing for human behavior when addressing plastic waste and uses TURN as an innovative example of this.

Designed by BIG’s product design team, the system consists of reusable cups, return bins and on-site washing facilities, and has prevented over 44.2 mt of plastic waste just in the last year through partnerships with Starbucks, Live Nation, Oak View Group and Pepsi among others.

dezeen.com
25.01.2024
BJARKE INGELS SPEAKS AT THE CENTER FOR ARCHITECTURE AND METROPOLITAN PLANNING IN PRAGUE | Bjarke Ingels Group

BJARKE INGELS SPEAKS AT THE CENTER FOR ARCHITECTURE AND METROPOLITAN PLANNING IN PRAGUE

Bjarke Ingels spoke at the Center for Architecture and Metropolitan Planning in Prague as part of their Urban Talks series, marking the opening of the Prague Tomorrow? The Vltava Philharmonic Hall exhibition, which showcases the detailed architectural study of the future national concert hall in the Czech capital.

Beyond becoming the home of the world-class philharmonic orchestra, the Vltava Philharmonic Hall will serve as a public urban space. By raising and lowering the corners of the building at multiple touch points, a series of grand public plazas will become a new symbol of inclusionary architecture, welcoming a multitude of Prague’s vibrant urban life to flow across, around, through, under and over the new concert hall.

praha.camp
22.01.2024
BIOSPHERE NAMED BEST HOSPITALITY PROJECT IN ARCHITECTURE AT THE 2024 CRÉATEURS DESIGN AWARDS | Bjarke Ingels Group

BIOSPHERE NAMED BEST HOSPITALITY PROJECT IN ARCHITECTURE AT THE 2024 CRÉATEURS DESIGN AWARDS

Biosphere wins the Best Hospitality Project in Architecture at the 2024 Créateurs Design Awards, a peer-to-peer award program highlighting extraordinary work in architecture, interior- and product design, photography, journalism, and curation.

Located in the Swedish Lapland, Biosphere is the eighth room at the renowned TreeHotel, known for its broad variety of cabins, with each having a distinct identity responding and interacting with the surrounding forest. Enveloped by 350 bird- and bat houses, the Biosphere cabin aims to decrease the downward spiral of the bird population in the region while providing guests the opportunity to experience birdlife in close proximity.

createursdesignawards.com
18.01.2024
ARCHITECTURAL RECORD FEATURES ELLINIKON PARK RISE | Bjarke Ingels Group

ARCHITECTURAL RECORD FEATURES ELLINIKON PARK RISE

Architectural Record features BIG’s Park Rise residences in an article exploring reimagined infrastructure. Ellinikon Park Rise sits within Europe’s largest urban regeneration project, the Ellinikon Masterplan, and will bring 88 homes to the little Athens neighborhood. The building is designed to reimagine the classic Greek column with its concave façade, and will provide future residents with their own private terraces as well as access to a shared garden, extending the vast Metropolitan Park to create an outdoor oasis.

architecturalrecord.com
12.01.2024
BIG SHARES SNEAK PEEK OF NOT A HOTEL SETOUCHI | Bjarke Ingels Group

BIG SHARES SNEAK PEEK OF NOT A HOTEL SETOUCHI

BIG and NOT A HOTEL reveal a first look at their new collaboration in Japan. The lush and tranquil southwest cape of Sagi Island overlooking the Seto Inland Sea is reminiscent of the captivating beauty found in Japanese landscape paintings. The sculptural precision and simplicity envisioned by hospitality group NOT A HOTEL draws on influences from both Japanese and Danish architecture, and looks to spark a dialogue between the two.

notahotel.com
11.01.2024
NEW YORK TIMES LISTS QUITO AS A TOP TRAVEL DESTINATION FOR 2024 | Bjarke Ingels Group

NEW YORK TIMES LISTS QUITO AS A TOP TRAVEL DESTINATION FOR 2024

The New York Times, along with major publications Bloomberg, Vogue and Condé Nast Traveler, name Quito, Ecuador as a top travel destination for 2024, noting BIG-designed projects in the design-oriented city, such as the IQON and EPIQ towers.

“When the brand-new 14-mile Metro line in Quito, Ecuador’s high-altitude capital, becomes fully operational this year, its 15 stations will connect the city from north to south, making it easier for travelers to explore — from the exquisitely preserved churches of the UNESCO-listed historic center to modern districts flaunting avant-garde towers designed by the likes of Bjarke Ingels and Moshe Safdie,” says the New York Times.

nytimes.com
03.01.2024
PARTNER AND HEAD OF LANDSCAPE GIULIA FRITTOLI FEATURED IN THE URBANISTICA – CITIES FOR PEOPLE PODCAST | Bjarke Ingels Group

PARTNER AND HEAD OF LANDSCAPE GIULIA FRITTOLI FEATURED IN THE URBANISTICA – CITIES FOR PEOPLE PODCAST

Partner and Head of Landscape Giulia Frittoli is featured on an episode of Urbanistica – Cities for People, a podcast exploring urban planning, architecture, and innovation. In the episode, Giulia speaks to host Mustafa Sherif about BIG’s masterplan for Toyota Woven City, and how the masterplan is dedicated to paving new paths for urbanity.

podcasters.spotify.com
02.01.2024
ELLE DECOR ITALIA SELECTS ONE HIGH LINE AS ONE OF THE MOST ANTICIPATED ARCHITECTURAL PROJECTS OF 2024 | Bjarke Ingels Group

ELLE DECOR ITALIA SELECTS ONE HIGH LINE AS ONE OF THE MOST ANTICIPATED ARCHITECTURAL PROJECTS OF 2024

Elle Decor Italy’s selection of the most anticipated architectural projects of 2024 includes the BIG-designed One High Line in New York City.

Steps from New York’s High Line Park on Manhattan’s west side, the two towers at One High Line connect as they rise 300 and 400-feet in the sky. At the base, the two towers pull away from each other and the neighboring buildings to maximize urban space and views. The twisting geometry at the corners of the towers reduces the overall bulk of the buildings and creates additional separation between them.

“The sculptural form is a direct response to the site’s historic industrial heritage and contemporary architecture. It is the means, not the end. The resulting architecture merges the past and present of Chelsea into a new hybrid identity.” – Bjarke Ingels, Founder & Creative Director, BIG

elledecor.com
22.12.2023
HAPPY HOLIDAYS | Bjarke Ingels Group

HAPPY HOLIDAYS

Happy Holidays from BIG! Here’s to a bright, peaceful, and prosperous 2024.

20.12.2023
BIG UNVEILS GELEPHU MINDFULNESS CITY IN THE KINGDOM OF BHUTAN | Bjarke Ingels Group

BIG UNVEILS GELEPHU MINDFULNESS CITY IN THE KINGDOM OF BHUTAN

In the 116th National Day address to an audience of 30,000, His Majesty King Jigme Khesar Namgyel Wangchuck presented his vision for a new economic hub in Bhutan, the world’s first carbon-negative country. Located in the town of Gelephu in Southern Bhutan, the 1000+ km2 masterplan titled ‘Mindfulness City’ developed in collaboration with Arup and Cistri is informed by Bhutanese culture, the principles of Gross National Happiness index (GNH), and the country’s strong spiritual heritage.

Designed by BIG’s Landscape and Urban Design Team, the masterplan aims to lay the foundation for the country’s future growth, creating opportunities for the Bhutanese people through investments in green technology, education, and infrastructure. The masterplan includes a new international airport, railway connections, a hydroelectric dam, public spaces, and a language for local building typologies.

“The Gelephu Masterplan gives form to His Majesty’s vision to create a city that becomes a cradle for growth and innovation while remaining founded on Bhutanese nature and culture. We imagine the Mindfulness City as a place that could be nowhere else. Where nature is enhanced, agriculture is integrated, and tradition is living and breathing, not only preserved but also evolved. Shaped by waterways, Gelephu becomes a land of bridges, connecting nature and people, past and future, local and global. Like the traditional Dzongs, these inhabitable bridges turn into cultural landmarks, doubling as transportation infrastructure combined with civic facilities. Among these, the Sankosh Temple-Dam embeds the city’s fundamental values into a cascading landscape of steps and landings, that like a 21st century Tigers Nest will be a manmade monument to the divine possibility of a sustainable human presence on earth. Turning engineering into art and turning the forces of nature into power.” – Bjarke Ingels, Founder and Creative Director, BIG – Bjarke Ingels Group

15.12.2023
FIELD OF LIGHT INSTALLATION OPENS ON FREEDOM PLAZA SITE IN NYC | Bjarke Ingels Group

FIELD OF LIGHT INSTALLATION OPENS ON FREEDOM PLAZA SITE IN NYC

Amidst the holiday season in New York City, artist Bruce Munro’s Field of Light opened to the public on the Freedom Plaza site. Field of Light, situated between 38th and 41st Streets east of First Avenue, features 18,750 low-light, fiber-optic stemmed spheres that illuminate with a slow, subtle change of hue. Guests are invited to walk the winding path through the ethereal painted landscape framed by the city’s skyline and East River waterfront.

The immersive installation was organized by The Soloviev Group, the developer proposing the Freedom Plaza development on the previously vacant six-acre site. Designed by BIG, Freedom Plaza is slated to include a publicly accessible greenspace, hotel and residential towers, a museum, retail, and a below-grade gaming area.

Field of Light is set to be open for one year.

fieldoflightnyc.com
13.12.2023
CZECH FORBES VISITS BIG’s COPENHAGEN HQ | Bjarke Ingels Group

CZECH FORBES VISITS BIG’s COPENHAGEN HQ

Forbes Czech Republic visits the Copenhagen HQ and interviews Senior Architect Jan Magasanik about BIG’s design of the Vltava Philharmonic Hall in Prague. In the interview, Jan speaks about BIG’s practice, and describes how the new national concert hall will aim to become a focal point for the city, cementing Prague’s reputation as a European cultural capital.

forbes.cz
11.12.2023
ICON SELECTED BY DARPA TO BUILD FRAMEWORK FOR LUNAR ARCHITECTURE | Bjarke Ingels Group

ICON SELECTED BY DARPA TO BUILD FRAMEWORK FOR LUNAR ARCHITECTURE

The U.S. Defense Advanced Research Projects Agency (DARPA) has chosen 3D-printing technology company ICON among fourteen partners to build a framework for lunar architecture. The LunA-10 Lunar Architecture Study will run for seven months with the aim to “create a framework for interoperable commercial lunar architecture that will help to guide lunar research and investment over the next ten years.” 

As longtime partners, BIG and ICON have collaborated on projects both on Earth and in space. BIG worked with ICON to design Project Olympus, a lunar habitat intended to be built from lunar regolith using ICON’s 3D-printing technology. The habitat is designed to accommodate four astronauts for a period of up to a month at a time. BIG and ICON also collaborated on Mars Dune Alpha, a structure simulating life on Mars to facilitate future long-duration, explorative science missions, which is now housed at NASA’s Johnson Space Center in Houston, TX.

archinect.com
07.12.2023
BJARKE INGELS JOINS LIVEWIRED’S ‘THE NEXT 30’ PANEL | Bjarke Ingels Group

BJARKE INGELS JOINS LIVEWIRED’S ‘THE NEXT 30’ PANEL

BIG Founder and Creative Director Bjarke Ingels joined Kathryn Murdoch and Ari Wallach, executive producers of the upcoming docuseries A Brief History of the Future, for a panel discussion hosted by Alan Henry at LiveWIRED in San Francisco. The trio gathered to discuss the idea of “protopias” and how the future can be reimagined using new technologies.

Bjarke will be featured on an episode of A Brief History of the Future, which follows thought-leaders working toward solving some of humanity’s greatest challenges by exploring innovative ways to think about the future. It is set to premiere on April 3rd, 2024 on PBS.

LiveWIRED brings together leaders, innovators, creators and educators from tech, science, business, culture, politics and more to learn about today’s – and tomorrow’s – biggest tech trends, innovations and challenges. This year, WIRED celebrated its 30th anniversary at the event by showcasing the people, platforms, technologies and ideas that inspire.

wired.com
07.12.2023
THE TWIST AND MUSÉE ATELIER AUDEMARS PIGUET FEATURED ON AD’S LIST OF MOST IMPRESSIVE ARCHITECTURAL MUSEUMS IN THE WORLD | Bjarke Ingels Group

THE TWIST AND MUSÉE ATELIER AUDEMARS PIGUET FEATURED ON AD’S LIST OF MOST IMPRESSIVE ARCHITECTURAL MUSEUMS IN THE WORLD

Architectural Digest France includes BIG’s The Twist and Musée Atelier Audemars Piguet on their list of the 13 most impressive architectural museums in the world. 

Completed in 2020 for the namesake watch manufacturer, the Musée Atelier Audemars Piguet forms a spiral-shaped pavilion reminiscent of the spring in a timepiece movement, entirely supported by curved glass walls and offers visitors a unique opportunity to delve into the history of the craftsmanship. 

The Twist is situated in the Kistefos Sculpture Park and conceived as a beam, warped 90 degrees to create a sculptural form within the park and connect the two riverbanks: a museum, bridge and sculpture in one. 

admagazine.fr
07.12.2023
THE SPIRAL INCLUDED ON TWO DEZEEN 2023 TOP TEN LISTS | Bjarke Ingels Group

THE SPIRAL INCLUDED ON TWO DEZEEN 2023 TOP TEN LISTS

As part of its year in review, Dezeen listed The Spiral as one of the top ten skyscrapers as well as one of the top ten architecture projects in the U.S. completed in 2023. As BIG’s first supertall, The Spiral neighbors the elevated High Line and Bella Abzug Park on Manhattan’s west side, extending the parks’ green space up and around its exterior in a spiraling motion towards the sky.

“The Spiral punctuates the northern end of the High Line, and the linear park appears to carry through into the tower, forming an ascending ribbon of lively green spaces, extending the High Line to the skyline. The Spiral combines the classic Ziggurat silhouette of the premodern skyscraper with the slender proportions and efficient layouts of the modern high-rise. Designed for the people who occupy it, The Spiral ensures that every floor of the tower opens up to the outdoors, creating hanging gardens and cascading atria that connect the open floor plates from the ground floor to the summit into a single uninterrupted workspace. The string of terraces wrapping around the building expands the daily life of the tenants to the outside air and light. As the trees and grasses, flowers and vines have taken root over the last two summers, The Spiral is slowly becoming an ascending ribbon of green wrapping around the entire silhouette of the tower – like a 1,000-foot-tall vine at the scale of the city’s skyline,” says Bjarke Ingels, Founder and Creative Director, BIG.

dezeen.com
07.12.2023
DYMAK HQ BREAKS GROUND IN ODENSE | Bjarke Ingels Group

DYMAK HQ BREAKS GROUND IN ODENSE

Danish supply chain company Dymak’s new HQ breaks ground in Odense. The 2800 m2 building is designed by BIG LEAP – our in-house Architecture, Landscape, Engineering and Product Design teams – and set to achieve DGBN Gold and Heart Certification.

Characterized by a circular shape and a grid-like facade, the building references the Danish architectural tradition of half-timbering. The facade consists of a series of 44 radial cross-laminated timber frames, topped with an undulating roof covered in PVCs, which are angled for harvesting solar energy throughout the year and to reduce noise pollution for the open-air courtyard at the heart of the HQ. The courtyard draws the surrounding nature into the HQ and doubles as an amphitheater for informal meetings and social events.

06.12.2023
BIG PARTNER JAKOB LANGE INTERVIEWED BY GQ JAPAN | Bjarke Ingels Group

BIG PARTNER JAKOB LANGE INTERVIEWED BY GQ JAPAN

GQ Japan interviews Jakob Lange, Partner and Head of BIG’s Product Design team about BIG’s furniture collection for BoConcept, Nawabari. In the interview, Jakob dives into the inspiration behind the collection, collaborating with the Danish interior brand and how BIG merges architecture and furniture design.  

gqjapan.jp
06.12.2023
THE AUSTRALIAN SPOTLIGHTS MUSÉE ATELIER AUDEMARS PIGUET AND HÔTEL DES HORLOGERS | Bjarke Ingels Group

THE AUSTRALIAN SPOTLIGHTS MUSÉE ATELIER AUDEMARS PIGUET AND HÔTEL DES HORLOGERS

Major Australian publication The Australian highlights Musée Atelier Audemars Piguet and the neighbouring Hôtel des Horlogers in a feature story on the museum and hotel in the Vallée de Joux, Switzerland.

Located among the historical complex of workshops and factories in the village of Le Brassus, the Musée Atelier Audemars Piguet is a spiral-shaped pavilion that opened in 2020, reminiscent of the spring in a timepiece movement, entirely supported by curved glass walls. The addition of the zig-zagging Hôtel des Horlogers came to fruition just one year later, opening its doors in April of 2021.

For Sébastian Vivas, heritage and museum director at Audemars Piguet, the design fits with how he sees the museum and hotel – as a “living” experience: “Watchmaking is a living industry, connecting the past with the future. For our watchmakers, it is extremely inspiring to work in workshops surrounded by the masterpieces of their predecessors. For our visitors, it is key to be in contact with the artisans because our crafts are based on the transmission of know-how, passion, the [sharing] of ideas.”

theaustralian.com.au
06.12.2023
ARCHITECTURAL DIGEST NAMES BIG AS AD100 2024 HONOREE | Bjarke Ingels Group

ARCHITECTURAL DIGEST NAMES BIG AS AD100 2024 HONOREE

Architectural Digest released its AD100 list for 2024, including Bjarke Ingels Group. AD100 is Architectural Digest’s annual selection of 100 creatives that represent today’s top talents in interior decoration, architecture and landscape design. For the 2024 edition, Architectural Digest highlights BIG’s first completed supertall tower, The Spiral, which debuted earlier this year in Manhattan, as well as BIG’s new offices in Barcelona and Los Angeles; IQON, the residential tower in Quito, Ecuador; and Wildflower Studios, the film studio in Queens, New York, built in collaboration with Adam Gordon and Robert De Niro that is slated to complete next year.

architecturaldigest.com
04.12.2023
NYC PARTNER MARTIN VOELKLE FEATURED ON USMODERNIST RADIO | Bjarke Ingels Group

NYC PARTNER MARTIN VOELKLE FEATURED ON USMODERNIST RADIO

BIG NYC Partner Martin Voelkle sits down with USModernist Radio host George Smart for episode #329 of the architecture podcast. In the episode, Martin discusses his early days at BIG, the growth of the company and his journey to become a partner at the NYC office. Martin also breaks down some of BIG’s most notable projects and his involvement in BIG’s residential projects, highlighting the firm’s work with 3D printing construction company ICON to design and build habitats both on Earth and on the Moon.

usmodernist.org
04.12.2023
BIG OPENS OFFICE IN OSLO | Bjarke Ingels Group

BIG OPENS OFFICE IN OSLO

BIG establishes a permanent presence in Oslo, Norway, led by Architect Viktoria Millentrup to be closer to collaborators and partners. BIG has completed several projects in the country, including The Plus, a BREEAM Outstanding-certified factory in the forest of Magnor, The Twist, a contemporary art museum in Kistefos, and Oslo Science City, a 1.4 million m2 innovation district.

01.12.2023
BIG SIGNS REDUCTION ROADMAP TOGETHER WITH DANISH COMPANIES, ORGANIZATIONS, AND MUNICIPALITIES | Bjarke Ingels Group

BIG SIGNS REDUCTION ROADMAP TOGETHER WITH DANISH COMPANIES, ORGANIZATIONS, AND MUNICIPALITIES

BIG signs the Reduction Roadmap, a call to action for the Danish building sector to align all building industry actors with commitment to the Paris Agreement. Launched by Effekt, Artelia and Cebra, the Reduction Roadmap has been signed by 400+ companies, organizations, and municipalities and is developed in cross-sectoral partnerships with advisors, research institutes, architects, and NGOs within the building industry.

licitationen.dk
01.12.2023
BIG CONTRIBUTES TO KOREAN BROADCASTING NETWORK KNN’S DOCUMENTARY ON  URBAN DEVELOPMENT | Bjarke Ingels Group

BIG CONTRIBUTES TO KOREAN BROADCASTING NETWORK KNN’S DOCUMENTARY ON URBAN DEVELOPMENT

In a new documentary entitled “The City is Mine”, Korea’s regional broadcasting network KNN explores European cities to draw inspiration from for the redesign of South Korean coastal city Busan. The documentary visits Copenhagen to interview BIG Partner Catherine Huang and Associate Jinho Lee and highlights projects such as Superkilen, CopenHill, Copenhagen Harbor Bath, and Urban Rigger. 

30.11.2023
THE URBAN SPACE BETWEEN AARHUS Ø’S KARRÉERNE, KAMPANILEN AND THE URBAN LIFE HUTS RECEIVES THE CITY’S HIGHEST HONOR | Bjarke Ingels Group

THE URBAN SPACE BETWEEN AARHUS Ø’S KARRÉERNE, KAMPANILEN AND THE URBAN LIFE HUTS RECEIVES THE CITY’S HIGHEST HONOR

The programming and development of Aarhus Ø’s Bassin 7 pier has been awarded the City’s highest honor for its exceptional attention to scale, architectural quality, and contribution to the built environment.

Asked to masterplan the entire island on the decommissioned pier in 2013, we worked together with Gehl Architects in designing the public spaces first and turning the leftover areas into plots for commercial and residential developments, secondly. Today, a public promenade activates the entire waterfront, zig-zagging along the pier and defining a series of new public spaces on land and on water.

Of the realized projects from the masterplan, SLETH’s residential project Karréerne as well as BIG’s Kampanilen and the Urban Life Huts are emphasized for how they consider the street level and frame a comfortable public space with views of the city, and shelter from the wind.

In its motivation, the Head of the Jury, City Architect Anne Mette Boye, further stated: “The work has been consistently and carefully done to develop the area over time as a welcoming destination for the residents of Aarhus as well as visitors. It is a great example of urban development where architectural approaches to buildings and urban spaces come together harmoniously. Even on a rainy November day, there’s a vibrant urban life.“

aarhus.dk
29.11.2023
BJARKE INGELS SPEAKS ABOUT PLAN FOR PLANET INITIATIVE AT STANFORD UNIVERSITY | Bjarke Ingels Group

BJARKE INGELS SPEAKS ABOUT PLAN FOR PLANET INITIATIVE AT STANFORD UNIVERSITY

BIG’s Founder and Creative Director Bjarke Ingels was invited to speak at Stanford University’s School of Engineering and Doerr School of Sustainability in California for the inaugural Shimizu Distinguished Lecture. He spoke to attendees about BIG’s Plan for Planet initiative and how a carbon-neutral planet could be achieved, while addressing the fundamental challenges of modern living.

The Shimizu Distinguished Lecture series focuses on construction, sustainable design, architecture and related fields, and is supported by the Shimizu Corporation, which enables Stanford’s Civil & Environmental Engineering department to promote international collaboration between academia and industry by welcoming visitors who make distinctive contributions to civil or environmental engineering.

stanford.zoom.us
28.11.2023
8 HOUSE MENTIONED IN FORBES’ GUIDE OF BEST DANISH DESIGN IN COPENHAGEN | Bjarke Ingels Group

8 HOUSE MENTIONED IN FORBES’ GUIDE OF BEST DANISH DESIGN IN COPENHAGEN

Forbes features BIG’s 8 House in their guide to experience the best of Danish design in Copenhagen. Completed in 2010, the mixed-use development combines three different types of residential housing as well as 10,000 m2 of retail and offices, organized around two smaller, more intimate courtyards. The complete structure is connected by a continuous green promenade and cycling path running from the ground to the 10th floor, which merges the calmness of suburban life with the energetic community of a big city.

forbes.com
27.11.2023
BIG DESIGNS IMMERSIVE STAGE FOR DANISH BAND WHOMADEWHO’S WORLD TOUR | Bjarke Ingels Group

BIG DESIGNS IMMERSIVE STAGE FOR DANISH BAND WHOMADEWHO’S WORLD TOUR

BIG’s Product Design team has designed ‘The Sphere’, a stage installation for the Danish music trio WhoMadeWho’s world tour, which kicked off in Istanbul last month. Suspended above the stage, a 3.50-meter-large inflatable orb is used as a projection surface to create a three-dimensional audiovisual experience for the audience.  

“The WhoMadeWho scenography draws inspiration from our previous ventures into inflatable creations, like SKUM and THE ORB. With maximum visual impact, the inflatable sphere serves as a canvas for captivating three-dimensional video projections, elevating the concert experience to a new level.” – Jakob Lange, Partner & Head of BIG Products, BIG 

designboom.com
22.11.2023
NEW PHOTOS OF ONE HIGH LINE FEATURED IN DEZEEN | Bjarke Ingels Group

NEW PHOTOS OF ONE HIGH LINE FEATURED IN DEZEEN

A recent Dezeen article reveals new images of the nearly completed exteriors of One High Line, located in Manhattan’s West Chelsea neighborhood. BIG’s twisting towers occupy a full city block between the High Line Park and the Hudson River, and are in good company near residential buildings by Jean Nouvel, Thomas Heatherwick, Zaha Hadid and Renzo Piano.

“The whole philosophy is that from this point of departure, the two towers tried to be good neighbors to each other,” Ingels told Dezeen. “It requires certain adjustments of proportions; those proportions trickled down and end up creating all these moments.”

The sculptural geometry of the two towers at One High Line is a direct response to their dense context. At the base, the two towers pull away from each other and the neighboring buildings to maximize urban space and views. The twisting geometry at the corners of the towers reduces the overall bulk of the buildings and creates additional separation between them. The façade design is inspired by the punched windows seen in the historic warehouses of the Meatpacking and West Chelsea neighborhoods.

dezeen.com
20.11.2023
ONE HIGH LINE DEVELOPER ALEX WITKOFF SPEAKS TO MANSION GLOBAL ABOUT THE SUCCESS OF MANHATTAN’S WEST CHELSEA | Bjarke Ingels Group

ONE HIGH LINE DEVELOPER ALEX WITKOFF SPEAKS TO MANSION GLOBAL ABOUT THE SUCCESS OF MANHATTAN’S WEST CHELSEA

Alex Witkoff, co-CEO of the Witkoff Group, spoke to Mansion Global about how New York’s West Chelsea neighborhood has defied the housing market slump and how its definition of luxury sets it apart in Manhattan.

Alex also addresses how One High Line fits into its environment: “The neighborhood is almost like a Pritzker Prize-winning area at this point. There are residential buildings by Jean Nouvel, Thomas Heatherwick, Zaha Hadid and Renzo Piano. We had the luxury of working with the best in architecture with Bjarke Ingels for One High Line. The project occupies a full city block between the High Line and the Hudson River in one of downtown Manhattan’s best locations. The High Line is just downstairs, and Hudson River Park is across the street. The project was carefully designed to take advantage of the unique site and contribute to the lived experience in West Chelsea.”

One High Line, designed by BIG, will feature 236 residences and a 120-key Faena New York hotel in a pair of twisting towers that encompass a full city block between Tenth and Eleventh avenues, offering stunning views of the Hudson River and city skyline.

mansionglobal.com
15.11.2023
CITYLIFE IN MILAN BECOMES FIRST URBAN AREA IN THE WORLD TO RECEIVE THREE PLATINUM-LEVEL SUSTAINABILITY CERTIFICATIONS | Bjarke Ingels Group

CITYLIFE IN MILAN BECOMES FIRST URBAN AREA IN THE WORLD TO RECEIVE THREE PLATINUM-LEVEL SUSTAINABILITY CERTIFICATIONS

CityLife, the major urban development project in Milan, Italy, made history by becoming the first urban area globally to achieve three prestigious international sustainability certifications at the Platinum level: LEED for Cities and Communities, WELL Community Standard, and SITES for Existing Landscapes. CityLife is the first project in Europe to achieve SITES certification at any level, and the first in the world to obtain the Platinum level. These certifications, which serve as reference points for sustainable urban planning, recognize CityLife’s commitment to environmentally conscious practices.

CityWave, the fourth and final development within Milan’s CityLife, aims to complete the existing context rather than compete with it. BIG’s design for the commercial project envisions two individual buildings connected by a 140-m canopy roof with photovoltaic panels – one of Europe’s largest PV-paneled roofs – forming a generous shaded public realm as the entrance to CityLife. CityWave’s completion is slated for 2026.

ilgiornaleditalia.it
15.11.2023
ELLE MEXICO FEATURES AUDEMARS PIGUET’S HÔTEL DES HORLOGERS IN ARTICLE ABOUT FASHION BRANDS’ HOSPITALITY PROJECTS | Bjarke Ingels Group

ELLE MEXICO FEATURES AUDEMARS PIGUET’S HÔTEL DES HORLOGERS IN ARTICLE ABOUT FASHION BRANDS’ HOSPITALITY PROJECTS

In an article about luxury fashion brands’ quests to diversify their offerings, ELLE Mexico highlights five companies that have launched into the hospitality industry, including Swiss luxury watchmaker Audemars Piguet with its BIG-designed Hôtel des Horlogers.

Watchmaking, architecture and nature are celebrated at Hôtel des Horlogers, which zigzags through the Vallée de Joux town just outside of Geneva, Switzerland. The 8,700 square-metre hotel marks the second collaboration between BIG and Audemars Piguet, following the opening of the neighbouring Musée Atelier Audemars Piguet in 2020. The hotel’s design features tilting slabs made of pared-back timber and concrete that complement the natural landscape enveloping the building. Amenities include a spa, conference center and three restaurants overseen by three-Michelin-starred French chef Emmanuel Renaut.

elle.mx
15.11.2023
CONDÉ NAST TRAVELER INCLUDES QUITO ON LIST OF THE BEST PLACES TO GO IN CENTRAL & SOUTH AMERICA | Bjarke Ingels Group

CONDÉ NAST TRAVELER INCLUDES QUITO ON LIST OF THE BEST PLACES TO GO IN CENTRAL & SOUTH AMERICA

As part of its annual guide on where to travel in the upcoming year, Condé Nast Traveler named Quito, Ecuador on its list of the best places to go in Central and South America in 2024. Quito, the capital of Ecuador, makes the list for its new architecture – including the BIG-designed IQON – and new metro system debuting at the end of 2023.

“The city’s mile-high skyline got a lot higher thanks to the work of architects like Bjarke Ingels Group, whose 32-story IQON tower (completed in 2022) is now the city’s tallest. It’s just one of several projects to come from Ecuadorian development firm Uribe Schwarzkopf, in its ongoing effort to mature the ancient Andean city into an unlikely new hub of contemporary architecture,” writes Adam Graham.

Traditionally a sprawling city of dense low-rise buildings, the skyline of Quito was re-imagined following the relocation of the city-center airport over a decade ago. With the skyline able to grow upwards for the first time, Uribe Schwarzkopf worked with BIG to realize a new contemporary identity for the city. The 130-meter, 32-story IQON stands as the tallest residential building in the Ecuadorian capital, designed as a vertical community and an extension of the neighboring La Carolina Park.

cntraveler.com
10.11.2023
THE AARHUS HARBOR MASTERPLAN HONORED AT THE 2023 BUILDING AWARDS | Bjarke Ingels Group

THE AARHUS HARBOR MASTERPLAN HONORED AT THE 2023 BUILDING AWARDS

Danish construction media Licitationen honors the project development of the Aarhus Harbor Masterplan for its effort in developing the formerly closed, industrial harbor into a new, lively waterfront in Aarhus. The award is given each year to one or more companies, which have succeeded in both planning and realizing a project or neighborhood with a sensitivity to its context. 

Designed in collaboration with Gehl Architects in 2013, the Aarhus Harbor masterplan was realized together with Kilden & Hindby, Bassin 7 Bolig, Bassin 7 Erhverv, Aarhus Municipality and SLETH Architects, and includes the BIG-designed AARhus Residences, Aarhus Theatre, the Beach Huts, the Urban Life huts, Aarhus Harbor Bath, and Kampanilen as well as SLETH’s Karréerne. The final addition to the masterplan will be the 18-storey Wellness Hotel, which broke ground earlier this year. 

In its motivation, the Jury explains: “The project stands out and has, with great luck and creativity, succeeded in transforming a formerly closed and inaccessible container port into a new active district in the heart of Aarhus.”

licitationen.dk
09.11.2023
GARE DU PONT DE BONDY EXHIBITED AT CITÉ DE L’ARCHITECTURE ET DU PATRIMOINE IN PARIS | Bjarke Ingels Group

GARE DU PONT DE BONDY EXHIBITED AT CITÉ DE L’ARCHITECTURE ET DU PATRIMOINE IN PARIS

BIG’s design for the Gare du Pont de Bondy station is exhibited at Cité de l’architecture et du patrimoine in Paris as part of the exhibition “Metro! Greater Paris on the move”. The exhibition retraces and combines the history of the Paris metro with the future network of the Grand Paris Express and will run until June 2nd, 2024. 

Inspired by the Parisian tradition of utilizing bridges as social spaces and cultural landmarks, Gare du Pont de Bondy is conceived as both a bridge and tunnel wrapped around a giant atrium, connecting the riverbank to the train landing. 

enlargeyourparis.fr
03.11.2023
COPENHILL HIGHLIGHTED IN AUSTRIAN DER STANDARD | Bjarke Ingels Group

COPENHILL HIGHLIGHTED IN AUSTRIAN DER STANDARD

Austrian news media Der Standard features CopenHill in a story on how Denmark can inspire others in the green transition. The project is highlighted as an example of BIG’s notion of hedonistic sustainability and explores how reducing environmental impact can increase quality of life. 

derstandard.de
31.10.2023
BIG JOINS DESIGN TEAM FOR REVITALISATION OF HATAY PROVINCE IN TÜRKİYE | Bjarke Ingels Group

BIG JOINS DESIGN TEAM FOR REVITALISATION OF HATAY PROVINCE IN TÜRKİYE

The Türkiye Design Council has brought together a team of global and local architects to start the long-term process of revitalising the historic province of Hatay, situated in southern Türkiye, following the devastating earthquake in February 2023.

Thirteen practices composed of leading experts in architecture, design, engineering, environmental sustainability, culture, heritage and archaeology – including BIG, Foster + Partners and Turkish practices DB Architects and KEYM – will work towards a vision for a more resilient, sustainable and liveable Hatay, while preserving the province’s 2,300-year-old cultural heritage and identity.

dezeen.com
30.10.2023
CURBED COVERS NYC’S COASTAL RESILIENCY PROGRESS IN LIGHT OF HURRICANE SANDY ANNIVERSARY | Bjarke Ingels Group

CURBED COVERS NYC’S COASTAL RESILIENCY PROGRESS IN LIGHT OF HURRICANE SANDY ANNIVERSARY

Eleven years after Hurricane Sandy devastated many parts of New York City, Curbed reporter Christopher Bonanos toured Manhattan’s eastern coast with Rohit Aggarwala, the commissioner of the city’s Department of Environmental Protection and its chief climate officer, to learn more about New York’s resiliency developments along the East River. The different projects along the coast primarily stem from the BIG U – BIG’s resiliency plan meant to protect 10 miles of continuous low-lying geography that compromise an incredibly dense, vibrant and vulnerable urban area.

One of the projects that came out of the BIG U, the East Side Coastal Resiliency project, completed its first section at Stuyvesant Cove Park in September 2023. The full project, designed by BIG and led by NYC Department of Design & Construction, is scheduled for completion by 2026.

curbed.com
30.10.2023
BJARKE INGELS INTERVIEWED ON THE ECONOMIST’S WEEKEND INTELLIGENCE PODCAST | Bjarke Ingels Group

BJARKE INGELS INTERVIEWED ON THE ECONOMIST’S WEEKEND INTELLIGENCE PODCAST

BIG Founder and Creative Director Bjarke Ingels is featured on The Economist’s first ever Weekend Intelligence podcast episode, which focuses on outer space. Throughout the episode, The Economist’s Jessica Camille Aguirre contemplates living on the moon, interviewing – alongside Bjarke – NASA engineers, astronauts and 3D-printing construction company ICON’s Co-Founder and CEO Jason Ballard.

“Ingels and Ballard believe that exploration is a fundamental part of the human impulse – that it can explain history and how we built the societies we have,” remarks Aguirre in the episode. “To them, it’s also existential. They think that the future of humanity depends on continuing to find new frontiers, including physical frontiers off this planet.”

economist.com
26.10.2023
OCEAN HOUSE PALM JUMEIRAH WINS INTERNATIONAL PROPERTY AWARD 2023 | Bjarke Ingels Group

OCEAN HOUSE PALM JUMEIRAH WINS INTERNATIONAL PROPERTY AWARD 2023

The BIG-designed Ocean House Palm Jumeirah was named a winner in the International Property Awards 2023 in the category Architecture Multiple Residence Dubai (Africa & Arabia).

The awards celebrate the highest levels of achievement by companies operating in all sectors of the property industry.

Nestled into the Northeast crescent of Dubai’s Palm Jumeirah, Ocean House, designed by BIG and developed by Palm Northacre and Ellington Properties, will be a standalone multifamily residential building that will take a pivotal role in reshaping the waterfront of this ever-evolving archipelago. Redefining conventional luxury by merging the vernacular villa with the high-rise urban block, BIG’s vision for Ocean House is to create an iconic urban presence while offering the comfort and experience of a home in nature. The building’s design concept resembles a vertical garden village, where all four facades are wrapped by balconies, offering generous outdoor space and panoramic views over the Dubai skyline.

propertyawards.net
26.10.2023
THE PLUS ACHIEVES BREEAM OUTSTANDING CERTIFICATION | Bjarke Ingels Group

THE PLUS ACHIEVES BREEAM OUTSTANDING CERTIFICATION

The 7,000 m2 factory and visitor center, The Plus, has officially achieved the BREEAM Outstanding Certification, the leading environmental standard, as the first building of its type. Designed for furniture manufacturer Vestre, The Plus is comprised from local timber, low-carbon concrete, and recycled steel. Dedicated to the cleanest carbon-neutral fabrication of urban furniture in the world, The Plus’s energy consumption is 60% lower than equivalent conventional factories, while releasing 55% less greenhouse gases than similar buildings.

“Constructed from locally-sourced timber and running on local hydropower, the beauty of The Plus is in the clarity of its organization. Conceived as the intersection of a road and a production line, it forms a big plus shape that connects all aspects of manufacturing. The radical transparency invites visitors and hikers to enjoy the whole process of creation while providing Vestre’s team with the thrill of working in the middle of the forest. To us, The Plus is a crystal-clear example of Hedonistic Sustainability – showing us how our sustainable future will not only be better for the environment, but also more beautiful to work in and more fun to visit.” says Bjarke Ingels, Founding Partner and Creative Director, BIG.

24.10.2023
THE SPIRAL COMPLETES IN MANHATTAN | Bjarke Ingels Group

THE SPIRAL COMPLETES IN MANHATTAN

The Spiral officially opened its doors in Manhattan. Located on West 34th Street between Hudson Boulevard and 10th Avenue, The Spiral neighbors the elevated High Line and Bella Abzug Park on Manhattan’s west side, extending the parks’ green space up and around its exterior in a spiraling motion towards the sky – from the High Line to the skyline.

Developed by Tishman Speyer and built by Turner, the commercial high-rise was designed by BIG in collaboration with Adamson Associates and structural engineer WSP Cantor Seinuk. The tower measures 66 stories and 2.8 million square feet, reaching a height of 1,031.5 feet. The tower is BIG’s first completed supertall, and first completed commercial high-rise in New York.

“The Spiral punctuates the northern end of the High Line, and the linear park appears to carry through into the tower, forming an ascending ribbon of lively green spaces, extending the High Line to the skyline. The Spiral combines the classic Ziggurat silhouette of the premodern skyscraper with the slender proportions and efficient layouts of the modern high-rise. Designed for the people who occupy it, The Spiral ensures that every floor of the tower opens up to the outdoors, creating hanging gardens and cascading atria that connect the open floor plates from the ground floor to the summit into a single uninterrupted workspace. The string of terraces wrapping around the building expands the daily life of the tenants to the outside air and light. As the trees and grasses, flowers and vines have taken root over the last two summers, The Spiral is slowly becoming an ascending ribbon of green wrapping around the entire silhouette of the tower – like a 1000-foot-tall vine at the scale of the city’s skyline.” – Bjarke Ingels, Founder and Creative Director, BIG

23.10.2023
BIG’S CEO SHEELA SOGAARD JOINS THE IMPACT AWARDS JURY | Bjarke Ingels Group

BIG’S CEO SHEELA SOGAARD JOINS THE IMPACT AWARDS JURY

BIG’s CEO Sheela Sogaard joins the Jury for the Danish IMPACT Awards 2024. The awards program was launched last year by Denmark’s largest digital business media FINANS and KPGM, to showcase Danish companies working with sustainability within the fields of climate impact, social responsibility, and governance.

Sheela joins the Jury alongside CEO of Carlsberg Jacob Aarup Andersen, CEO of Grundfos Poul Due Jensen, Country Director at Google Denmark Bianca Bruun, and Group CEO of Nykredit Tonny Thierry Andersen among others.

finans.dk
23.10.2023
BJARKE INGELS JOINS LIZ LAMBERT ON DESIGN:ED PODCAST | Bjarke Ingels Group

BJARKE INGELS JOINS LIZ LAMBERT ON DESIGN:ED PODCAST

BIG Founder and Creative Director Bjarke Ingels was interviewed on Architectural Record’s DESIGN:ED podcast alongside Texas hotelier Liz Lambert. During the episode, they talk about the redevelopment of El Cosmico in Marfa, how their partnership with ICON is redefining construction and design through 3D-printing, and Bjarke’s hopes for designing on the moon.

“These [3D-printed] projects may be small in themselves, but there is the potential for an incredible impact on the future of affordable housing: to pioneer the future of construction with additive manufacturing, and maybe build the first permanent human habitat on the moon. What we are trying to do with Liz is to re-explore the repertoire that comes available with 3D printing. Complex and curvilinear geometries that would be hard to control with masons and blueprints suddenly become available in a completely different way.” – Bjarke Ingels, Founder and Creative Director, BIG

Architectural Record’s DESIGN:ED podcast is hosted by Austin, Texas–based architect Aaron Prinz, and provides an inside look into the field of architecture told from the perspective of individuals that are leading the industry.

eur04.safelinks.protection.outlook.com
19.10.2023
THE SPIRAL AND CAPITASPRING WIN CTBUH AWARDS OF EXCELLENCE 2023 | Bjarke Ingels Group

THE SPIRAL AND CAPITASPRING WIN CTBUH AWARDS OF EXCELLENCE 2023

BIG projects CapitaSpring and The Spiral were both announced as winners of CTBUH Awards of Excellence 2023 at the ceremony held in Singapore on October 18th. CapitaSpring has won the award in two categories – Best Tall Building 200-299 Meters and Best Tall Building Asia – and The Spiral has won the award in the category of Best Tall Building 300-399 Meters.

Designed jointly by BIG and CRA – Carlo Ratti Associati in collaboration with RSP, the 280-meter-tall CapitaSpring reinforces Singapore’s reputation as a garden city. As the second tallest tower in Singapore, the 51-storey mixed-use development continues the city’s pioneering vertical urbanism at the heart of the Central Business District.

Located at the intersection of the elevated High Line Park and the newly developed Hudson Boulevard Park on Manhattan’s west side, The Spiral rises 66 storeys and extends the parks’ green space up and around its exterior in a spiraling motion towards the sky – from the High Line to the skyline.

ctbuhconference.com
19.10.2023
BIG TO DESIGN THE SOLOVIEV GROUP’S FREEDOM PLAZA IN NEW YORK CITY | Bjarke Ingels Group

BIG TO DESIGN THE SOLOVIEV GROUP’S FREEDOM PLAZA IN NEW YORK CITY

The New York Times has announced that BIG is leading the design of Freedom Plaza, the plan for a Midtown Manhattan development featuring two residential towers with affordable units; a 1,200-room hotel; new retail and dining establishments on the street level; a museum dedicated to democracy with slabs of the Berlin Wall on display; 4.7 acres of public, waterfront green space; and an underground casino from Mohegan.

If the project’s developer, the Soloviev Group, is granted one of the three state gambling licenses up for grabs in and around New York City, the project would be built on a plot of vacant land along First Avenue between East 38th and East 41st Streets. With the inclusion of 1,325 apartments – nearly 40 percent of which would be offered permanently below market-rate rent – the project would create more affordable housing than has been built in Midtown East from 2010 to 2020.

nytimes.com
18.10.2023
BIG DESIGNS NAWABARI FURNITURE COLLECTION FOR BOCONCEPT | Bjarke Ingels Group

BIG DESIGNS NAWABARI FURNITURE COLLECTION FOR BOCONCEPT

BIG’s Product team designs the Nawabari furniture family in collaboration with Danish interior brand, BoConcept, consisting of two sofa sizes, an armchair, two coffee tables and two pouffe sizes. The collection is inspired by the Japanese art form of binding with ropes to forge close bonds. ‘Nawa’ means rope in Japanese, and the term “Nawabari” traditionally translates as stretching rope.

“When starting out with this collection we were looking for a new way of expressing furniture. We were interested in the forms that are created when a material is bound with rope. The result is these sculptural organic shapes that form the core of this furniture family.” – Jakob Lange, Partner & Head of BIG Products

boconcept.com
17.10.2023
BIG’S PARK RISE PART OF EUROPE’S LARGEST URBAN REGENERATION PROJECT IN GREECE | Bjarke Ingels Group

BIG’S PARK RISE PART OF EUROPE’S LARGEST URBAN REGENERATION PROJECT IN GREECE

Located on the grounds of the former International Airport in Athens, Greece, Park Rise will stand as the centerpiece of the residential neighborhood Little Athens, sitting within Europe’s largest urban regeneration project, the Ellinikon Masterplan. The 50-meter-tall building will be home to 88 one- to five-bedroom residences across five building cores: two will rise to five floors, two will rise to eight floors, and one will rise to twelve floors. Nestled amidst Greece’s striking scenery, Ellinikon Park Rise will offer views of the Aegean Sea on one side and the mountains of Attica on the other. The project is designed to achieve LEED Gold certification.

“With Park Rise, we wish to challenge the traditional residential high-rise building and propose a cascade of individual homes each with their private garden, stacked to align with the neighborhood towards the north and growing gradually towards the tower peaks of the Metropolitan Park in the east. The building embraces the proximity to the Park while maximizing panoramic views of the Mediterranean Sea, inviting in the Athenian mountain- and seascapes through generous terraces, framed by vegetation and trees to offer biophilia, privacy and shade.” – João Albuquerque, Partner, BIG

tovima.gr
16.10.2023
BIG LANDSCAPE PARTNER GIULIA FRITTOLI SPEAKS AT FESTIVAL FOR URBAN INNOVATION UTOPIAN HOURS | Bjarke Ingels Group

BIG LANDSCAPE PARTNER GIULIA FRITTOLI SPEAKS AT FESTIVAL FOR URBAN INNOVATION UTOPIAN HOURS

BIG’s Landscape Partner Giulia Frittoli spoke at Utopian Hours, the international festival for urban innovation in Torino, Italy. Gathering urban planners, activists, and architects from all over the world, the Utopian Hours conference explored the topics of urban issues and innovation under this year’s theme “Manifesto for a New City Making”. Presenting BIG LEAPP, Giulia spoke of BIG’s integrated design approach and how we combine the efforts of our Landscape, Architecture, Engineering, Product design and Planning teams when giving form to the future of cities around the world.

13.10.2023
MAYOR OF SEOUL JOINS BIG NYC FOR A TOUR OF THE EAST SIDE COASTAL RESILIENCY PROJECT | Bjarke Ingels Group

MAYOR OF SEOUL JOINS BIG NYC FOR A TOUR OF THE EAST SIDE COASTAL RESILIENCY PROJECT

The Mayor of Seoul, Oh Se-hoon, joined the BIG NYC team, including Partner Daniel Sundlin and Associate Jeremy Siegel, for a tour of the East Side Coastal Resiliency project, part of the broader BIG U initiative. The 2.5-mile project area is located within the FEMA 100-year floodplain and spans from Montgomery Street to East 25th Street. The project is designed to reduce risk and improve the resiliency of more than 110,000 New Yorkers as well as critical infrastructure including schools, libraries and an electrical substation that powers much of Lower Manhattan. This was the second time that BIG had the honor of hosting Mayor Oh Se-hoon, as he visited the BIG HQ in Copenhagen and toured several project sites there in March 2023.

As BIG’s proposal for Rebuild by Design – an initiative by the Hurricane Sandy Rebuilding Task Force and the U.S. Department of Housing and Urban Development that called for innovative design solutions to increase resiliency of Sandy-impacted communities – the BIG U is a protective system running around Manhattan from West 57th Street south to The Battery and up to East 40th Street: 10 continuous miles of low-lying geography that comprise an incredibly dense, vibrant and vulnerable urban area. The multivalent ‘U’ consists of multiple but linked design opportunities, each on different scales of time, size and investment, with each local neighborhood tailoring its own set of programs, functions and opportunities.

13.10.2023
BIG DESIGNS THE UAE PAVILION AT THE INTERNATIONAL HORTICULTURAL EXPO 2023 IN DOHA | Bjarke Ingels Group

BIG DESIGNS THE UAE PAVILION AT THE INTERNATIONAL HORTICULTURAL EXPO 2023 IN DOHA

BIG leads the build design for the UAE Pavilion “Nurturing Legacy” at Expo 2023 Doha. Designed by BIG’s Landscape, Engineering, Architecture and Products teams, in collaboration with Atelier Brückner, the pavilion and its gardens invite the visitors on a journey of ingenuity and innovation that shares the story of the UAE’s inseparable bonds with nature. The design is inspired by the resilient Ghaf tree and its complex root net, creating an architectural cell structure featuring Rammed Earth Walls, wooden beams and palm leaves roofs. The structure frames the interior exhibition space and is surrounded by 32 gardens of indigenous species, while limestone rocks are used as paving surfaces.

The UAE Pavilion at Expo 2023 Doha is administered by the UAE Ministry of Foreign Affairs in partnership with the Salama bint Hamdan Al Nahyan Foundation and the National Projects Office. It serves as a platform to bring together people and innovations to address issues facing humanity through multi-sensory guest experiences and storytelling, content curation, and programming guided by the core values of ambition and humanity, optimism and resilience, authenticity, and openness. Expo Doha 2023 is open daily to the public and will run until 28 March 2024.

10.10.2023
BIG NYC PARTNER DANIEL SUNDLIN SPEAKS ON SOLAR ONE PANEL ABOUT RESILIENCY IN NYC | Bjarke Ingels Group

BIG NYC PARTNER DANIEL SUNDLIN SPEAKS ON SOLAR ONE PANEL ABOUT RESILIENCY IN NYC

BIG NYC Partner Daniel Sundlin joined a panel talk organized by Solar One to discuss the future of sustainability and resiliency at Scandinavia House in New York City. The thought-provoking conversation focused on the power of cutting-edge design to drive environmental sustainability and reshape the future of sustainable architecture. Daniel was joined by Kate Selden, solar policy analyst of Solar One; Jared Della Valle, CEO of Alloy Development; and Elijah Hutchinson, executive director of the Mayor’s Office of Climate and Environmental Justice.

Designed by BIG in collaboration with Silman Structural Engineers and Cosentini Associates, the upcoming Solar One Environmental Education Center in Stuyvesant Cove Park – within the East Side Coastal Resiliency Project – will be a home for environmental learning and innovation. The center will offer educational programming on New York’s ecology in a structure designed to withstand flooding events and provide life-saving recharging capabilities during power outages.

10.10.2023
60 MINUTES SHOWCASES BIG’S 3D-PRINTED PROJECTS IN SEGMENT ON ICON | Bjarke Ingels Group

60 MINUTES SHOWCASES BIG’S 3D-PRINTED PROJECTS IN SEGMENT ON ICON

Several of BIG’s 3D-printed projects are included in an episode of 60 Minutes, America’s most-watched newsmagazine show, about construction technology company ICON. During the segment, ICON’s founder Jason Ballard is interviewed on topics such as 3D-printing, building on the moon and the future of housing.

The BIG-designed projects featured on the episode include El Cosmico, an upcoming 3D-printed hotel in Marfa, Texas; Wolf Ranch, a collection of 3D-printed homes currently under construction in Austin, Texas; and a collaboration with ICON, SEArch+ and NASA known as Project Olympus, a lunar habitat set to be the first human foray into extra-terrestrial construction.

cbsnews.com
09.10.2023
STERN INTERVIEWS BJARKE INGELS ABOUT NEW YORK CITY’S URBAN DEVELOPMENT | Bjarke Ingels Group

STERN INTERVIEWS BJARKE INGELS ABOUT NEW YORK CITY’S URBAN DEVELOPMENT

Germany’s most widely read magazine, Stern, interviewed Bjarke Ingels for an in-depth story on New York City, including its recent new developments and what’s ahead.

In the interview, Bjarke talks about New York’s dynamic energy, its ever-changing skyline and what makes the city so unique. Several of BIG’s NYC projects are highlighted in the article as well, including commercial building The Spiral, located in Hudson Yards; One High Line, which will be composed of residential units and a hotel; and the mixed-use River Ring development on the Williamsburg riverfront, which will seek to elevate the standard for urban waterfront resiliency and transform the way New Yorkers interact with the East River.

stern.de
06.10.2023
ZONING PLAN FOR BIG’S VÄSTERÅS TRAVEL CENTER APPROVED | Bjarke Ingels Group

ZONING PLAN FOR BIG’S VÄSTERÅS TRAVEL CENTER APPROVED

The Västerås Municipal Council has approved the zoning plan for the Västerås Travel Center which will connect the entire city’s infrastructure under one roof. The Västerås Travel Center celebrates movement and creates a welcoming, warm and transparent mobility hub, shaped for the flow of people and public life.

“This is a historic decision for Västerås, but it is also important for our entire region. Västerås Travel Centre is the busiest public transport node in Västmanland and we are preparing to become a future node in a high-speed route between Oslo and Stockholm. A new and modern travel centre that will facilitate the sustainable travel of the future,” says Helene Öhrling, Mayor of Västerås.

svt.se
02.10.2023
THE NEW YORK TIMES COVERS NASA’S PROJECT OLYMPUS | Bjarke Ingels Group

THE NEW YORK TIMES COVERS NASA’S PROJECT OLYMPUS

The New York Times features NASA’s Project Olympus in a feature article about NASA’s goal to build homes on the moon by 2040.

BIG is collaborating with ICON, SEArch+ (Space Exploration Architecture) and NASA to create Project Olympus, a lunar habitat set to be the first human foray into extra-terrestrial construction.

Through the Artemis program – a collaboration with commercial and international partners to explore more of the lunar surface than ever before – NASA has signaled that the Moon will be the first off-Earth site for sustainable surface exploration. ICON, a developer of advanced construction technologies such as robotics, software and building materials, was awarded a government Small Business Innovation Research (SBIR) contract, including funding from NASA, to begin research and development of a space-based construction system that could support future exploration of the Moon.

“The NASA Olympus habitats will be designed with the inherent redundancy required for extraterrestrial buildings, while also using groundbreaking robotic construction that uses only in-situ resources with zero waste left behind. With the technologies and efficiency parameters developed for the construction of extraterrestrial buildings, Project Olympus will also help us build sustainably on planet Earth as we strive to reduce the carbon footprint of the built environment.” – Martin Voelkle, Partner, BIG

nytimes.com
01.10.2023
TRAVEL + LEISURE WRITES ABOUT QUITO’S BOOMING CREATIVE SCENE | Bjarke Ingels Group

TRAVEL + LEISURE WRITES ABOUT QUITO’S BOOMING CREATIVE SCENE

Quito, Ecuador is becoming a creative cultural hub in South America. Ian Volner reports on the dynamic city for Travel + Leisure, describing it as a “hot spot for design, food and more” and noting its evolving skyline, which includes two residential projects from BIG: IQON and EPIQ.

IQON, BIG’s first building in South America, rises 130m and 32-stories high. Biophilia from the neighboring La Carolina Park extends up onto its façade – which doubles as the building’s structure – and into the private domain of each home.

Comprised by a single tower in two divided blocks, EPIQ is conceived as a “vertical city” that also brings the dramatic natural environment of Quito into its structure. The design of EPIQ reflects the colors and patterns of Ecuador, taking the inspiration for its façade from the earth tones and herringbone pattern of tiles seen through the streets of Quito’s Old City, a UNESCO World Heritage Site.

travelandleisure.com
29.09.2023
WILDFLOWER STUDIOS HIGHLIGHTED IN ULI MAGAZINE ARTICLE ABOUT MODERN SOUNDSTAGE DESIGN | Bjarke Ingels Group

WILDFLOWER STUDIOS HIGHLIGHTED IN ULI MAGAZINE ARTICLE ABOUT MODERN SOUNDSTAGE DESIGN

Urban Land Institute Magazine has included Wildflower Studios in an article about modern soundstage design. Located in Astoria in New York City’s borough of Queens, the BIG-designed film, television, production and creative studio complex is being developed by Wildflower Ltd. in conjunction with actor Robert De Niro, his son Raphael and producer Jane Rosenthal.

While film studios are typically organized side by side on large lots, in the dense urban environment of New York City BIG reimagined this arrangement to house the future of film within a reduced footprint.

The program is organized around eleven basic studio ‘modules.’ Each module consists of the large span stage, vertical transportation and production support spaces such as scene shops and dressing rooms. The modules are organized into two-story rows contained within a single volume. A central spine between the two rows becomes the bustling heart of activity between the stages. Large openings in the warehouse bring daylight into the central street and create a communal terrace for the actors, production crews, producers, screenwriters and other inhabitants.  

urbanland.uli.org
29.09.2023
BIG AND HEATHERWICK WIN SILICON VALLEY BUSINESS JOURNAL STRUCTURES AWARD 2023 FOR GOOGLE BAY VIEW | Bjarke Ingels Group

BIG AND HEATHERWICK WIN SILICON VALLEY BUSINESS JOURNAL STRUCTURES AWARD 2023 FOR GOOGLE BAY VIEW

Silicon Valley Business Journal has awarded BIG and Heatherwick the 2023 STRUCTURES Award for Google Bay View in the category of Best Architecture. The annual Silicon Valley Business Journal STRUCTURES Awards celebrate “outstanding Silicon Valley commercial real estate projects, game-changing deals and high-power developers.”

Anchored in three themes defined by Google’s design brief at the beginning of the project – innovation, nature, and community – Google Bay View’s design is driven by flexibility and extraordinary user experience that inspires collaboration and co-creation. Co-designed by BIG and Heatherwick, team spaces are on the upper level and gathering spaces are below, separating focus and collaborative areas while still providing easy access to both. The second floor design has variation in floorplates to give teams a designated “neighborhood” area that is highly flexible to change with their needs.

bizjournals.com
29.09.2023
BIG PARTNER CATHERINE HUANG SPEAKS ABOUT I AM MSHRM AT AM SUMMIT | Bjarke Ingels Group

BIG PARTNER CATHERINE HUANG SPEAKS ABOUT I AM MSHRM AT AM SUMMIT

Partner Catherine Huang spoke alongside AM Hub’s Programme Director Eleonora Orsetti at Scandinavia’s biggest conference for Additive Manufacturing in Copenhagen, AM Summit. The conference showcases the latest advancements, technologies, and solutions within the industry, and the two took the stage to speak about BIG and AM Hub’s research and development of I AM MSHRM.

Born out of a desire to innovate the construction industry, I AM MSHRM was developed with the purpose of finding new ways to reduce spatial and material waste through the application of additive manufacturing. The result is a rapidly deployable and easily assembled modular construction system, consisting of 3D-printed frame elements, made from plastic waste and locally sourced sugarcane and cornstarch, filled with mycelium.

3dprintingindustry.com
27.09.2023
FOUNDATION STONE LAID FOR THE WELLNESS HOTEL IN AARHUS HARBOUR | Bjarke Ingels Group

FOUNDATION STONE LAID FOR THE WELLNESS HOTEL IN AARHUS HARBOUR

BIG’s Founder and Creative Director Bjarke Ingels and Partner Finn Nørkjær take part in the foundation stone laying ceremony for the new Wellness Hotel in Aarhus along with the City Council, Kilden & Hindby, Scandic and NCC.

Overlooking the Aarhus waterfront, the 18-storey hotel will house office spaces, restaurants, a conference center and a spa. A public staircase designed by BIG’s Landscape team will spiral from the harbour to an observation deck on the hotel’s roof.

stiften.dk
26.09.2023
BIG DESIGNS NEW HEADQUARTERS FOR DANISH SUPPLY CHAIN COMPANY DYMAK | Bjarke Ingels Group

BIG DESIGNS NEW HEADQUARTERS FOR DANISH SUPPLY CHAIN COMPANY DYMAK

BIG designs the new headquarters for Danish supply chain company, Dymak. Located in Denmark’s third largest city, Odense, the 2800 m2 building includes offices, showroom space and shared facilities for sports and socializing, supporting a dynamic work environment. Mainly constructed in cross-laminated timber, the new HQ is conceived as a circular building body, topped with an undulating roof covered in PVCs, angled for harvesting solar energy throughout the year as well as to provide shade and reduce noise pollution for the inner open-air courtyard.

The project combines the efforts of BIG LEAP – BIG’s Architecture, Landscape, Engineering and Product Design teams – and is designed to achieve DGNB Gold and Heart Certification.”

26.09.2023
GOOGLE BAY VIEW WINS FACADE TECTONICS VITRUVIAN AWARD 2023 | Bjarke Ingels Group

GOOGLE BAY VIEW WINS FACADE TECTONICS VITRUVIAN AWARD 2023

Google Bay View has won the Facade Tectonic Institute’s 2023 Vitruvian Award in the category “Outstanding New Facade (Low Rise)”. The award ceremony was held on September 19 at the Center for Architecture in New York.

Hosted annually by the Facade Tectonics Institute (FTI), the Vitruvian Award “seeks to recognize unprecedented innovation and achievements in the field of facade design and delivery,” according to the FTI website. 

Co-designed by BIG and Heatherwick, Google Bay View is composed of a series of large canopy structures that allows the entire workspace to be open and connected under one roof. Access to natural light and views with reduced glare during working hours were priority design elements, achieved through the use of carefully-placed clerestory windows. Its first-of-its-kind “dragonscale” solar skin roof equipped with 50,000 silver solar panels generates a total of nearly seven megawatts of energy.

archpaper.com
25.09.2023
PRATT FEATURES BIG’S RESILIENCY PROJECTS IN ADAPTIVE ARCHIPELAGO EXHIBITION ON GOVERNORS ISLAND | Bjarke Ingels Group

PRATT FEATURES BIG’S RESILIENCY PROJECTS IN ADAPTIVE ARCHIPELAGO EXHIBITION ON GOVERNORS ISLAND

In partnership with Pratt Institute, BIG’s exhibition highlighting our resiliency projects, titled Adaptive Archipelago, is now on view on Governors Island in New York City. The exhibition showcases a series of strategies for adapting various existing and artificial archipelagos to our planet’s changing climate, and includes a selection of BIG’s completed and upcoming projects, including Urban Rigger in Copenhagen and the East Side Coastal Resiliency Project in New York City.

Adaptive Archipelago is on view through October.

archpaper.com
22.09.2023
VLTAVA PHILHARMONIC HALL EXHIBITED AT CENTRE FOR ARCHITECTURE AND URBAN PLANNING IN PRAGUE | Bjarke Ingels Group

VLTAVA PHILHARMONIC HALL EXHIBITED AT CENTRE FOR ARCHITECTURE AND URBAN PLANNING IN PRAGUE

As reported by Forbes Czech Republic, the Vltava Philharmonic Hall is featured in a new exhibition at the Centre for Architecture and Urban Planning in Prague, entitled Prague Tomorrow? The City and the River. The exhibition explores twenty-five upcoming projects that will activate the Vltava River in the Czech capital.

The Vltava Philharmonic Hall will be the country’s first national concert hall in over 100 years, becoming the new home of the world-class philharmonic for 1800+ audiences that will celebrate the Czech music tradition and cement the country as a cultural capital in Europe.

“The Vltava Philharmonic Hall is composed as a meandering journey from riverbank to rooftop. Public flows and belvedere plazas unite the city life of Prague to the music within. Its halls are formed for sight, fine-tuned for sound, and orchestrated for functionality and connectivity. From this rhythmic structure, a symphony of colonnades and balconies extend as platforms for public life. Expressive yet pragmatic, the new Philharmonic will ascend to form a key landmark for Prague – from river to roof.” Bjarke Ingels, Founder & Partner, BIG.

forbes.cz
21.09.2023
VIA 57 WEST FEATURED IN NEW YORK TIMES ARTICLE DETAILING REVITALIZATION OF MANHATTAN’S WEST SIDE | Bjarke Ingels Group

VIA 57 WEST FEATURED IN NEW YORK TIMES ARTICLE DETAILING REVITALIZATION OF MANHATTAN’S WEST SIDE

On the 25th anniversary of the establishment of Hudson River Park, New York Times reporter Jane Margolies writes about the 550-acre park’s impact on the transformation of Manhattan’s West Side. Hudson River Park, which draws 17 million visits a year and is the largest park in Manhattan besides Central Park, has helped spur real estate development on the borough’s West Side, including the residential development VIA 57 West designed by BIG.

nytimes.com
19.09.2023
BJARKE INGELS FEATURED IN MASTERS OF SCALE PODCAST | Bjarke Ingels Group

BJARKE INGELS FEATURED IN MASTERS OF SCALE PODCAST

Bjarke Ingels was featured on a recent episode of business podcast Masters of Scale, recorded live at the Masters of Scale Summit in San Francisco. In the episode, host Reid Hoffman calls upon four entrepreneurs to share one lesson for tackling world issues and offer their strategies for taking on society’s most complex challenges.

Bjarke’s contribution focused on how to utilize sustainable design to build a better future and shared the importance of finding our “why” to create actionable solutions for the difficult challenges of today, including climate change, which propelled the creation of his Plan for the Planet initiative.

listen.mastersofscale.com
14.09.2023
SOLAR ONE ENVIRONMENTAL EDUCATION CENTER BREAKS GROUND ON MANHATTAN’S EAST RIVER COASTLINE | Bjarke Ingels Group

SOLAR ONE ENVIRONMENTAL EDUCATION CENTER BREAKS GROUND ON MANHATTAN’S EAST RIVER COASTLINE

Manhattan’s Stuyvesant Cove Park welcomes Solar One Environmental Education Center, a dynamic center for environmental innovation and learning designed by BIG, which has now officially started construction. In collaboration with NYC Economic Development Corporation (NYCEDC) and Gilbane, our design for non-profit Solar One’s new home and Environmental Education Center will be a hub for environmental innovation, events and learning. The center will also act as a gateway to the northernmost point of Manhattan’s East Side Coastal Resiliency Waterfront Redevelopment designed by BIG in collaboration with AKRF, ONE and MNLA.

Solar One Environmental Education Center will be located at 23rd Street and Avenue C on the East River coastline. It will be occupied by the non-profit group Solar One, whose mission is to design and deliver innovative education, training and technical assistance that fosters sustainability and resiliency in diverse urban environments. The 6,362-square-foot, two-story building, commissioned by Solar One along with NYC Economic Development Corporation (NYCEDC) and Gilbane Building Company, will replace the former Solar One building at the same site, which replace the former Solar One building at the same site, which became a refuge for area residents in Hurricane Sandy’s aftermath by providing recharging capabilities to nearby hospitals when the entire energy grid went down south of 34th Street.

The Solar One Environmental Education Center is slated to open in 2024.

14.09.2023
CANADA WATER DOCKSIDE BUILDING DESIGNS GIVEN GREEN LIGHT BY SOUTHWARK COUNCIL | Bjarke Ingels Group

CANADA WATER DOCKSIDE BUILDING DESIGNS GIVEN GREEN LIGHT BY SOUTHWARK COUNCIL

The London Borough of Southwark Planning Committee has approved the design for our building design within Canada Water Dockside.

The reserved matters applications approved by Southwark Council include detailed plans for two commercially-led buildings: A1, designed by BIG; and A2 by HWKN Architecture, plus the new public realm by Townshend Landscape Architects.

Our project, building A1, is within Art-Invest Real Estate’s 1.5 million sq. ft. commercially-led landmark development, which was masterplanned by BIG and is one of London’s largest developments that sits at the heart of the Canada Water regeneration neighbourhood, located next to Canada Water itself.

“The proposed design of building A1 was conceived as an antidote to the traditional idea of air-conditioned glass boxes as a place of work. Natural ventilation, garden terraces and a spectacular ground floor inviting cyclists and pedestrians equally, are all incorporated into a building that takes the form of five sustainable buildings stacked on top of each other, with a twist,” says Andy Young, Partner at BIG.

architectsjournal.co.uk
13.09.2023
WORLD-ARCHITECTS EXHIBITION AT ARCHITECT@WORK OFFICIALLY OPENS FEATURING GOOGLE BAY VIEW | Bjarke Ingels Group

WORLD-ARCHITECTS EXHIBITION AT ARCHITECT@WORK OFFICIALLY OPENS FEATURING GOOGLE BAY VIEW

Google Bay View is featured in World-Architect’s exhibition tour in collaboration with the Architect@Work venues. The exhibition will feature 40 projects from its members worldwide and tour through 15 European countries, beginning in Hamburg, Germany on September 13th.

Designed by BIG and Heatherwick, Google Bay View is Google’s first-ever ground-up campus with the mission to operate on carbon-free energy 24 hours a day, seven days a week by 2030. Anchored in three themes defined by Google’s design brief at the beginning of the project – innovation, nature and community – the design is driven by flexibility and extraordinary user experience that inspires collaboration and co-creation.

architectatwork.com
07.09.2023
BIG DESIGNS BESPOKE MODULAR CONSTRUCTION SYSTEM COMBINING ADDITIVE MANUFACTURING, PLASTIC WASTE AND MYCELIUM | Bjarke Ingels Group

BIG DESIGNS BESPOKE MODULAR CONSTRUCTION SYSTEM COMBINING ADDITIVE MANUFACTURING, PLASTIC WASTE AND MYCELIUM

Born out of a desire to innovate the construction industry, BIG and AM Hub explore a new methodology for the application of additive manufacturing that optimizes print time and material usage with a composite system design.

The result is I AM MSHRM, a rapidly deployable and easily assembled system consisting of 3D printed frame elements, made from plastic waste and locally sourced sugarcane and cornstarch, filled with mycelium. The frame elements are bespoke in geometry, yet modular in their assembly logic and are printed as a structural exoskeleton that is completed by the mycelium composite grown within, adding rigidity and enclosure. The system is designed to be further developed to be utilized in a future rapidly deployable emergency shelter system and eventually a complete building.

“In collaboration with AM Hub, we researched and developed a 3D printed deployable, innovative frame system filled with mycelium. The goal has been to develop a new system of building that can do more with less. Less construction waste because printing eliminates the need for molds and scaffolds, less organic waste because our building literally takes trash and turns it into building blocks and less carbon because we have invented a bio-based plastic panel system that optimizes material properties.” – Catherine Huang, Partner, BIG

01.09.2023
ZURICH AIRPORT CELEBRATES 75TH ANNIVERSARY | Bjarke Ingels Group

ZURICH AIRPORT CELEBRATES 75TH ANNIVERSARY

Zurich Airport is honouring its 75th anniversary this weekend with a three-day celebration from September 1st to 3rd.

Since its opening in 1948, Zurich Airport has become one of the most important aviation hubs in Europe. Following the airport’s previous additions of Dock E, the Airside Center and The Circle, BIG is designing the airport’s new main terminal, Dock A.

Our design of the 74.750 m2 Dock A is conceived as a mass timber space frame that is structural design, spatial experience, architectural finish and organizational principle in one. The structure is made from locally sourced timber, and the roof is entirely clad in solar shingles turning sunlight into a power source. Dock A will include Schengen and Non-Schengen gates, airside retail, lounges, offices, the new air traffic control tower and an extension of the immigration hall.

flughafen-zuerich.ch
28.08.2023
BJARKE INGELS JOINS EXPERT PANEL TO JUDGE ICON’S INITIATIVE 99 GLOBAL ARCHITECTURE COMPETITION | Bjarke Ingels Group

BJARKE INGELS JOINS EXPERT PANEL TO JUDGE ICON’S INITIATIVE 99 GLOBAL ARCHITECTURE COMPETITION

North American 3D-printing construction technology company ICON has launched Initiative 99, a global architecture competition calling architects and designers to submit 3D-printed housing designs that can be built for under $99,000.

A selection of winning designs will be built by ICON and showcased as models for future affordable housing. Bjarke Ingels will join an expert panel of architects, academics and policymakers to judge the competition, which is officially open for entries and offers a total prize of $1 million.

dezeen.com
23.08.2023
BIGSTERS WALK IN COPENHAGEN PRIDE PARADE ALONGSIDE 15 DANISH ARCHITECTURE STUDIOS | Bjarke Ingels Group

BIGSTERS WALK IN COPENHAGEN PRIDE PARADE ALONGSIDE 15 DANISH ARCHITECTURE STUDIOS

BIGsters walked in the Copenhagen Pride Parade alongside 15 Danish architecture studios under the banner Architects Together in support and celebration of diversity, inclusivity and acceptance for all members of the LGBTQIA+ community.

The Architects Together initiative was developed in collaboration with Copenhagen-based architecture offices Cobe, EFFEKT, PLH Arkitekter, Schmidt Hammer Lassen Architects, ADEPT, Holscher Nordberg, Dorte Mandrup, Gehl Architects, LINK Arkitektur, Vilhelm Lauritzen Architects, Henning Larsen, Gottlieb Paludan Architects, SLA, C.F. Møller Architects and 3XN.

17.08.2023
ELLE JAPAN FEATURES BIG PROJECTS ON LIST OF SUSTAINABLE BUILDINGS | Bjarke Ingels Group

ELLE JAPAN FEATURES BIG PROJECTS ON LIST OF SUSTAINABLE BUILDINGS

ELLE Japan include BIG’s CopenHill, Biosphere, Google Bay View and The Plus project on their list of buildings that combine innovative ideas on sustainability with beautiful design.

elle.com
15.08.2023
DEMONSTRATION PLANT FOR CARBON CAPTURE INSTALLED AT COPENHILL | Bjarke Ingels Group

DEMONSTRATION PLANT FOR CARBON CAPTURE INSTALLED AT COPENHILL

A demonstration plant for carbon capture has been installed on the chimney of CopenHill, which will be able to capture up to 4 metric tons CO2 daily. Running until summer 2024, the demonstration plant washes the carbon out of flue gas and binds it in a liquid. Followingly, it is transported to a local farm on the island of Zealand, Denmark, to be used as fertilizer. The goal of the demonstration plant is to build on learnings to commission a full-scale carbon capture unit, which will be able to capture up to 500,000 tons of CO2 annually.

a-r-c.dk
15.08.2023
STARBUCKS ANNOUNCES PILOT PROGRAM USING TURN SYSTEMS | Bjarke Ingels Group

STARBUCKS ANNOUNCES PILOT PROGRAM USING TURN SYSTEMS

On the mission to end single-use plastic in the hospitality sector, TURN Systems & BIG Products teamed up to design a system of reusable cups, return bins and on-site washing facilities.

As reported by Fast Company, the latest pilot program with Starbucks aims to reduce the company’s current use of around 6 billion disposable cups annually worldwide. We couldn’t be more excited to be part of this journey!

The TURN cups are produced with recycled polypropylene, aluminium or stainless steel and can be reused up to 120 times, by returning them to the Smart Bins for quick, efficient, and safe dispensing. The Smart Washer, a mobile truck, washes the cups 5x faster than a traditional dishwasher, as well as tracks the number of cups being returned, calculating the environmental benefit. Other partnerships include Live Nation, Oak View Group, Pepsi, and Delta.

By introducing the TURN system, Starbucks is hoping to incentivize customers to opt for a more climate friendly option when ordering their coffee: “For customers, seeing is believing—if reusable cups are offered and used more, customers will start thinking about it for every visit as the norm,” says Amy Wang, Director for Global Reusables Strategy at Starbucks.

fastcompany.com
14.08.2023
THE SPIRAL REACHES 75 PERCENT LEASED | Bjarke Ingels Group

THE SPIRAL REACHES 75 PERCENT LEASED

The Spiral has secured three more tenants to occupy its space in Manhattan’s Hudson Yards in New York City. The three financial firms will take a combined 112,000 square feet in the 66-story, 2.8 million-square-foot tower, continuing the steady drumbeat of leasing activity at The Spiral and reflecting the desire of tenants to still occupy modern, high-end and energy efficient properties.

The 1,005 ft high-rise is a unique hybrid that intertwines a continuous green pathway with workspaces on every level. The building sets a new standard for the contemporary workplace, where nature becomes an integrated part of the work environment while spatial features are continuously adaptable to the changing needs of the tenants and their organizations. 

“Designed for the people that occupy it, The Spiral ensures that every floor of the tower opens up to the outdoors, creating hanging gardens and cascading atria that connect the open floor plates from the ground floor to the summit into a single uninterrupted workspace.” – Bjarke Ingels, Founder & Creative Director, BIG

therealdeal.com
11.08.2023
THE CHAINSMOKERS LAUNCH ONE-YEAR ARTIST RESIDENCY PROGRAM AT THE SMILE IN NEW YORK | Bjarke Ingels Group

THE CHAINSMOKERS LAUNCH ONE-YEAR ARTIST RESIDENCY PROGRAM AT THE SMILE IN NEW YORK

The Chainsmokers, in collaboration with The Blumenfeld Development Group and creative agency NOISE, are sponsoring a one-year artist residency program at The Smile, designed by BIG, to help support emerging musicians in New York City. The winner will receive an apartment equipped with a music studio in The Smile, free of charge for the duration of the year.

The Smile, located between 125th Street and 126th Street in Manhattan’s Harlem neighborhood, encourages community engagement through a retail space and two-story gallery. The Smile’s unique T-shaped footprint offers a diverse set of unit sizes and layout organizations, creating a dynamic component to the evolving Harlem streetscape.

billboard.com
09.08.2023
LA VANGUARDIA REPORTS ON THE GROWTH OF BIG’S BARCELONA OFFICE | Bjarke Ingels Group

LA VANGUARDIA REPORTS ON THE GROWTH OF BIG’S BARCELONA OFFICE

La Vanguardia covers the expansion of BIG’s office in Barcelona which has grown to over 80 employees since its opening in 2019. Led by Partner João Albuquerque, the office focuses on projects in Europe’s southern region, and is currently developing the new FarFetch HQ in the hills of Porto, the Joint Research Center in Sevilla for the European Commission, and the Gastronomy Open Ecosystem in the heart of San Sebastián among others. In the Fall of 2023, the office will be relocating to a new space in Ronda de Sant Pere in central Barcelona.

lavanguardia.com
07.08.2023
DUMBO IMPROVEMENT DISTRICT REVEALS BIG-DESIGNED STREETSCAPE IN BROOKLYN | Bjarke Ingels Group

DUMBO IMPROVEMENT DISTRICT REVEALS BIG-DESIGNED STREETSCAPE IN BROOKLYN

The Dumbo Improvement District recently unveiled new BIG-designed street furniture and planters along Washington Street. Designed for the Open Streets program, the pixelated modules aim to expand the sidewalks of Brooklyn’s most photogenic street into literal platforms for urban life and wildlife.

“Now, we have a smart, gorgeous design that will draw in visitors and locals alike,” says Alexandria Sica, president of the Dumbo Improvement District. “Space for a coffee catchup with a colleague, a game of Uno with your besties, and yes, that perfect shot.”

curbed.com
31.07.2023
BIG CPH PART OF BENTLEY’S EXTRAORDINARY JOURNEY THROUGH SCANDINAVIA | Bjarke Ingels Group

BIG CPH PART OF BENTLEY’S EXTRAORDINARY JOURNEY THROUGH SCANDINAVIA

As a part of Bentley’s Extraordinary Journey travel series, the car manufacturer has developed a curated road trip for discovering Scandinavian architecture. The trip transports participants from Stockholm to Copenhagen in Bentley’s cars, stopping for selected experiences showcasing Nordic design and food along the way. BIG’s Copenhagen office acts as the final stop of the trip, offering guests a tour of the studio and insights into our practice.

bentleymotors.com
28.07.2023
IMAGES OF FIRST MODEL HOME IN WOLF RANCH REVEALED | Bjarke Ingels Group

IMAGES OF FIRST MODEL HOME IN WOLF RANCH REVEALED

Images of the first model home in the biggest 3D-printed housing development in the world have been unveiled. Designed by BIG alongside home construction company Lennar and 3D-printing construction-tech startup ICON, the housing development is an expansion of the Wolf Ranch community, located just north of Austin, Texas.

Over one-third of the new neighbourhood’s printing work, executed by ICON’s fleet of Vulcan robot printer systems, is now complete. These printers excrete “lavacrete” — a proprietary “high strength” concrete — that hardens into the walls of units’ walls.

The 3D-printed buildings are “significant steps towards reducing waste in the construction process, as well as towards making our homes more resilient, sustainable and energy self-sufficient,” said Martin Voelkle, Partner at BIG NYC.

cnn.com
12.07.2023
CAPITASPRING WINS THE PRESIDENT*S DESIGN AWARD FOR 2023 DESIGN OF THE YEAR | Bjarke Ingels Group

CAPITASPRING WINS THE PRESIDENT*S DESIGN AWARD FOR 2023 DESIGN OF THE YEAR

CapitaSpring has received the President*s Design Award (P*DA), Singapore’s highest honour for designers and designs across all disciplines, in the category of 2023 Design of the Year. Designed jointly by BIG and CRA-Carlo Ratti Associati in collaboration with RSP, the 51-storey mixed-use development is situated in the heart of Singapore’s financial district and reinforces Singapore’s reputation as a garden city with its vertical exploration of tropical urbanism.

“The P*DA remains steadfast in celebrating the impact of design. This year, the P*DA recipients have made a compelling case for how design can improve the lives of people from all walks of life, demonstrating the maturing of Singapore’s design industry as they work across disciplines to build a better world by design,” says Dawn Lim, Executive Director of DesignSingapore Council.

ura.gov.sg
10.07.2023
MUSÉE ATELIER AUDEMARS PIGUET AND THE HÔTEL DE HORLOGERS FEATURED IN THE NEW YORK TIMES | Bjarke Ingels Group

MUSÉE ATELIER AUDEMARS PIGUET AND THE HÔTEL DE HORLOGERS FEATURED IN THE NEW YORK TIMES

Musée Atelier Audemars Piguet and the Hôtel de Horlogers are detailed in a travel article about Lausanne and the Joux Valley published by The New York Times. The piece features new images of the site in Le Brassus, captured by Clara Tuma.

“Designed by the Bjarke Ingels Group, the museum rises out of an adjacent pasture. The building coils like the spring of a watch, never appearing to stop, rather like time itself,” writes Christopher Solomon. “Where the museum curves, the hotel is all angles. It zigzags from street level down to that same pasture, the jutting gray concrete of each turn as raw as an exposed ridgeline. Each turn exposes a new floor, and gives each of the hotel’s 50 rooms its own unobstructed view through floor-to-ceiling windows across the pasture to cows grazing and the Risoud Forest beyond.”

nytimes.com
10.07.2023
THE FINANCIAL TIMES COVER BIG’S COPENHAGEN PROJECTS | Bjarke Ingels Group

THE FINANCIAL TIMES COVER BIG’S COPENHAGEN PROJECTS

The Financial Times Globetrotter has developed a 28km cycling route that takes in nine of BIG’s Copenhagen projects, including early works such as the 8 House and Copenhagen Harbour Baths, as well as CopenHill, Noma and the soon-to-be completed Kaktus Towers and BIG HQ in Nordhavn.

ft.com
05.07.2023
BIG NYC PARTNER KAI-UWE BERGMANN FEATURED ON THIS IS DESIGNINTELLIGENCE PODCAST | Bjarke Ingels Group

BIG NYC PARTNER KAI-UWE BERGMANN FEATURED ON THIS IS DESIGNINTELLIGENCE PODCAST

Kai-Uwe Bergmann is interviewed in an episode of This Is DesignIntelligence, a podcast series that focuses on the built environment. During the episode, entitled “Designing Value: Forming the Future,” Kai talks about what inspired him to become an architect, why he believes every project he designs needs to provide something new to the community, and the forgotten opportunity where design professionals can provide value.

thisisdesignintelligence.com
03.07.2023
BJARKE INGELS SPEAKS AT THE UIA WORLD CONGRESS OF ARCHITECTS 2023 | Bjarke Ingels Group

BJARKE INGELS SPEAKS AT THE UIA WORLD CONGRESS OF ARCHITECTS 2023

Bjarke Ingels spoke as part of the keynote dialogue at the UIA World Congress of Architects in Copenhagen, which gathered 6.000 architects from around the world. Together with Margrethe Vesterager, Executive Vice President of the European Commission for a Europe fit for the Digital Age, the two discussed how businesses and institutions can contribute to shaping a more sustainable and equitable future in the built environment.

23.06.2023
POPE FRANCIS ADDRESSES BJARKE INGELS AND OTHER CREATIVES ON THE 50TH ANNIVERSARY OF THE VATICAN’S MODERN AND CONTEMPORARY ART COLLECTIONS | Bjarke Ingels Group

POPE FRANCIS ADDRESSES BJARKE INGELS AND OTHER CREATIVES ON THE 50TH ANNIVERSARY OF THE VATICAN’S MODERN AND CONTEMPORARY ART COLLECTIONS

Pope Francis invited Bjarke Ingels and other creatives to commemorate the 50th anniversary of the Vatican Museum’s Modern & Contemporary Collections at the Sistine Chapel. In his speech, Pope Francis emphasized the significance of art in human existence, and encouraged the invited creatives to continue to act as catalysts for change in society, underlining that they have the ability to dream new versions of the world by which they propel humanity forward.

wallpaper.com
22.06.2023
VÄSTERÅS TRAVEL CENTER RECEIVES PLANNING PERMISSION | Bjarke Ingels Group

VÄSTERÅS TRAVEL CENTER RECEIVES PLANNING PERMISSION

Västerås Travel Center receives planning permission by the City’s Executive Building Committee. Located at the heart of one of Sweden’s largest cities, Västerås, the namesake Travel Center will bring together several modes of transport in an integrated, 17.000 m2 mobility hub, and become an important node redefining the city’s infrastructure and landscape.

Connecting to the existing urban fabric, Västerås Travel Center is designed to unite all transportation functions such as railway, buses and bicycles, as well as bridge the city center and the nearby Lake Mälaren — areas currently divided by train tracks.

“Västerås’ new Travel Center brings the entire city’s infrastructural hub together on one landscape, under one roof. The travel center is designed as a piece of social infrastructure, shaped for the flow of people and public life. We wanted to celebrate movement and create a welcoming, warm and transparent mobility hub that becomes an important social and economic node redefining the city’s infrastructure and landscape” – Bjarke Ingels, Creative Director and Founder, BIG

mynewsdesk.com
21.06.2023
50 QUEENS SHORTLISTED FOR CANNES LIONS INTERNATIONAL FESTIVAL OF CREATIVITY 2023 | Bjarke Ingels Group

50 QUEENS SHORTLISTED FOR CANNES LIONS INTERNATIONAL FESTIVAL OF CREATIVITY 2023

The Cannes Lions International Festival of Creativity 2023 shortlists the ’50 Queens’ exhibition in the Sustainable Development Goals category. Developed by BIG Landscape Partner, Giulia Frittoli and Partner, David Zahle, in collaboration with Golden Days and Kunsthal Charlottenborg, the exhibition represents SDG 05: Gender Equality.

First exhibited in Copenhagen last year, ’50 Queens’ was a sculptural takeover of Copenhagen’s iconic King’s Square – temporarily renamed to Queen’s Square – featuring notable women in Danish history with the mission to bring more diversity to the city’s many male statues and celebrate Denmark’s fearless women.

“Our exhibition celebrates the untold stories of women who have made significant contributions to Danish history but haven’t yet been properly recognized. As more focus is brought to issues of social justice and equality, we are so proud and honored to contribute to the conversation and give a voice to those who haven’t been heard. With 50 Queens, I hope we can raise awareness about the importance of gender equality and social diversity in our cities and public spaces to inform how we can improve our urban communities of today and plan for more equal cities of tomorrow,” says Giulia Frittoli, Partner, BIG

canneslions.com
18.06.2023
CAPITASPRING NAMED ARCHITECTURAL JEWEL OF SINGAPORE BY METROPOLIS MAGAZINE | Bjarke Ingels Group

CAPITASPRING NAMED ARCHITECTURAL JEWEL OF SINGAPORE BY METROPOLIS MAGAZINE

Metropolis Magazine names CapitaSpring one of the architectural jewels of Singapore in a story exploring the development and architectural creativity of the city’s built environment. The 51-storey high-rise’s facade consists of vertical elements, pulled apart to reveal glimpses into the green oases blooming from the base, core and rooftop, creating a dynamic interplay of orthogonal lines and lush greenery throughout.

metropolismag.com
16.06.2023
PARTNER ANDY YOUNG SPEAKS AT ING MEDIA’S PANEL ABOUT LONDON’S BUILT ENVIRONMENT | Bjarke Ingels Group

PARTNER ANDY YOUNG SPEAKS AT ING MEDIA’S PANEL ABOUT LONDON’S BUILT ENVIRONMENT

Andy Young, partner at BIG London, spoke at ING Media’s recent panel held in London on June 14th for a free-flowing discussion on how London’s built environment contributes to its global soft power. The panel, titled ‘Soft power, common ground: what can London learn from the world’s cities?’, covered topics relating to architecture’s place in the soft power conversation and how it’s leveraged worldwide, including how London uses places and spaces to maximise its identity on the world stage, what it can learn from its neighbours, and how one quantifies ‘soft power’ to begin with.

15.06.2023
FACADES INSTALLED AT GOOGLE CARIBBEAN IN SUNNYVALE | Bjarke Ingels Group

FACADES INSTALLED AT GOOGLE CARIBBEAN IN SUNNYVALE

The construction phase for Google Caribbean in Sunnyvale, Santa Clara County approaches its finish line with facade installation nearly complete.

Straddling the West Channel waterway, the campus features two sibling hillsides that gently rise out of the landscape to form zig-zagging roof gardens. Walking paths and bike lanes originating from the Bay Trail meander up the roof-scape, allowing inhabitants to walk or bike straight to and from their desks. Under these lush gardens, cascading floor plates form an interconnected space for the workforce, each flooded with magnificent double height north light, expansive views to the bay, and instant access to nature. The south facades are punctured with active quadruple-height porches forming the social heart of the building, as the activities spill out on to Caspian Drive – the new social street for the neighborhood. The Google Hillside campus combines innovative workplace, bountiful nature, three-dimensional pathways, and a lively public realm.

sfyimby.com
06.06.2023
‘50 QUEENS’ EXHIBITION HONORED AT CREATIVE CIRCLE AWARDS | Bjarke Ingels Group

‘50 QUEENS’ EXHIBITION HONORED AT CREATIVE CIRCLE AWARDS

The ‘50 Queens’ exhibition wins Gold at the Creative Circle Awards in the Spatial Design category. Developed by BIG Landscape Partner, Giulia Frittoli and Partner, David Zahle in collaboration with Golden Days and Kunsthal Charlottenborg, it celebrates the untold stories of 50 significant women with the mission to bring more gender diversity to Copenhagen’s public spaces.

’50 Queens’ was first exhibited at the King’s Square in the heart of Copenhagen in September 2022, and the pedestals have since then travelled to various locations throughout the country, most recently to the Bloom Festival where they were installed in the Søndermarken Park in Frederiksberg, Denmark.

01.06.2023
CAPITASPRING WINS 2023 ULI ASIA PACIFIC AWARD FOR EXCELLENCE | Bjarke Ingels Group

CAPITASPRING WINS 2023 ULI ASIA PACIFIC AWARD FOR EXCELLENCE

CapitaSpring has been awarded at the 2023 ULI Asia Pacific Awards for Excellence, a programme dedicated to highlighting 10 of the most remarkable development efforts in the Asia Pacific region. Located in the heart of Singapore’s financial district, the 280-meter-tall highrise creates a diverse neighborhood of places to work, live and play in a vertical exploration of tropical urbanism.

“This year’s winners demonstrated exceptional innovation and practice in land use, particularly in terms of establishing a deep connection with the community in which they are located, enriching liveability, and elevating connectivity to surrounding amenities”, said David Faulkner, President, ULI Asia Pacific.

asia.uli.org
22.05.2023
BIG TEAMS WITH VOLLEBAK ON DESIGN VISION FOR SELF-SUFFICIENT, OFF-GRID ISLAND IN NOVA SCOTIA, CANADA | Bjarke Ingels Group

BIG TEAMS WITH VOLLEBAK ON DESIGN VISION FOR SELF-SUFFICIENT, OFF-GRID ISLAND IN NOVA SCOTIA, CANADA

BIG joins forces with clothing brand Vollebak to create Vollebak Island, a small self-sustained adventure village off the coast of Nova Scotia, Canada, in the spectacular Jeddore Harbour.

The 11-acre ‘home of adventure’ will feature the central Earth House, a series of nine interconnected buildings clustered under a man-made hill, and the resilient Wood House annex, a standalone garden suite structure on the island’s eastern shoreline. Fully powered by carbon neutral energy, each room in the village is made from its own unique material – stacked seaweed, compacted earth, hemp, glass brick or locally sourced stone – tailored for the specific use and experience of that particular room.

“Vollebak is using technology and material innovation to create clothes that are as sustainable and resilient as they are beautiful. In other words, the fashion equivalent of BIG’s architectural philosophy of Hedonistic Sustainability. For Vollebak Island, we incorporate local tradition elevated by global innovation in a self-sustained manmade ecosystem,” -Bjarke Ingels, Founder & Creative Director, BIG.

Vollebak Island and BIG’s design vision will be auctioned as part of Sotheby’s Concierge Auctions’ Exceptional Global Properties sale at Sotheby’s New York on 14 June.

designboom.com
19.05.2023
BJARKE INGELS FEATURED ON USMODERNIST® RADIO | Bjarke Ingels Group

BJARKE INGELS FEATURED ON USMODERNIST® RADIO

BIG’s founder and creative director Bjarke Ingels was interviewed for the 300th episode of USModernist® Radio, a podcast from one of the largest digital archives for Modernist residential design. During the episode, host George Smart and Bjarke cover a wide range of topics, including Bjarke’s hedonistic sustainability ethos, the idea that reducing our environmental impact can increase our quality of life; BIG’s partnership with ICON and building on the moon; becoming a father; and more.

usmodernist.org
16.05.2023
BIG NYC PARTNER SPEAKS AT THE NORDIC INNOVATION SUMMIT 2023 | Bjarke Ingels Group

BIG NYC PARTNER SPEAKS AT THE NORDIC INNOVATION SUMMIT 2023

BIG NYC partner Kai-Uwe Bergmann was one of four panelists at the recent Nordic Innovation Summit 2023, held at the National Nordic Museum in Seattle, Washington on May 11th. Alongside founders, corporate leaders, and other innovators from the Nordic countries and the United States, Kai-Uwe joined the panel to discuss sustainable strategies in architecture, from Scandinavia to the U.S., addressing the summit’s broader conversation: Sustaining Sustainability in a Rapidly Changing World.

12.05.2023
BIG FEATURED IN POLITICO’S HEALTHY CITIES SERIES | Bjarke Ingels Group

BIG FEATURED IN POLITICO’S HEALTHY CITIES SERIES

Politico reports how Copenhagen is reinventing public spaces through the concept of ‘playful urbanism’, introducing innovative ideas for what a city can be. The article showcases BIG’s projects Copenhill and Superkilen as drivers of urban life, and describe how they foster a healthy environment and encourage play among the city’s residents.

politico.eu
04.05.2023
TENNESSEE PERFORMING ARTS CENTER SELECTS BIG TO DESIGN NEW PERFORMANCE HOME | Bjarke Ingels Group

TENNESSEE PERFORMING ARTS CENTER SELECTS BIG TO DESIGN NEW PERFORMANCE HOME

Tennessee Performing Arts Center (TPAC) selects BIG for the design of a new performance home, alongside performing arts architecture firm William Rawn Associates and Nashville-based EOA Architects, in their global architecture team announcement.

Following the approval of a $200 million State grant, TPAC intends to build upon its unique capacity for narrative storytelling to create an artistic beacon worthy of Tennessee’s creative legacy.

“Nashville is a city fueled by the creative energy of music and performing arts. TPAC is already a lively and celebrated institution in the cultural fabric of Nashville – and together with the TPAC leadership team, William Rawn Associates and EOA Architects, we are about to embark on a journey to imagine and design the future physical framework of TPAC that will be as open, inviting, integrated and inclusive as the institution already is. Once the form reflects the organization’s mission, we believe TPAC will be one of the great cultural institutions for performing arts in the country, and in the world.” – Bjarke Ingels, Founder & Creative Director, BIG.

architectmagazine.com
02.05.2023
THE DANISH NEUROSCIENCE CENTER RECEIVES GENEROUS DONATION | Bjarke Ingels Group

THE DANISH NEUROSCIENCE CENTER RECEIVES GENEROUS DONATION

A generous donation from Aarhus University and the Aarhus University Research Fund has been granted to the realization of The Danish Neuroscience Center. Partner David Zahle spoke to the administration of Aarhus University and Aarhus University Hospital, Salling Fondene and the Regional Council at an event marking the milestone.

First of its kind in the world, the neuroscience center directly connects to the Aarhus University Hospital, seeking to combine groundbreaking science and treatment of physical and mental brain diseases, spinal cord, and nervous systems.

via.ritzau.dk
21.04.2023
TOPPING OUT AT Ø4 URBAN LIFE IN THE AARHUS HARBOR | Bjarke Ingels Group

TOPPING OUT AT Ø4 URBAN LIFE IN THE AARHUS HARBOR

The Ø4 Urban Life project has topped out in Aarhus Harbor, Denmark. Comprised of 13 commercial houses located along the harbour’s waterfront, the project is part of BIG’s masterplan for Bassin 7 developed in collaboration with Gehl Architects. Set to house bars, cafés, and rental shops for watersports, the Ø4 Urban Life project will be a hub for life and activity in the Aarhus Harbor. The facades and roofs will be covered with a variation of materials, ranging from cork, wood, glass and straw, giving each house their own distinct architectural character.

stiften.dk
19.04.2023
BIG’S CEO AND PARTNER SHEELA SOGAARD JOINS BIKUBENFONDEN’S BOARD | Bjarke Ingels Group

BIG’S CEO AND PARTNER SHEELA SOGAARD JOINS BIKUBENFONDEN’S BOARD

Sheela Maini Søgaard, CEO and Partner of BIG, has been appointed to the board of Bikubenfonden, a Danish foundation that supports cultural and social initiatives in Denmark. The foundation’s mission is to promote social inclusion, cultural diversity, and sustainable development through funding innovative ideas, structures, and methods that create maximum social value and artistic significance.

kulturmonitor.dk
18.04.2023
BIG PRODUCT LAUNCHES AT SALONE DEL MOBILE | Bjarke Ingels Group

BIG PRODUCT LAUNCHES AT SALONE DEL MOBILE

At this year’s Salone del Mobile in Milan, BIG Products is launching an array of new project and collaborations. Expanding the lighting family for Artemide, the Gople and Knop systems launches along with new additions to the Veil, Vine and Stellar Nebula collections. Furthermore, the team presents the Colle sofa for Italian lifestyle brand Natuzzi as well as the Totem Shelf for Driade.

13.04.2023
BIG UNVEILS CONCEPT FOR PLANNED NEW NATIONAL MUSEUM OF THE UNITED STATES NAVY | Bjarke Ingels Group

BIG UNVEILS CONCEPT FOR PLANNED NEW NATIONAL MUSEUM OF THE UNITED STATES NAVY

A public event with present and former servicemembers, the arts and cultural communities, and the wider public at the DC Navy Yard this afternoon provided a preview of the artistic ideas and concepts for the planned new National Museum of the United States Navy. The competition is an important conceptual and artistic process toward creating a publicly accessible state-of-the-art museum – a home for both Naval veterans and the public, a living memorial to the U.S. Navy’s heritage, a lighthouse in the community for education and public events. BIG’s vision, developed in collaboration with Squint/Opera and Olin Studio, reflects the historical context of the Navy Yards while referencing the scale, materials, and details of Navy vessels. An array of large-scale vitrines opens up towards a public street, welcoming visitors and locals with an impressive glimpse into the museum’s collection of artifacts inside and outside, conveying the mission, lineage and breadth of operations that constitutes the US Navy. 

commercialobserver.com
29.03.2023
COPENHILL PART OF PERMANENT EXHIBITION AT THE DANISH ARCHITECTURE CENTER | Bjarke Ingels Group

COPENHILL PART OF PERMANENT EXHIBITION AT THE DANISH ARCHITECTURE CENTER

Copenhill is part of the newly opened, permanent exhibition “So Danish!” at the Danish Architecture Center, showcasing the history of Danish architecture from the Viking age to present day. Attending the opening, Partner David Zahle spoke to HRH Crown Prince Frederik of Denmark about Copenhill and how the waste-to-energy plant combines functional and sustainable design, while also providing a platform for the wider public to learn about waste as a resource.

27.03.2023
DENMARK’S MINISTER OF ENVIRONMENT TOURS THE EAST SIDE COASTAL RESILIENCY PROJECT IN MANHATTAN | Bjarke Ingels Group

DENMARK’S MINISTER OF ENVIRONMENT TOURS THE EAST SIDE COASTAL RESILIENCY PROJECT IN MANHATTAN

Denmark’s Minister of Environment, Magnus Heunicke, and a Danish delegation visited BIG NYC to tour the early phases of the coastal resiliency project The BIG U, a flood management system protecting Lower Manhattan. The first phase is a 2.5 mile stretch from East 23rd Street to Montgomery Street in the Lower East Side that is fully financed at $1.4 Billion with a completion date in 2026.

BIG NYC Partners Kai-Uwe Bergmann and Daniel Sundlin discussed the project’s proposal to rethink infrastructure as a social amenity that both protects structural and environmental vulnerabilities while enhancing social and recreational activity. The BIG U combines the mandate to create large-scale protective infrastructure with a commitment to meaningful community engagement.

26.03.2023
BIG COPENHAGEN PROJECTS FEATURED IN LE FIGARO | Bjarke Ingels Group

BIG COPENHAGEN PROJECTS FEATURED IN LE FIGARO

Le Figaro covers several BIG Copenhagen projects, from VM Houses, Copenhill, 8 House, Urban Rigger and Superkilen, in a special feature exploring architecture and culture in the Danish capital.

lefigaro.fr
23.03.2023
BIG’S DIRECTOR OF SUSTAINABILITY APPOINTED ADJUNCT PROFESSOR AT IE UNIVERSITY IN MADRID | Bjarke Ingels Group

BIG’S DIRECTOR OF SUSTAINABILITY APPOINTED ADJUNCT PROFESSOR AT IE UNIVERSITY IN MADRID

Director of BIG Sustainability, Tore Banke, has been appointed Adjunct Professor at IE University Madrid – School of Architecture & Design. Along with Principal at Regenesis Group, Bill Reed and Emmanuel Pauwels, Founder of Green Living Projects, Tore will be contributing to the Sustainable Leadership Program, which brings together practice and academia in addressing the importance of sustainability in the building sector.

22.03.2023
FIRST LOOK AT BLUE RUN SPIRITS’ NEW WHISKEY DISTILLERY AND HQ IN KENTUCKY | Bjarke Ingels Group

FIRST LOOK AT BLUE RUN SPIRITS’ NEW WHISKEY DISTILLERY AND HQ IN KENTUCKY

Located north of Georgetown, Kentucky, the new 35,000-square-foot distillery and 20,000-square-foot rickhouse will break ground in 2023 and is expected to open in 2025. The architecture for the Blue Run distillery and HQ celebrates the art of whiskey-making, sustainable technologies, and the landscape of Kentucky.

“For Blue Run we have boiled the entire process of whiskey-making down to a single linear sequence – from distilling to maturing to bottling. The half-mile long process meanders through the gentle hillsides creating bends and banks, inlets and outlooks. A single shingled roof of photovoltaic tiles twists and turns to maintain optimal orientation even as the activities underneath require grandeur or intimacy. In the same way the Georgetown Spring is shaped by how the water flows through it, Blue Run Distillery is shaped by the flow of the whiskey and the processes and people who make it,” Bjarke Ingels, Founder & Creative Director, BIG.

gobourbon.com
21.03.2023
BJARKE INGELS SPEAKS ABOUT THE PLAN FOR THE PLANET AT COPENHAGEN CLIMATE MINISTERIAL | Bjarke Ingels Group

BJARKE INGELS SPEAKS ABOUT THE PLAN FOR THE PLANET AT COPENHAGEN CLIMATE MINISTERIAL

Climate ministers from around the world gathered at the Copenhagen Climate Ministerial, along with Danish Prime Minister Mette Frederiksen and HRH Crown Prince Frederik of Denmark to pave the way for an ambitious COP28. Creative Director and Founder, Bjarke Ingels spoke to the esteemed audience about BIG’s Plan for The Planet – a masterplan for creating a sustainable, carbon-neutral world driven on renewable energy.

21.03.2023
THE MAYOR OF SEOUL TOURS BIG PROJECTS IN COPENHAGEN | Bjarke Ingels Group

THE MAYOR OF SEOUL TOURS BIG PROJECTS IN COPENHAGEN

BIG hosted the Mayor of Seoul, Oh Se-hoon, on his recent visit to Copenhagen, which aimed at exploring how urban development benefits from well-designed architecture. Partner Brian Yang and Associate Jinho Lee welcomed the Mayor at our CPH office, followed by visits to BIG’s projects in Copenhagen, including the Copenhagen Harbor Baths, Urban Rigger and Noma, ending at Copenhill with a tour lead by Bjarke Ingels.

seoul.co.kr
17.03.2023
SLUISHUIS ANNOUNCED AS BEST RESIDENTIAL PROJECT AT MIPIM AWARDS | Bjarke Ingels Group

SLUISHUIS ANNOUNCED AS BEST RESIDENTIAL PROJECT AT MIPIM AWARDS

The Sluishuis neighborhood in Amsterdam has been named Best Residential Project at this year’s MIPIM Awards. This year, the MIPIM jury focused on buildings that enrich the lives of their users, the environment and community.

Sluishuis is a reinterpretation of the classic courtyard typology for life on water, bringing 442 zero-energy homes and a comprehensive water-quality program with space for up to 30 houseboats to the banks of the IJ River in Amsterdam. Designed by BIG and Barcode Architects, the building is shaped by its surroundings, at once close to large infrastructure and to small-scale urban communities.

16.03.2023
BJARKE INGELS SPEAKS ABOUT 3D-PRINTED ARCHITECTURE AT SXSW | Bjarke Ingels Group

BJARKE INGELS SPEAKS ABOUT 3D-PRINTED ARCHITECTURE AT SXSW

BIG’s Creative Director and Founder, Bjarke Ingels, sat with Wajahat Ali at SXSW in Austin, Texas to speak about the future of 3D-printed architecture and BIG’s collaboration with 3D-printing company, ICON, on a 100-homes community in Wolf Ranch and the reimagined El Cosmico in Marfa.

youtube.com
14.03.2023
BIG DESIGNS NEW HOSPITALITY PROJECT IN AARHUS | Bjarke Ingels Group

BIG DESIGNS NEW HOSPITALITY PROJECT IN AARHUS

Developed together with Bassin 7, NCC and Rambøll, BIG has designed an 18-storey hotel overlooking the Aarhus waterfront, which will house office spaces, restaurants, a conference center, pool and spa. A public staircase designed by BIG Landscape, will spiral from the harbour to an observation deck on the hotel’s roof.

The project is the last addition to the realization of BIG’s Aarhus Harbour Masterplan developed in collaboration with Gehl Architects, which includes the BIG-designed AARhus Residences, Aarhus Theatre, The Beach Huts, Kampanilen and Aarhus Harbour Bath.

dagensbyggeri.dk
10.03.2023
SNEGLEHUSENE HIGHLIGHTED IN THE FINANCIAL TIMES | Bjarke Ingels Group

SNEGLEHUSENE HIGHLIGHTED IN THE FINANCIAL TIMES

The Financial Times highlights the BIG-designed modular apartment block Sneglehusene in Aarhus in an article exploring factory-built homes that are pushing the boundaries of design and the stigma surrounding prefabricated housing.

ft.com
09.03.2023
UNIVERSITY OF KANSAS SCHOOL OF ARCHITECTURE & DESIGN APPOINTS BIG TO COMPLETE SPACE PLANNING AND DESIGN | Bjarke Ingels Group

UNIVERSITY OF KANSAS SCHOOL OF ARCHITECTURE & DESIGN APPOINTS BIG TO COMPLETE SPACE PLANNING AND DESIGN

The University of Kansas School of Architecture & Design has appointed BIG to complete space planning, programming, and concept design for the multidisciplinary design school. After a decade of increasing enrollment numbers and expanded program offerings, the school is working to transform its facilities to accommodate recent growth and upgrade academic spaces. By taking advantage of existing facility strengths in the heart of KU’s Lawrence campus, BIG will develop a plan that visualizes a redesigned home for the school that respects the established character of the site while also being optimized for innovative teaching and research.

“For an architect, each project is kicked off with a crash course seeking to educate ourselves in an entirely new field, because we rarely design for other architects (they tend to do that themselves). In this case – with our first design for a school of architecture and design – I feel like I have been preparing for this on a daily basis for the last three decades,” said BIG Founder and Creative Director Bjarke Ingels. “We want to create the physical framework for future generations of Kansas form-givers, architects and designers – a space that provokes unexpected encounters, triggers critical conversations and builds new bridges between discourses and skill sets, arts, crafts and technologies. The design work is just about to begin, even if my research for it started a generation ago.”

news.ku.edu
09.03.2023
BIG SECURES PLANNING PERMISSION FOR RED LION COURT IN LONDON | Bjarke Ingels Group

BIG SECURES PLANNING PERMISSION FOR RED LION COURT IN LONDON

Landsec’s redevelopment of Red Lion Court, Bankside has received planning permission to create a green office cluster in Southwark. The new Red Lion Court development will deliver 230,000 sq ft of Grade A offices, retail and open public space on the banks of the River Thames, adjacent to Borough Yards. The BIG-designed building will provide access to outdoor spaces on every floor, an extensive communal roof terrace and unfettered views over the river into the City.

Plans for the building have been drawn up in collaboration with the local community following a two year public consultation. Over 45% of the site will be publicly accessible, including an expanded Thames Path, a pocket park and community garden plus affordable office space, flexible retail, a bike repair centre and wellness centre.

Red Lion Court has been designed to be net-zero in both construction and operation. By reusing part of the existing building and prioritising low carbon and recycled materials, the design will meet GLA and Southwark policy in terms of sustainability, biodiversity and energy efficiency. The completed building will be fully electric and target WELL Core Platinum and BREEAM ‘Outstanding’.

landsec.com
08.03.2023
BIG TEAMS WITH ICON & LIZ LAMBERT TO REIMAGINE EL COSMICO IN MARFA, TEXAS | Bjarke Ingels Group

BIG TEAMS WITH ICON & LIZ LAMBERT TO REIMAGINE EL COSMICO IN MARFA, TEXAS

The nomadic campground hotel in Marfa will be expanded and reimagined as a 62-acre community, featuring large-scale 3D-printed structures for new guest units and hospitality spaces. Breaking ground in 2024, El Cosmico will continue to celebrate the convergence of creative culture and the minimalistic natural environment of the Marfa landscape.

To celebrate the collaboration, the team partnered with Austin’s Long Center for the Performing Arts to bring a taste of El Cosmico to Austin, Texas during SXSW. The 3D-printed performance pavilion combines the architectural design themes planned for the new El Cosmico in Marfa in a single, sculptural space for culture and community in the heart of downtown Austin.

“Our collaboration with El Cosmico and ICON has allowed us to pursue the formal and material possibilities of cutting-edge 3D printed construction untethered by the traditional limitations of a conventional site or client. Liz Lambert’s legacy for reimagining hospitality and her pioneering of a contemporary Texan aesthetic combined with the Minimalistic nature and culture, art and landscape of Marfa has been the perfect fit to pursue a new architectural vernacular language for El Cosmico in Marfa. Organic shapes, Euclidian circular geometries and a color palette born from the local terroir makes El Cosmico feel as if literally erected from the site it stands on. As an outpost of El Cosmico in Austin, Liz Lambert, ICON and BIG have partnered to create a permanent pavilion for music and performances. A single crescent wall emerges from the natural slope of the Long Centre’s front lawn. The adobe like color and texture of the horizontally layered wall appears like geological strata in an exposed cliff. Inspired by the Uruguayan engineer and architect Eladio Dieste, the sinuous curves at the foot of the pavilion provide both structural stability and social niches for the audience and performers. Organic form as structural function,” Bjarke Ingels, Founder & Creative Director, BIG.

statesman.com
07.03.2023
HAPPY INTERNATIONAL WOMEN’S DAY! | Bjarke Ingels Group

HAPPY INTERNATIONAL WOMEN’S DAY!

BIG wishes women everywhere a Happy International Women’s Day – powerhouses within the industry and beyond 🚀🌹

06.03.2023
CEO AND PARTNER SHEELA SOGAARD GIVES KEYNOTE AT GLOBAL WOMEN IN NOVO NORDISK EVENT | Bjarke Ingels Group

CEO AND PARTNER SHEELA SOGAARD GIVES KEYNOTE AT GLOBAL WOMEN IN NOVO NORDISK EVENT

In celebration of International Women’s Day, BIG’s CEO and Partner, Sheela Sogaard, gave a keynote at their annual Global Women in Novo Nordisk event. Sheela shared her personal story on being a woman in leadership along with her perspective on how companies can drive change towards gender equality in the workspace and beyond.

03.03.2023
WOLF RANCH FEATURED IN BLOOMBERG | Bjarke Ingels Group

WOLF RANCH FEATURED IN BLOOMBERG

Bloomberg details the world’s largest community of 3D-printed homes, situated north of Austin, Texas in the city of Georgetown’s master-planned community of Wolf Ranch. The project – built by ICON and Lennar and co-designed by BIG – is a 100-home community of 3D-printed houses titled ‘The Genesis Collection’.

Described as representing “perhaps the most significant innovation in residential construction in decades,” the construction of The Genesis Collection is underway, using ICON’s Vulcan robotic construction systems, software, and advanced materials to print the homes of the future.

bloomberg.com
24.02.2023
BIG CEO AND PARTNER SHEELA SOGAARD APPOINTED ADJUNCT PROFESSOR AT COPENHAGEN BUSINESS SCHOOL | Bjarke Ingels Group

BIG CEO AND PARTNER SHEELA SOGAARD APPOINTED ADJUNCT PROFESSOR AT COPENHAGEN BUSINESS SCHOOL

BIG’s CEO and Partner, Sheela Sogaard is appointed Adjunct Professor at Copenhagen Business School in Denmark. At her inaugural lecture, Sheela spoke about driving strategic priorities and sustainable growth for the past 15 years as a leader at BIG.

23.02.2023
THE PLUS WINS DOGA AWARD FOR DESIGN AND ARCHITECTURE | Bjarke Ingels Group

THE PLUS WINS DOGA AWARD FOR DESIGN AND ARCHITECTURE

The Plus has received the Norwegian DOGA Award for Design and Architecture. Aiming to connect people, production, nature, technology and architecture, The Plus doubles as a public park and exhibition center inviting visitors to follow the entire production process and sharing knowledge on resource consumption, circular design and sustainable manufacturing.

“This is a factory with a playful and visionary idiom. The open design and visitor center in the heart of the factory has created an attraction and contributed to pride in the local community. With its careful placement and use of wooden materials, colors, light and air, The Plus provides a refreshing contrast to traditional production facilities,” emphasized the DOGA jury.

doga.no
23.02.2023
CAPITASPRING WINS ARCHDAILY 2023 BUILDING OF THE YEAR AWARD | Bjarke Ingels Group

CAPITASPRING WINS ARCHDAILY 2023 BUILDING OF THE YEAR AWARD

After a two-stage voting process with more than 150,000 votes cast, ArchDaily’s readers have selected CapitaSpring as the winner of the Building of the Year Award in the Office category. The award is the largest peer-based, crowdsourced architecture award in the world and highlights innovative projects that respond to the increasing complexity of our world and the challenges posed to our built environments.

archdaily.com
20.02.2023
CNN SPOTLIGHTS BIG BICYCLE ROUTE IN COPENHAGEN | Bjarke Ingels Group

CNN SPOTLIGHTS BIG BICYCLE ROUTE IN COPENHAGEN

CNN names Copenhagen one of the world’s 10 best cities to see while riding a bicycle and highlights a 22-kilometer route that covers BIG’s 10 projects in the Danish capital. Combining the native love for design and bicycling, the route takes you through some of BIG’s earliest projects, including the Copenhagen Harbor Baths, along with newer developments such as the Kaktus Towers, which will be completed this year.

edition.cnn.com
17.02.2023
TEAM ANNOUNCED FOR BATTERY PARK RESILIENCY PROJECT | Bjarke Ingels Group

TEAM ANNOUNCED FOR BATTERY PARK RESILIENCY PROJECT

The design-build team comprised of BIG, Turner Construction Company, E.E. Cruz, Arcadis, SCAPE, and WSP is selected by the Battery Park City Authority (BPCA) to expand and enhance Battery Park City public spaces while creating vital protection for the neighborhood against rising sea levels and increased storm intensity. The project covers an area along the Hudson River waterfront between the northwest end of Battery Park and a high point on Greenwich Street in Tribeca. Design is still underway, but preliminary plans call for about 8,000 linear ft of flood and seepage barriers, plus interior drainage improvements to protect the 92-acre area.

enr.com
16.02.2023
TOPPING OFF AT WILDFLOWER STUDIOS IN QUEENS, NEW YORK | Bjarke Ingels Group

TOPPING OFF AT WILDFLOWER STUDIOS IN QUEENS, NEW YORK

NYC Mayor Eric Adams, Queens Borough President Donovan Richards, construction workers and the BIG design team gathered to celebrate the topping off of Wildflower Studios, a 775,042 sq ft vertical village for film and television production backed by New York-native Robert De Niro. The frame of the studio, located next to the historic Steinway & Sons piano factory was officially completed Thursday with the installation of its final beam. The building will feature the world’s first vertical soundstage and be the future home to countless “Made in NY” productions, expected to open later this year.

queenseagle.com
15.02.2023
BIOSPHERE ON ARCHITECTURAL DIGEST’S 2023 WORKS OF WONDER LIST | Bjarke Ingels Group

BIOSPHERE ON ARCHITECTURAL DIGEST’S 2023 WORKS OF WONDER LIST

Architectural Digest highlights Biosphere TreeHotel on their list of 20 Works of Wonders. Selected by Architectural Digest’s global network of editors, the WoW list names the most important new works in architecture, art, and design every year.

architecturaldigest.com
15.02.2023
GREENLAND NATIONAL GALLERY OF ART RECEIVES GENEROUS DONATION | Bjarke Ingels Group

GREENLAND NATIONAL GALLERY OF ART RECEIVES GENEROUS DONATION

The National Gallery of Art in Greenland is brought one step closer to realization after receiving a major private donation. Located on a steep slope overlooking the fjords of Greenland, the gallery will be a social, political, and architectural focal point for the strong cultural roots of the Greenlandic people.

knr.gl
09.02.2023
BIG WINS DESIGN COMPETITION IN SHENZHEN WITH ‘QIANHAI PRISMA TOWERS’ | Bjarke Ingels Group

BIG WINS DESIGN COMPETITION IN SHENZHEN WITH ‘QIANHAI PRISMA TOWERS’

BIG’s ‘leaning’ Qianhai Prisma Towers, featuring a 300m tall residential tower and a 250m tall office tower, will complete the new Qianhai Bay development, solidifying Qianhai’s position as the burgeoning financial and cultural center of Shenzhen. 

“Both towers are conceived as simple prismatic building envelopes split open to make room for public space on the ground where they stand. The open seams and gaping corners allow the green spaces to ascend from the ground to the sky leaving wedges for outdoor gardens and terraces for the life of the people living and working within. With its timeless simplicity and inviting openness – the architecture of the two towers is firmly rooted in the urban values underpinning Shenzhen – a vertical modern city of 1000 parks.”  Bjarke Ingels, Founder & Creative Director, BIG.

designboom.com
06.02.2023
THE PLUS WINS ARCHITECTURE OF THE YEAR AWARD | Bjarke Ingels Group

THE PLUS WINS ARCHITECTURE OF THE YEAR AWARD

The Plus has been named Architecture of The Year at the 2023 Scandinavian Design Awards. In its motivation the jury states that: “Vestre’s furniture factory The Plus is a forerunner and an outstanding example of how to take sustainability issues very seriously right down to the tiniest detail.”

Located in the Norwegian woods, the building serves as a factory for furniture manufacturer, Vestre – a company dedicated to encouraging a shift towards transparent, carbon-neutral fabrication in the manufacturing industry.

scandinaviandesign.com
02.02.2023
TWO BIG PROJECTS SHORTLISTED FOR MIPIM AWARDS 2023 | Bjarke Ingels Group

TWO BIG PROJECTS SHORTLISTED FOR MIPIM AWARDS 2023

We’re honored to have two BIG projects shortlisted for the upcoming MIPIM Awards – Sluishuis for Best Residential Project and Fuse Valley for Best New Development. In addition to the usual criteria, this year’s jury focuses on projects with a holistic commitment to sustainability, best serving its users, environment and community.

mipimawards.com
22.01.2023
HAPPY LUNAR NEW YEAR | Bjarke Ingels Group

HAPPY LUNAR NEW YEAR

We would like to wish everyone a happy and prosperous Year of the Rabbit! 恭贺新禧!

21.12.2022
THE NEW NATIONAL THEATRE OF ALBANIA BREAKS GROUND | Bjarke Ingels Group

THE NEW NATIONAL THEATRE OF ALBANIA BREAKS GROUND

The new National Theatre of Albania has broken ground in Tirana. Located in the cultural heart of the country’s capital, adjacent to the iconic Skanderberg Square, the new theatre is tailored to Albania’s thriving theatre and performance scene. The bow tie-shaped building offers a ground level plaza and a publicly accessible rooftop amphitheater to breathe life into and around the building throughout the day.

16.12.2022
DENMARK’S REFUGEE MUSEUM WINS BUILDING OF THE YEAR AWARD  | Bjarke Ingels Group

DENMARK’S REFUGEE MUSEUM WINS BUILDING OF THE YEAR AWARD 

Denmark’s Refugee Museum wins the Danish Building of the Year award. Located at the site of Denmark’s largest Refugee camp from World War II, the museum gives a voice and a face to refugees worldwide and captures the universal challenges, emotions, spirit and stories shared by displaced humans.

aaretsbyggeri.dk
09.12.2022
BIG RECEIVES TWO INTERIOR DESIGN MAGAZINE BEST OF YEAR AWARDS | Bjarke Ingels Group

BIG RECEIVES TWO INTERIOR DESIGN MAGAZINE BEST OF YEAR AWARDS

Interior Design Magazine awarded two of BIG’s projects with a Best of Year Award at their annual awards ceremony in New York City! The Plus, Norway won the ‘Greater World Sustainability’ category, while the Biosphere TreeHotel room in Sweden won the ‘Small Resort’ category.

interiordesign.net
08.12.2022
CAPITASPRING WINS MIPIM ASIA AWARD FOR BEST MIXED-USE DEVELOPMENT | Bjarke Ingels Group

CAPITASPRING WINS MIPIM ASIA AWARD FOR BEST MIXED-USE DEVELOPMENT

Located at the heart of Singapore’s financial district, the 280-meter tall mixed-use high-rise has received the Silver MIPIM ASIA Award for Best Mixed-Use Development! The high-rise is celebrated as an oasis that continues the city’s pioneering vertical urbanism with a diverse neighborhood of restaurants, office spaces, residences, and sky gardens from the ground all the way up to the 51st floor.

taiwannews.com.tw
07.12.2022
BIG COMPLETES FIRST BUILDING IN SOUTH AMERICA | Bjarke Ingels Group

BIG COMPLETES FIRST BUILDING IN SOUTH AMERICA

Our first building in South America is officially complete! After four years of construction, the 130m-high, 32-story IQON stands as the tallest building in the Ecuadorian capital of Quito – a city with one of the highest elevations in the world. Biophilia from the neighboring La Carolina Park continues up onto the building façade – which doubles as the building’s structure – and into the private domain of each home. The sculptural planters host the roots of the trees and appear as concrete sculptures inside the apartments.

wallpaper.com
06.12.2022
ARCHITECTURAL DIGEST REVEALS VILLA GUG – A HOME THAT CELEBRATES THE OWNER’S VINTAGE CAR COLLECTION | Bjarke Ingels Group

ARCHITECTURAL DIGEST REVEALS VILLA GUG – A HOME THAT CELEBRATES THE OWNER’S VINTAGE CAR COLLECTION

The latest issue of Architectural Digest features the BIG-designed single-family home ‘Villa Gug’ – located in the countryside of Northern Denmark. The home is informed by client Mads Peter Veiby’s passion for cars. Instead of hiding the cars away in the basement or garage, the house smoothly transitions from the car to the home. “When you see it, the house reads as if it was designed in a single doodle…In the end, it’s a very simple house that produces a lot of different experiences and surprises,” says Bjarke Ingels.

architecturaldigest.com
01.12.2022
NASA GRANTS ICON $57.2 MILLION TO DEVELOP LUNAR CONSTRUCTION SYSTEM ON THE MOON | Bjarke Ingels Group

NASA GRANTS ICON $57.2 MILLION TO DEVELOP LUNAR CONSTRUCTION SYSTEM ON THE MOON

From the lab to the field to the Moon….it’s time to build! ICON has received $57.2 million in a NASA award to develop a lunar surface construction system that will target humanity’s first-ever construction on another planetary body. The contract, awarded under Phase III of NASA’s Small Business Innovation Research (SBIR) program, builds upon previous funding for Project Olympus and will continue research and development for space-based construction systems to support future exploration of the Moon and beyond – including imagining humanity’s first home on the moon, designed in collaboration with BIG.

nasa.gov
30.11.2022
BIG NAMED ON THE AD100 2023 | Bjarke Ingels Group

BIG NAMED ON THE AD100 2023

BIG has been named on the Architectural Digest AD100 list for the sixth consecutive year! Now entering its fourth decade, the annual list has evolved into a survey of the top names in interior decoration, architecture and landscape design, released in the publication’s January issue.

architecturaldigest.com
24.11.2022
BIG CEO AND PARTNER SHEELA SOGAARD HONORED AS CEO OF THE YEAR | Bjarke Ingels Group

BIG CEO AND PARTNER SHEELA SOGAARD HONORED AS CEO OF THE YEAR

BIG’s CEO and Partner Sheela Søgaard has been honored with the title CEO of the Year 2022 by the Danish Association of Managers and Executives. Former winners of the award include Novo Nordisk’s Lars Fruergaard, Ørsted’s Mads Nipper and the Head Coach for the Danish National Soccer Team, Kasper Hjulmand.

lederstof.dk
17.11.2022
THE PLUS WINS DETAIL’S READER’S CHOICE AWARD | Bjarke Ingels Group

THE PLUS WINS DETAIL’S READER’S CHOICE AWARD

The Plus wins DETAIL’s Reader’s Award, selected by DETAIL’s readers in an online vote from a shortlist chosen by the jury. Located in Norway, The Plus was built in just 18 months and will be the first industrial building to achieve the highest environmental rating, BREEAM Outstanding.  

16.11.2022
BIG, MAERSK AND APM TERMINALS ON A MISSION TO DECARBONIZE MAJOR PORTS AND SHIPPING HUBS | Bjarke Ingels Group

BIG, MAERSK AND APM TERMINALS ON A MISSION TO DECARBONIZE MAJOR PORTS AND SHIPPING HUBS

BIG, APM Terminals and Maersk reimagine the future of the shipping industry with the green transformation of the Aqaba Port Terminal in Jordan by 2040. The project is the first step towards decarbonization of major ports and container terminals – and connecting shipping infrastructure to local communities. 

“Over the last decades, industries have driven economic growth, but also contributed to social inequalities and severe environmental impact. Aqaba Container Terminal is an example of how cleaner, quieter and safer infrastructure can create new forms of sustainable urban environments. As an urban planner and landscape architect the collaboration has been a unique chance to explore the hidden potential behind industrial sites and rethink infrastructure as a catalyst for urban, sustainable transformation.”, Giulia Frittoli, Partner, BIG – Bjarke Ingels Group

archdaily.com
11.11.2022
WORLD’S LARGEST COMMUNITY OF 3D PRINTED HOMES BEGINS CONSTRUCTION IN AUSTIN, TEXAS | Bjarke Ingels Group

WORLD’S LARGEST COMMUNITY OF 3D PRINTED HOMES BEGINS CONSTRUCTION IN AUSTIN, TEXAS

Construction on the world’s largest community of 3D-printed homes is underway! Situated north of Austin, Texas in the city of Georgetown’s master-planned community of Wolf Ranch, the 100-home community – built by ICON and Lennar and co-designed by BIG – highlights the possibilities of additive construction. The homes will include eight floorplans with 24 unique configurations ranging from 1,574 – 2,112 SF, and will be powered by solar energy. Delivered using a fleet of ICON’s Vulcan robotic construction systems, software and advanced materials, each home’s full wall system minimizes waste typically associated with standard construction processes.

cnbc.com
10.11.2022
GOOGLE HQ: WORLD’S LARGEST BUILDING TO ACHIEVE LEED PLATINUM | Bjarke Ingels Group

GOOGLE HQ: WORLD’S LARGEST BUILDING TO ACHIEVE LEED PLATINUM

Google Bay View is officially the world’s largest building to achieve LEED Platinum certification by U.S. Green Building Council (USGBC). The LEED v4 BD+C: NC Platinum certification recognizes the HQ’s sustainability-driven design: Google Bay View is a 100% electric building, powered in part by a first-of-its-kind “dragonscale” solar skin, which generates 40% of the annual electricity. The Campus also includes the largest geothermal pile system in North America and has net-positive water use – where all of the site’s non-potable water demands are met using the recycled water generated on-site.

usgbc.org
10.11.2022
CURVILINEAR OPPOSITES: VANCOUVER HOUSE AND TELUS SKY IN CANADA | Bjarke Ingels Group

CURVILINEAR OPPOSITES: VANCOUVER HOUSE AND TELUS SKY IN CANADA

Archdaily features BIG’s curvilinear opposites in Canada – the Vancouver House in British Columbia, and Telus Sky in Calgary. While residential Vancouver House gradually ascends from a triangular footprint on the ground into a rectangular tower, unveiling downtown from the Granville Bridge – the mixed-use Telus Sky inversely transitions from larger floorplates for working spaces on the lower floors to a more slender shape for living and balconies towards the top.

archdaily.com
03.11.2022
CANNINGHILL PIERS HONORED AT EDGEPROP EXCELLENCE AWARDS | Bjarke Ingels Group

CANNINGHILL PIERS HONORED AT EDGEPROP EXCELLENCE AWARDS

Canninghill Piers, under construction in Singapore’s vibrant Clark Quay enclave, is honored in five different award categories at EdgeProp Excellence Awards 2022, including: People’s Choice Award, a result of public votes, and the Top Development Award appointed by the Jury. Canninghill Piers is developed by Capitaland and City Developments Ltd. and estimated for completion in 2025.

edgeprop.sg
01.11.2022
SLUISHUIS WINS TWICE AT THE IPAX EUROPEAN PROPERTY AWARDS | Bjarke Ingels Group

SLUISHUIS WINS TWICE AT THE IPAX EUROPEAN PROPERTY AWARDS

Sluishuis has been awarded twice at the IPAX European Property Awards in Amsterdam – one of the world’s most renowned programs in the property industry. The residential building wins both the award for ‘Best Architecture Multiple Residence’ as well as ‘Best Residential Development 20+ Units’. Shuishuis is the newest addition to the Ijburg Island in Amsterdam and was recently also granted the Architectenweb Award for ‘Residential building of the Year’.

26.10.2022
ARCHDAILY VISITS BIG BARCELONA | Bjarke Ingels Group

ARCHDAILY VISITS BIG BARCELONA

Step inside BIG Barcelona! Our Catalonian outpost opened in 2019 and has since grown to a thriving 70+ BIGster studio designing away at the new Farfetch HQ in the hills of Porto, the solar cupola Joint Research Center in Sevilla, a tribute to Basque culinary ingenuity with Gastronomy Open Ecosystem, 233 bird and bat homes in Northern Sweden and many other projects led by BIG Partner Joao Albuquerque.

archdaily.com
17.10.2022
MÉCA WINS 2022 ULI GLOBAL AWARDS FOR EXCELLENCE | Bjarke Ingels Group

MÉCA WINS 2022 ULI GLOBAL AWARDS FOR EXCELLENCE

Maison de l’Économie Créative et de la Culture en Aquitaine (MECA) has been awarded a 2022 Urban Land Institute (ULI) Global Award for Excellence! The Awards for Excellence program, launched by ULI in 1979, recognizes outstanding development efforts in the private, public, and not-for-profit sectors. In 2022, there were a total of six winners.

“This contemporary art center brings together three institutions. The result is remarkable in terms of urban regeneration, and demonstrates perfectly how to encourage exchange, cross-fertilization and the successful collaboration of cultural institutions. Rarely has the leadership and excellent management of a project been observed at such a high level,” emphasized the ULI judges.

facilityexecutive.com
13.10.2022
BIG CEO & PARTNER SHEELA SØGAARD NOMINATED FOR CEO OF THE YEAR AWARD 2022 | Bjarke Ingels Group

BIG CEO & PARTNER SHEELA SØGAARD NOMINATED FOR CEO OF THE YEAR AWARD 2022

The Danish Association of Managers and Executives ‘Lederne’ has nominated BIG CEO and Partner Sheela Søgaard as CEO of the Year 2022. Since 2002, the Association has awarded a CEO the title, who they believe deliver extraordinary results, drive diversity in their organizations, strengthen sustainability efforts and motivate their employees to excel. Sheela has been nominated together with Jeppe Rindom, Co-Founder and CEO at Pleo, Nana Bule, CEO of Microsoft Denmark & Iceland, and Jesper Hjulman, Group CEO of Andel. The winner will be announced on November 24th 2022.

lederstof.dk
12.10.2022
EAST BERLIN TOWER TOPS OUT WITH CELEBRATORY CEREMONY | Bjarke Ingels Group

EAST BERLIN TOWER TOPS OUT WITH CELEBRATORY CEREMONY

Reaching its full 140 meter height, the new EDGE East Side high-rise is expected to be completed by 2023. Located close to the Warschauer station and the Mercedes-Benz Arena, The EDGE East Side will be a vertical hub of 65,000 square meters that connects two of Berlin’s most vibrant and artistic suburbs: Friedrichshain and Kreuzberg.

morgenpost.de
04.10.2022
BIG AT OSLO ARCHITECTURE TRIENNALE | Bjarke Ingels Group

BIG AT OSLO ARCHITECTURE TRIENNALE

The eighth Oslo Architecture Triennale, which has the theme ‘Mission Neighborhood – (Re)forming Communities’, sees the former Munch Museum in Tøyen temporarily transformed into the Oslo Neighborhood Lab investigating how architects, designers and city stakeholders can help to create more sustainable, diverse and generous neighborhoods. Titled ‘Hotspots’, BIG’s contribution explores how power plants can become neighborhood assets and integral parts of our communities.

dezeen.com
30.09.2022
NEW BIG-DESIGNED SCIENCE CENTER FOR CLAREMONT MCKENNA COLLEGE BREAKS GROUND | Bjarke Ingels Group

NEW BIG-DESIGNED SCIENCE CENTER FOR CLAREMONT MCKENNA COLLEGE BREAKS GROUND

Claremont McKenna College’s new 135,000 SF Robert Day Sciences Center has broken ground! The building will be home to the College’s next-generation Kravis Department of Integrated Sciences – a powerful, multi-disciplinary, computational approach to advance gene, brain, and climate knowledge. Each level of the building is oriented towards a different direction of the campus, providing a 360-degree connection between the Center and the college-at-large – allowing life to seamlessly flow between the inside and outside while encouraging inter-disciplinary collaboration.

“More than ever, we are seeing the confluence of previously distinct disciplines: breakthroughs in computer and data science lead to breakthroughs in the natural and life sciences. As a consequence, we need to provide spaces for the integration of these previously siloed sciences. The architecture for the new Robert Day Sciences Center’s seeks to maximize this integration and interaction. The labs and classrooms are stacked in a Jenga-like composition framing a column-free, open internal space with the freedom and flexibility to adapt the ever-evolving demands of technology and science. It is our hope that the building will not only provoke new conversations between scientists but that it may also stimulate the rest of the liberal arts students to take a deeper interest in the sciences and vice versa. The analytical embracing the experimental – rationality intersecting with creativity,” says Bjarke Ingels, Founder, BIG.

28.09.2022
BIG’s MODULAR HOUSING PROJECT ‘SNEGLEHUSENE’ HONORED IN AARHUS, DENMARK | Bjarke Ingels Group

BIG’s MODULAR HOUSING PROJECT ‘SNEGLEHUSENE’ HONORED IN AARHUS, DENMARK

BIG’s recently completed ‘Sneglehusene’ just outside of Aarhus have received the City’s highest honor for its exceptional architectural quality and contribution to the built environment. The project brings 93 new homes to the neighborhood of Nye, mobilizing modular construction with modest materials and creating generous living spaces in close connection to nature and city life.


“As an architect, one typically only gets to build a house once. With the ‘Sneglehusene’, we were given the opportunity to evolve our housing concept from an earlier project, while also developing the buildings’ own identity. Our modular concept has made it possible for us to maintain simplicity in the execution despite the construction’s complexity, and we have been allowed to improve the concept with all our experiences. It is a joy to see how the buildings have become homes filled with life, and we’re very proud to have contributed to the realization of the vision for the Nye neighborhood”, Partner, BIG, Finn Noerkjaer. 

24.09.2022
NABR LAUNCHES DESIGN STUDIO AND PRE-SALES ON ITS FIRST BUILDING, SOFA ONE | Bjarke Ingels Group

NABR LAUNCHES DESIGN STUDIO AND PRE-SALES ON ITS FIRST BUILDING, SOFA ONE

After meeting some of the first prospective Nabr residents in San Jose last week, the beta version of Nabr’s Design Studio – and pre-sales on its very first building, SoFA One – have launched. Co-founded by Bjarke Ingels, Roni Bahar and Nick Chim, Nabr applies technology and productization to increase the quality and volume of apartments available in major cities, starting in San Jose.

archinect.com
24.09.2022
PROFESSIONAL WOMEN IN CONSTRUCTION HONORS BIG’s CEO, SHEELA MAINI SOGAARD | Bjarke Ingels Group

PROFESSIONAL WOMEN IN CONSTRUCTION HONORS BIG’s CEO, SHEELA MAINI SOGAARD

The Professional Women in Construction, New York have recognized BIG’s CEO and Partner, Sheela Maini Søgaard with an Honoree Award at their September Salute to Women of Achievement event! The Honoree award, which celebrates women’s dedication to their craft and their passion to create a more equitable path forward, was accepted by BIG NYC Project Manager, Flora Bao on behalf of Sheela.

newyork.pwcusa.org
22.09.2022
BIG’s BIOPHILIC SKYSCRAPER COMPLETES IN SINGAPORE | Bjarke Ingels Group

BIG’s BIOPHILIC SKYSCRAPER COMPLETES IN SINGAPORE

Singapore has a new skyline addition with the completion of CapitaSpring – a 280-meter-tall high-rise oasis that continues the city’s pioneering vertical urbanism with a diverse neighborhood of restaurants, office space, a serviced residence and sky gardens from the ground all the way up to the 51st floor. Currently among the city’s tallest towers, CapitaSpring is developed by CapitaLand Development (CLD), CapitaLand Integrated Commercial Trust and Mitsubishi Estate Co., Ltd. It and designed by BIG-Bjarke Ingels Group and CRA-Carlo Ratti Associati who collaborated on its architecture, public space, and digital user experience (respectively).

architecturaldigest.com
20.09.2022
BIG’S FIRST HOTEL, THE HOTEL DES HORLOGERS BY AUDEMARS PIGUET, OPENS IN SWITZERLAND | Bjarke Ingels Group

BIG’S FIRST HOTEL, THE HOTEL DES HORLOGERS BY AUDEMARS PIGUET, OPENS IN SWITZERLAND

BIG’s very first hotel, the Hôtel des Horlogers – located in the Swiss Vallée de Joux –  has opened, marking BIG’s second collaboration with luxury watchmaking brand, Audemars Piguet. While the Musée Atelier Audemars Piguet defines a visitor experience inspired by the centripetal and centrifugal forces of time through the spiral form, the 8,000 m2 hotel zigzags through the de Joux valley and welcomes guests into the ‘time’ journey by reimagining the region’s historic winding watchmakers trail – blurring the boundaries of landscape and building.

wsj.com
16.09.2022
FAST COMPANY LISTS DOWNTOWN BROOKLYN PUBLIC REALM ACTION PLAN ON MOST INNOVATIVE DESIGN LIST | Bjarke Ingels Group

FAST COMPANY LISTS DOWNTOWN BROOKLYN PUBLIC REALM ACTION PLAN ON MOST INNOVATIVE DESIGN LIST

BIG and WXY’s Downtown Brooklyn Public Realm Action Plan has been named on Fast Company’s list of Most Innovative Designs for 2022! Listed in the General Excellence category, the program honors the designers and businesses solving the most crucial problems of today and anticipating the pressing issues of tomorrow.

fastcompany.com
02.09.2022
BIG KICKS OFF ANNUAL GOLDEN DAYS CULTURE FESTIVAL WITH ’50 QUEENS’ EXHIBITION | Bjarke Ingels Group

BIG KICKS OFF ANNUAL GOLDEN DAYS CULTURE FESTIVAL WITH ’50 QUEENS’ EXHIBITION

Her Majesty, Queen Margrethe II of Denmark has officiated BIG’s exhibition at the annual Golden Days culture festival in the heart of Copenhagen. Titled ’50 Queens’, the exhibit is a sculptural takeover of Copenhagen’s iconic King’s Square – temporarily renamed to Queen’s Square – featuring notable women in Danish history with the mission to bring more diversity to the city’s many male statues and celebrate Denmark’s fearless women. The exhibition was led by BIG Landscape Partner, Giulia Frittoli and Partner, David Zahle.

“Our exhibition celebrates the untold stories of women who have made significant contributions to Danish history but haven’t yet been properly recognized. As more focus is brought to issues of social justice and equality, we are so proud and honored to contribute to the conversation and give a voice to those who haven’t been heard. With 50 Queens, I hope we can raise awareness about the importance of gender equality and social diversity in our cities and public spaces to inform how we can improve our urban communities of today and plan for more equal cities of tomorrow,” says Giulia Frittoli, Partner, BIG

01.08.2022
TELOSA’s FIRST LIVE TOWN HALL HELD AT BROOKLYN MUSEUM | Bjarke Ingels Group

TELOSA’s FIRST LIVE TOWN HALL HELD AT BROOKLYN MUSEUM

Held at the Brooklyn Museum on July 25th, the first Telosa Town Hall featured a panel discussion including Telosa Founder and ex-Walmart CEO, Marc Lore; former U.S. attorney, Preet Bharara; Diversity and Inclusion expert, Netta Jenkins; and BIG Associate and Telosa lead architect, Alana Goldweit. Moderated by journalist Nora Ali, 200 guests joined the event to learn more about Telosa’s progress, including how the team is aiming for 50,000 residents to be occupying the new city by 2030, and hints at where the new city might rise.

smartcitiesdive.com
18.07.2022
XXIII TRIENNALE DI MILANO’S ‘UNKNOWN UNKNOWNS: AN INTRODUCTION TO MYSTERIES’ OPENS | Bjarke Ingels Group

XXIII TRIENNALE DI MILANO’S ‘UNKNOWN UNKNOWNS: AN INTRODUCTION TO MYSTERIES’ OPENS

As reported by Architectural Digest, the 23rd iteration of the Triennale di Milano investigates “the unknown,” from the cosmos to the abyss! Curated by Ersilia Vaudo—astrophysicist and Chief Diversity Officer of the European Space Agency—the exhibition includes exclusive models from BIG, ICON, and NASA’s Mars Dune Alpha, Mars Science City, and Project Olympus collaborations.

ad-italia.it
13.07.2022
‘FLOATING’ SLUISHUS WELCOMES FIRST RESIDENTS IN AMSTERDAM | Bjarke Ingels Group

‘FLOATING’ SLUISHUS WELCOMES FIRST RESIDENTS IN AMSTERDAM

Located on the outskirts of Amsterdam, the 49.000 m2 ‘floating’ neighborhood with public roofscapes and riverwalks reinterprets the classic courtyard typology for life on the water.

Developed by Amsterdam-based joint venture VORM/BESIX, the mixed-use development Sluishuis in the neighborhood of IJburg Steigereiland is officially completed following four years of construction. Designed by BIG – Bjarke Ingels Group and Barcode Architects, Sluishuis brings 442 zero-energy owner-occupied and rented homes, a public rooftop garden and walkway, and a comprehensive water-quality program with space for up to 30 houseboats to the area.

“Having spent my formative years as an architect in Holland at the end of the 20th century, it feels like a homecoming to get to contribute to the architecture of the city that I have loved and admired for so long. Our Sluishuis is conceived as a city block of downtown Amsterdam floating in the IJ Lake, complete with all aspects of city life. Towards the city, the building kneels down to invite visitors to climb its roof and enjoy the panoramic view of the new neighborhoods on the IJ. Toward the water, Sluishuis rises from the river, opening a gigantic gate for boats to enter and dock in the port/yard. A building inside the port, with a port inside the building.”

12.07.2022
OAKLAND ATHLETICS $12 BILLION WATERFRONT BALLPARK MOVES FORWARD | Bjarke Ingels Group

OAKLAND ATHLETICS $12 BILLION WATERFRONT BALLPARK MOVES FORWARD

A California agency has cleared the way for the Oakland Athletics to continue planning their $12 billion waterfront ballpark project. The San Francisco Bay Conservation and Development Commission voted 23-2 to reclassify a 56-acre terminal at the Port of Oakland as a mixed-use area where a new ballpark could be built. Oakland Mayor Libby Schaaf said the approval moved the city closer to bringing “this bold vision into a beautiful reality and keep our A’s rooted in Oakland for generations to come.”

05.07.2022
GOOGLE’s UK HQ ’LANDSCRAPER’ TOPS OFF! | Bjarke Ingels Group

GOOGLE’s UK HQ ’LANDSCRAPER’ TOPS OFF!

As reported by The Guardian, the BIG and Heatherwick Studios-designed Google Kings Cross – the tech company’s new UK headquarters – has topped off, with a local celebration marking the occasion. Nicknamed ‘the landscraper,’ approximately 40,000 tonnes of soil will be transported to the rooftop garden, which stretches along the length of the building and in which 250 trees will be planted. The landscraper will also include a community space for use by local residents, as well as ground-floor retail units.

27.06.2022
NEW REFUGEE MUSEUM OF DENMARK TELL THE STORIES OF PAST & PRESENT REFUGEES | Bjarke Ingels Group

NEW REFUGEE MUSEUM OF DENMARK TELL THE STORIES OF PAST & PRESENT REFUGEES

The new Refugee Museum of Denmark, FLUGT, designed by BIG-Bjarke Ingels Group and exhibition designers Tinker Imagineers is officially inaugurated in the presence of Queen Margrethe II. Located at the site of Denmark’s largest Refugee camp from World War II, FLUGT, gives a voice and a face to refugees worldwide and captures the universal challenges, emotions, spirit and stories shared by displaced humans.

22.06.2022
BIRDS AND HUMANS TO COHABITATE AT BIG’s TREEHOTEL ROOM IN SWEDEN | Bjarke Ingels Group

BIRDS AND HUMANS TO COHABITATE AT BIG’s TREEHOTEL ROOM IN SWEDEN

Designed in close collaboration with Treehotel and Swedish ornithologist Ulf Öhman, the new BIG-designed hotel room titled Biosphere brings 350 bird houses to Swedish Lapland, increasing and strengthening the local biosphere and natural habitat. The room is available for bookings on the hotel’s website. 

 “I got to spend a few days and nights in some of the Treehotel rooms right before the pandemic, and left with a sense of rejuvenation from complete immersion into nature. I couldn’t help wondering if there was a way to take the immersion one step further – and almost instantly the idea of inviting not only the human visitors but also the resident bird and bat population to cohabit a spherical swarm of nests came to life. After our first conversations with Ulf Öhman from Norrbotten Ornithological Association we were relieved to learn that birds don’t drop where they nest – so there is hope for the glass to remain clear within this cloud of aviary architecture.” BIG Founder & Creative Director, Bjarke Ingels.  

21.06.2022
THE NEW YORK TIMES REVEALS NATIONAL JUNETEENTH MUSEUM DESIGN | Bjarke Ingels Group

THE NEW YORK TIMES REVEALS NATIONAL JUNETEENTH MUSEUM DESIGN

With ‘The Grandmother of Juneteenth,’ Ms. Opal Lee at the helm, the new 50,000 sq ft museum dedicated to preserving the history of Juneteenth and legacy of freedom will be designed by BIG and African American-owned design and build firm, KAI Enterprises, as reported by The New York Times. 

“As a black architect, this project is one of the most rewarding experiences of my career…After nearly 40 years in this profession, I have the opportunity to lead a design for a project that is focused on African American culture,” says Douglass Alligood, Partner, BIG-Bjarke Ingels Group. “Our engagement with Ms. Opal Lee is what informed a lot of the design principles; our hope is that this building will become a gateway to the Historic Southside community of Fort Worth while serving as a national and global destination. Juneteenth is not only American history – it is world history.”

Located in the Historic Southside of Fort Worth, Texas – one of the South’s most underserved communities – The National Juneteenth Museum will be the epicenter for the education, preservation and celebration of Juneteenth nationally and globally, hosting exhibitions, discussions, and events about the significance of African American freedom.

16.06.2022
THE SMILE WINS COMMUNITY ADVOCACY AND ENGAGEMENT AWARD FROM NYC BROWNFIELD PARTNERSHIP | Bjarke Ingels Group

THE SMILE WINS COMMUNITY ADVOCACY AND ENGAGEMENT AWARD FROM NYC BROWNFIELD PARTNERSHIP

The BIG-designed mixed-used residential development has received the NYC BIG APPLE BROWNFIELD AWARD, in the category of Community Advocacy and Engagement. While housing a nursing school on the street level, one-third of the residential units above are affordable housing units, strengthening the housing diversity within the neighborhood.

15.06.2022
BIG WINS GLOBAL ZURICH AIRPORT COMPETITION WITH TIMBER DESIGN | Bjarke Ingels Group

BIG WINS GLOBAL ZURICH AIRPORT COMPETITION WITH TIMBER DESIGN

After a 2-year design competition, the winning proposal for the largest dock of the internationally acclaimed Zurich airport by BIG, HOK, Buro Happold, 10:8, Pirmin Jung, NACO and others is selected from 10 global competition entries. The Dock A extension, comprised predominantly of solid Swiss wood, will celebrate Swiss building tradition and innovation and strengthen the airports continued status as the gateway of Switzerland.

10.06.2022
BJARKE INGELS SPEAKS ON ‘RECONSTRUCTING THE FUTURE FOR PEOPLE AND PLANET’ AT THE VATICAN | Bjarke Ingels Group

BJARKE INGELS SPEAKS ON ‘RECONSTRUCTING THE FUTURE FOR PEOPLE AND PLANET’ AT THE VATICAN

During The Reconstructing the Future for People and Planet Conference, hosted by Bauhaus Earth and the Pontifical Academy of Sciences (PAS) with Cardinal Peter Turkson, architects Francis Kére, Shigeru Ban, Bjarke Ingels and many other speakers – the European Commission President Ursula von der Leyen met with Pope Francis for a conversation about the war in Ukraine, climate, and sustainable architecture, sharing BIG’s recent design for Joint Research Centre in Sevilla, Spain.

03.06.2022
THE WORLD’S MOST ENVIRONMENTALLY FRIENDLY FURNITURE FACTORY, THE PLUS, OPENS TO THE PUBLIC | Bjarke Ingels Group

THE WORLD’S MOST ENVIRONMENTALLY FRIENDLY FURNITURE FACTORY, THE PLUS, OPENS TO THE PUBLIC

Norwegian furniture manufacturer, Vestre’s new HQ, The Plus – a new furniture factory, experience center, and 300-acre public park – has officially opened its doors to the public! Set to become the first industrial building to achieve the highest environmental BREEAM certification, the colorful manufacturing village is dedicated to carbon-neutral fabrication of urban furniture, leading the way for manufacturing facilities and high-efficiency production of the future.

23.05.2022
BIG LONDON SUBMITS PLANS FOR RED LION COURT | Bjarke Ingels Group

BIG LONDON SUBMITS PLANS FOR RED LION COURT

BIG has put forward plans for a 32,036m² office scheme next to the Financial Times building on London’s South Bank. Working on the project with developer Landsec since 2018, the building’s design is defined by an arrangement of ‘jumping blocks’ of differing sizes, which will house flexible workspace adapted to modern requirements and the post-Covid working world.

17.05.2022
BIG WINS GLOBAL COMPETITION FOR NATIONAL PHILHARMONIC HALL IN PRAGUE | Bjarke Ingels Group

BIG WINS GLOBAL COMPETITION FOR NATIONAL PHILHARMONIC HALL IN PRAGUE

In a live broadcast, the City of Prague today unveiled BIG’s design for the first national concert hall in over 100 years: The Vltava Philharmonic Hall. The new concert hall will become the home of the world-class philharmonic for 1800+ audiences, celebrating the Czech music tradition and cementing the country as a cultural capital in Europe. The proposal was chosen among a total of 19 anonymous global entries.

“The Vltava Philharmonic Hall is composed as a meandering journey from riverbank to rooftop. Public flows and belvedere plazas unite the city life of Prague to the music within. Its halls are formed for sight, fine-tuned for sound, and orchestrated for functionality and connectivity. From this rhythmic structure, a symphony of colonnades and balconies extend as platforms for public life. Expressive yet pragmatic, the new Philharmonic will ascend to form a key landmark for Prague – from river to roof.” Bjarke Ingels, Founder & Partner, BIG.

17.05.2022
GOOGLE CAMPUS OPENS IN SILICON VALLEY, CALIFORNIA – SETS NEW GLOBAL SUSTAINABILITY STANDARD FOR CONSTRUCTION AND FUTURE OF WORKPLACES | Bjarke Ingels Group

GOOGLE CAMPUS OPENS IN SILICON VALLEY, CALIFORNIA – SETS NEW GLOBAL SUSTAINABILITY STANDARD FOR CONSTRUCTION AND FUTURE OF WORKPLACES

Designed by BIG-Bjarke Ingels Group and Heatherwick Studios in close collaboration with Google, Bay View is Google’s first-ever ground-up campus with the mission to operate on carbon-free energy, 24 hours a day, seven days a week by 2030. The buildings deliver on Google’s ambition to create human-centric, sustainable innovations for the future of Google’s workplace as well as scalable, replicable solutions for the construction industry and beyond. 

“Our design of the new Bay View campus is the result of an incredibly collaborative design process. Working with a client as data driven as Google has led to an architecture where every single decision is informed by hard information and empirical analysis. The result is a campus where the striking dragonscale solar canopies harvest every photon that hits the buildings; the energy piles store and extract heating and cooling from the ground, and even the naturally beautiful floras are in fact hardworking rootzone gardens that filter and clean the water from the buildings. All in all, a campus where front of house and back of house, technology and architecture, and form and function have been fused into a new and striking hybrid,” says Bjarke Ingels, Founder and Creative Director, BIG-Bjarke Ingels Group. 

13.05.2022
BIG TO ADVANCE GASTRONOMIC SCIENCE & INNOVATION WITH NEW FOOD & TECH HUB IN SAN SEBASTIAN, SPAIN | Bjarke Ingels Group

BIG TO ADVANCE GASTRONOMIC SCIENCE & INNOVATION WITH NEW FOOD & TECH HUB IN SAN SEBASTIAN, SPAIN

BIG’s design proposal for the new 9,000 m2 Gastronomy Open Ecosystem (GOe) for the Basque Culinary Center at the heart of San Sebastian bridges science, gastronomy, and nature to promote culinary research, innovation, and enjoyment. The Basque Culinary Center, a pioneering gastronomic institution, launched the international design competition for the new food innovation hub GOe in 2021 with the mission to bring food start-ups, researchers, and chefs under one roof. GOe will continue the development of alternative proteins, agricultural robotics, prevention of food waste, and much more from their new BIG-designed building, a proposal selected among five invited architects including OMA, Snøhetta, 3XN and Toyo Ito & Associates.

“We have had the great pleasure of collaborating with one of the most brilliant minds in modern gastronomy with our design for Rene Redzepis NOMA in our native Copenhagen. We are more than excited to take our architectural exploration of the world of Gastronomy to the next level with the work for The Gastronomic Open Ecosystem in San Sebastian. Conceived as an architectural extension of the dramatic landscape and cityscape of San Sebastian, our proposed design liberates the ground and provides parks on the roof to invite the public life of the city to engage with the art and science of gastronomy. Located on the heralded Camino de Santiago de Compostela – we believe that this architectural fusion of gastronomy and technology, city and landscape, building and park has the potential to become a destination in its own right for culinary pilgrims from around the world.”  said Bjarke Ingels, Founder and Creative Director, BIG-Bjarke Ingels Group. 

27.04.2022
OCEANIX BUSAN REVEALED | Bjarke Ingels Group

OCEANIX BUSAN REVEALED

OCEANIX Busan – the world’s first prototype of a resilient and sustainable floating community – is unveiled at The United Nations HQ by partners UN-Habitat, the Busan Metropolitan City of the Republic of Korea, OCEANIX, BIG, and SAMOO. Designed by BIG alongside local architects SAMOO, OCEANIX Busan aims to provide breakthrough technology for coastal cities facing severe land shortages that are compounded by climatic threats.

07.04.2022
BIG WINS DESIGN COMPETITION FOR NEW RESEARCH CENTER IN SEVILLA | Bjarke Ingels Group

BIG WINS DESIGN COMPETITION FOR NEW RESEARCH CENTER IN SEVILLA

Located at the former EXPO ´92 Sevilla site, in Isla de la Cartuja, the new 9900 m2 building for the European Commission, ties into the City of Sevilla’s goal to become a global benchmark for sustainability by 2025 and the local vision of the eCitySevilla project to decarbonize and transition Isla de la Cartuja to 100% renewable energy sources. The JRC building will house 12 research units and supporting functions as well as public and private outdoor spaces. The international design competition kicked off in 2021 with 66 offices competing for the project, expected to break ground in 2024. 

“With our design for the Joint Research Centre in Sevilla, more than anything, we have attempted to allow the sustainable performance of the building to drive an architectural aesthetic that not only makes the building perform better but also makes it more inhabitable and more beautiful – a new Andalusian environmental vernacular,” said Bjarke Ingels.” Having started my studies as an architect in Andalusia and later returning to ETSAB in Barcelona, to now having a 50–person BIG office in Barcelona, this project feels like coming full circle.” 

24.03.2022
BIG’S LONDON-BASED CANADA WATER MASTERPLAN APPROVED | Bjarke Ingels Group

BIG’S LONDON-BASED CANADA WATER MASTERPLAN APPROVED

The BIG-designed Canada Water Masterplan has been given outline consent by Southwark Council. BIG will work on detailed designs for the tallest building, a 110m-tall waterside tower, which is set to be made of five vertical blocks which twist around a central core, creating terrace spaces overlooking Canada Water.

18.03.2022
MUSÉE ATELIER AUDEMARS PIGUET WINS MIPIM 2022 AWARD | Bjarke Ingels Group

MUSÉE ATELIER AUDEMARS PIGUET WINS MIPIM 2022 AWARD

The BIG-designed Musée Atelier Audemars Piguet has been awarded “Best Cultural and Sports Infrastructure” Award at MIPIM’s 31st iteration! This year, in addition to the usual criteria, the jury also looked at how the project adapts to the consequences of the pandemic on the way people live, work, sho, and entertain themselves.

15.03.2022
BIOMIMETIC ARCHITECTURE: BIG DESIGNS NEW CENTER FOR NEUROSCIENCE AND PSYCHIATRICS | Bjarke Ingels Group

BIOMIMETIC ARCHITECTURE: BIG DESIGNS NEW CENTER FOR NEUROSCIENCE AND PSYCHIATRICS

The first of its kind in the world, a new Neuroscience Center designed by BIG will bring together psychiatry and neuroscience under one roof to combine groundbreaking science and treatment of physical and mental brain diseases, spinal cord and nervous systems. BIG’s 20 000 m2 design proposal for Aarhus University Hospital mimics the gyrification of the human brain to utilize the limited site area most efficiently while creating synergies between the different disciplines within the hospital. “The brain is the most complex organ in the human body. Our design for the new Danish Neuroscience Center in Aarhus, replicates the most essential feature of the brain – the gyrification – to create more connections and space within limited confines. The building folds bring light, lots of new pathways and green pockets into the hospital making nature and biodiversity part of the hospital’s research and the healing journey of its patients. ” said Bjarke Ingels, Founding Partner & Creative Director. Established in 2009, The Danish Neuroscience Center (DNC) has become a world-class research and treatment facility for understanding and treating the most complex, efficient and adaptive organ in our body – the brain. A new building for DNC, set to open in 2026, will connect directly with the existing campus of Aarhus University Hospital and seeks to intensify the hospital’s unique approach combining healthcare, education and scientific research to collaborate and inspire each other.

24.02.2022
BIG TO CO-DESIGN WORLD’S LARGEST NEIGHBORHOOD OF 3-D PRINTED HOMES WITH ICON & LENNAR | Bjarke Ingels Group

BIG TO CO-DESIGN WORLD’S LARGEST NEIGHBORHOOD OF 3-D PRINTED HOMES WITH ICON & LENNAR

08.01.2020
DESIGNING BIODIVERCITY: A MODEL FOR SUSTAINABLE URBANISM | Bjarke Ingels Group

DESIGNING BIODIVERCITY: A MODEL FOR SUSTAINABLE URBANISM

Off the southern shore of Penang Island, Malaysia, the Penang State Government plans for 4,500 acres of three manmade islands to set a global example for sustainable urbanism. Using development as an opportunity to create new ecological systems, BIG, Hijjas and Ramboll’s vision for the Penang South Islands is designed to protect, preserve, and grow the rich biodiversity of Penang where land reclamation has destroyed the coastal habitats of one of the most biodiverse places in the world.

Last year the UN reported that over 1 million species are at risk of extinction. Many of these species will be extinct over the next decade, driving their plan for the 2021-2030 UN Decade on Ecosystem Restoration to recover lost habitats and increase biodiversity globally. Biodiversity creates healthy ecosystems, and healthy ecosystems better withstand natural disasters, stabilize climate, provide water and food resources, and contribute to poverty alleviation. Put directly by UNESCO Director-General Audrey Azoulay, “protecting biodiversity amounts to protecting humanity.”

The design and construction industry has significant strides to make to decrease our impact on the environment. Buildings and construction account for nearly 40% of energy-related carbon dioxide (CO2) emissions, and development not only has lasting impacts on water sources and air quality, but destroys natural habitats.

In response, urban design should push the UN Sustainable Design Goals by creating places that do not just accommodate nature, but are fundamentally structured around building new ecological systems. Central to the approach for the vision for Penang South Islands is allowing biodiversity to shape the vision for the islands, while creating ecological, cultural and economic growth.

These goals drove the design for BiodiverCity throughout the competition period that took place at the beginning of 2020, and continue to serve as the foundation for the project’s development. Penang Island, which accounts for most of Penang’s economic activity, has run out of land for safe development, open spaces and infrastructure including flood mitigation and new roads to address congestion. This has resulted in poorly sited ad-hoc and hill slope developments in the region. The Penang South Islands masterplan is an opportunity for a holistic approach to a vibrant community with a mix of high end and social housing, tourism, industrial and commercial land, public amenities and recreational spaces.

At the beginning of the competition phase, the project team estimated the total carbon footprint, impact on habitat, and typical financial return of the masterplan if the project had been designed using conventional techniques. In turn, they defined ambitious, but achievable targets for these same metrics using new, innovative techniques to structure the project around habitat protection and development.

Compared to a conventional development approach similarly scaled, BiodiverCity, allows for a reduction in carbon footprint by more than 50%; an increase in habitat value by more than 200%, and 5% additional return on profit margin through value-added.