

CanningHill Piers
Singapore, Singapore
Client
City Developments Limited (CDL), Ascott Residence Trust (ART)
Typology
Residential
Size m2/ft2
105,143 / 1,131,749
Status
In Construction

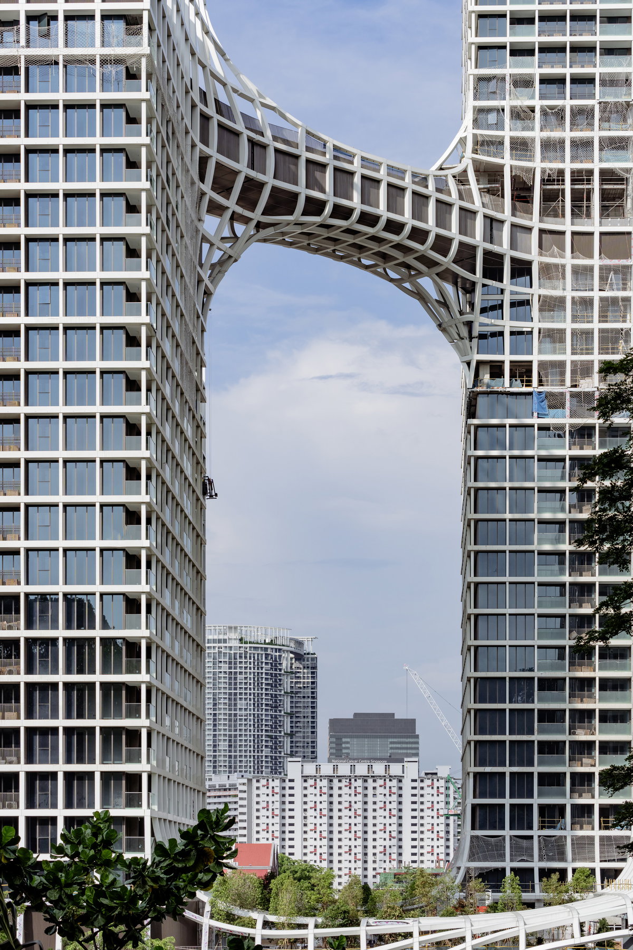
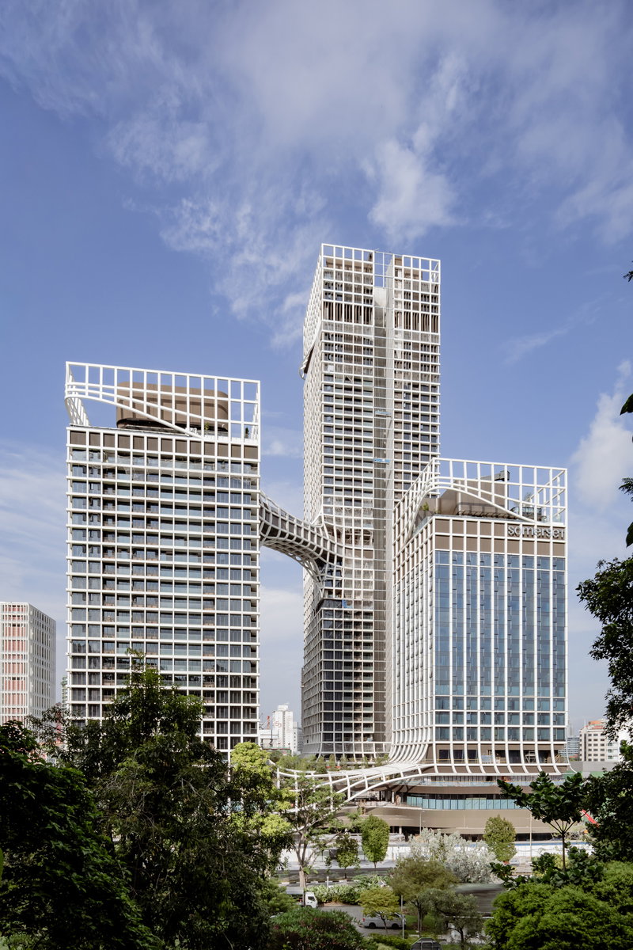
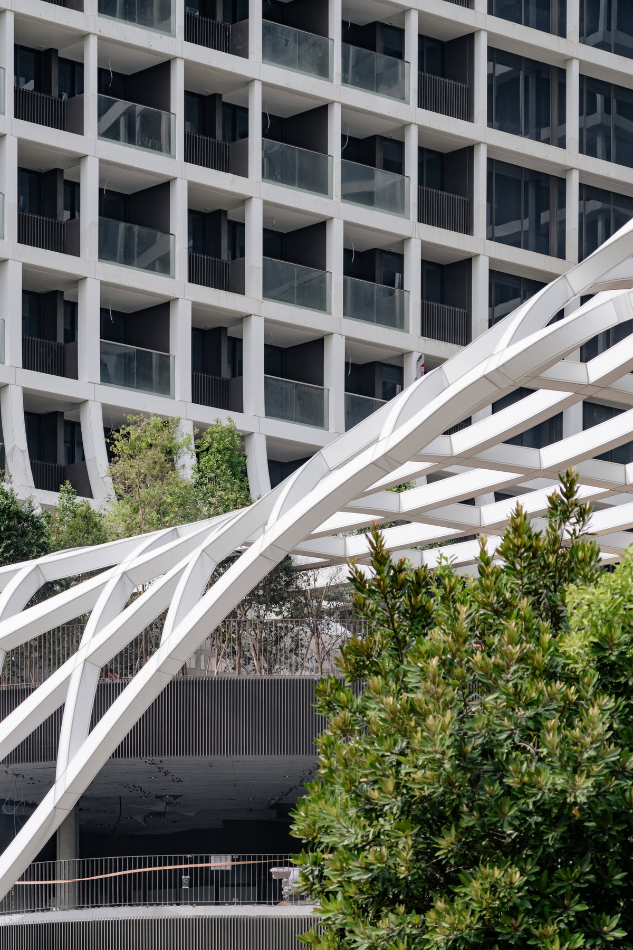
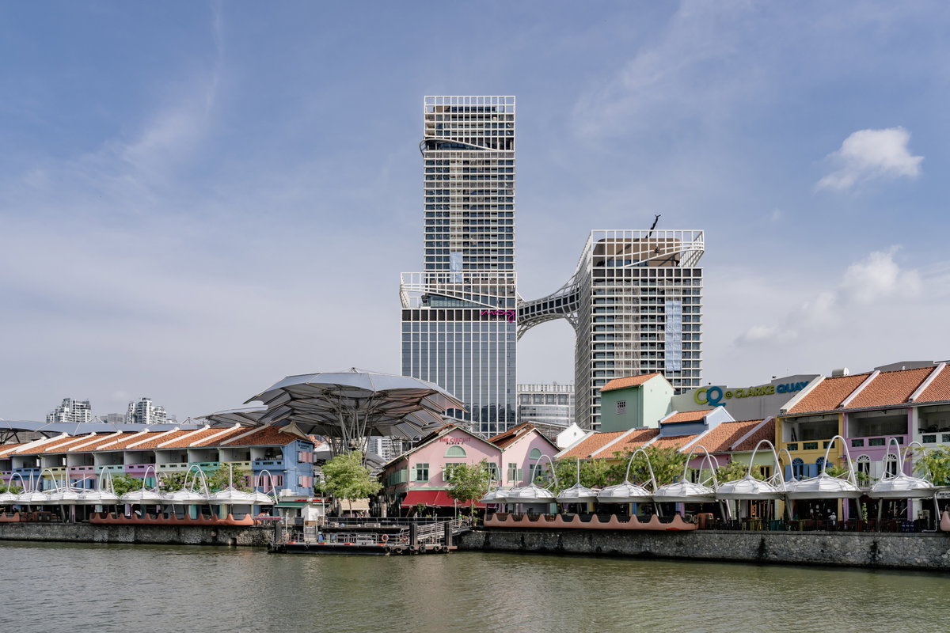
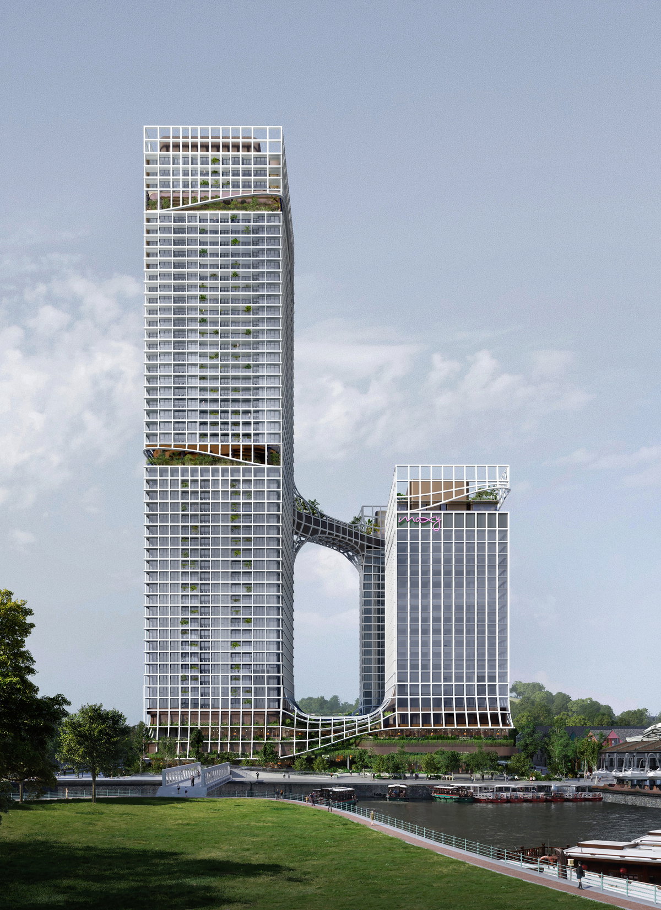
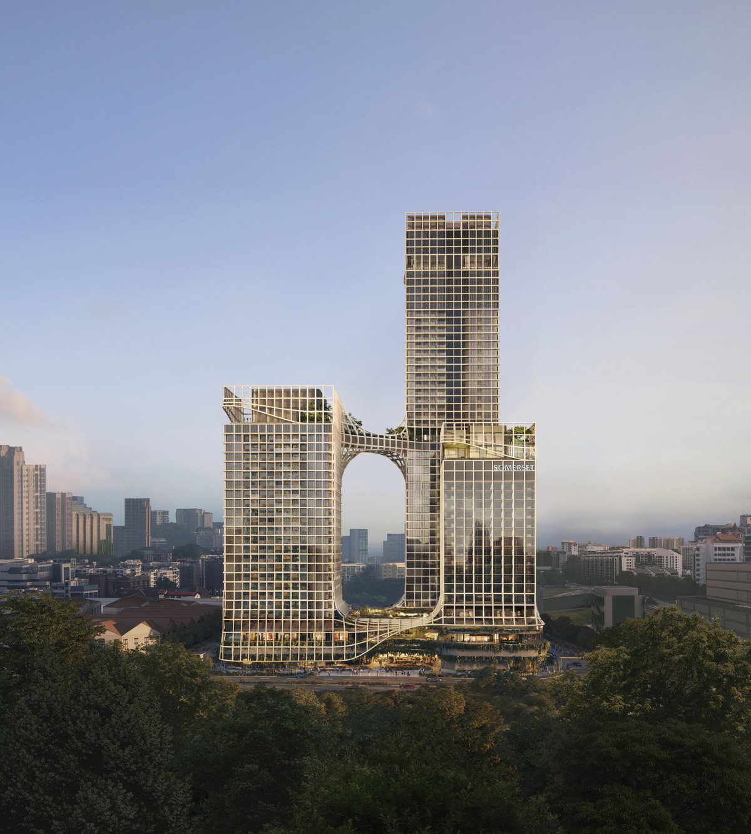
"The four towers and podium that constitute CanningHill Piers will be unified under a façade that is imagined as a single continuous drape, tying together the various components of the development into a sculptural whole. CanningHill Piers has been designed by placing community first, with a porous and multilayered public realm at its heart that restores the connection between historic Fort Canning Hill and the Singapore River – and creates a cascading green oasis in the birthplace of modern Singapore."Brian Yang - Partner, BIG


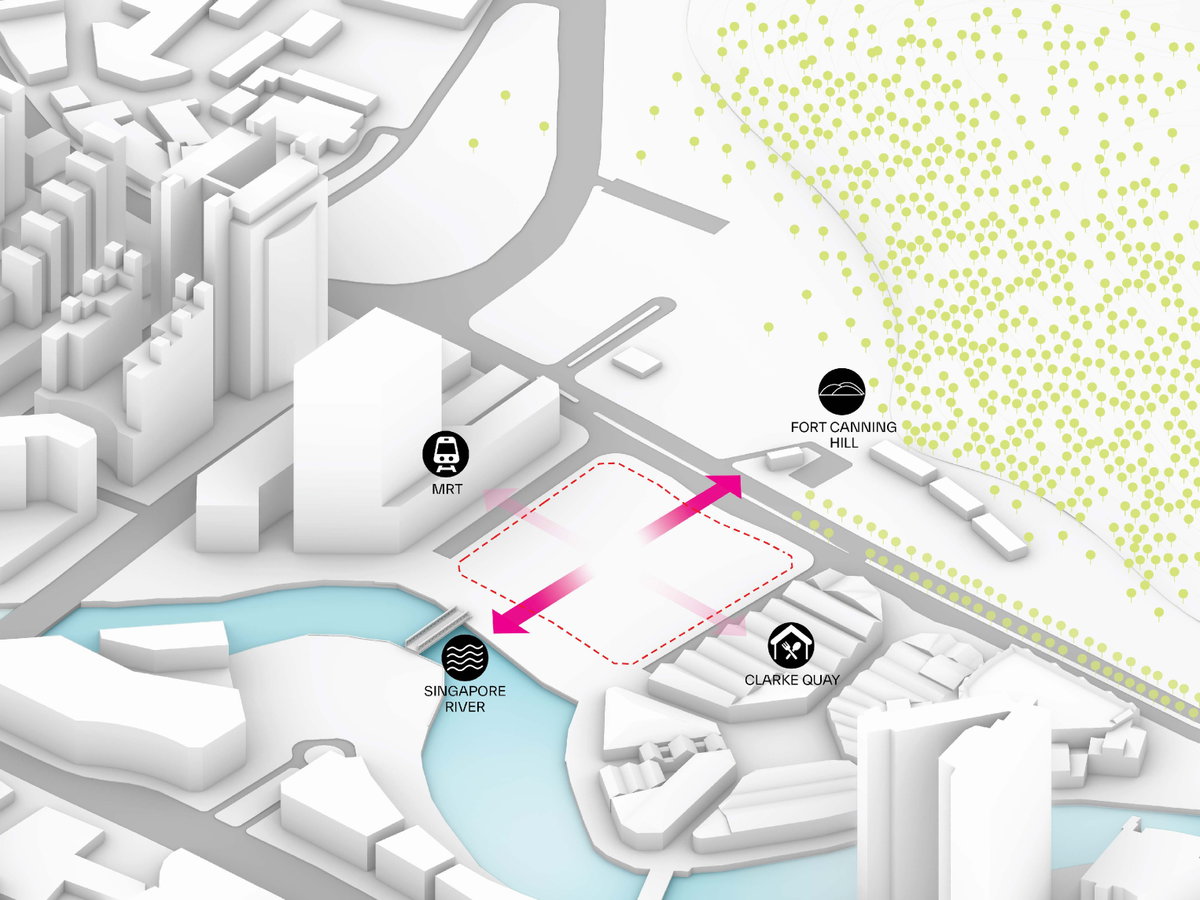
POROSITY & CONNECTIVITY — A key ambition for the project is to provide porosity and physical connectivity for the public realm on the ground level, and to take advantage of its direct adjacency to Fort Canning Hill to the north, the Singapore Riverfront to the south, Clarke Quar to the east, and Fort Canning MRT station to the west.
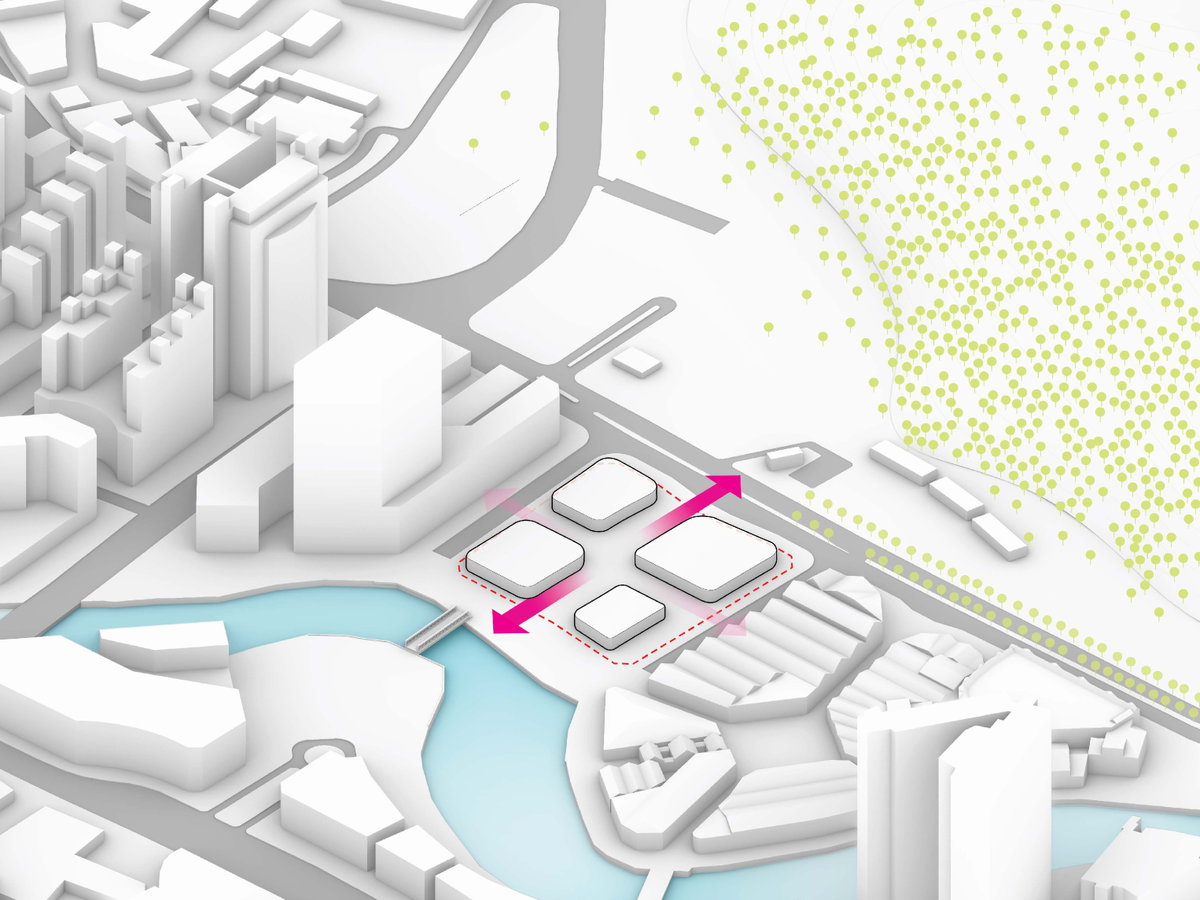
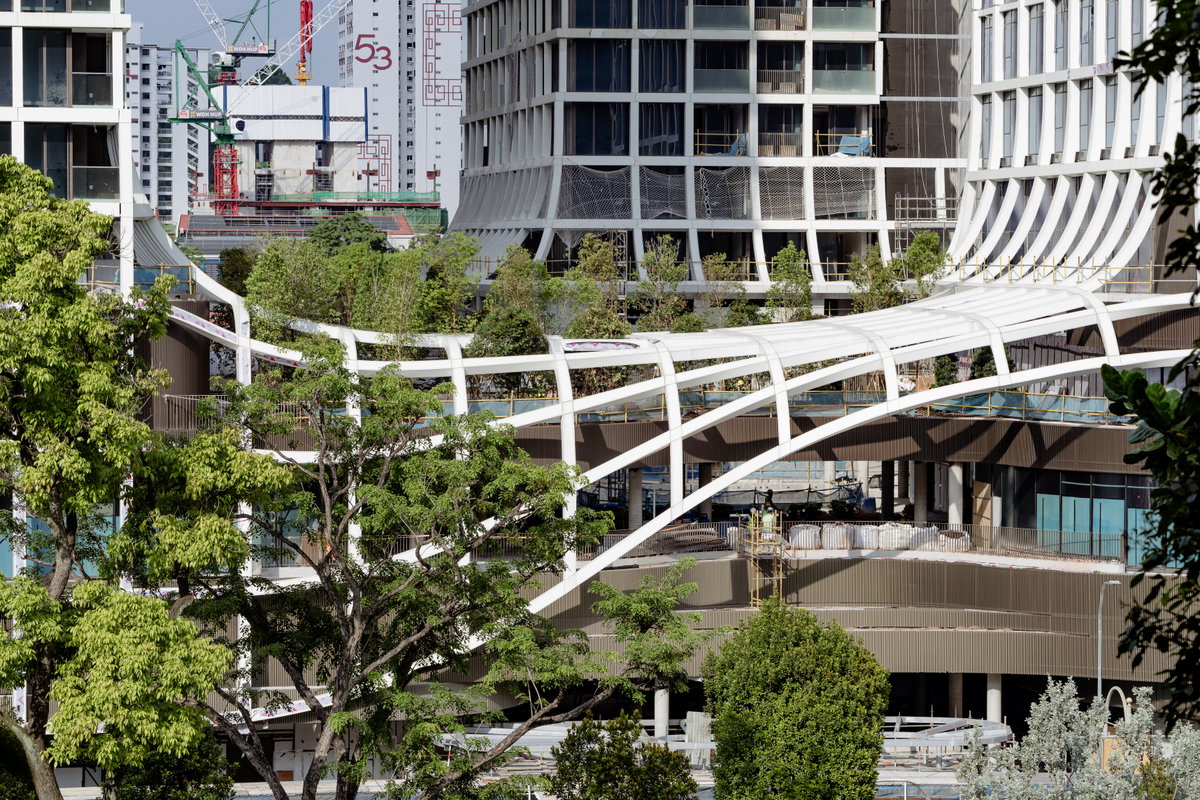
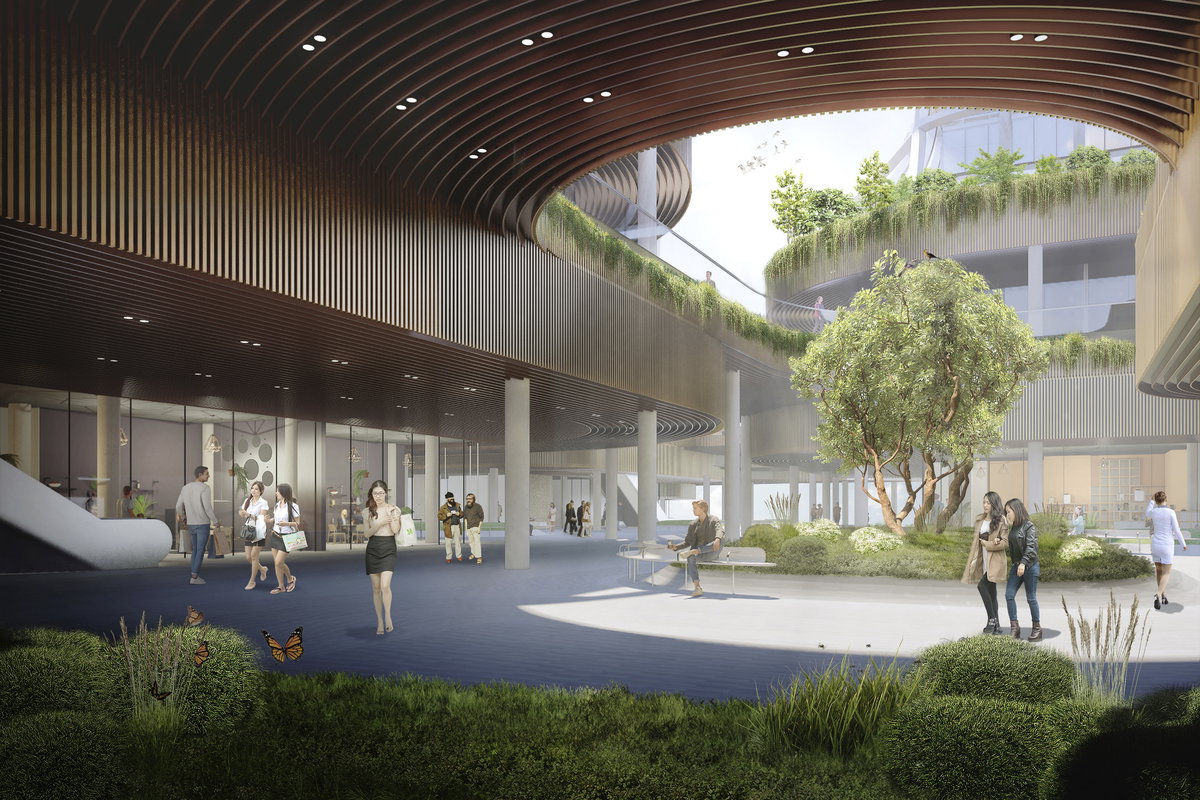
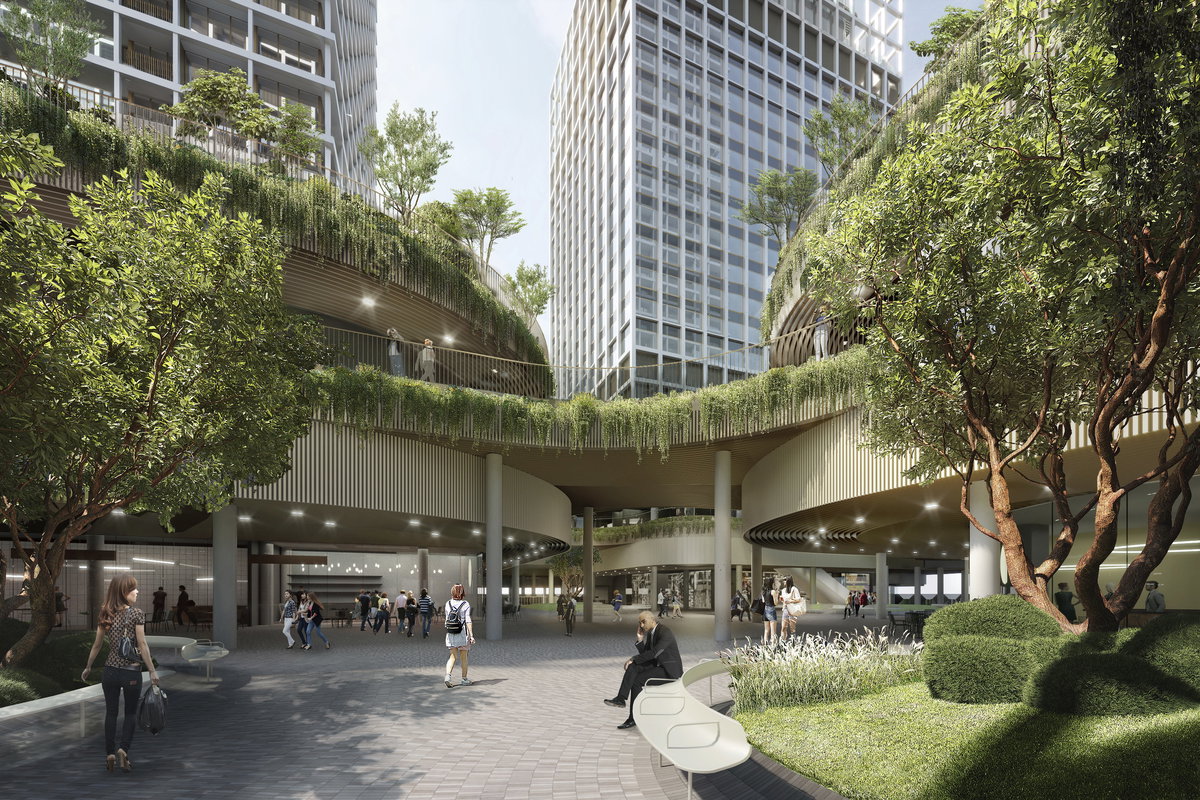
CENTRAL COURTYARD — Four towers are planned, each located in the corners of the site to create a central courtyard with maximum openness to the sky - and to bring natural daylight into the heart of the project while maintaining porosity towards the surrounding context.
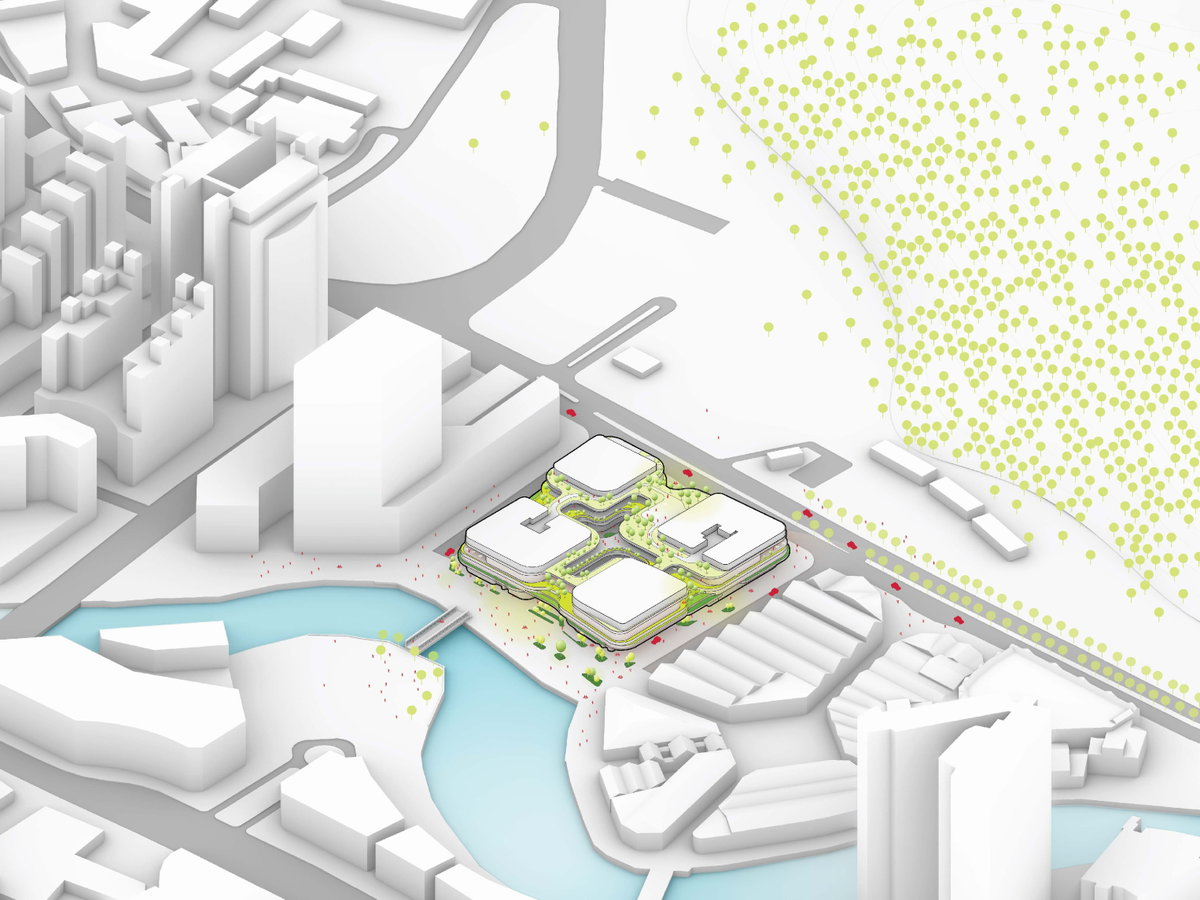
INVITING PUBLIC REALM — The central courtyard is imagined as a multi-layered space with lush landscaping to support a rich public realm experience and spill-out areas for retail, cafés, and restaurants.
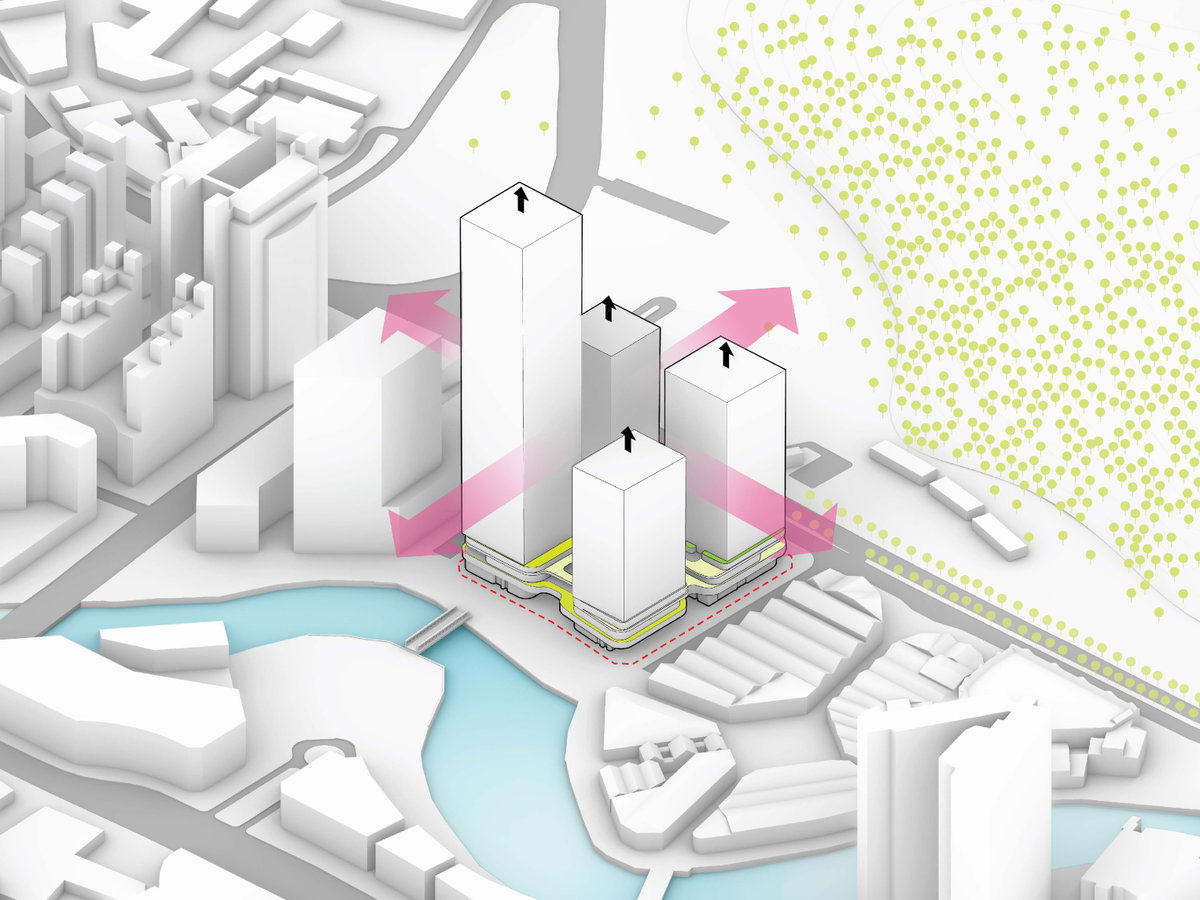
TOWER PROGRAMMING — Two towers are planned for residences, the tallest of which is placed along the riverfront promenade with the other facing Fort Canning. The two other towers will house hospitality programs.
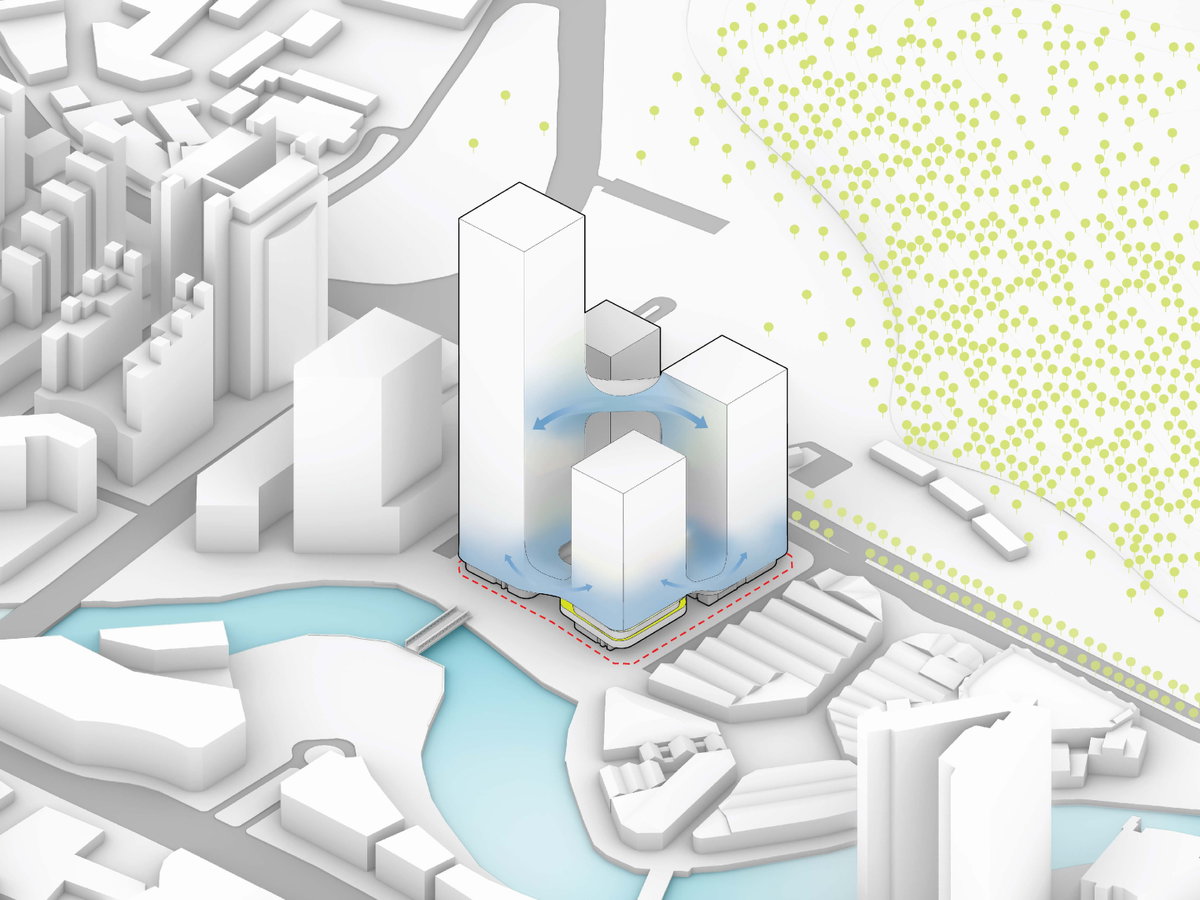
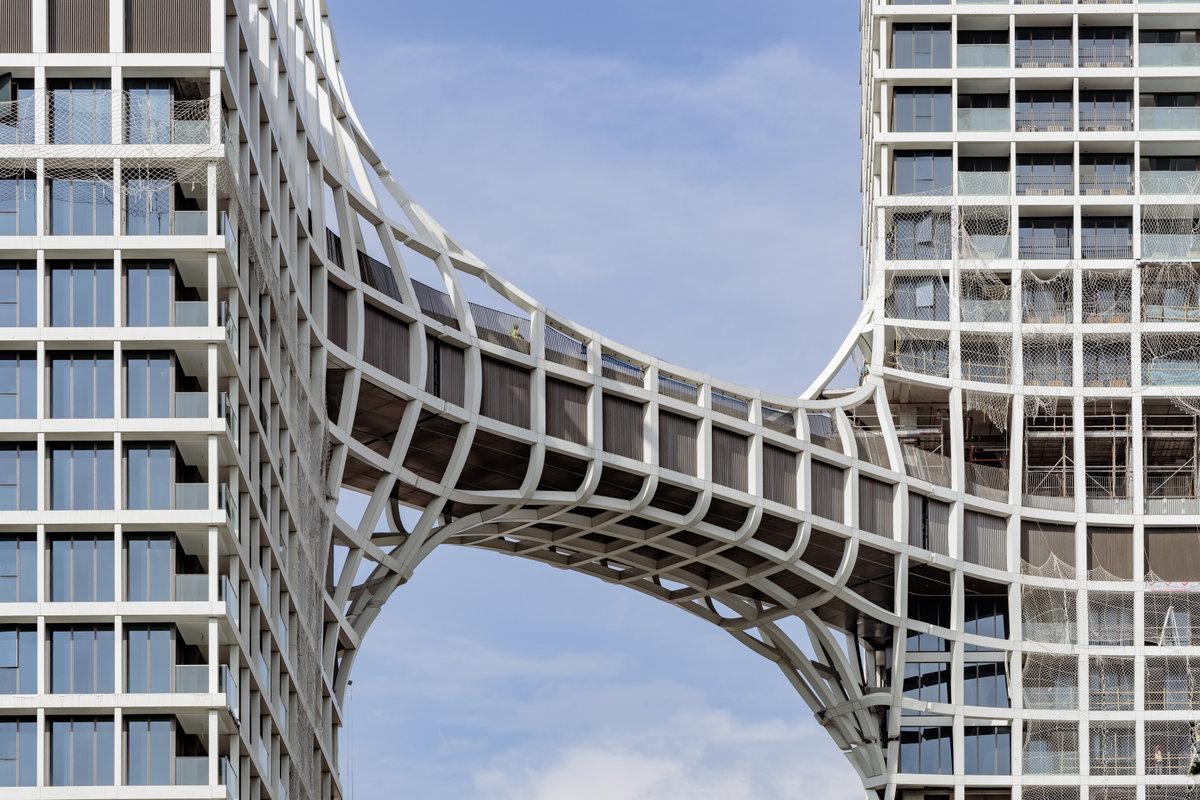
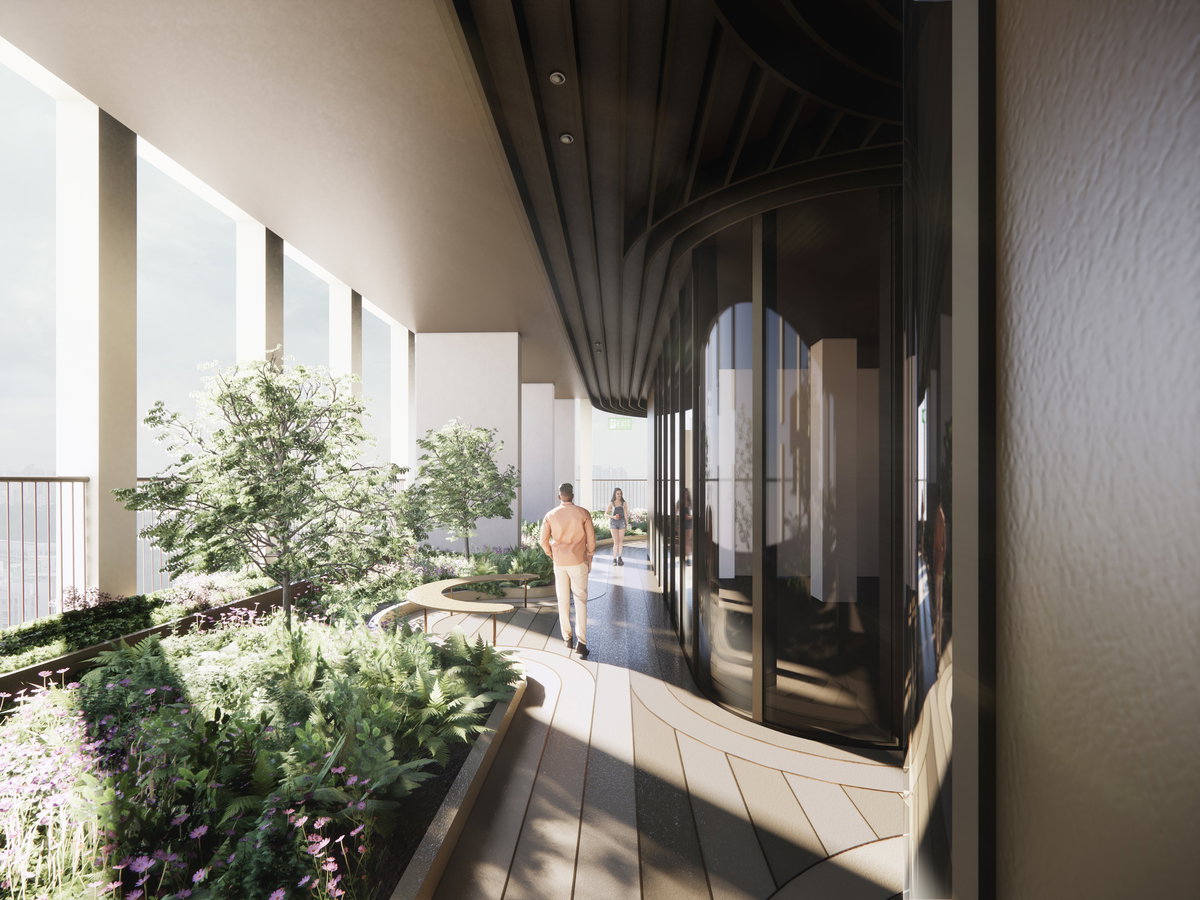
UNIFIED YET DIVERSE EXPERIENCES — All four towers merge at the base to create a continuously connected, shaded ground plane and coherent experience for the public realm. The two residential towers connect at a higher level, creating an amenities bridge for residents.
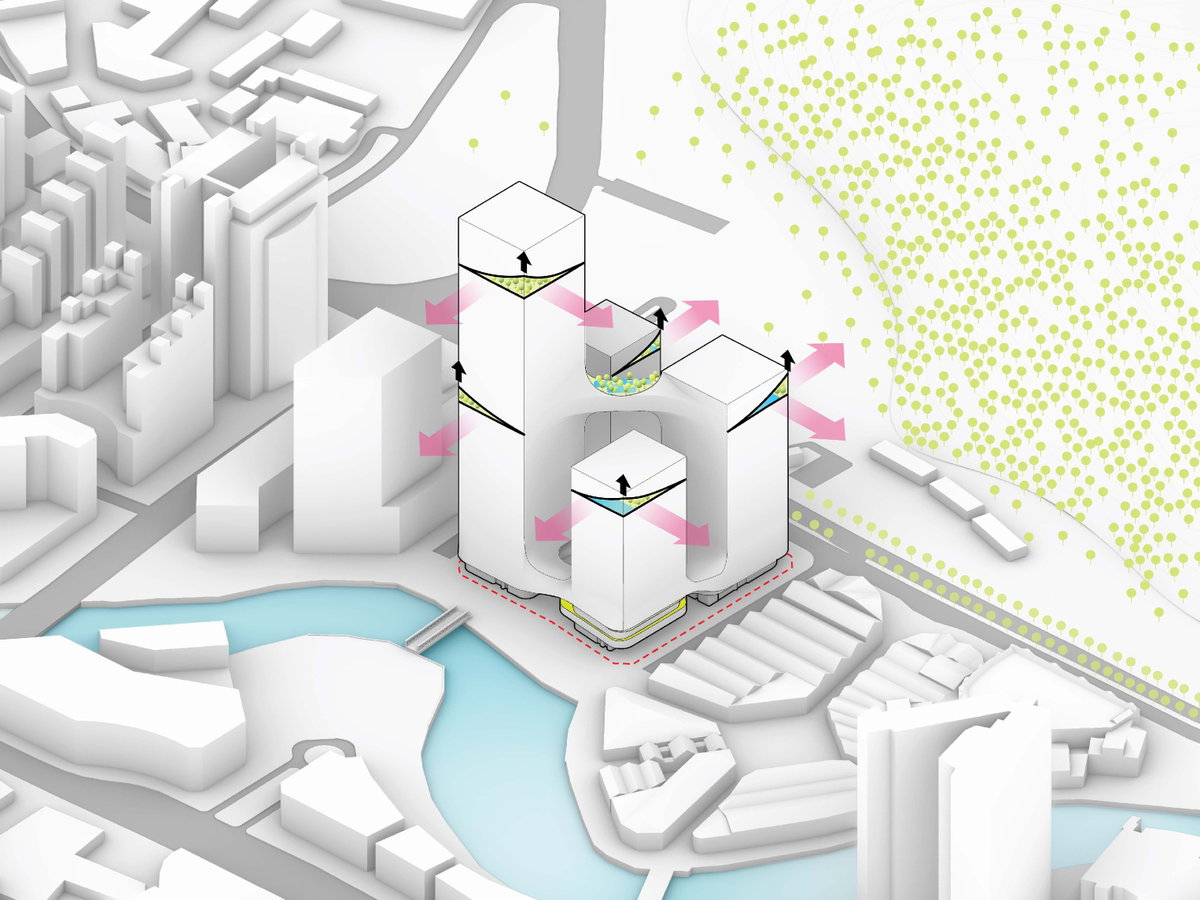
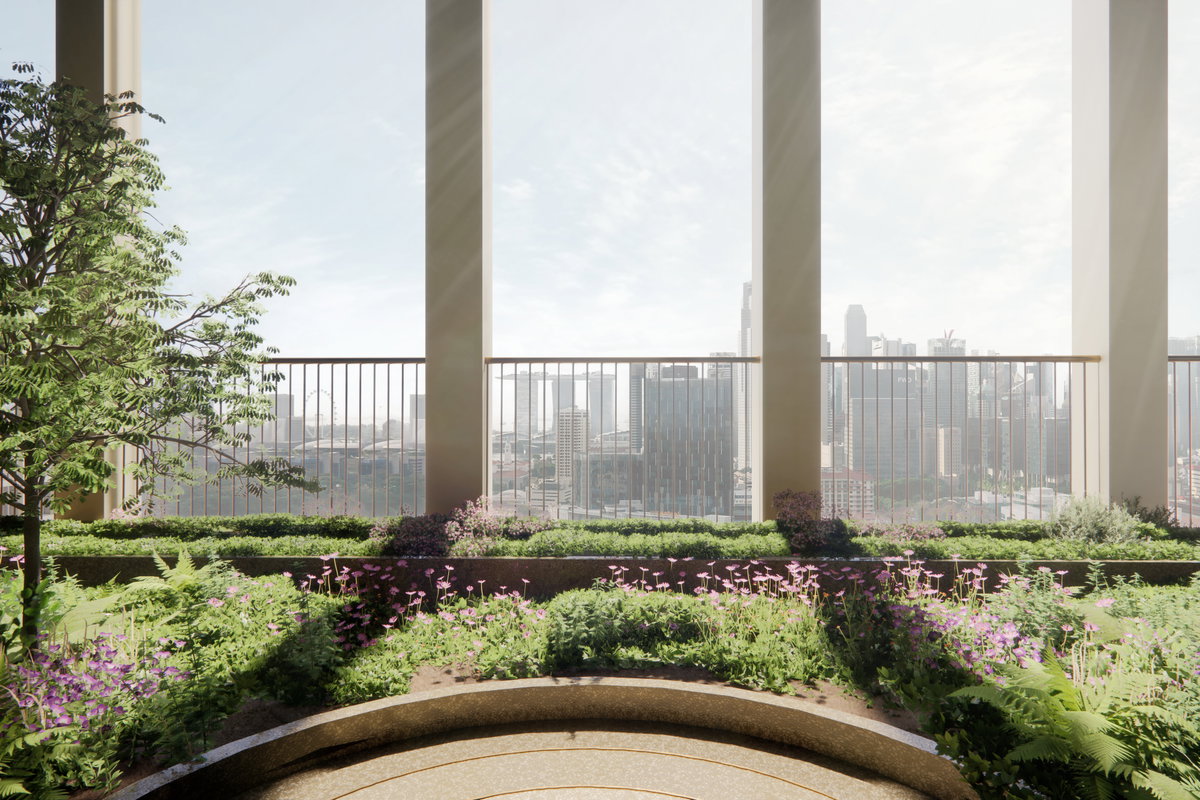
GREEN VEILS — The facade is lifted at the amenity floors and crowns, creating large green spaces with views of the surrounding context.


Partner in Charge
Bjarke Ingels
Brian Yang
Project Manager
Eric Li
Luca Nicoletti
Molly Hsiao Rou Huang
Vinish Sethi
Design Leader
Dominik Mroziński
Project Team
Aileen Koh
Ákos Márk Horváth
Alberto Menegazzo
Albina Saifulina
Aleksandar Donov
Anastasia Papaspyrou
Anders Bruntse
Anders Holden Deleuran
Andrea Hektor
Anna Szczepaniak
Anne Søby Nielsen
Antoine Gisèle Maes
Antonio Rios Calderón
Ariana Ribas
Athena Morella
Augusto Lavieri Zamperlini
Axelle Bosman
Benjamin Caramatie
Carlos Ramos Tenorio
Celina Holck
Chiara Arena
Choong-Il Joseph Kim
Cristina Giménez
Daniel Joshua Vanderhorst
Denzil Ricci
Derek John Lange
Dominic Black
Federico Salmaso
Finn Nguyen
Gustav Albert Perez Nordahl
Hanane Ferraz
Hao Rong Lee
Helen Shuyang Chen
Hyojin Lee
Jakub Wlodarczyk
Janina-Ioana Spilcea
Jo Hee Lee
Johannes Alexander Hackl
Juhye Kim
Julia Natalia Przado
Juras Lasovsky
Karim Muallem
Katia Valenzuela Williams
Konstantinos Samer Zouraikat
Ksenia Zhitomirskaya
Laura Diaz Vizoso
Laura Valentinaviciute
Liia Lavinia Vesa
Luca Pileri
Luis Alberto Medina Barrientos
Malgorzata Marczak
Malka Logo
Maria Natalia Lenardon
Martyna Kłoda
Matea Mađaroš
Matteo Baggiarini
Matteo Dragone
Michael Leef
Michael Stephen Howard
Mie Eusebi
Mike Yin
Mussa Algasra
Norbert Nadudvari
Paula Joanna Tkaczyk
Pernille Kinch Andersen
Peter Høgenhaven
Polina Galantseva
Przemyslaw Chmielarski
Raphael Ciriani
Rasam Aminzadeh
Ricardo Diogo Chamacho Vieira De Oliveira
Roberto Fabbri
Sara Najar Sualdea
Seda Yildiz
Seongil Choo
Sevval Türkan Alp
Steen Kortbæk Svendsen
Taliya Nurutdinova
Teodor Cristian Fratila
Tillmann Marc Pospischil
Vilius Jokubaitis
Vladislav Saprunenko
Xavier Thanki
Yanzhou Huang
Yasmin Bianca Kobori Belck
Ylber Kahuqi
Yuejia Ying
Zhonghan Huang
Collaborators
Local Architect DP Architects
Structure KTP
Mech & Elec BECA
Landscape RSD
Quantity Surveyor Aecom
Facade DPF
Environmental Sustainability Atelier 10
Fire consultant Ignesis
Acoustic ARUP
Traffic TSM
Lighting Nipek
Resi ID Asylum
CDL ID LTW
ART ID Marriot
Public Furniture Design L+W
CCDC