
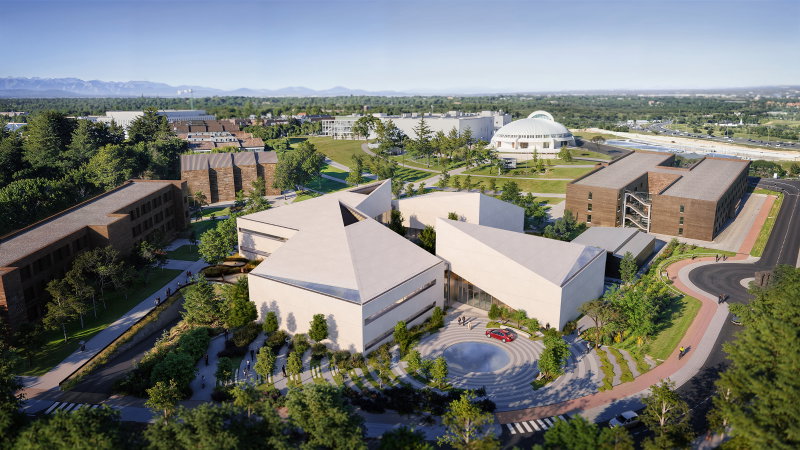

Central Administrative Building at Francisco de Vitoria University
Madrid, Spain
Client
Universidad Francisco de Vitoria
Typology
Education
Size m2/ft2
4,300 / 46,285
Status
In Design

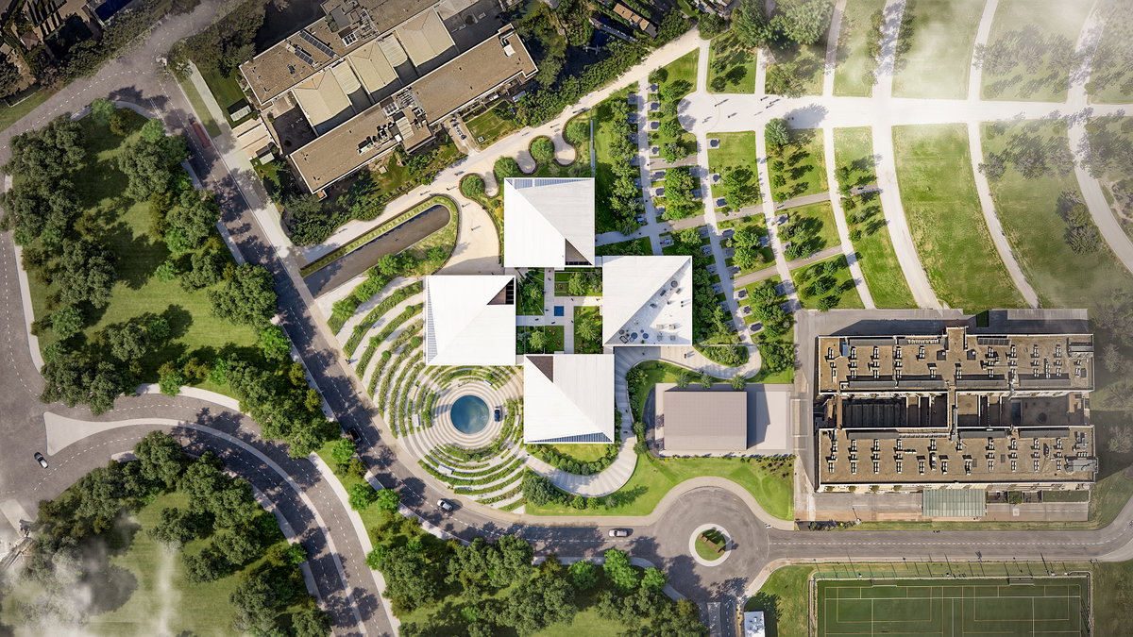
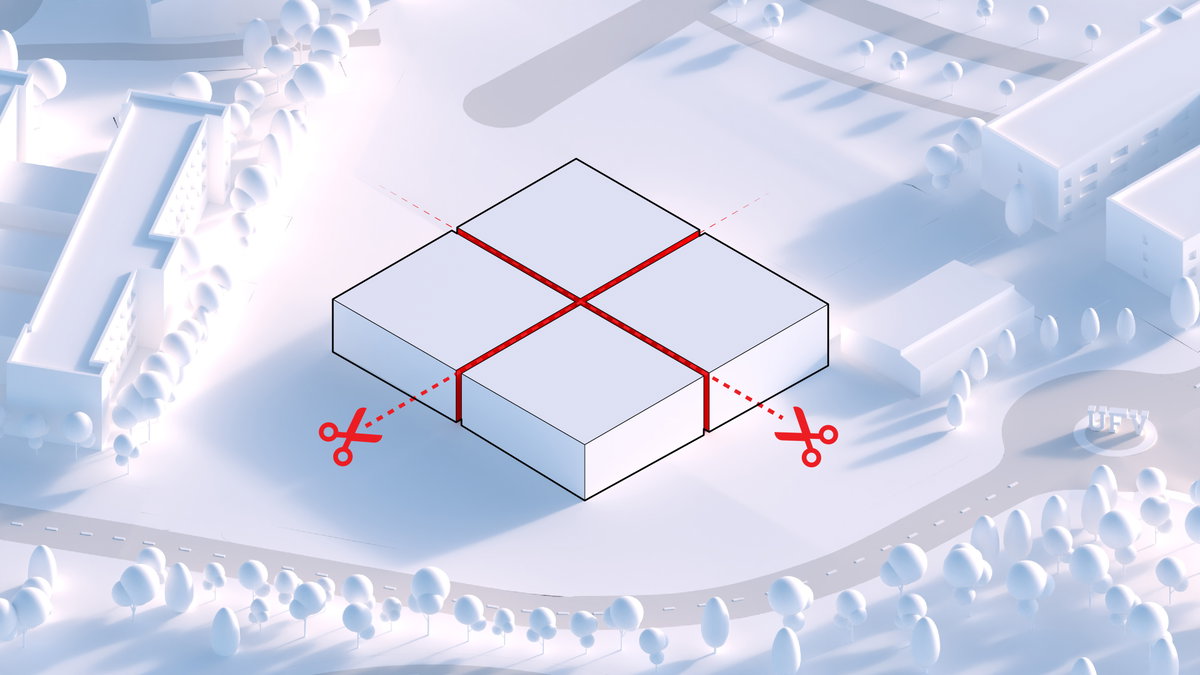
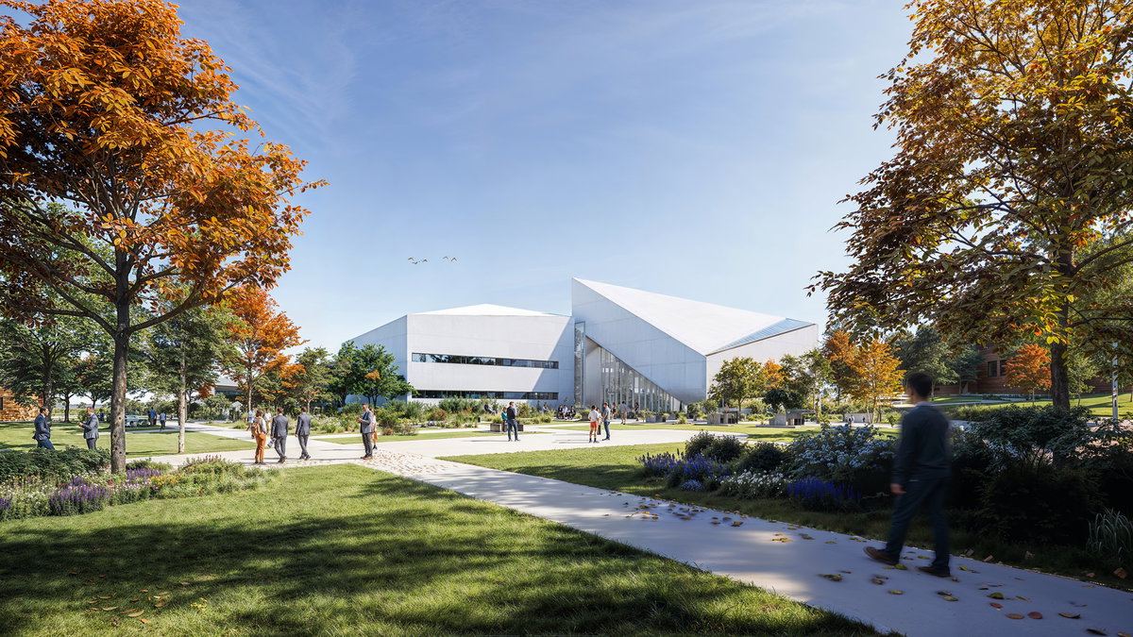
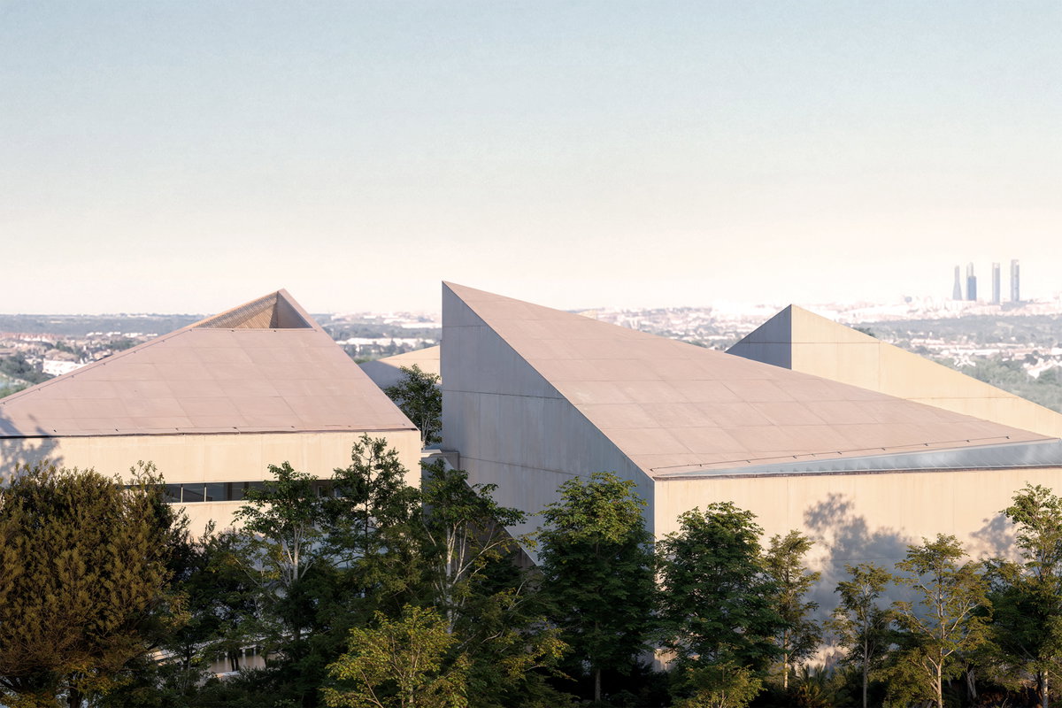
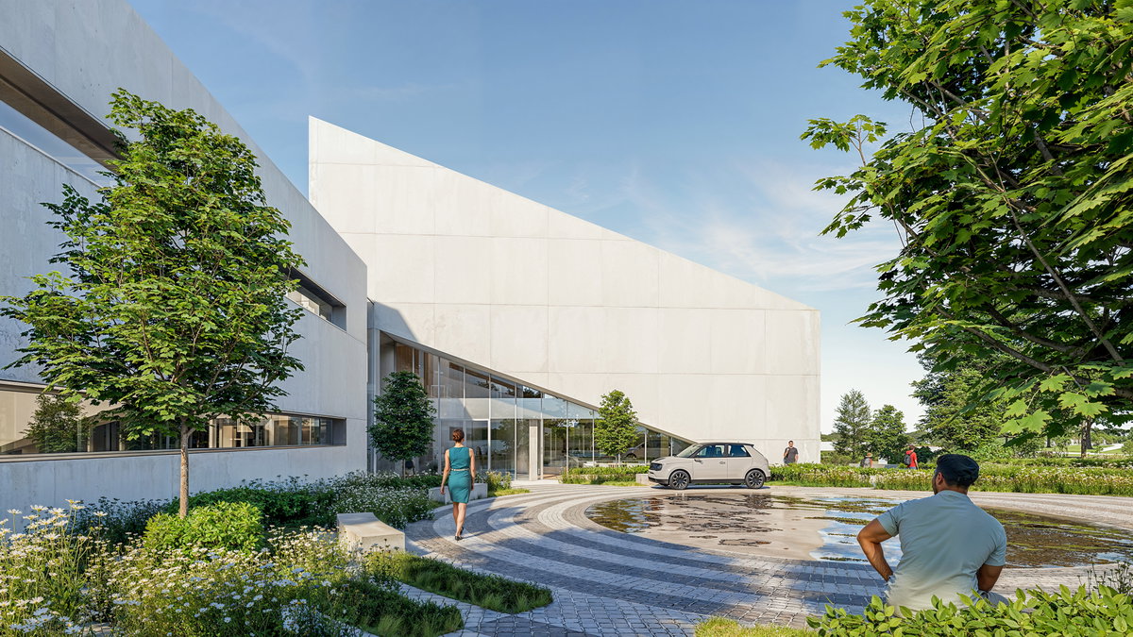
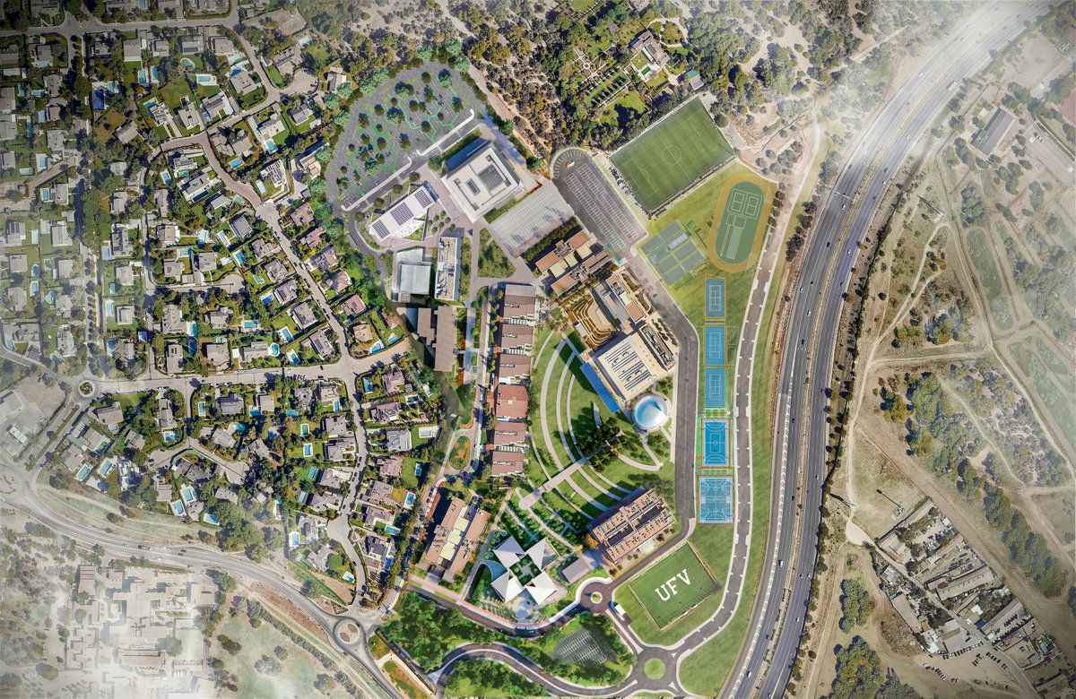
FOUR VOLUMES — Rather than a single large building, the project is divided into four volumes that respond to the surrounding campus. This approach reduces the overall scale and allows the building to integrate more naturally with its context.

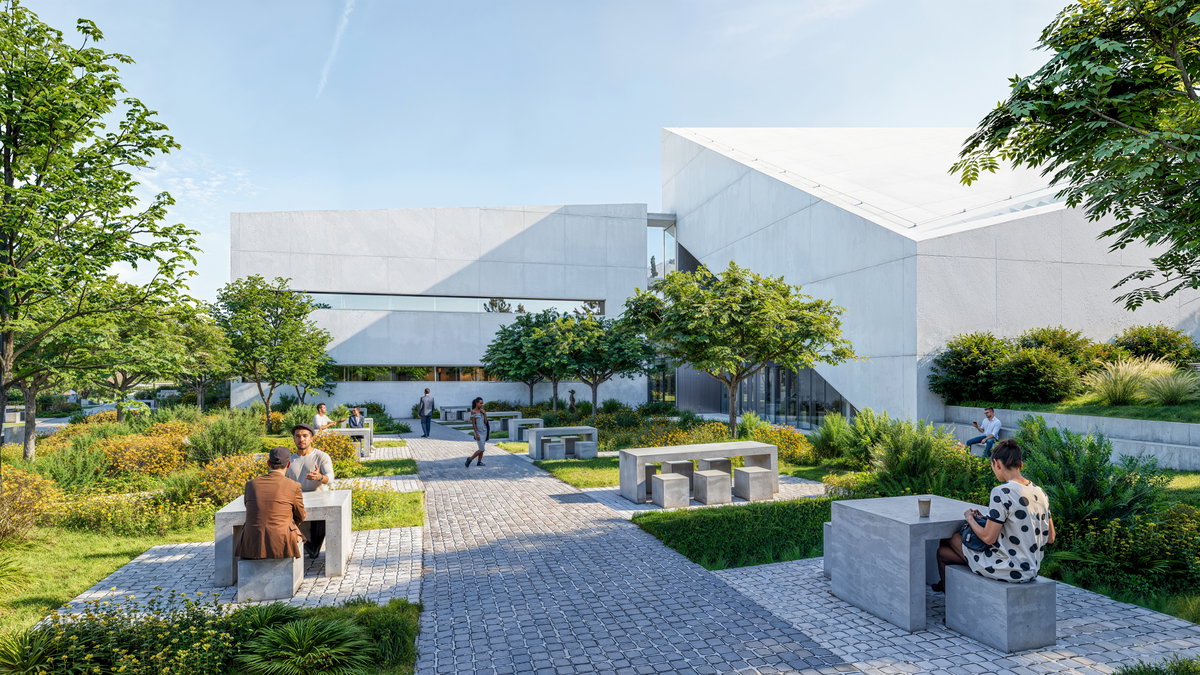
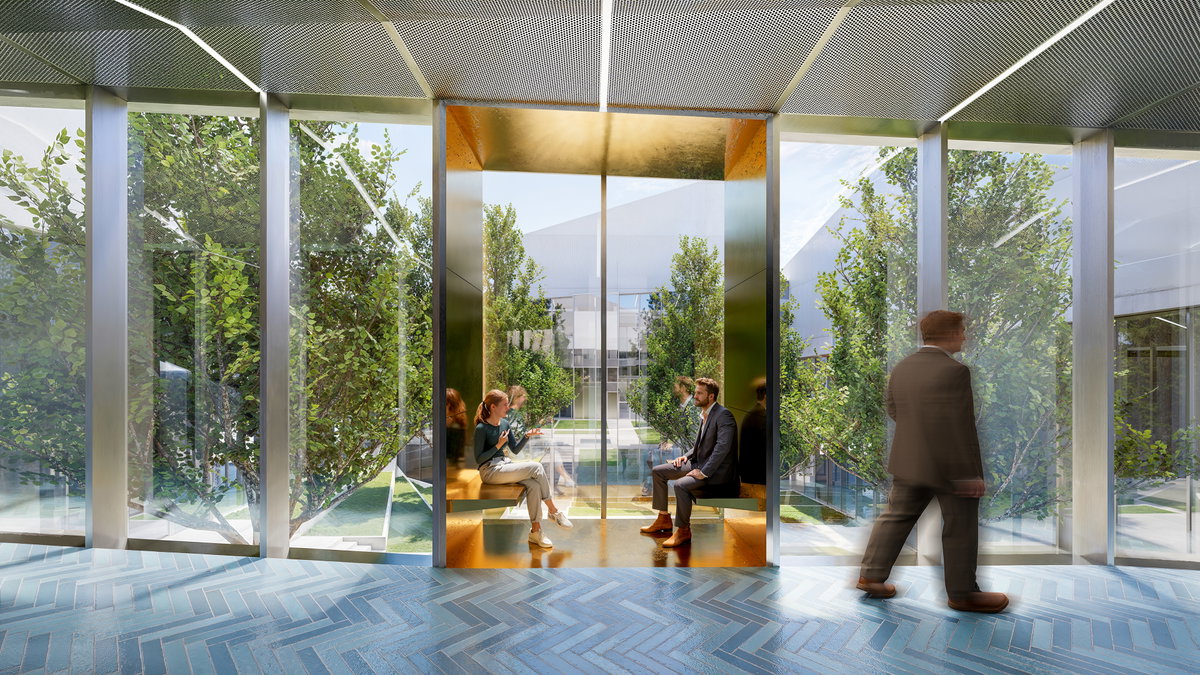
THE COURTYARD — The building is organized around a central courtyard, bringing natural light into the surrounding spaces in a controlled way. At the same time, the courtyard becomes a sheltered outdoor area where different functions come together, creating a shared space for the campus community.
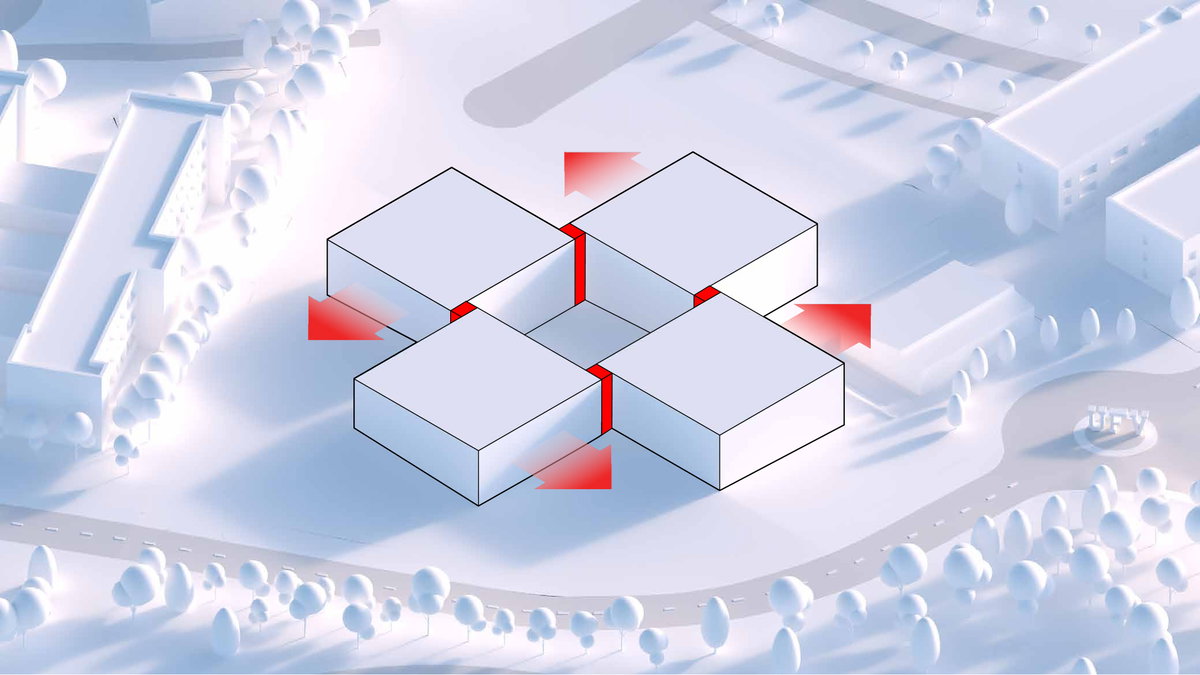
PERMEABLE LAYOUT — The four volumes are arranged like a windmill, separated yet connected by circulation routes. This layout allows people and activities to move easily through the building, creating an open and accessible environment that can be experienced from all sides.

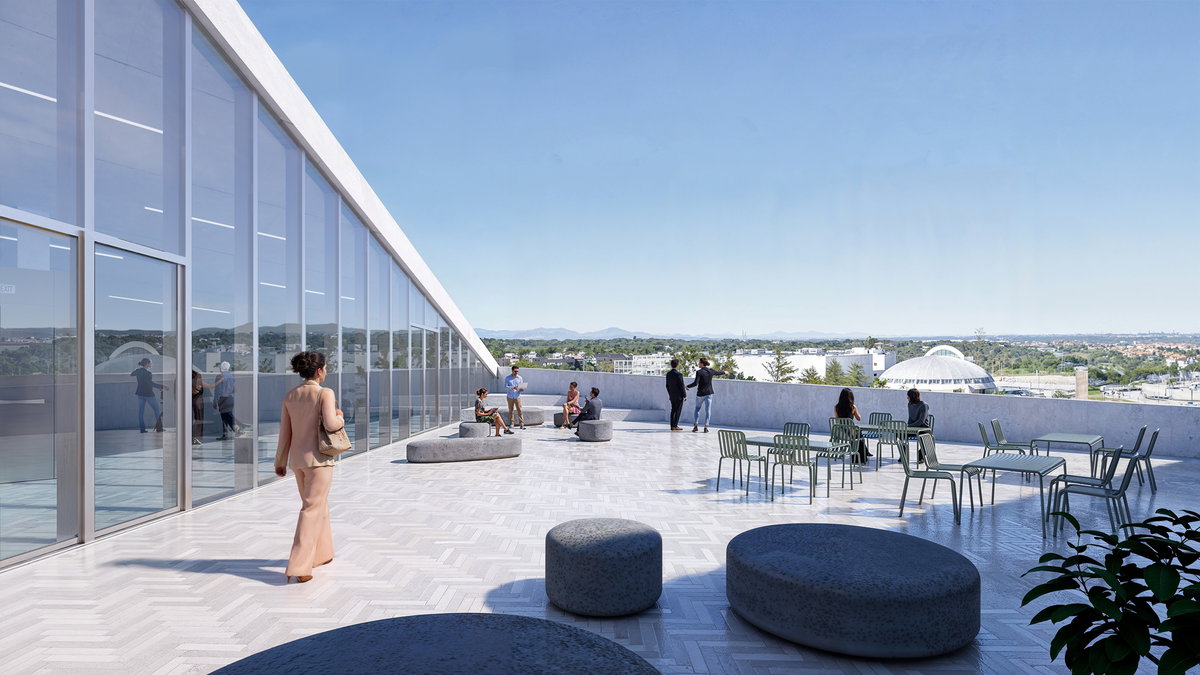
SCALE AND IDENTITY — To create a recognizable presence on campus while remaining accessible at ground level, the building rises at the inner corners while the outer façades maintain a more human scale. This balance allows the project to be easily recognized while remaining integrated into the everyday campus environment.
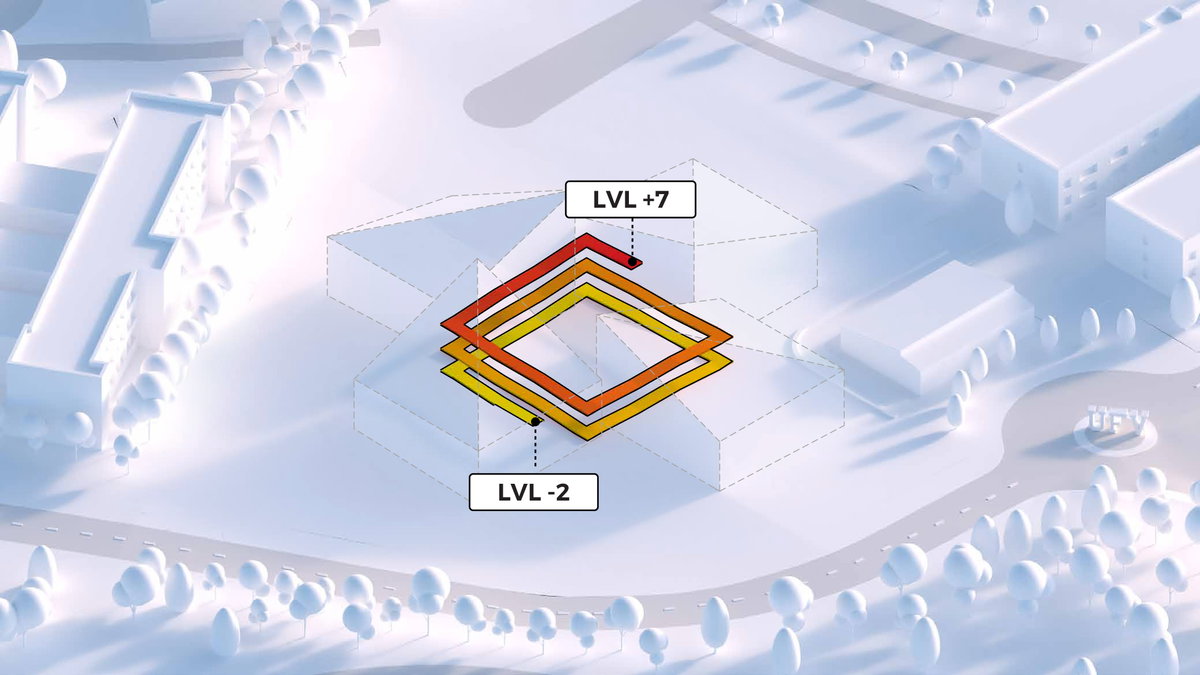
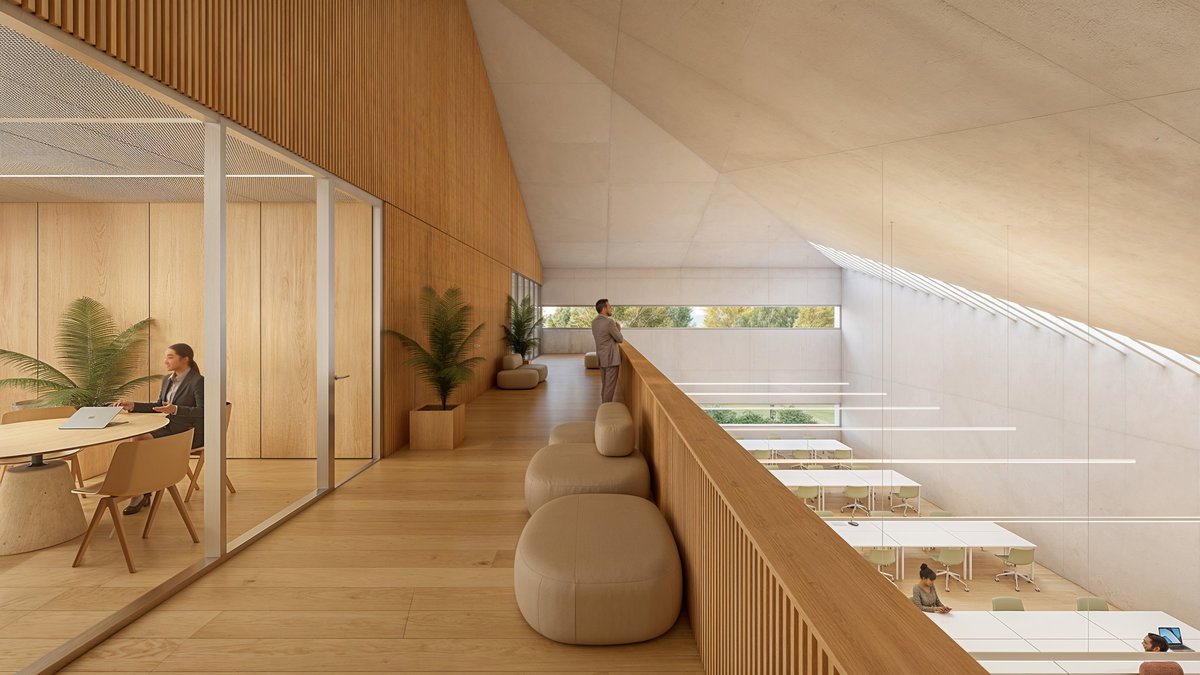
CONNECTING ELEMENT — At the center of the building, a continuous ramp connects all levels in a single loop. More than just circulation, it becomes a shared space that brings departments together, encouraging interaction while supporting movement through the building.










Partner in Charge
Agustin Perez-Torres
Bjarke Ingels
Project Manager
Mireia Sala Font
Project Leader
Luis Delgado
Matthew Reger
Project Team
Alessia Gardoni
Alice Dughera
Angel Barreno Gutiérrez
Blanca Cominges Luque
Diego de la Maza
Edoardo Lagrasta
Elias Nikolaides
Emma Lomas
Francisco Abajo Duran
German Otto Bodenbender
Isabel Sánchez del Campo
Jan Lorenc
Jeroni Mach
Luca Longinotti
Luca Sandrini
Marco Dell'Agli Valletti
Maria Piscopo
Marta Iglesias
Ming Hei Seol
Pablo Antuña Molina
Rodrigo Iglesias
Uri Lewis Torres
Collaborators
Felipe Samarán Saló