
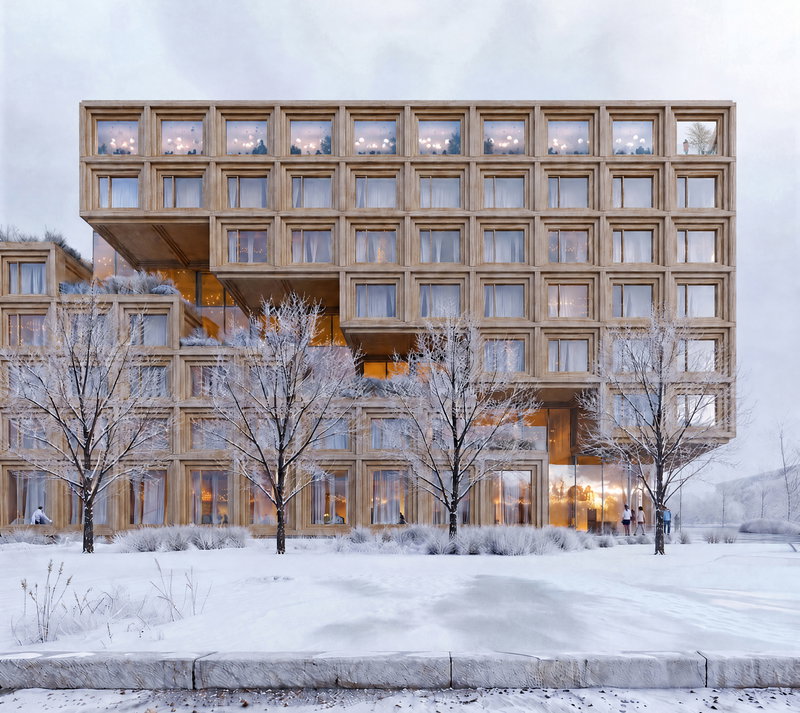

Siegenthalergut Urban District
Thun, Switzerland
Client
Frutiger AG
Typology
Public Realm
Size m2
13,000
Status
In Design

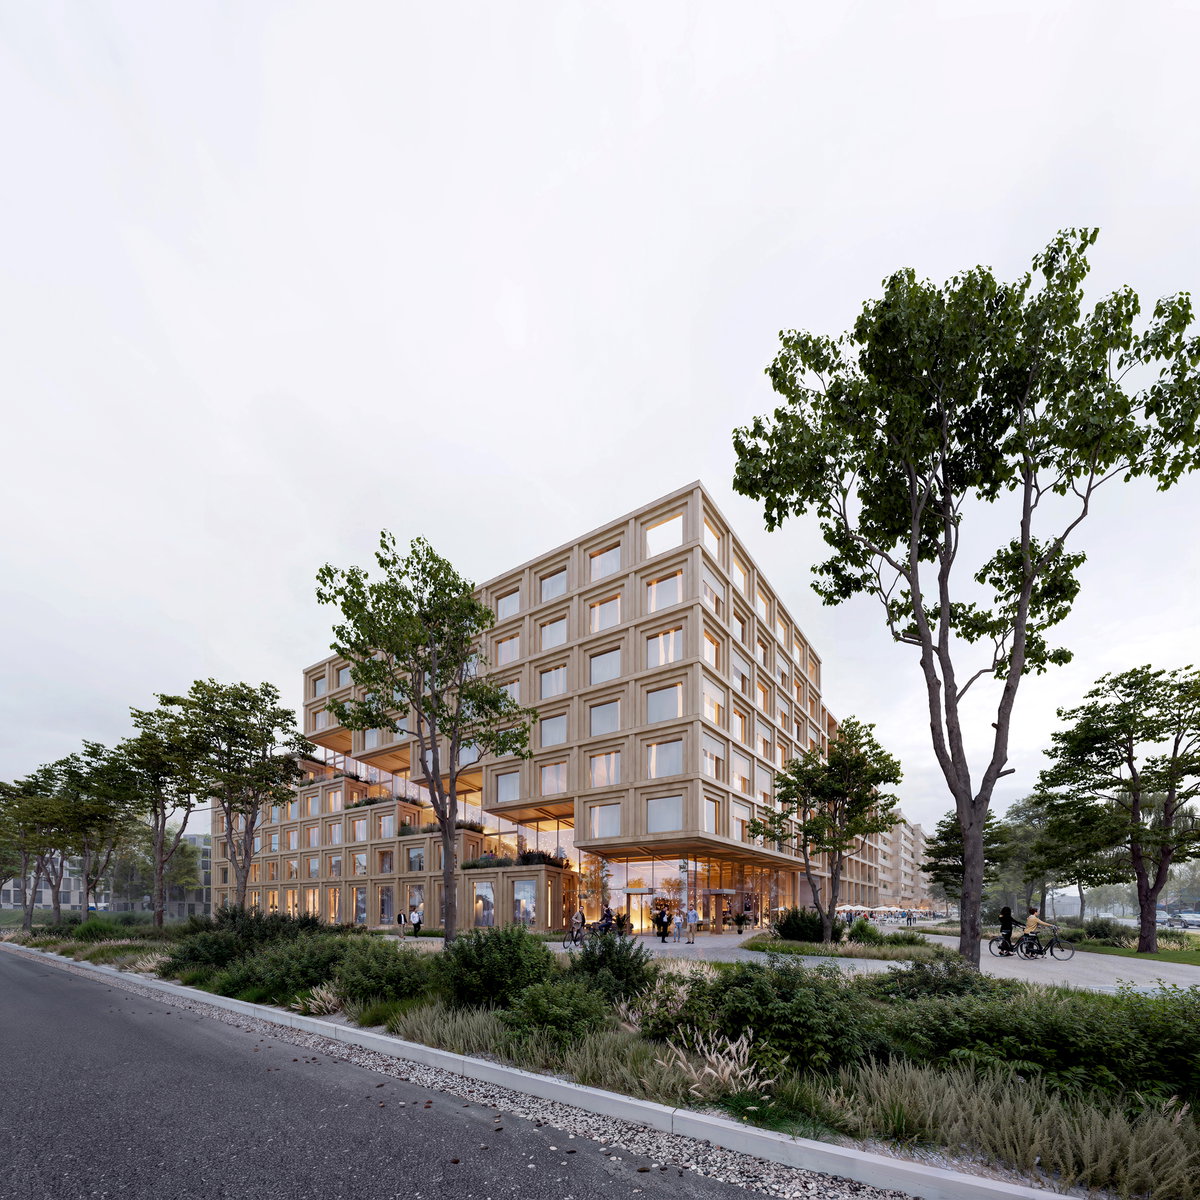

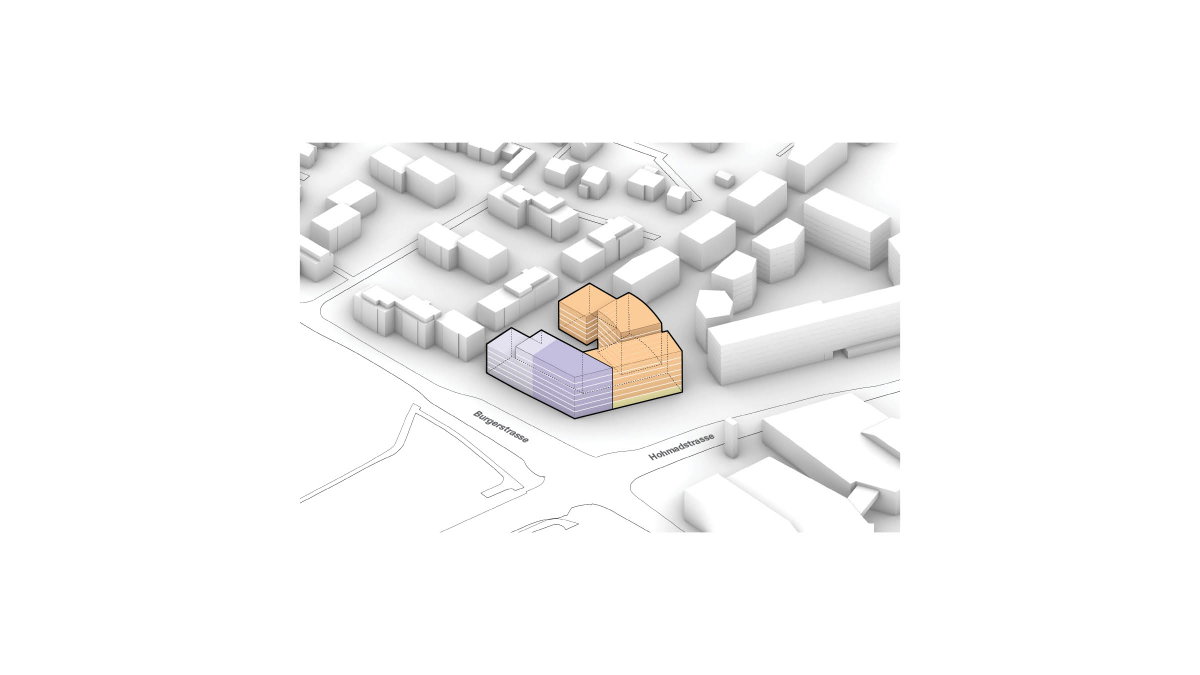
PROGRAMME — The programme is anchored by a building that includes one 3-star and one 4-star hotel, supported by 6,000 m2 of housing and 400 m2 of street-level commercial space, creating an active and mixed-use neighbourhood.
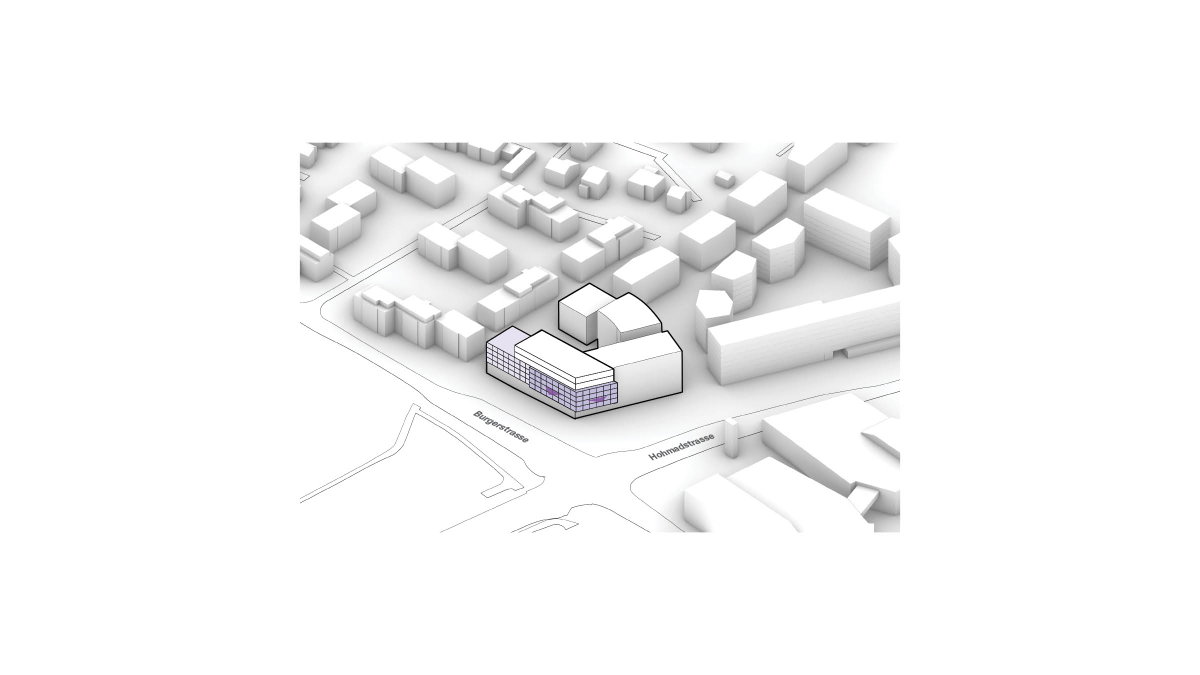
CORNER CONDITION — To achieve the required hotel area, the volume containing the larger 4-star guest rooms was extended using an allowable provision within the zoning guidelines. This strategic projection reinforces the prominence of the street corner while providing guest rooms with panoramic views toward the mountains.
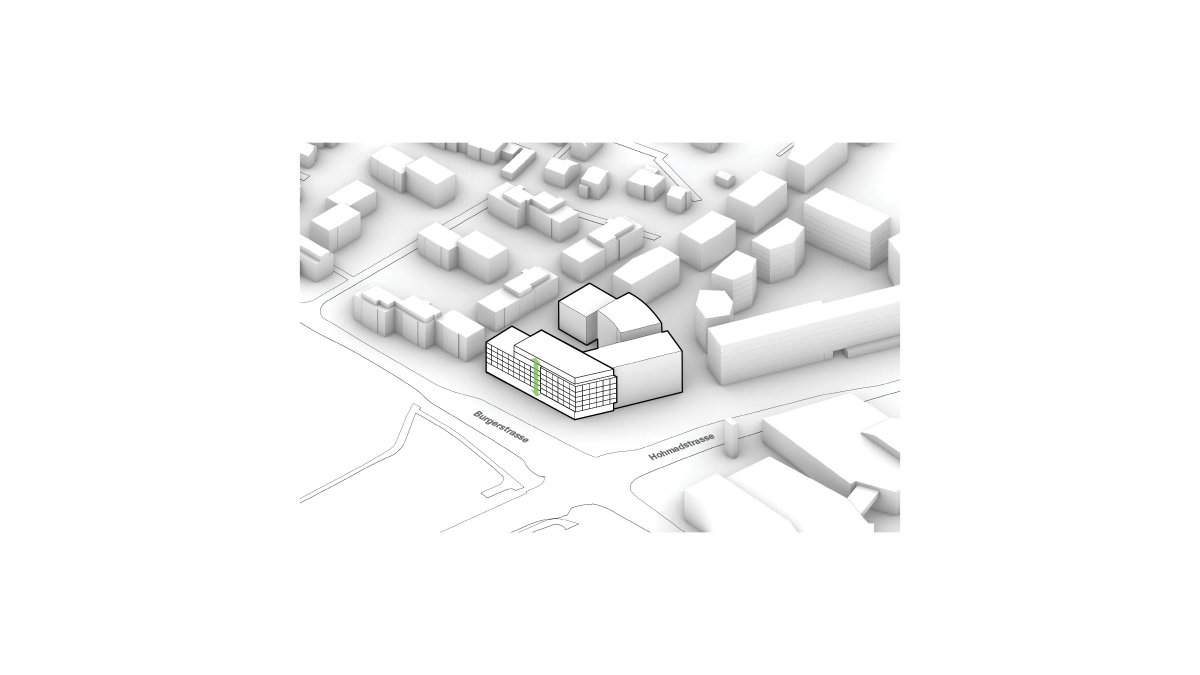
AMENITIES — Shared amenities are strategically positioned at the ground and rooftop levels, activating the public realm while offering elevated communal spaces and views.
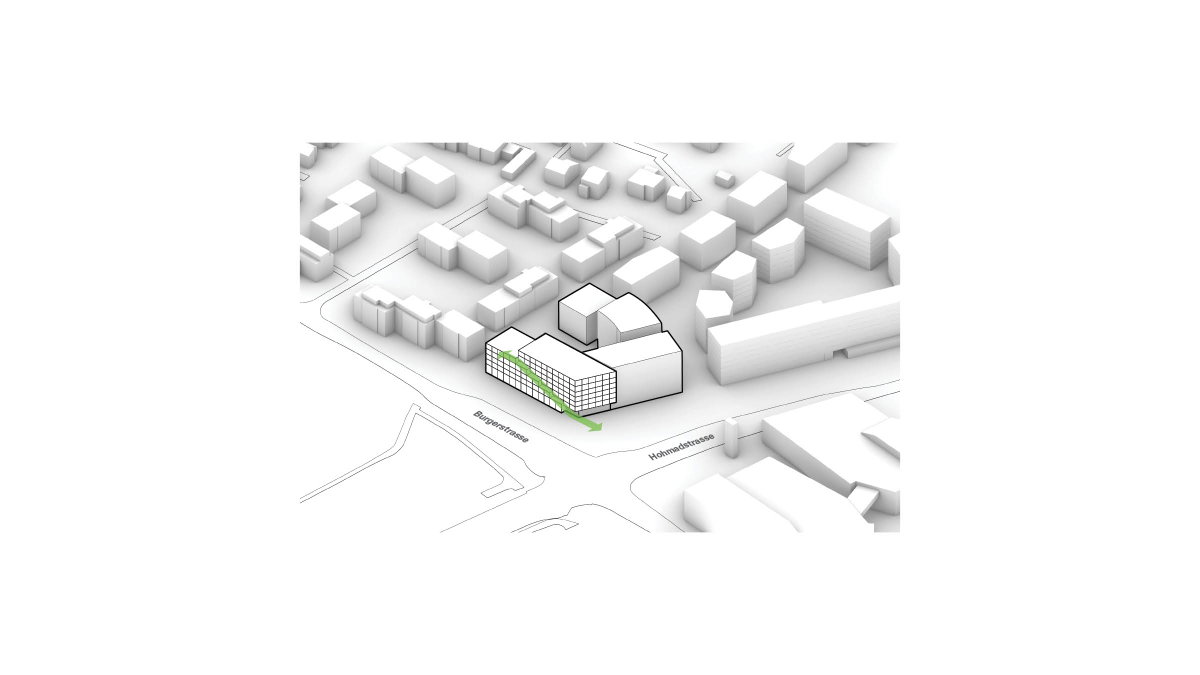
HOTEL MASSING — A diagonal cut connects the ground floor and rooftop amenities.
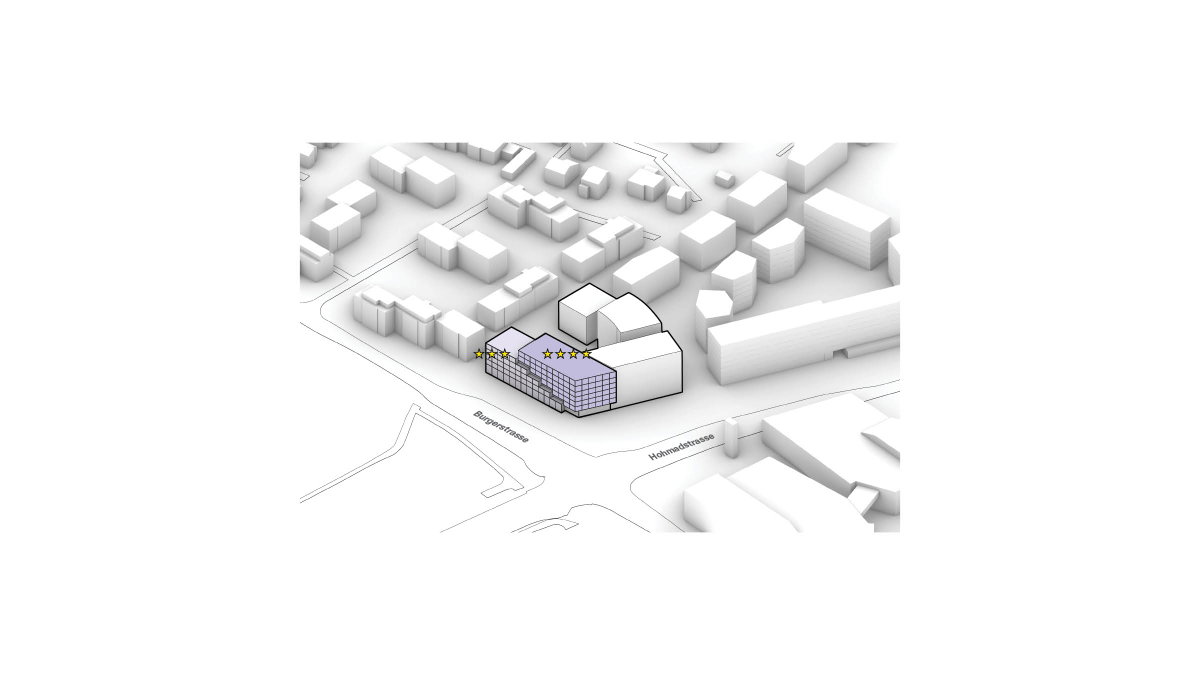
HOTEL ORGANISATION — Terraces and balconies embedded within the cut activate the interface between the two hotels and provide generous outdoor spaces for guests.
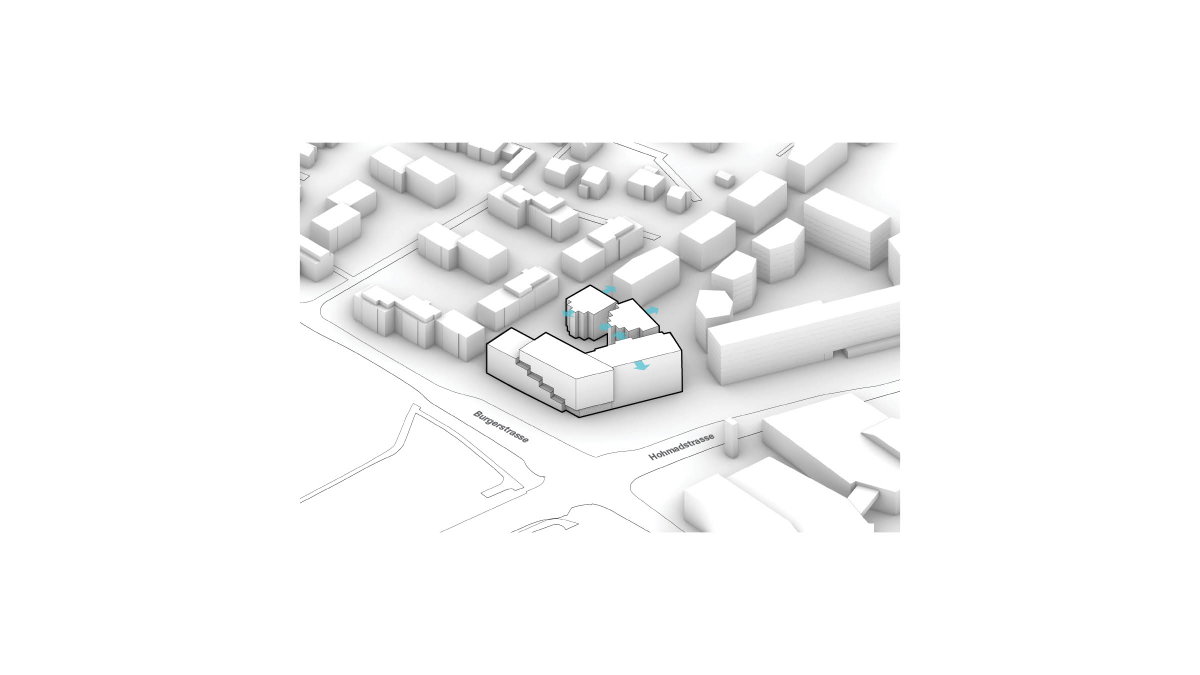
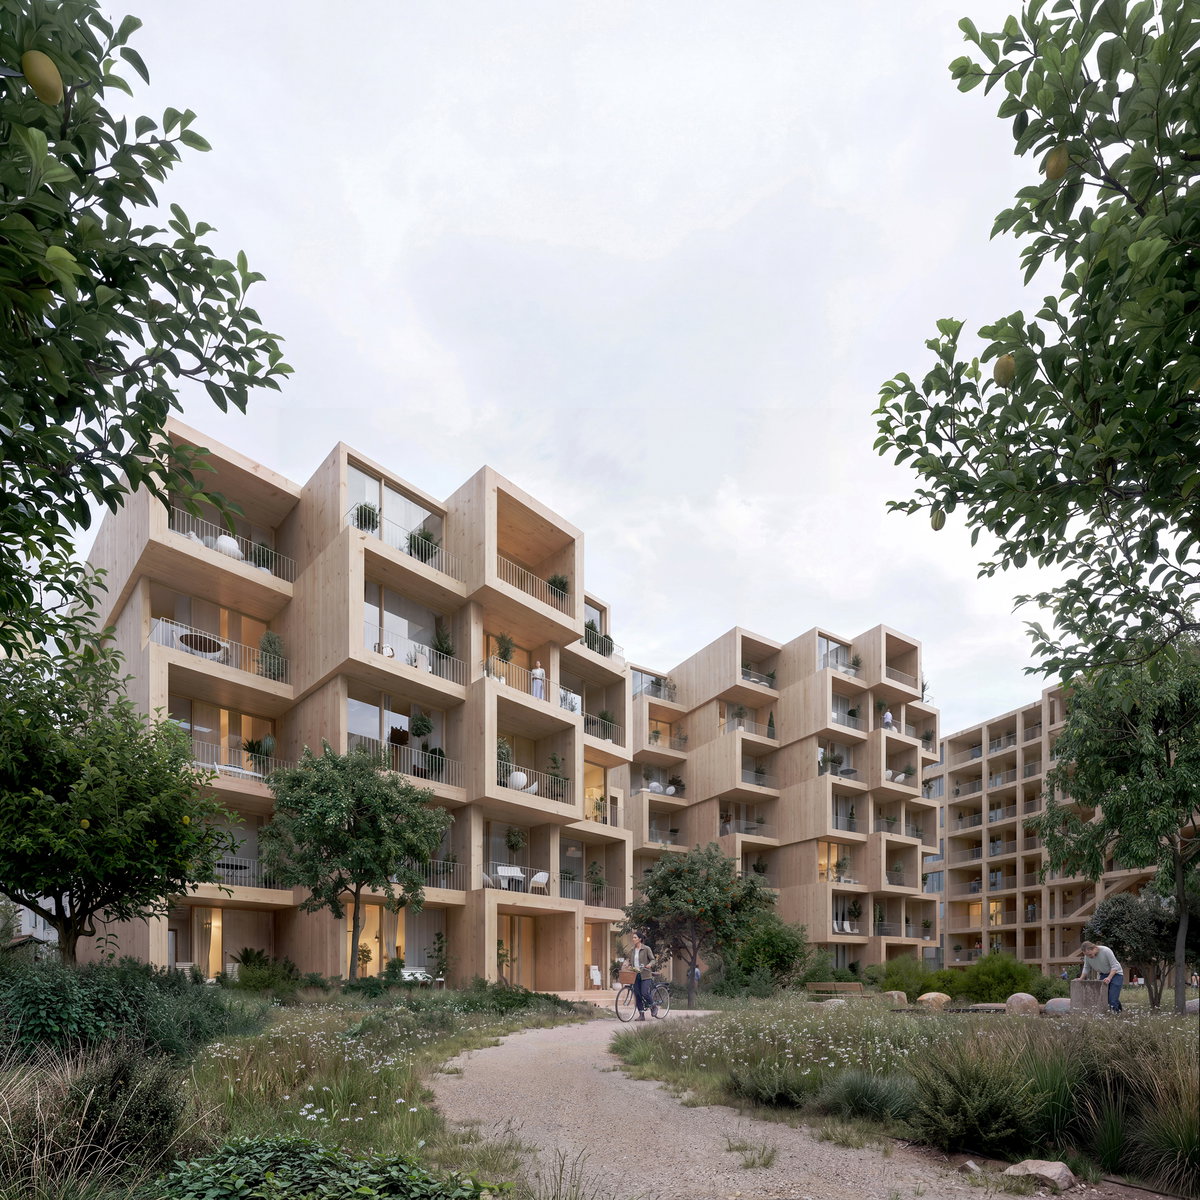
RESIDENTIAL ORIENTATION — The residential volumes are carefully articulated to maximise daylight access, views, and privacy for the apartments.
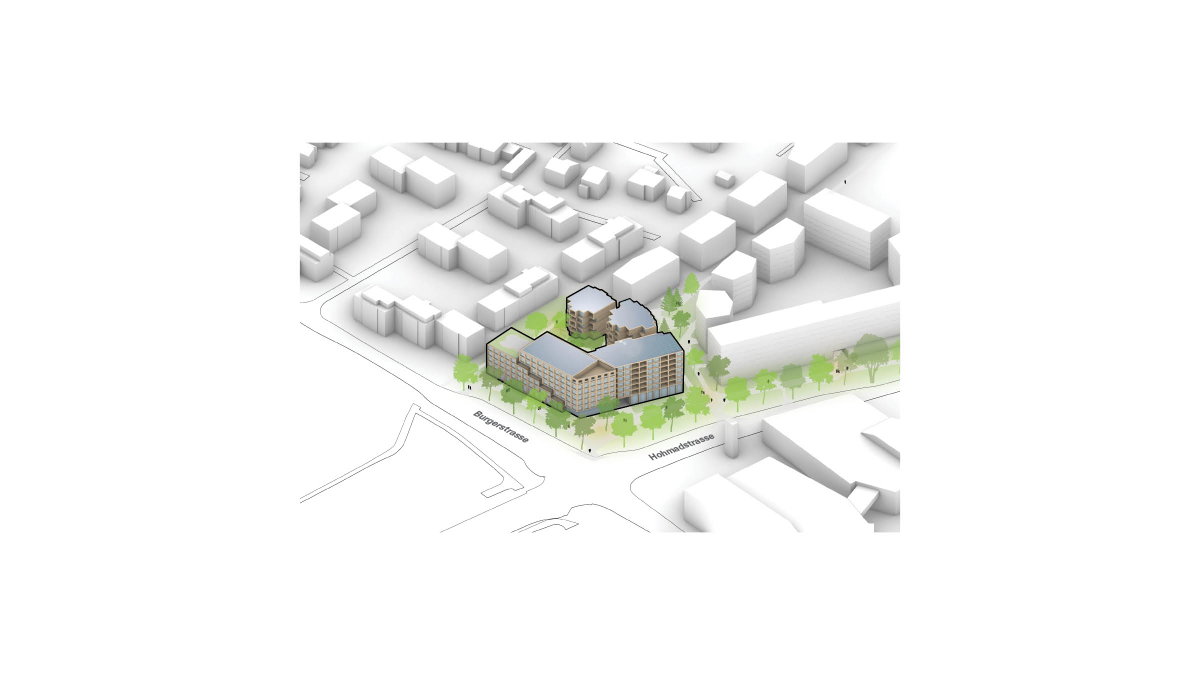
MATERIALITY + LANDSCAPE — The resulting proposal forms an ensemble of timber-clad residential buildings arranged around a generous landscaped courtyard, anchored by a hotel that serves as a civic landmark and gateway to both the neighbourhood and the city of Thun.

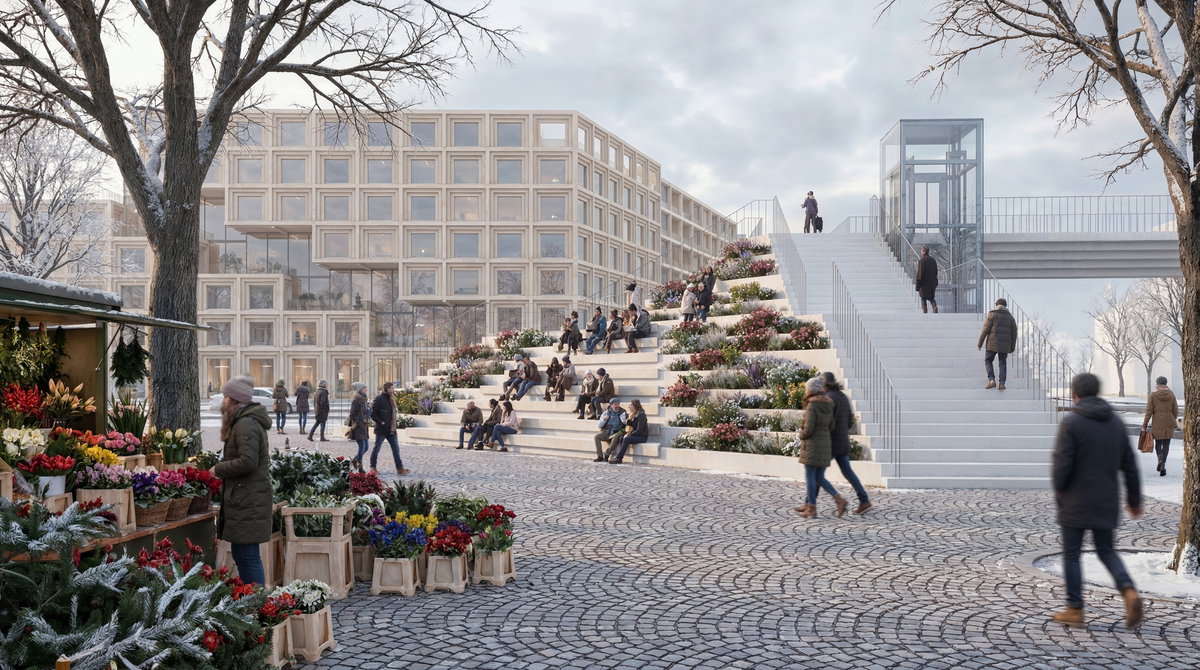

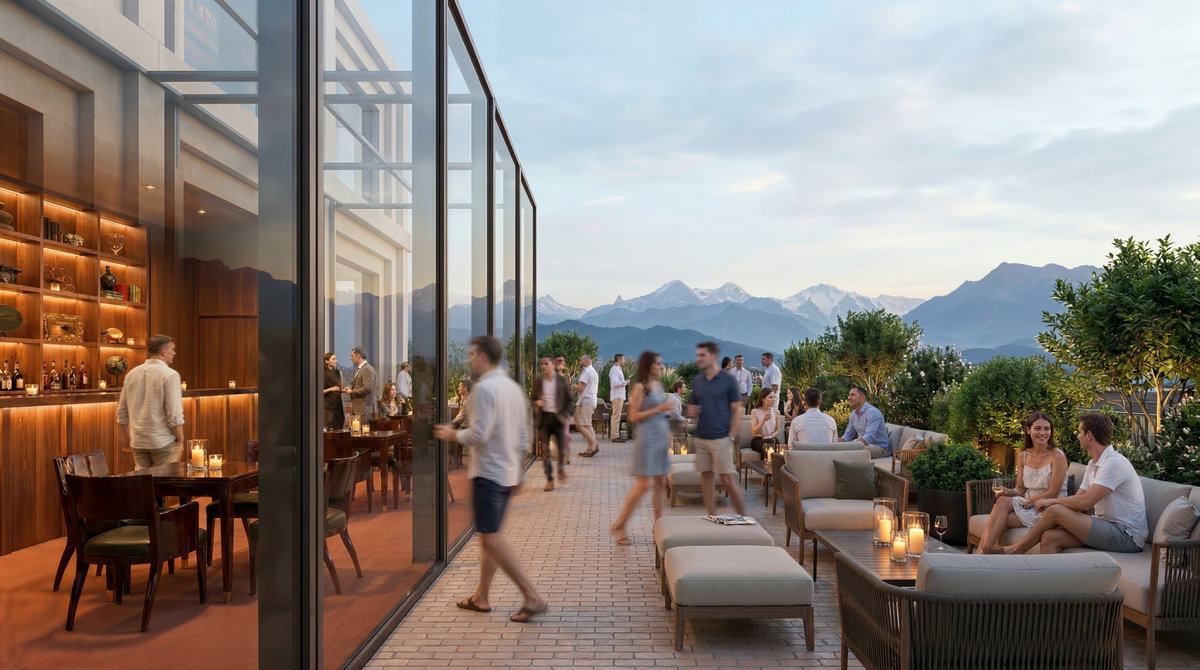
“The Siegenthalergut site is an opportunity to create more than just a new development. It allows Thun to grow without losing its character while also raising its profile on the national stage. With the future home of the Swiss Football Association right next door, the neighbourhood will become the city’s calling card: a community, a gateway, and a landmark all at once.”Sören Grünert - Partner, BIG
Partner in Charge
Bjarke Ingels
Sören Grünert
Project Leader
Elizabeth McDonald
Design Leader
Jason Wu
Project Team
Adam Hur
Aleksandar Donov
Filippo Cioffi
Ivan Ares Igrexas
Jakob Henke
Job Schobre
Maximilian Friedmann
Megan Octaviani
Nicolas Weber Colussi
Paul Schenck
Collaborators
August + Margrith Künzel Landschaftsarchitekten AG
wh-p Ingenieure
Stokar + Partner AG